
1736 1st Avenue N Saskatoon, Saskatchewan S7K 1Z6

$369,000
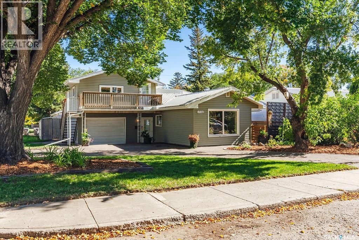
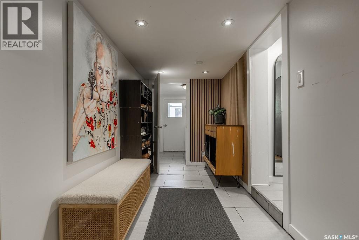
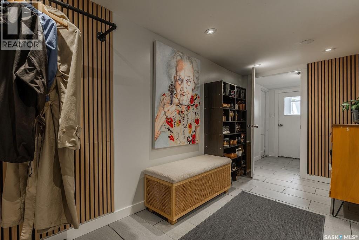
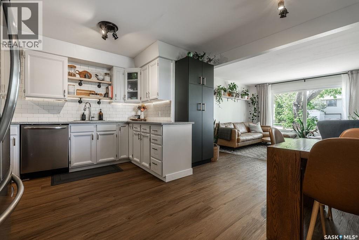
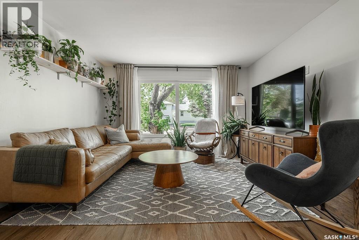
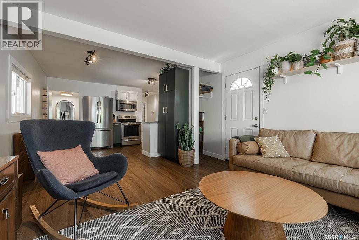
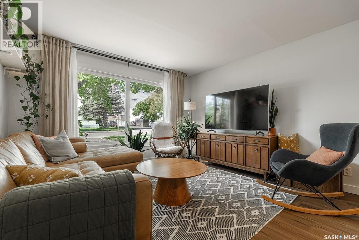
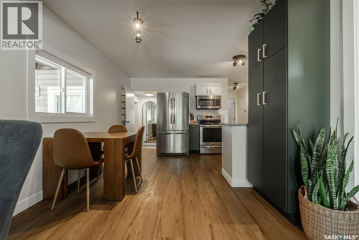
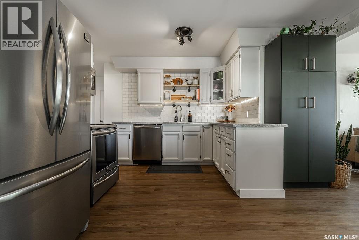
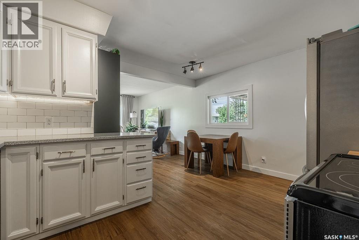
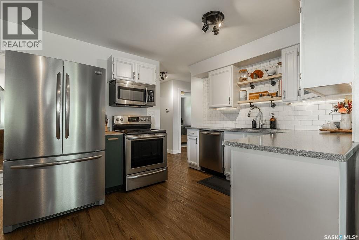
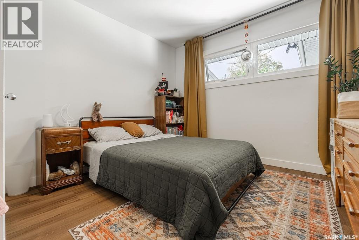
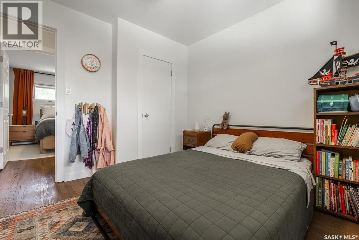
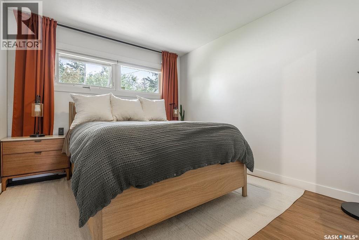
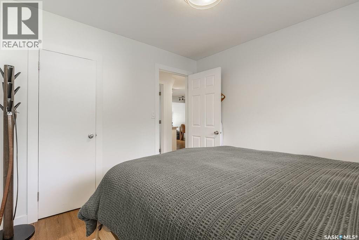
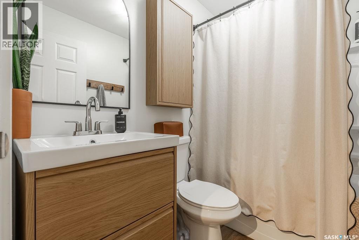
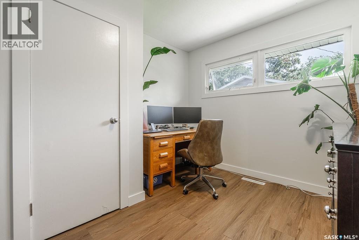
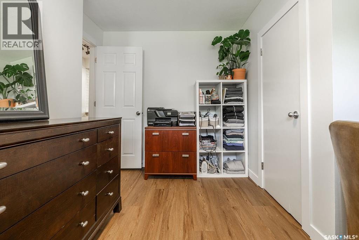
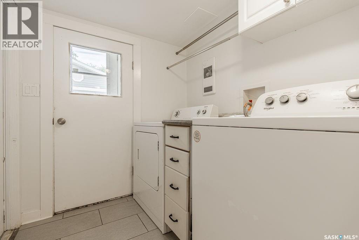
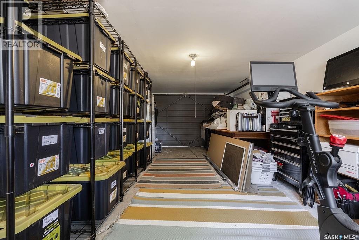
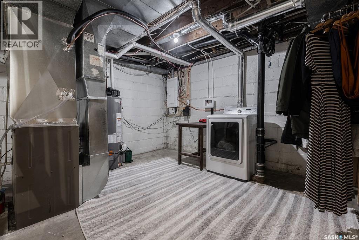
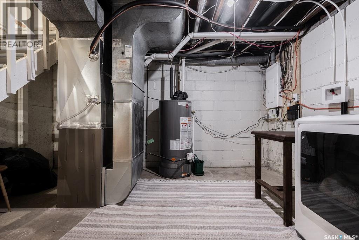
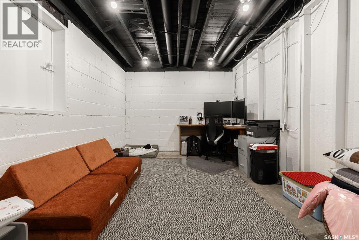
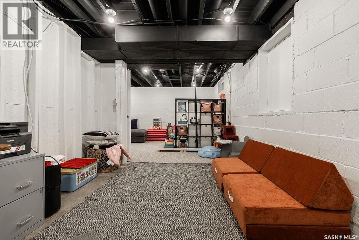
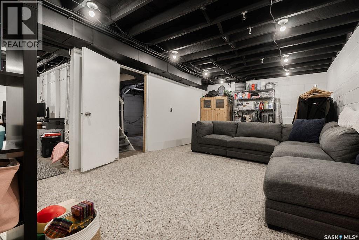
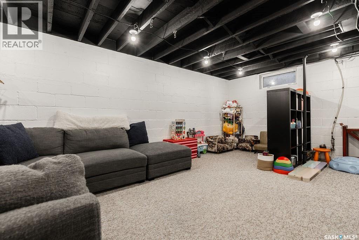
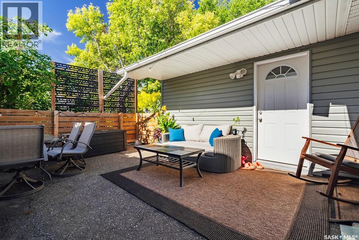
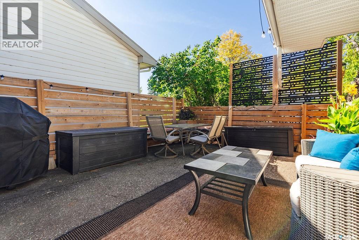
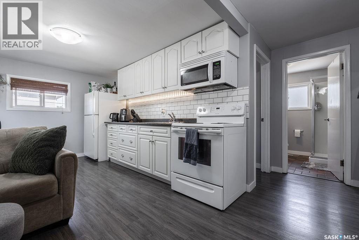
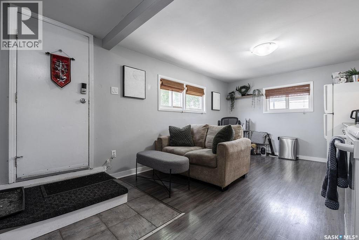
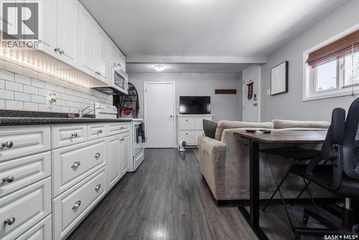
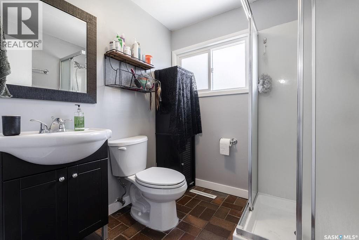
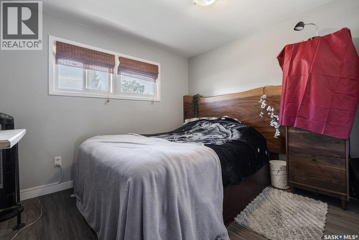
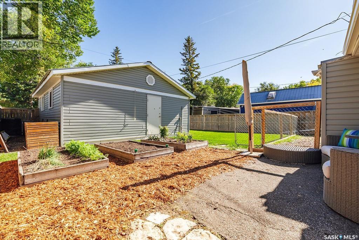
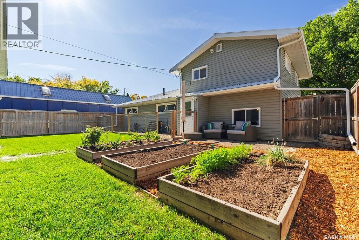
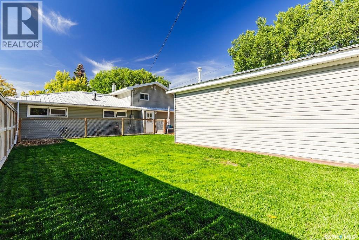
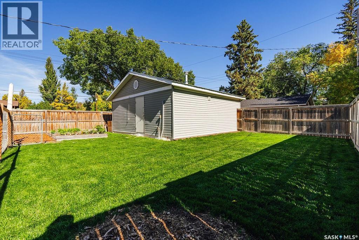
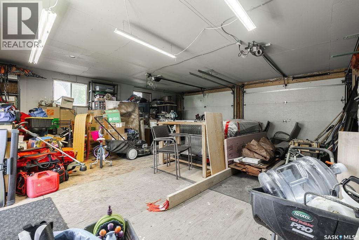
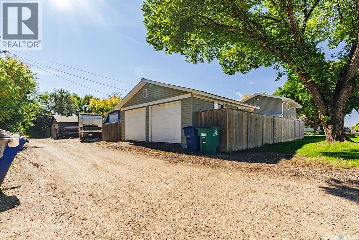
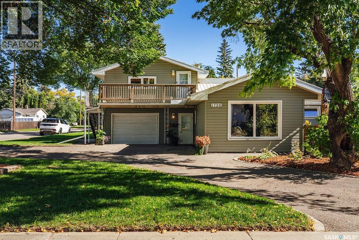
Opportunity meets functionality at 1736 1st Ave N. This versatile property features a move-in-ready three-bedroom, one-bath main-floor residence, along with a separate one-bedroom upper-level unit, making it an excellent option for additional income or flexible living arrangements. The main floor provides comfortable and practical living space, highlighted by a convenient front-entry mudroom with direct access to the attached single-car garage. The garage is currently used primarily for storage and offers valuable space that could be utilized by either unit. The basement is undeveloped but functional, providing potential for extra storage and a separate laundry area. A private entrance leads to the second-floor one-bedroom unit, which is presently occupied by a tenant interested in remaining, offering immediate rental income for the new owner. The exterior features a fully fenced yard with ample outdoor space, including a private side patio, a large backyard, garden beds, and a designated dog run. Enhancing the property's appeal is a sizable 24' x 24' heated detached garage, equipped with a durable wood floor and suitable for additional storage, a workshop, or hobby activities. Notable features include a maintenance-free metal roof, a brand-new central air conditioning system installed in August 2026, and a water heater approximately two years old. Whether you're seeking a residence with rental income potential, a property suitable for extended-family living, or a versatile investment opportunity, this property offers numerous possibilities. (id:62370)
Property Details
| MLS® Number | SK049178 |
| Property Type | Single Family |
| Neigbourhood | Kelsey/Woodlawn |
| Features | Treed, Corner Site, Balcony, Double Width Or More Driveway |
| Structure | Patio(s) |
Building
| Bathroom Total | 2 |
| Bedrooms Total | 4 |
| Appliances | Washer, Refrigerator, Dishwasher, Dryer, Microwave, Stove |
| Basement Development | Unfinished |
| Basement Type | Partial, Crawl Space (unfinished) |
| Constructed Date | 1964 |
| Construction Style Attachment | Detached |
| Cooling Type | Central Air Conditioning |
| Heating Fuel | Natural Gas |
| Heating Type | Forced Air |
| Stories Total | 2 |
| Size Interior | 1,288 Ft2 |
| Type | House |
Parking
| Attached Garage | |
| Detached Garage | |
| Heated Garage | |
| Parking Space(s) | 4 |
Land
| Acreage | No |
| Fence Type | Fence |
| Landscape Features | Lawn, Garden Area |
| Size Frontage | 50 Ft |
| Size Irregular | 50x116.50 |
| Size Total Text | 50x116.50 |
Rooms
| Level | Type | Length | Width | Dimensions |
|---|---|---|---|---|
| Second Level | Kitchen/dining Room | 17'7 x 10'10 | ||
| Second Level | Bedroom | 10 ft | 10 ft x Measurements not available | |
| Second Level | 3pc Bathroom | Measurements not available | ||
| Second Level | Storage | 10'6 x 3'3 | ||
| Basement | Other | 12'4 x 11'11 | ||
| Basement | Laundry Room | 14'2 x 12'2 | ||
| Basement | Other | 24'3 x 11'9 | ||
| Main Level | Laundry Room | 5'10 x 6'4 | ||
| Main Level | Mud Room | 14'5 x 5'10 | ||
| Main Level | Living Room | 12'8 x 12'5 | ||
| Main Level | Kitchen/dining Room | 13'3 x 14'5 | ||
| Main Level | Bedroom | 11'3 x 10'1 | ||
| Main Level | Bedroom | 10'4 x 10'2 | ||
| Main Level | Bedroom | 9'3 x 11'2 | ||
| Main Level | 4pc Bathroom | Measurements not available |



The trademarks REALTOR®, REALTORS®, and the REALTOR® logo are controlled by The Canadian Real Estate Association (CREA) and identify real estate professionals who are members of CREA. The trademarks MLS®, Multiple Listing Service® and the associated logos are owned by The Canadian Real Estate Association (CREA) and identify the quality of services provided by real estate professionals who are members of CREA. The trademark DDF® is owned by The Canadian Real Estate Association (CREA) and identifies CREA's Data Distribution Facility (DDF®)
September 24 2026 02:21:21
Saskatchewan REALTORS® Association
Boyes Group Realty Inc.