
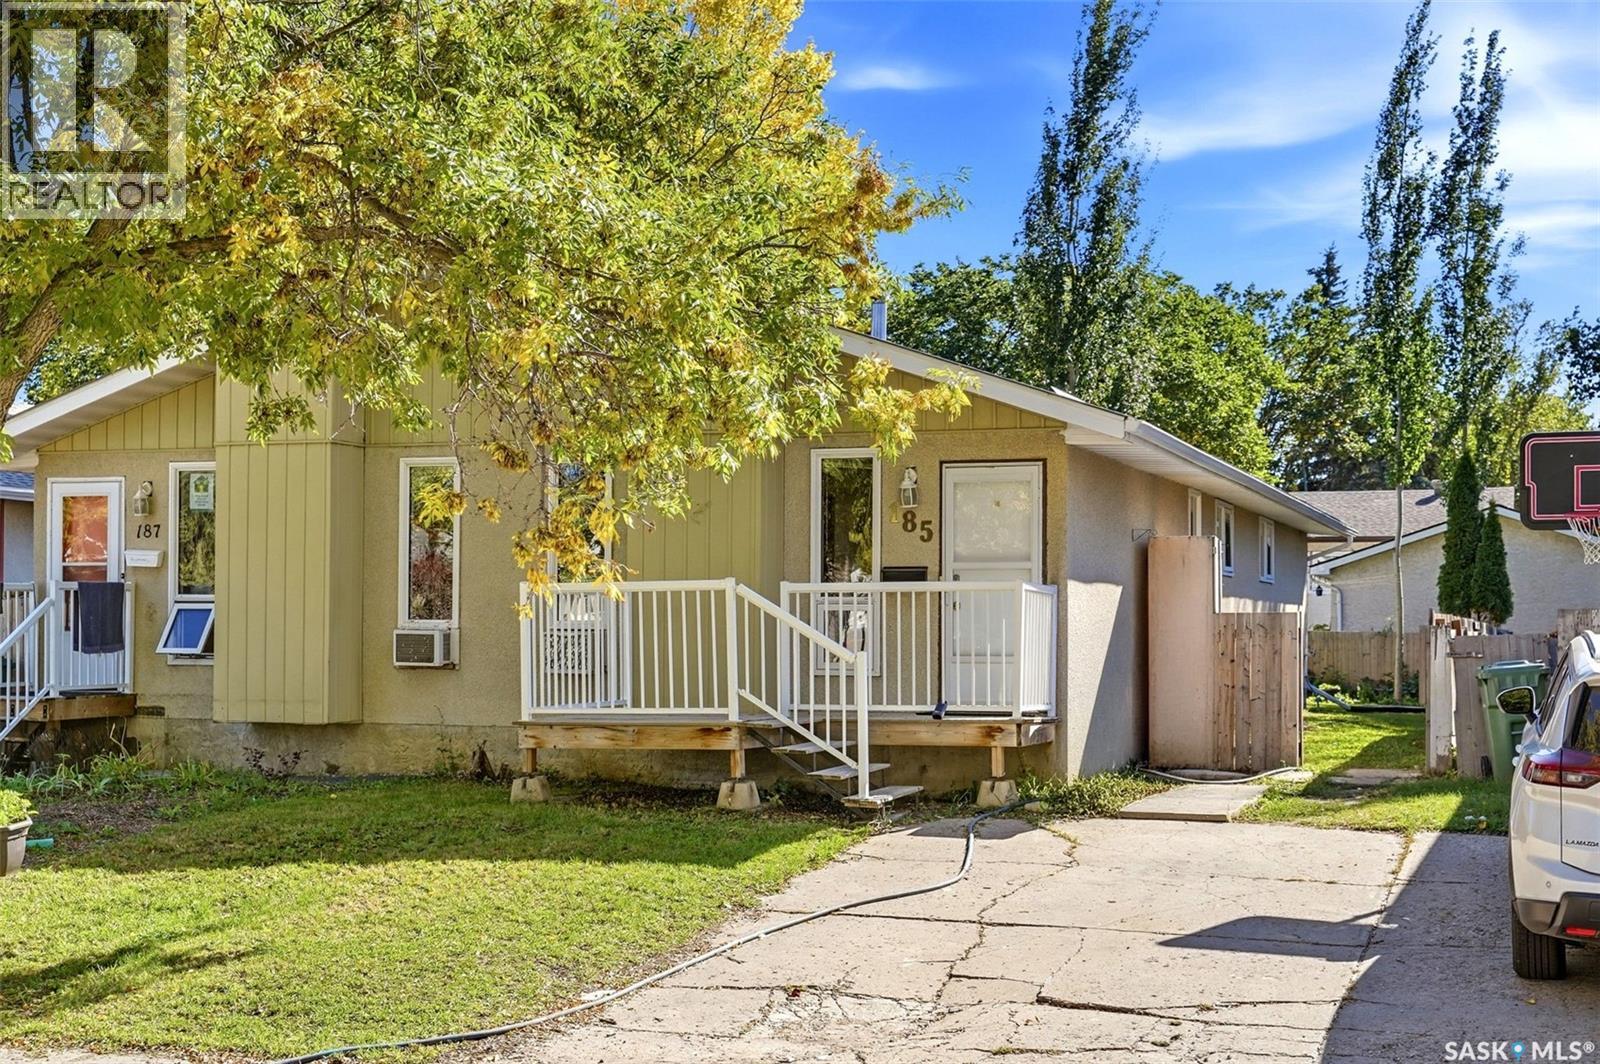
185 Thomson Avenue Regina, Saskatchewan S4N 5L2

$220,000
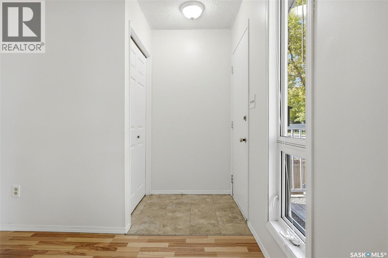
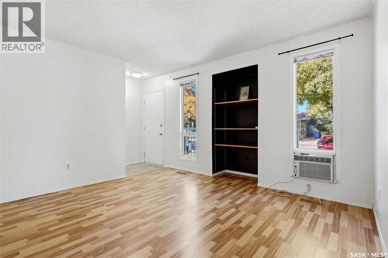
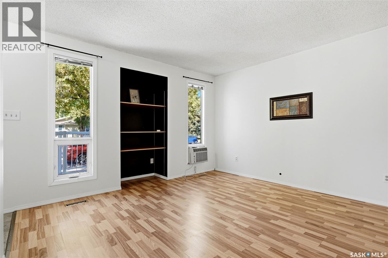
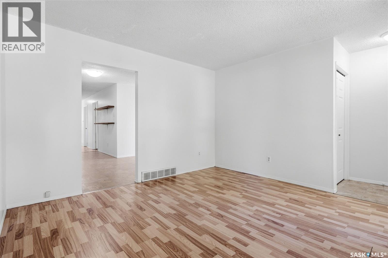
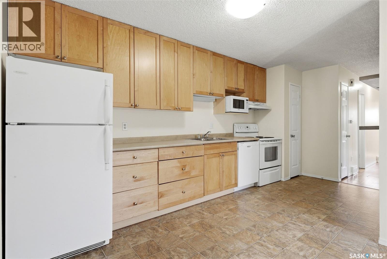
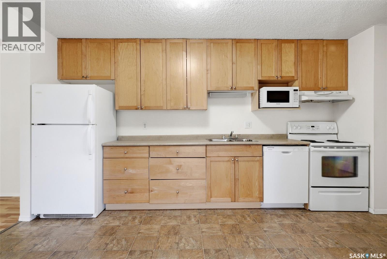
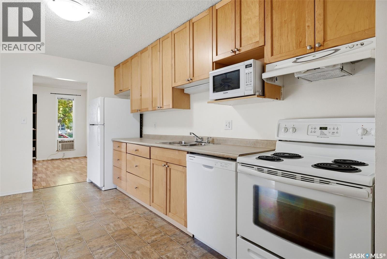
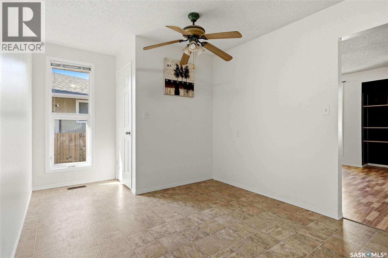
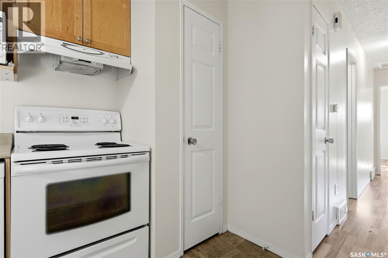
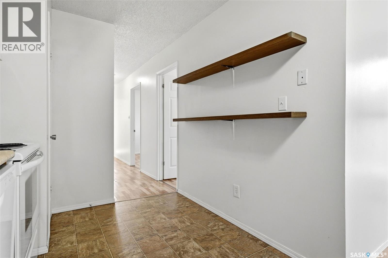
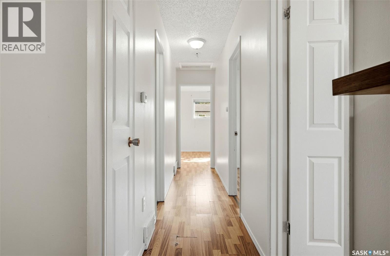
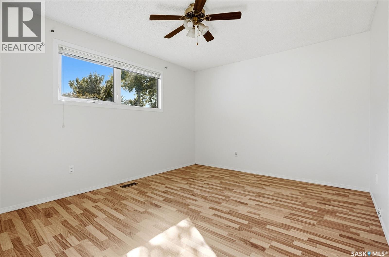
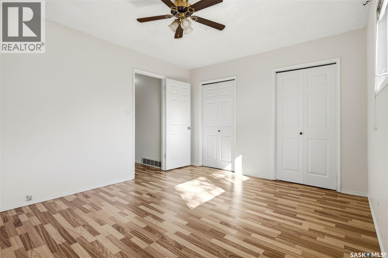
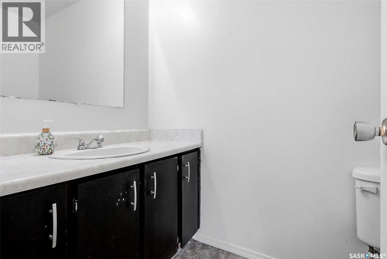
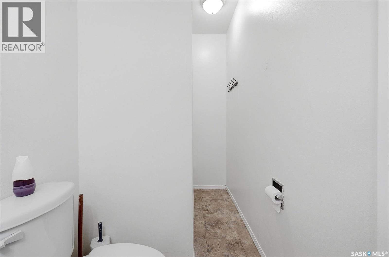
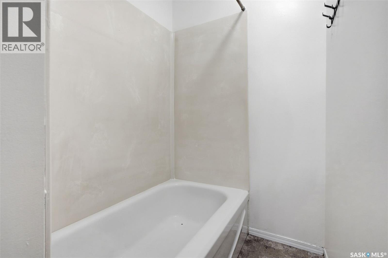
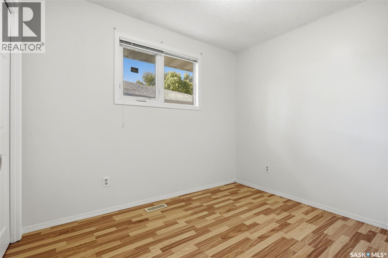
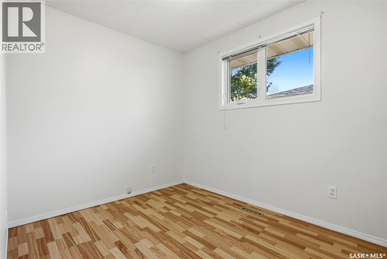
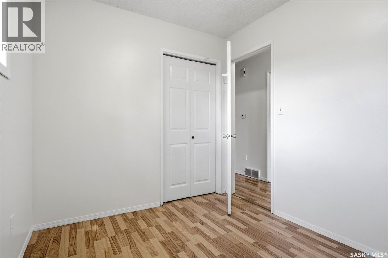
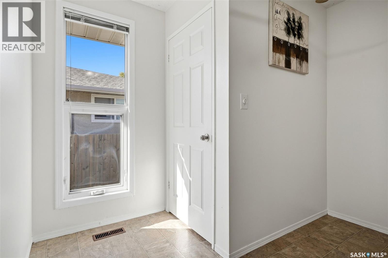
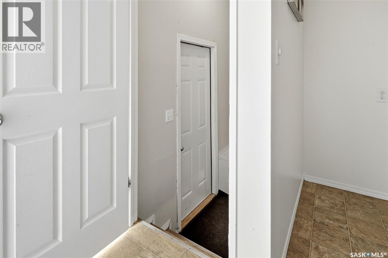
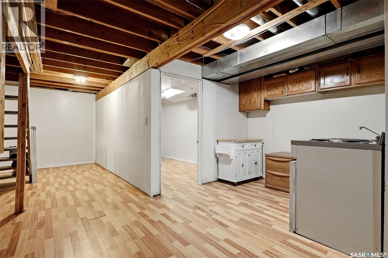
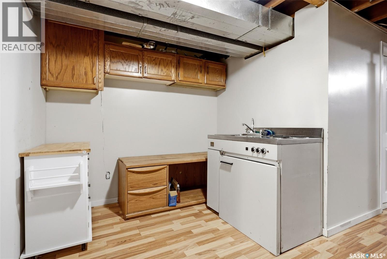
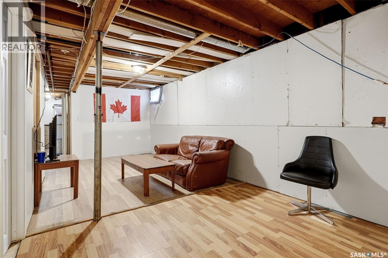
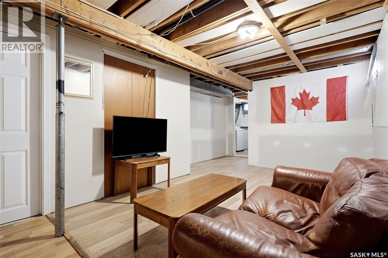
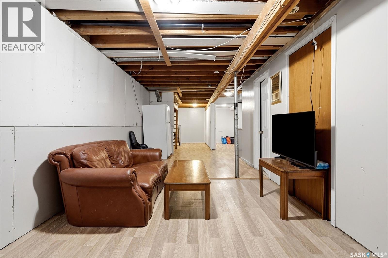
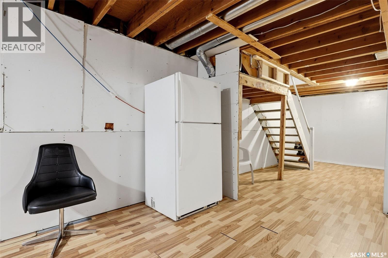
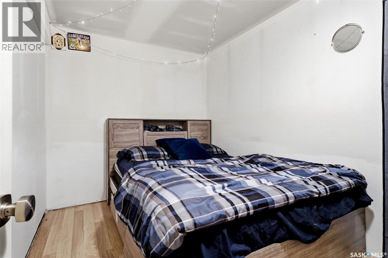
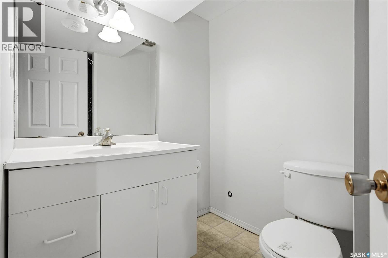
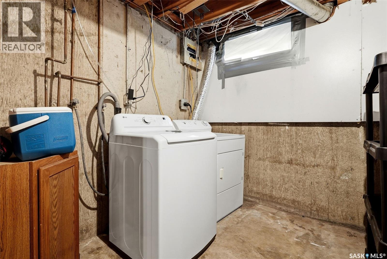
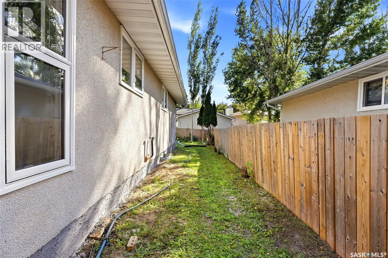
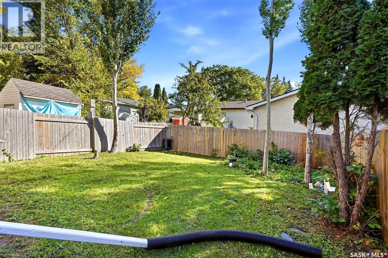
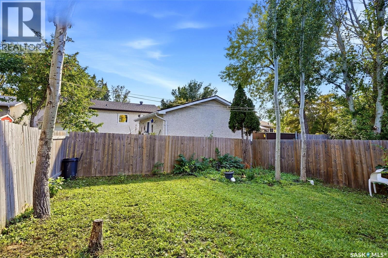
Located in Glencairn Village, this ½ duplex offers a practical option for first-time buyers or investors and is available for immediate possession. The main floor features laminate flooring throughout the spacious living room, large kitchen, three bedrooms and a four-piece bathroom. The finished basement adds a recreation room, two dens, a three piece bath and a laundry room. Upgrades include a new HE furnace and pvc windows. The backyard offers space for landscaping, gardening or outdoor living. For more information or to arrange a private viewing, call today. (id:62370)
Property Details
| MLS® Number | SK049267 |
| Property Type | Single Family |
| Neigbourhood | Glencairn Village |
Building
| Bathroom Total | 2 |
| Bedrooms Total | 3 |
| Appliances | Washer, Refrigerator, Dishwasher, Dryer, Window Coverings, Stove |
| Architectural Style | Bungalow |
| Basement Development | Partially Finished |
| Basement Type | Full (partially Finished) |
| Constructed Date | 1977 |
| Construction Style Attachment | Semi-detached |
| Cooling Type | Window Air Conditioner |
| Heating Fuel | Natural Gas |
| Heating Type | Forced Air |
| Stories Total | 1 |
| Size Interior | 969 Ft2 |
Parking
| None | |
| Parking Space(s) | 1 |
Land
| Acreage | No |
| Size Irregular | 2976.00 |
| Size Total | 2976 Sqft |
| Size Total Text | 2976 Sqft |
Rooms
| Level | Type | Length | Width | Dimensions |
|---|---|---|---|---|
| Basement | Other | x x x | ||
| Basement | 3pc Bathroom | x x x | ||
| Basement | Den | x x x | ||
| Basement | Den | x x x | ||
| Basement | Laundry Room | x x x | ||
| Main Level | Living Room | 12'6 x 11'10 | ||
| Main Level | Kitchen/dining Room | 11'10 x 10'8 | ||
| Main Level | Primary Bedroom | 14'1 x 11'2 | ||
| Main Level | Bedroom | 9'10 x 7'10 | ||
| Main Level | Bedroom | 10'4 x 7'2 | ||
| Main Level | 4pc Bathroom | x x x |



The trademarks REALTOR®, REALTORS®, and the REALTOR® logo are controlled by The Canadian Real Estate Association (CREA) and identify real estate professionals who are members of CREA. The trademarks MLS®, Multiple Listing Service® and the associated logos are owned by The Canadian Real Estate Association (CREA) and identify the quality of services provided by real estate professionals who are members of CREA. The trademark DDF® is owned by The Canadian Real Estate Association (CREA) and identifies CREA's Data Distribution Facility (DDF®)
September 28 2026 04:21:14
Saskatchewan REALTORS® Association
RE/MAX Crown Real Estate