
114 410 Ledingham Way Saskatoon, Saskatchewan S7V 0C4

$369,900Maintenance,
$439.60 Monthly
Maintenance,
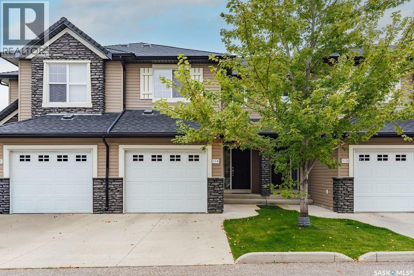
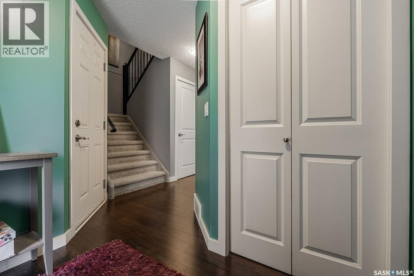
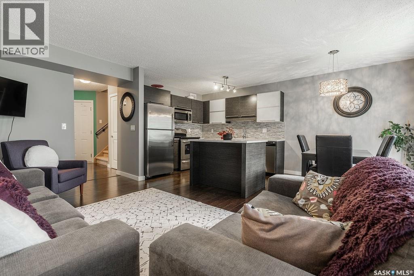
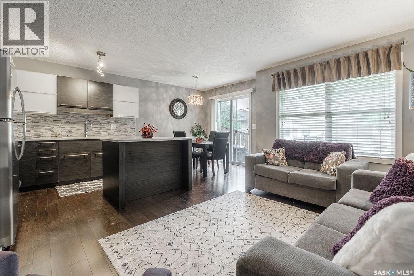
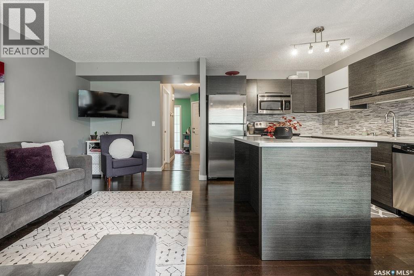
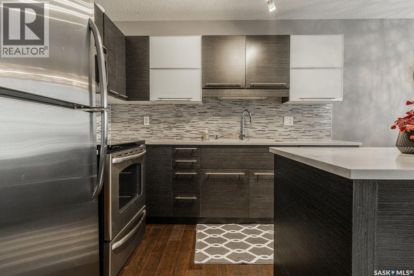
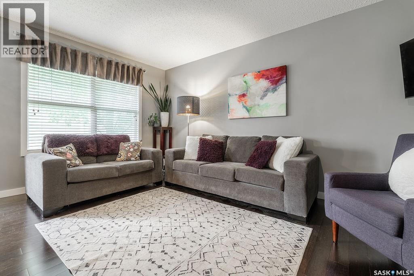
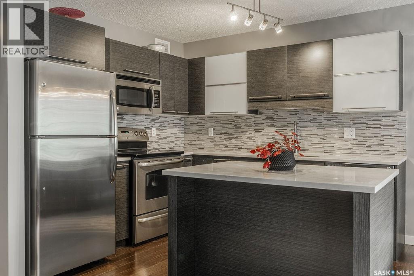
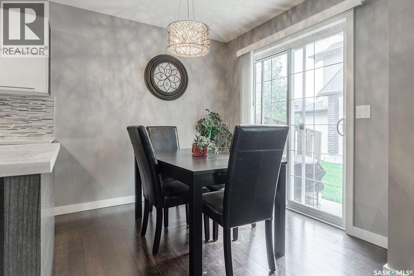
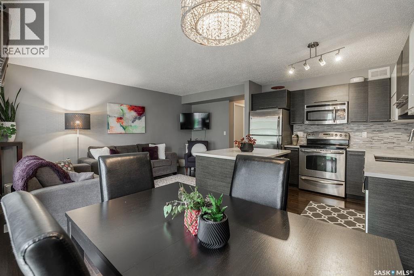
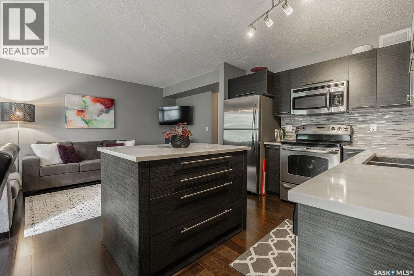
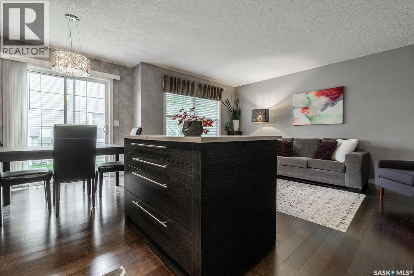
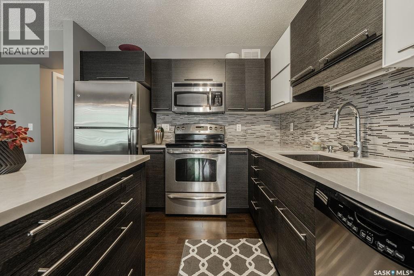
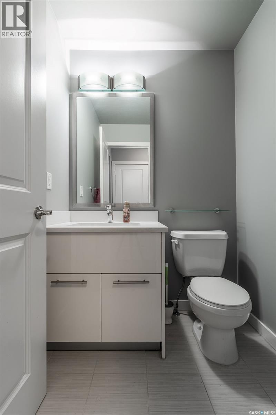
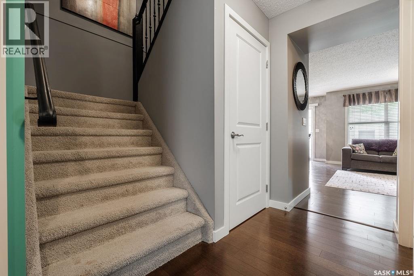
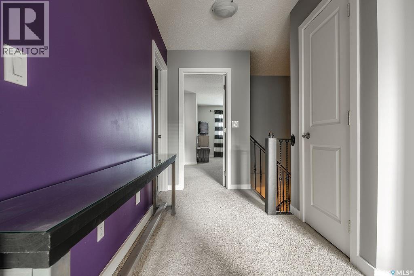
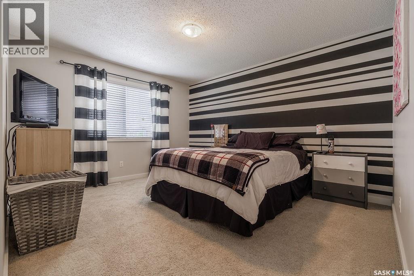
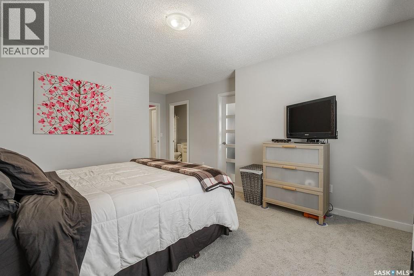
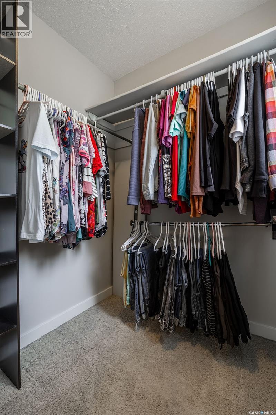
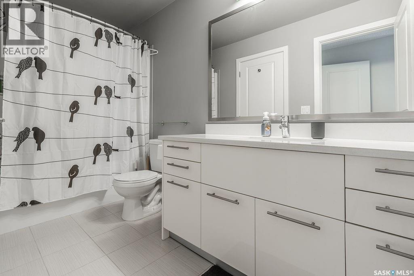
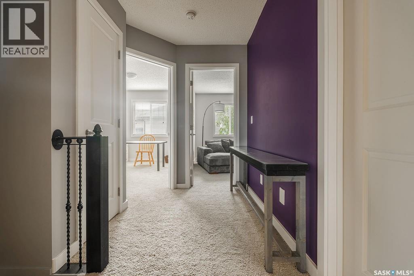
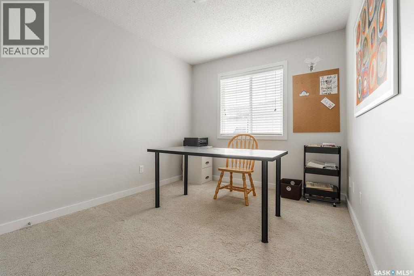
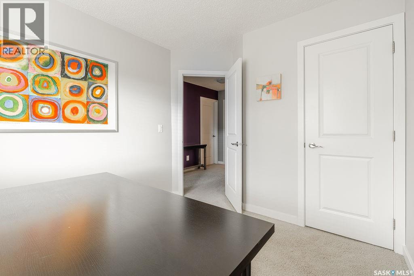
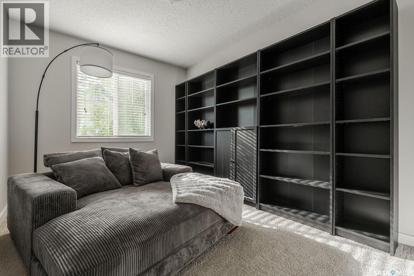
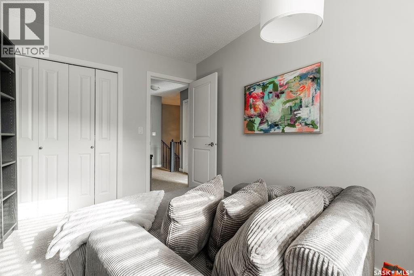
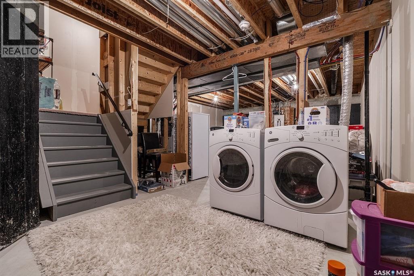
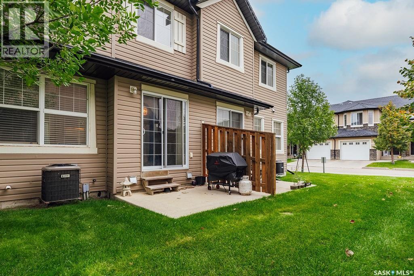
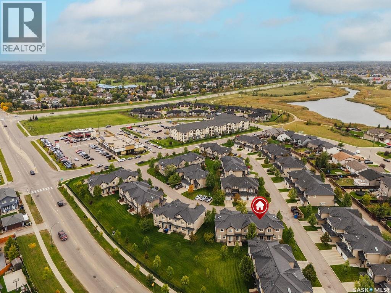
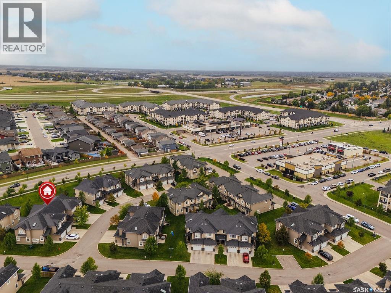
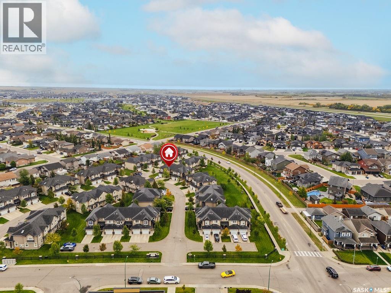
$439.60 MonthlyWelcome to 114-410 Ledingham Way, a well-kept 1,244 sq. ft. two-storey townhouse with an attached single garage, ideally located just steps from Rosewood amenities. The main floor features hardwood flooring throughout and a bright, functional layout. The modern kitchen offers stainless steel appliances, plenty of cabinetry, and an eat-up island, while the adjoining dining area opens directly onto a patio and greenspace—perfect for enjoying the warmer months. A spacious living room, 2-piece bathroom, and convenient access to the insulated single attached garage complete the main floor. Upstairs, the generous primary bedroom features a walk-in closet and direct access to the 4-piece bathroom. Two additional bedrooms complete the second level, providing plenty of space for family, guests, or a home office. The basement includes the laundry area and is open for future development, giving you the opportunity to create additional living space to suit your needs. A great opportunity to own a move-in-ready townhouse in a convenient Rosewood location close to shopping, restaurants, parks, and everyday amenities. (id:62370)
Property Details
| MLS® Number | SK049251 |
| Property Type | Single Family |
| Neigbourhood | Rosewood |
| Community Features | Pets Allowed With Restrictions |
| Structure | Patio(s) |
Building
| Bathroom Total | 2 |
| Bedrooms Total | 3 |
| Appliances | Washer, Refrigerator, Dishwasher, Dryer, Microwave, Humidifier, Window Coverings, Garage Door Opener Remote(s), Stove |
| Basement Development | Unfinished |
| Basement Type | Full (unfinished) |
| Constructed Date | 2012 |
| Construction Style Attachment | Attached |
| Cooling Type | Central Air Conditioning |
| Heating Fuel | Natural Gas |
| Heating Type | Forced Air |
| Size Interior | 1,244 Ft2 |
| Type | Row / Townhouse |
Parking
| Attached Garage | |
| Other | |
| Parking Space(s) | 2 |
Land
| Acreage | No |
Rooms
| Level | Type | Length | Width | Dimensions |
|---|---|---|---|---|
| Second Level | Primary Bedroom | 12'10 x 13'5 | ||
| Second Level | 4pc Bathroom | - x - | ||
| Second Level | Bedroom | 10'10 x 8'10 | ||
| Second Level | Bedroom | 11'7 x 8'10 | ||
| Main Level | Foyer | 5'2 x 7'1 | ||
| Main Level | 2pc Bathroom | - x - | ||
| Main Level | Living Room | 9'3 x 15'10 | ||
| Main Level | Kitchen | 9'8 x 9'5 | ||
| Main Level | Dining Room | 8'1 x 8' |



The trademarks REALTOR®, REALTORS®, and the REALTOR® logo are controlled by The Canadian Real Estate Association (CREA) and identify real estate professionals who are members of CREA. The trademarks MLS®, Multiple Listing Service® and the associated logos are owned by The Canadian Real Estate Association (CREA) and identify the quality of services provided by real estate professionals who are members of CREA. The trademark DDF® is owned by The Canadian Real Estate Association (CREA) and identifies CREA's Data Distribution Facility (DDF®)
September 23 2026 05:50:23
Saskatchewan REALTORS® Association
Boyes Group Realty Inc.