
1642 Shepherd Court Saskatoon, Saskatchewan S7W 0B5
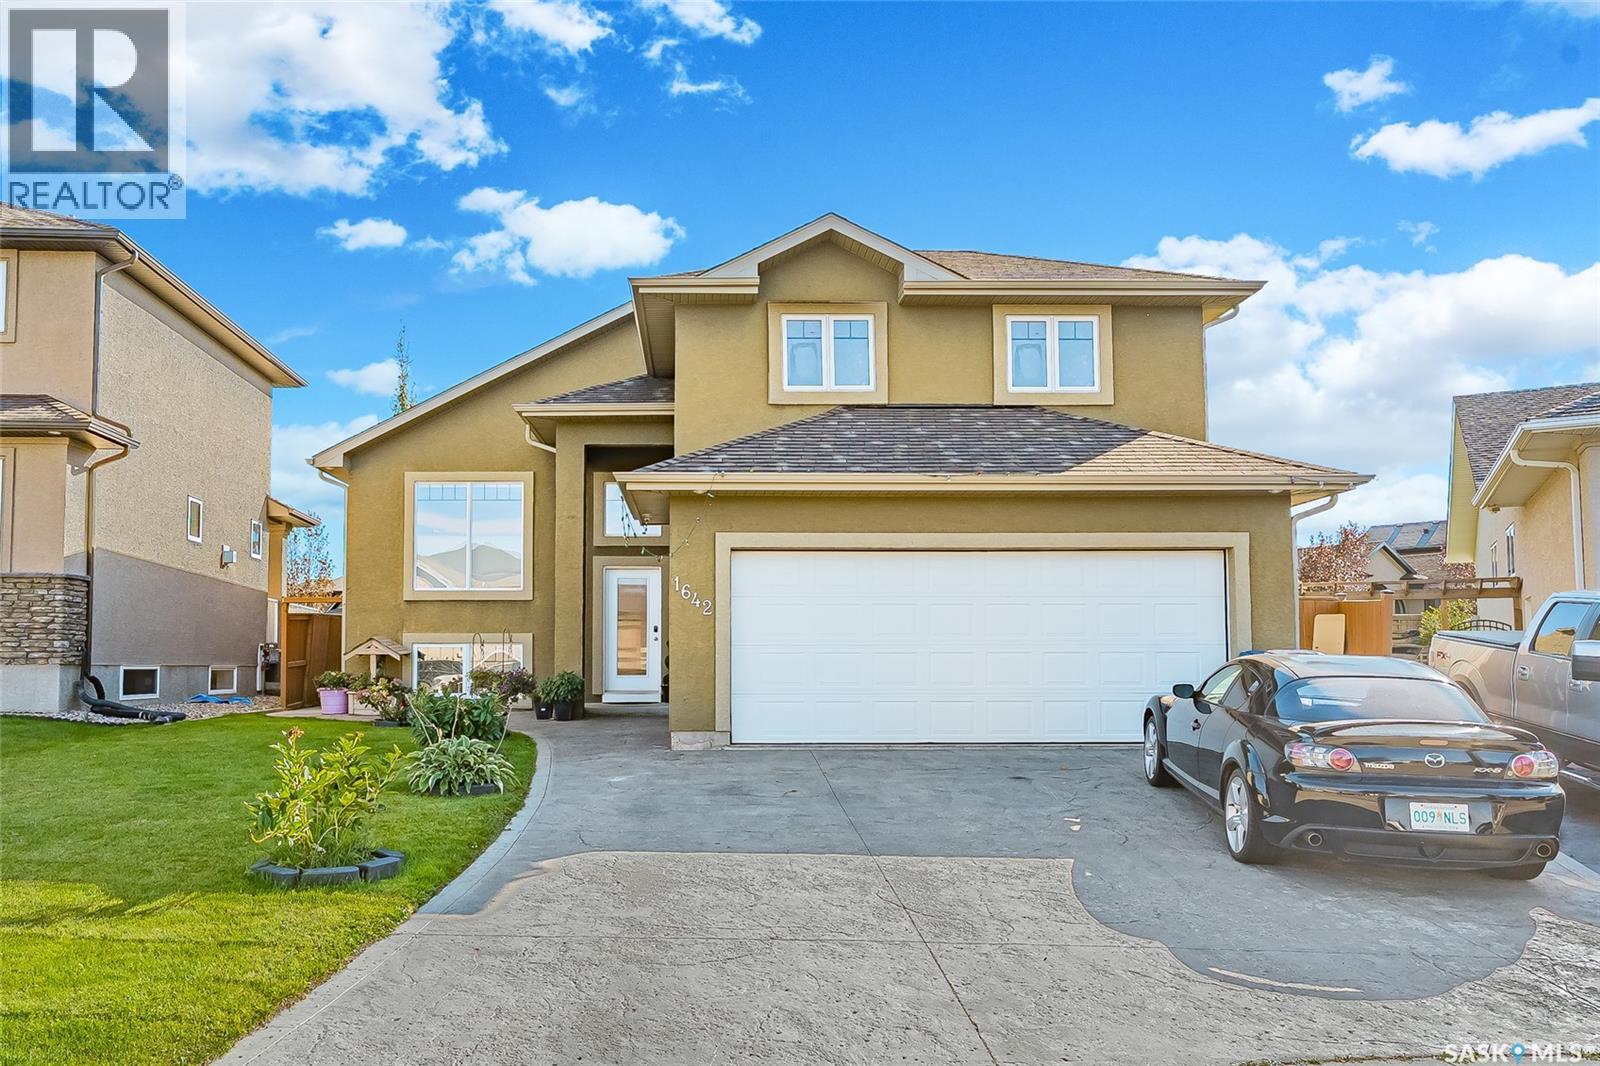

$719,900
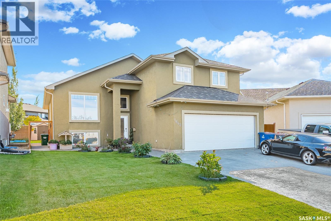
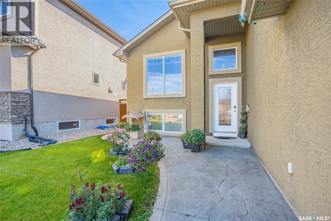
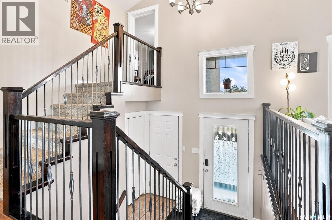
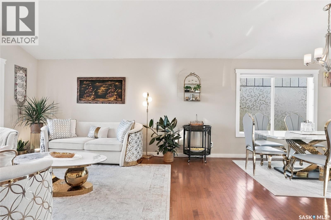
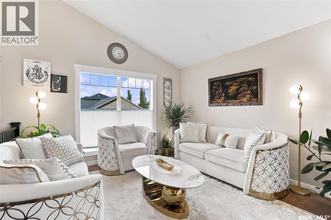
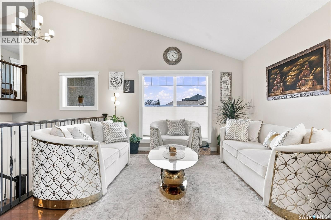
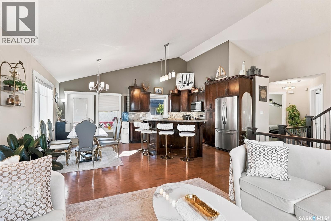
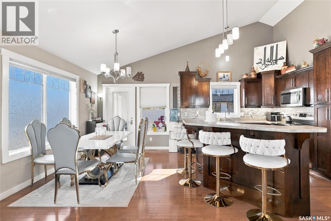
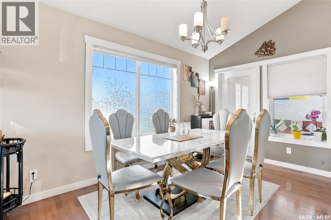
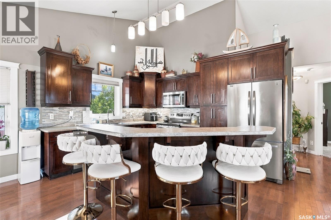
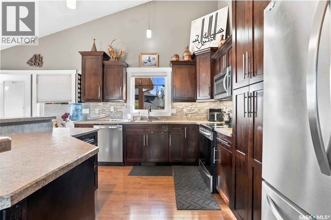
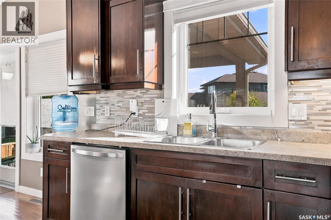
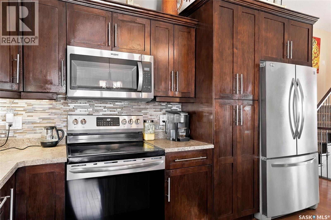
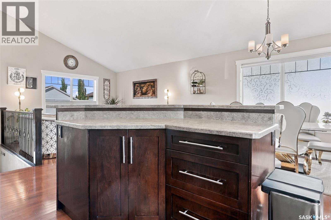
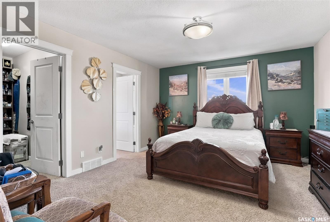
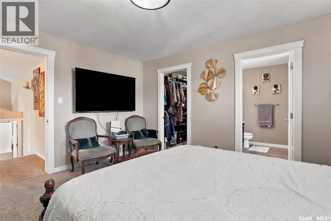
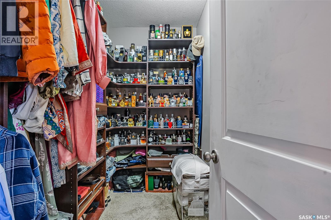
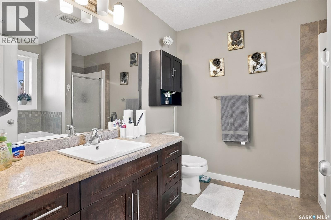
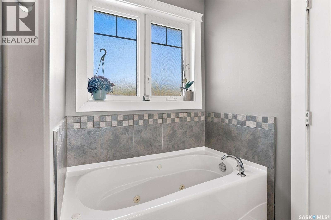
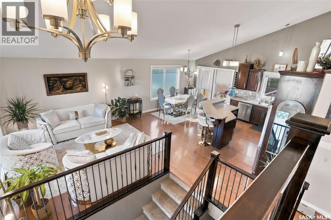
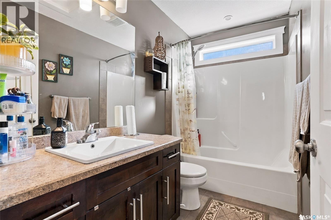
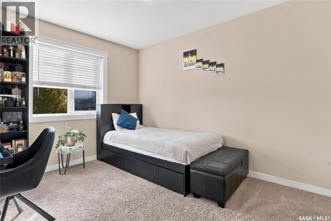
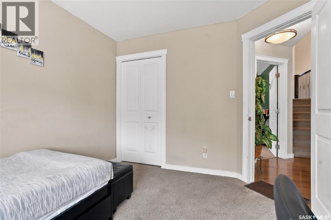
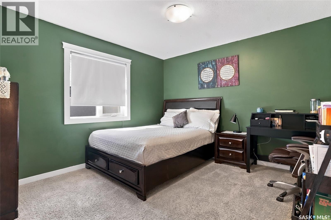
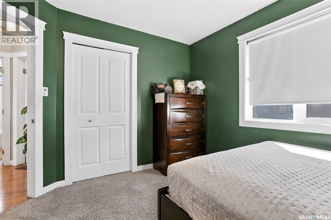
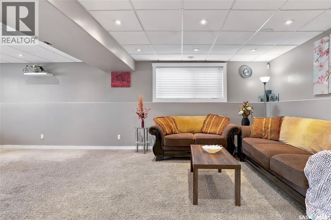
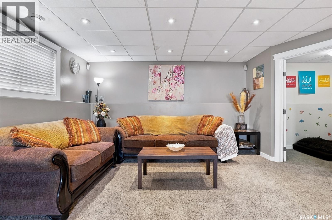
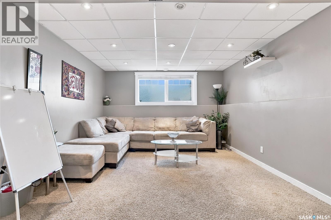
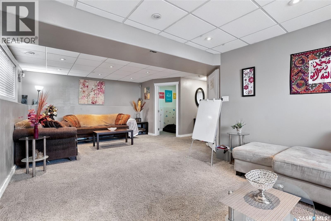
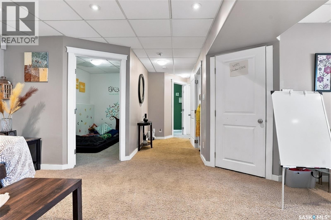
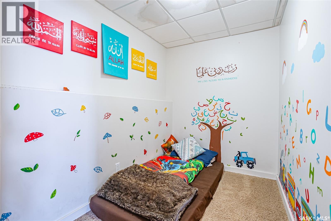
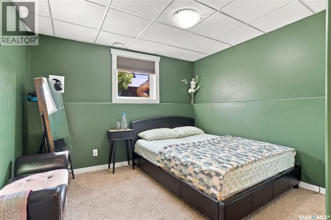
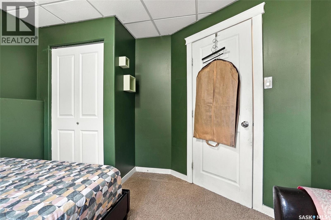
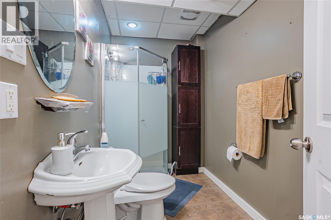
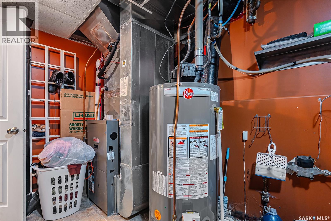
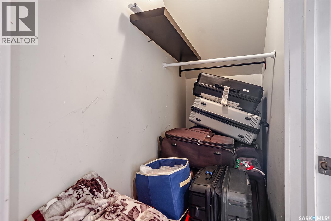
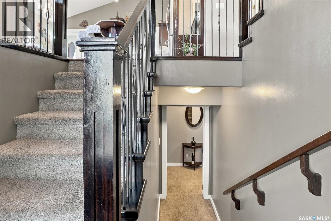
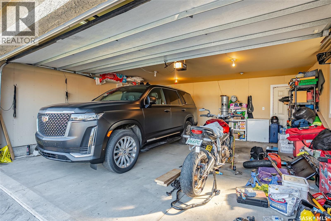
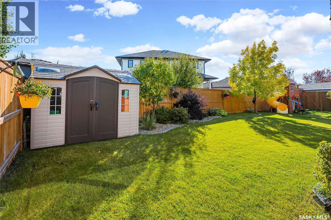
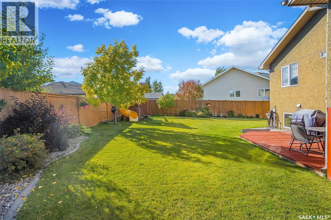
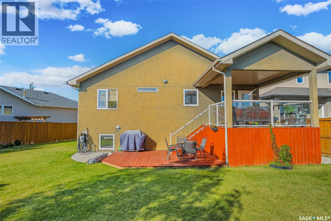
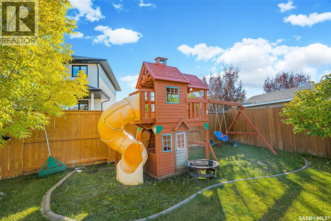
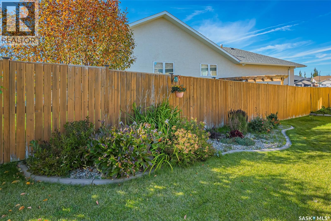
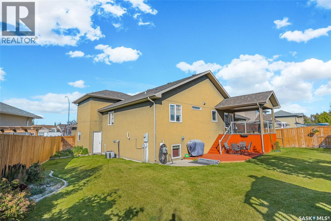
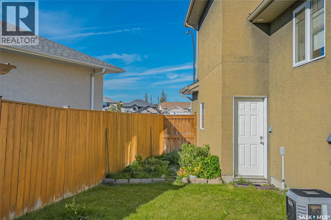
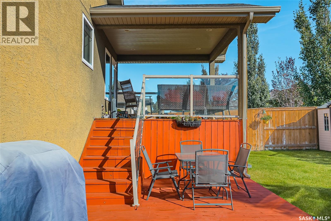
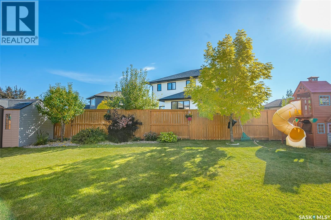
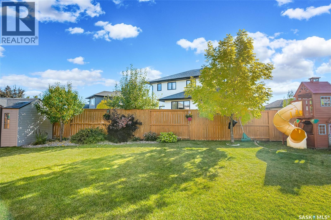
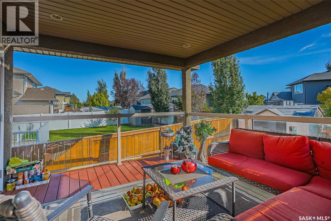
Immaculate 1,340 sq. ft. modified bi-level located on a quiet, child-friendly crescent in desirable Willowgrove. This 4-bedroom, 3-bathroom home is close to new schools, parks, and all amenities. The open-concept main floor features vaulted ceilings, hardwood flooring, and a kitchen with maple cabinets, an island/eating bar, tile backsplashes, and appliances under two years old. Patio doors lead to a raised deck. The private master suite over the garage includes a walk-in closet and a 4-piece ensuite with a jetted tub and separate shower. The fully developed basement is flooded with natural light from large windows and offers a family room, den/playroom, bedroom, and 3-piece bathroom. Extras include central A/C, central vac and tile flooring in the foyer and baths. Exterior boasts a stamped concrete driveway and a finished double attached garage. The fully fenced, landscaped backyard features a covered deck with a gas BBQ hookup, play structure, storage shed, and underground sprinklers in front and back. (id:62370)
Property Details
| MLS® Number | SK049235 |
| Property Type | Single Family |
| Neigbourhood | Willowgrove |
| Features | Irregular Lot Size |
| Structure | Deck |
Building
| Bathroom Total | 3 |
| Bedrooms Total | 4 |
| Appliances | Washer, Refrigerator, Dishwasher, Dryer, Microwave, Window Coverings, Garage Door Opener Remote(s), Storage Shed, Stove |
| Architectural Style | Bi-level |
| Basement Development | Finished |
| Basement Type | Full (finished) |
| Constructed Date | 2010 |
| Construction Style Attachment | Detached |
| Cooling Type | Central Air Conditioning |
| Heating Fuel | Natural Gas |
| Heating Type | Forced Air |
| Size Interior | 1,340 Ft2 |
| Type | House |
Parking
| Attached Garage | |
| Parking Space(s) | 2 |
Land
| Acreage | No |
| Fence Type | Fence |
| Landscape Features | Lawn, Underground Sprinkler, Garden Area |
| Size Frontage | 36 Ft ,5 In |
| Size Irregular | 6491.00 |
| Size Total | 6491 Sqft |
| Size Total Text | 6491 Sqft |
Rooms
| Level | Type | Length | Width | Dimensions |
|---|---|---|---|---|
| Second Level | Primary Bedroom | 12 ft ,2 in | 14 ft ,4 in | 12 ft ,2 in x 14 ft ,4 in |
| Second Level | 4pc Ensuite Bath | Measurements not available | ||
| Basement | Family Room | 12 ft | 27 ft | 12 ft x 27 ft |
| Basement | Den | 6' x 9'4 | ||
| Basement | Bedroom | 10' x 13'3 | ||
| Basement | 3pc Bathroom | Measurements not available | ||
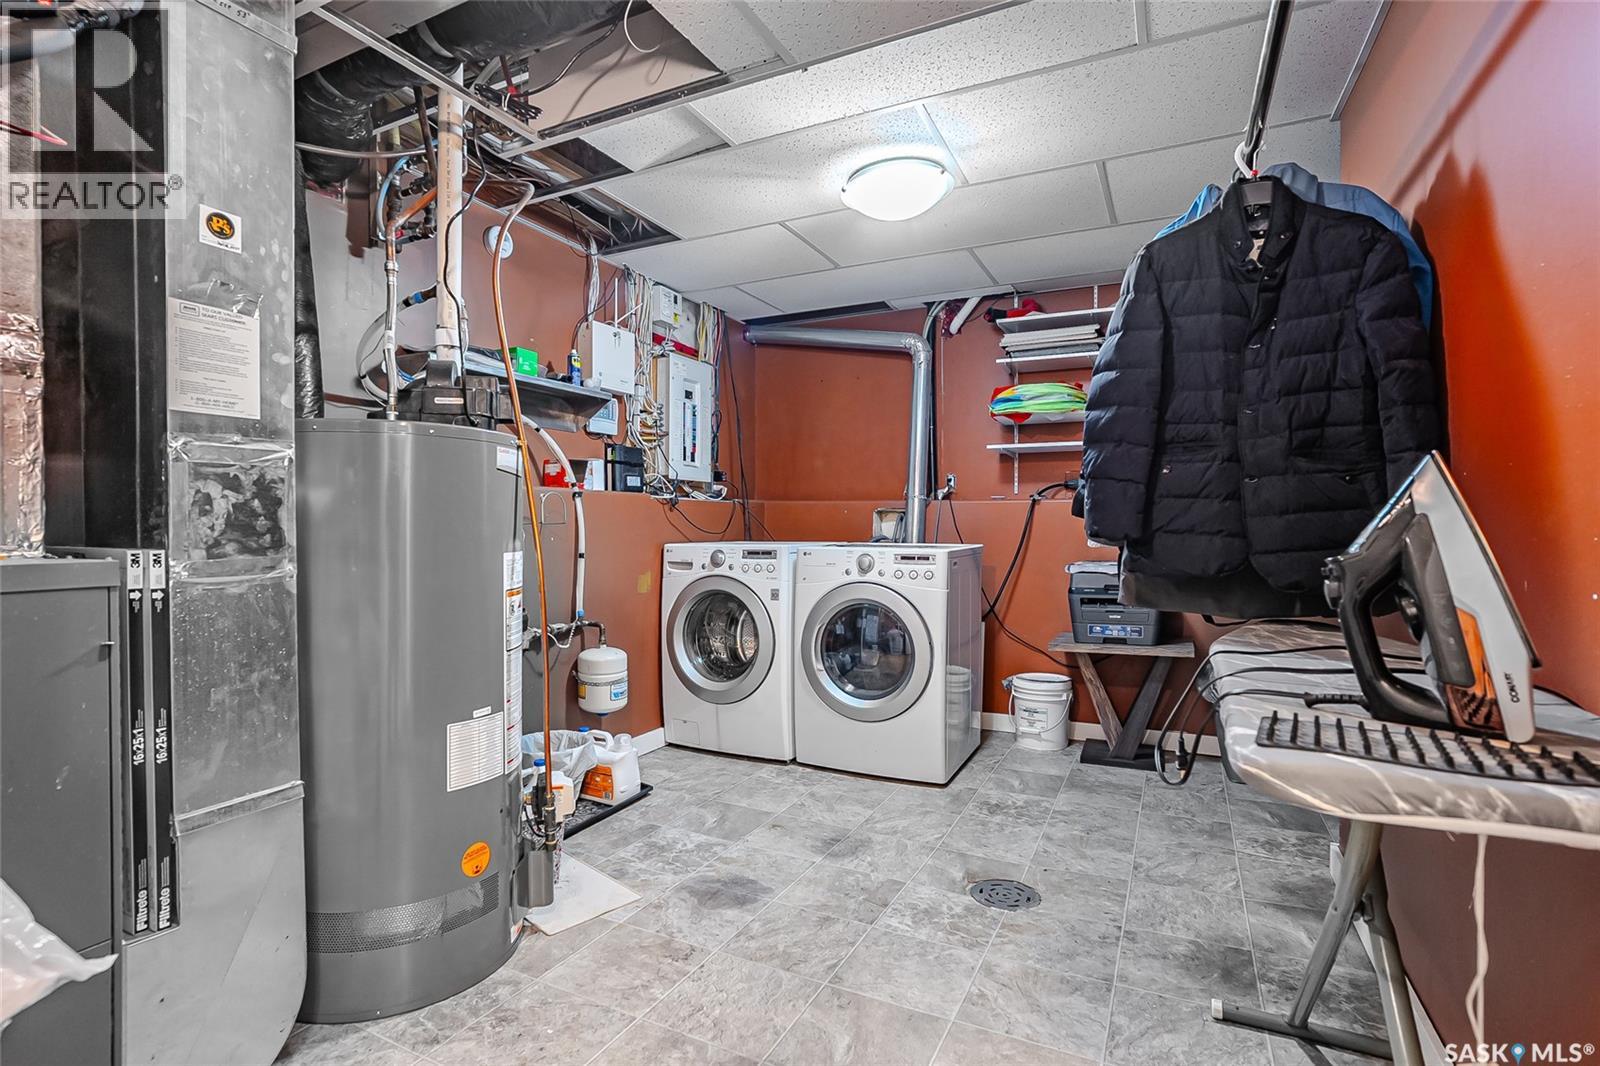
| Basement | Other | Measurements not available | ||
| Main Level | Foyer | 9 ft | Measurements not available x 9 ft | |
| Main Level | Living Room | 14 ft | Measurements not available x 14 ft | |
| Main Level | Dining Room | 8 ft | 8 ft x Measurements not available | |
| Main Level | Kitchen | 12 ft | 13 ft | 12 ft x 13 ft |
| Main Level | 4pc Bathroom | Measurements not available | ||
| Main Level | Bedroom | 11 ft | 12 ft | 11 ft x 12 ft |
| Main Level | Bedroom | 10 ft | 10 ft x Measurements not available |



The trademarks REALTOR®, REALTORS®, and the REALTOR® logo are controlled by The Canadian Real Estate Association (CREA) and identify real estate professionals who are members of CREA. The trademarks MLS®, Multiple Listing Service® and the associated logos are owned by The Canadian Real Estate Association (CREA) and identify the quality of services provided by real estate professionals who are members of CREA. The trademark DDF® is owned by The Canadian Real Estate Association (CREA) and identifies CREA's Data Distribution Facility (DDF®)
September 23 2026 04:36:26
Saskatchewan REALTORS® Association
Royal LePage Saskatoon Real Estate