
212 Sully Avenue Orkney Rm No. 244, Saskatchewan S3N 4K1

$349,900
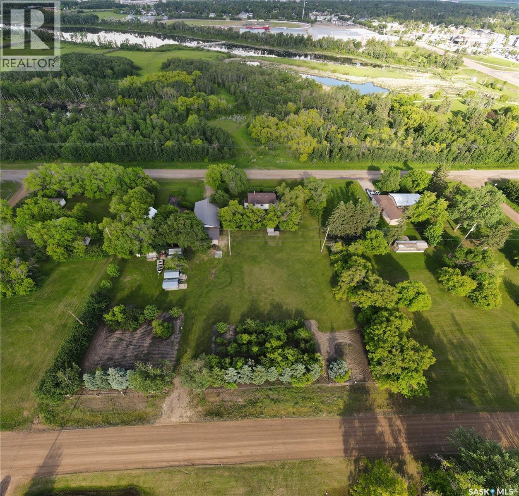
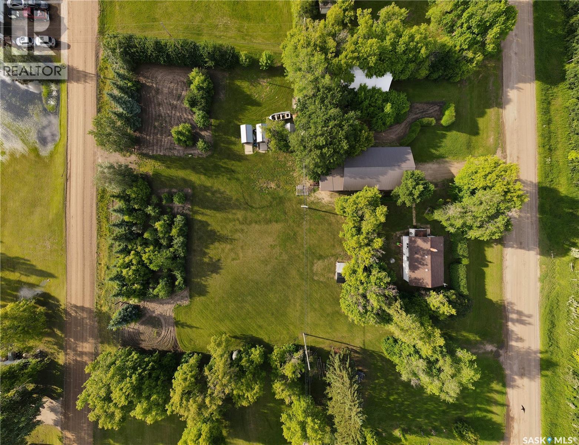
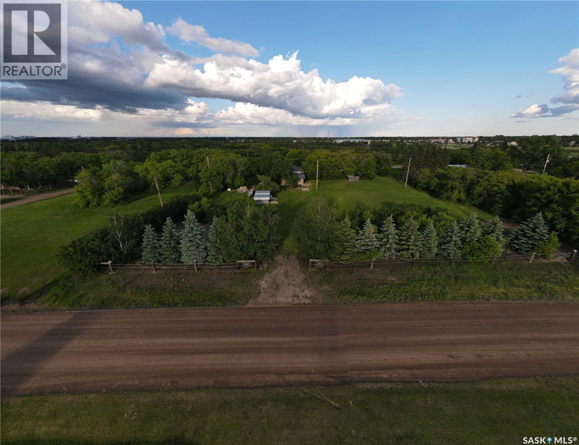
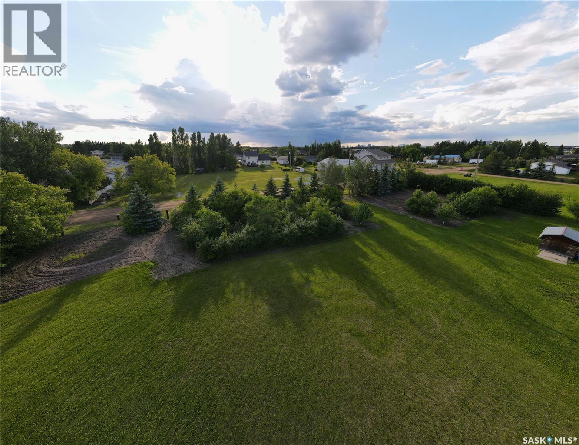
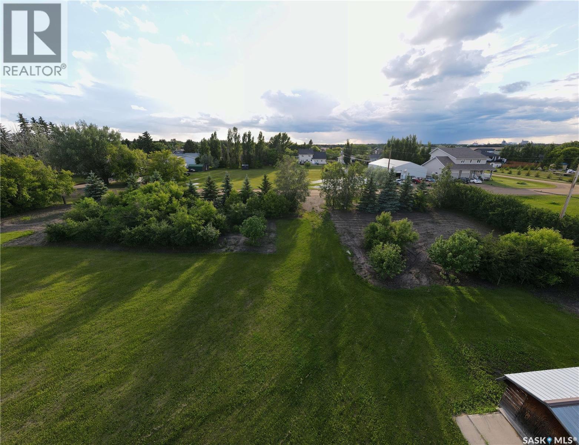
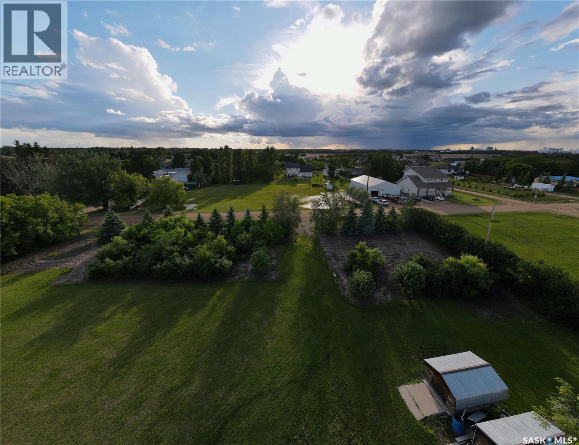
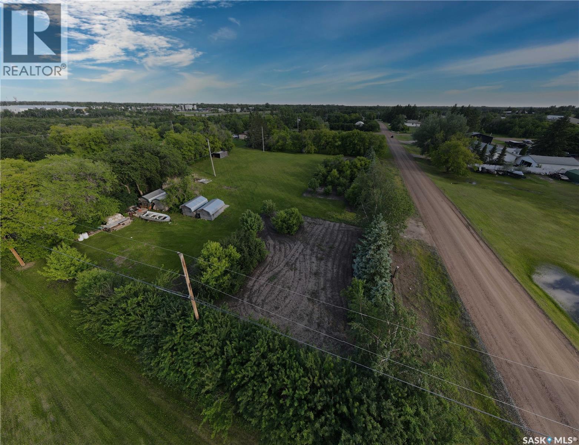
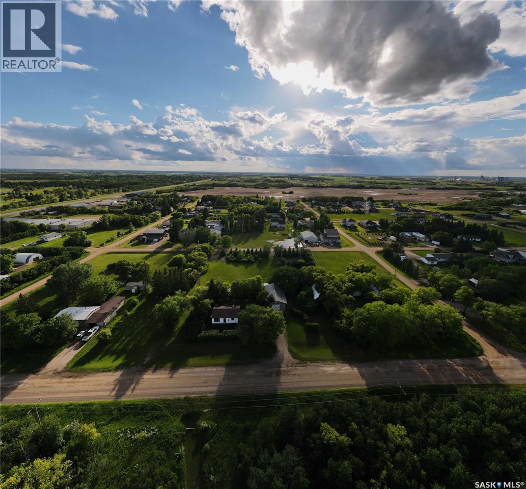
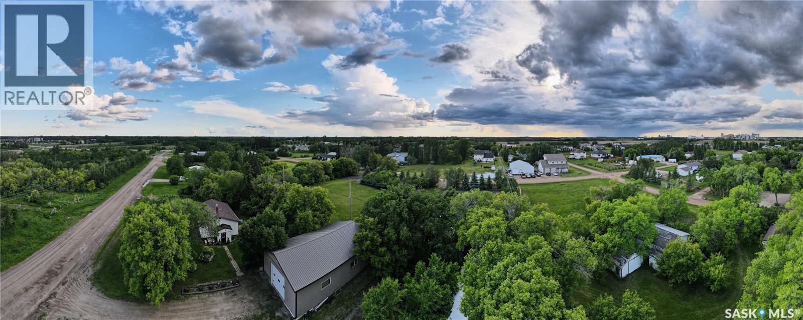
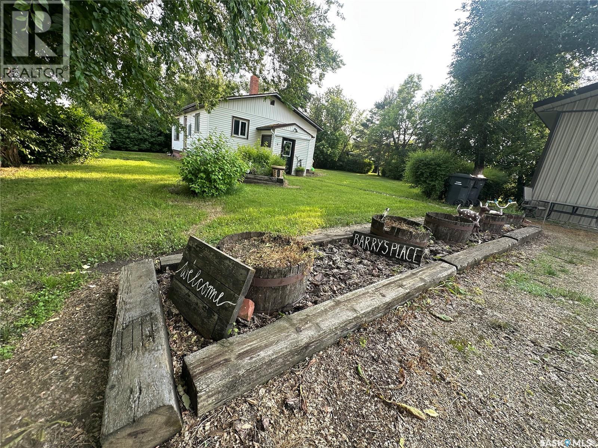
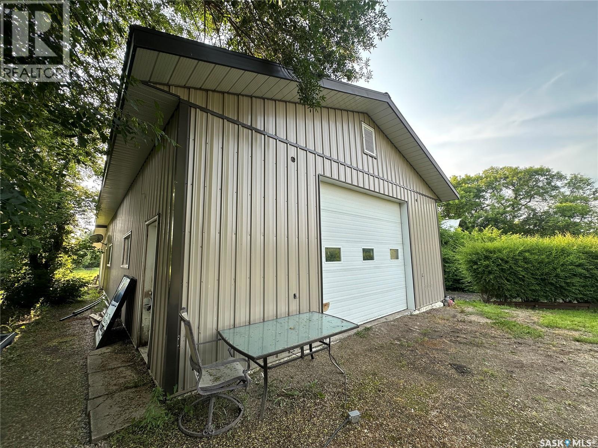
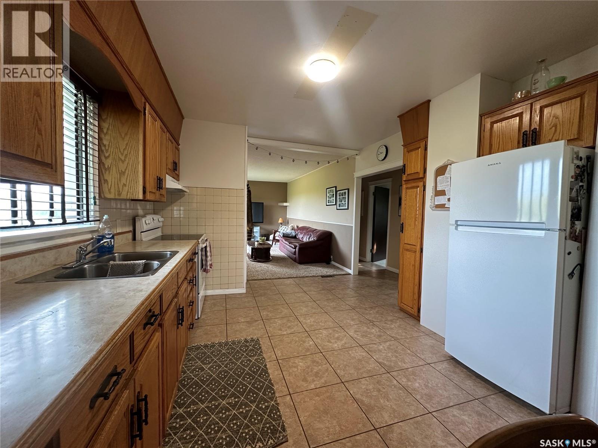
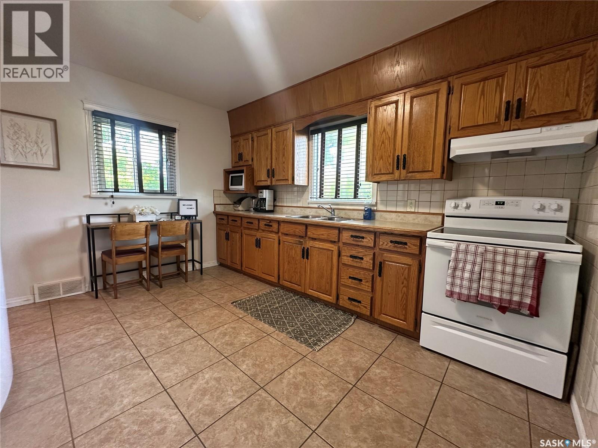
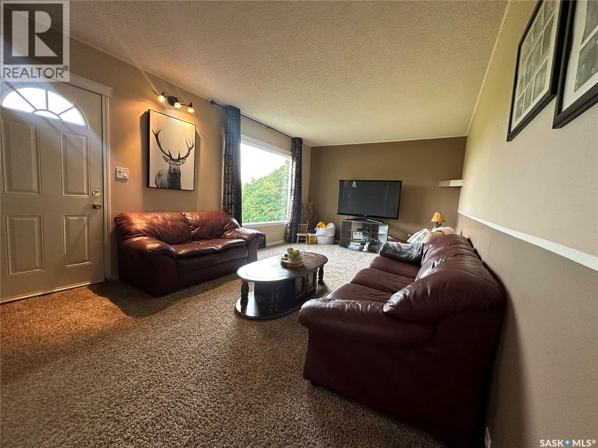
Country Charm. City Convenience. Endless Possibilities. Discover a rare opportunity just minutes from Yorkton and directly across from Deer Park Golf Course. Lovingly known in the community as “Barry’s Place,” this exceptional nearly 2-acre property offers the space, privacy, and versatility to create the lifestyle you’ve been looking for. The beautifully maintained grounds feature mature fruit trees, a productive garden area, lush greenery, and a spacious shop with room for vehicles, equipment, hobbies, or extra storage. With access from both Sully Avenue and Kittel Avenue, this property offers exceptional convenience and flexibility. The existing residence provides options for a comfortable home, guest accommodation, or rental opportunity, while the expansive property offers the potential to build your dream home and make the acreage truly your own. Enjoy the best of both worlds with Yorkville water and Yorkton sewer already connected, bringing the convenience of municipal services to this peaceful acreage setting. The basement is ready for your finishing touches, has upgraded plumbing already in place and plenty of opportunity to add additional living space. Whether you’re looking for a unique home, an investment opportunity, or a private acreage close to everything Yorkton has to offer, “Barry’s Place” is a property worth discovering. (id:62370)
Open House
This property has open houses!
12:00 pm
Ends at:2:00 pm
Property Details
| MLS® Number | SK049277 |
| Property Type | Single Family |
| Features | Treed |
Building
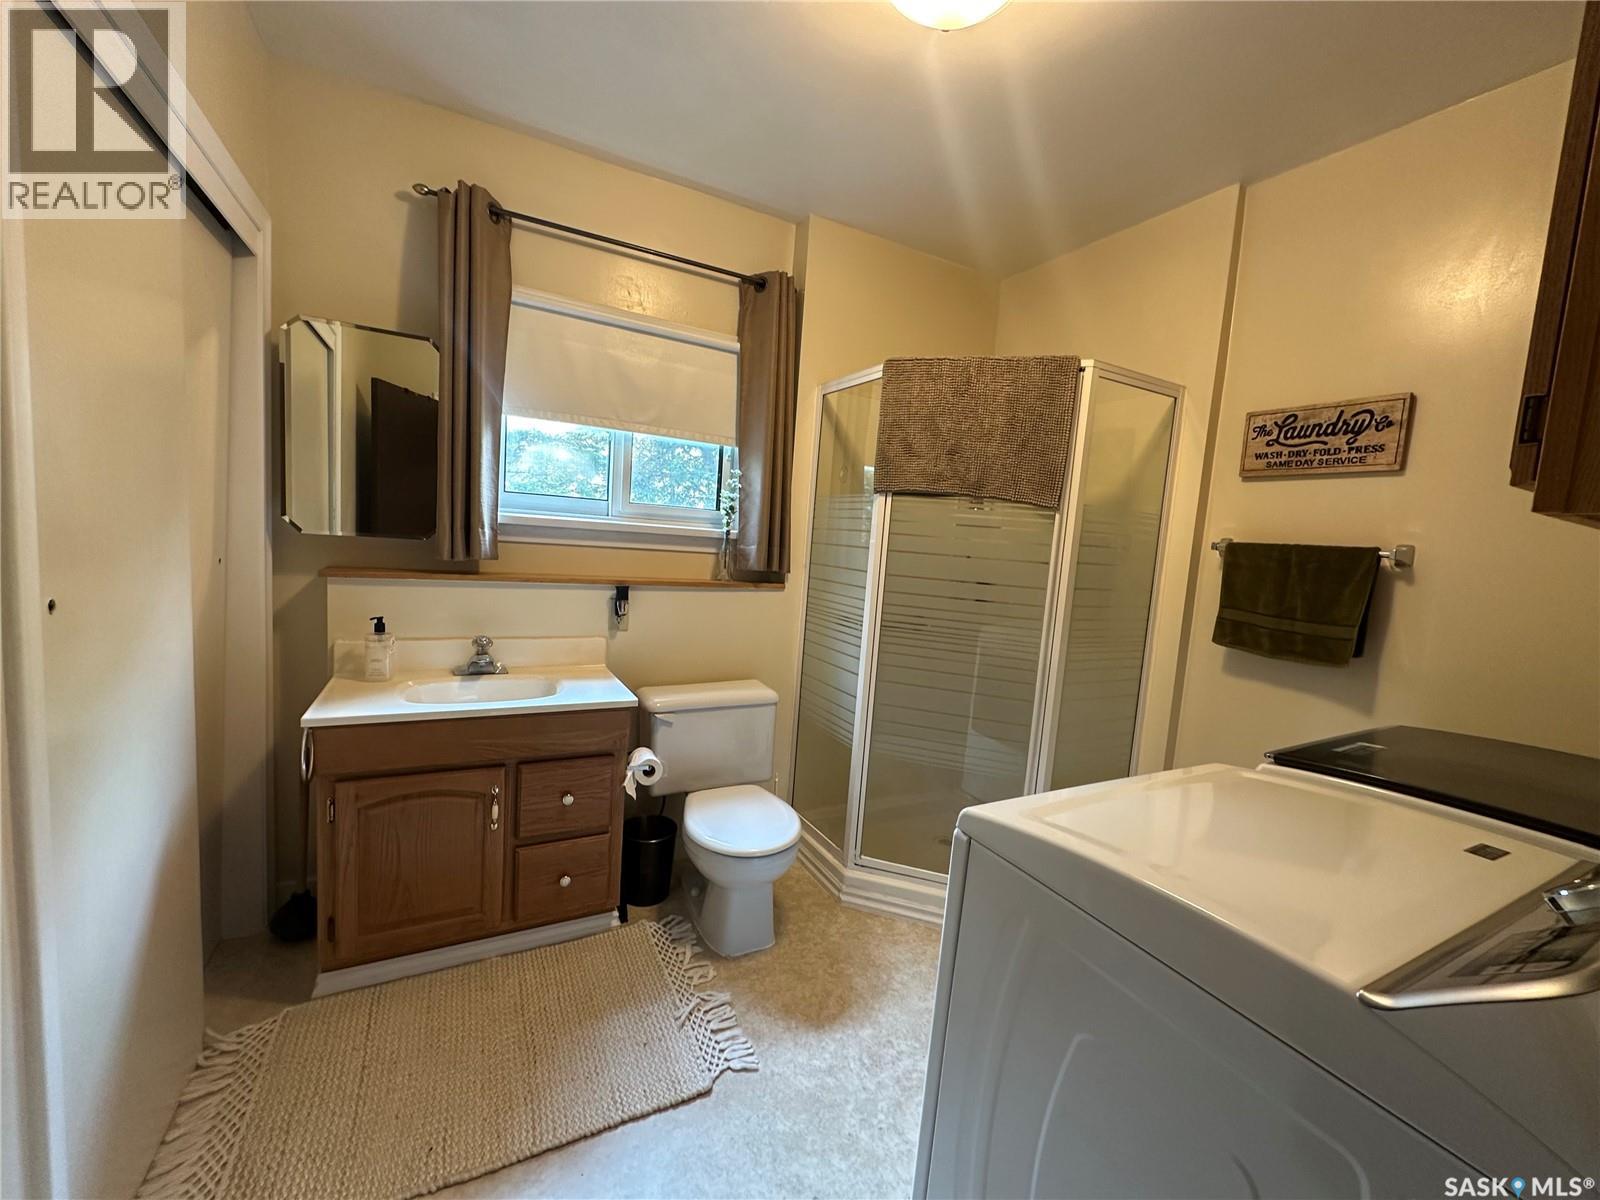
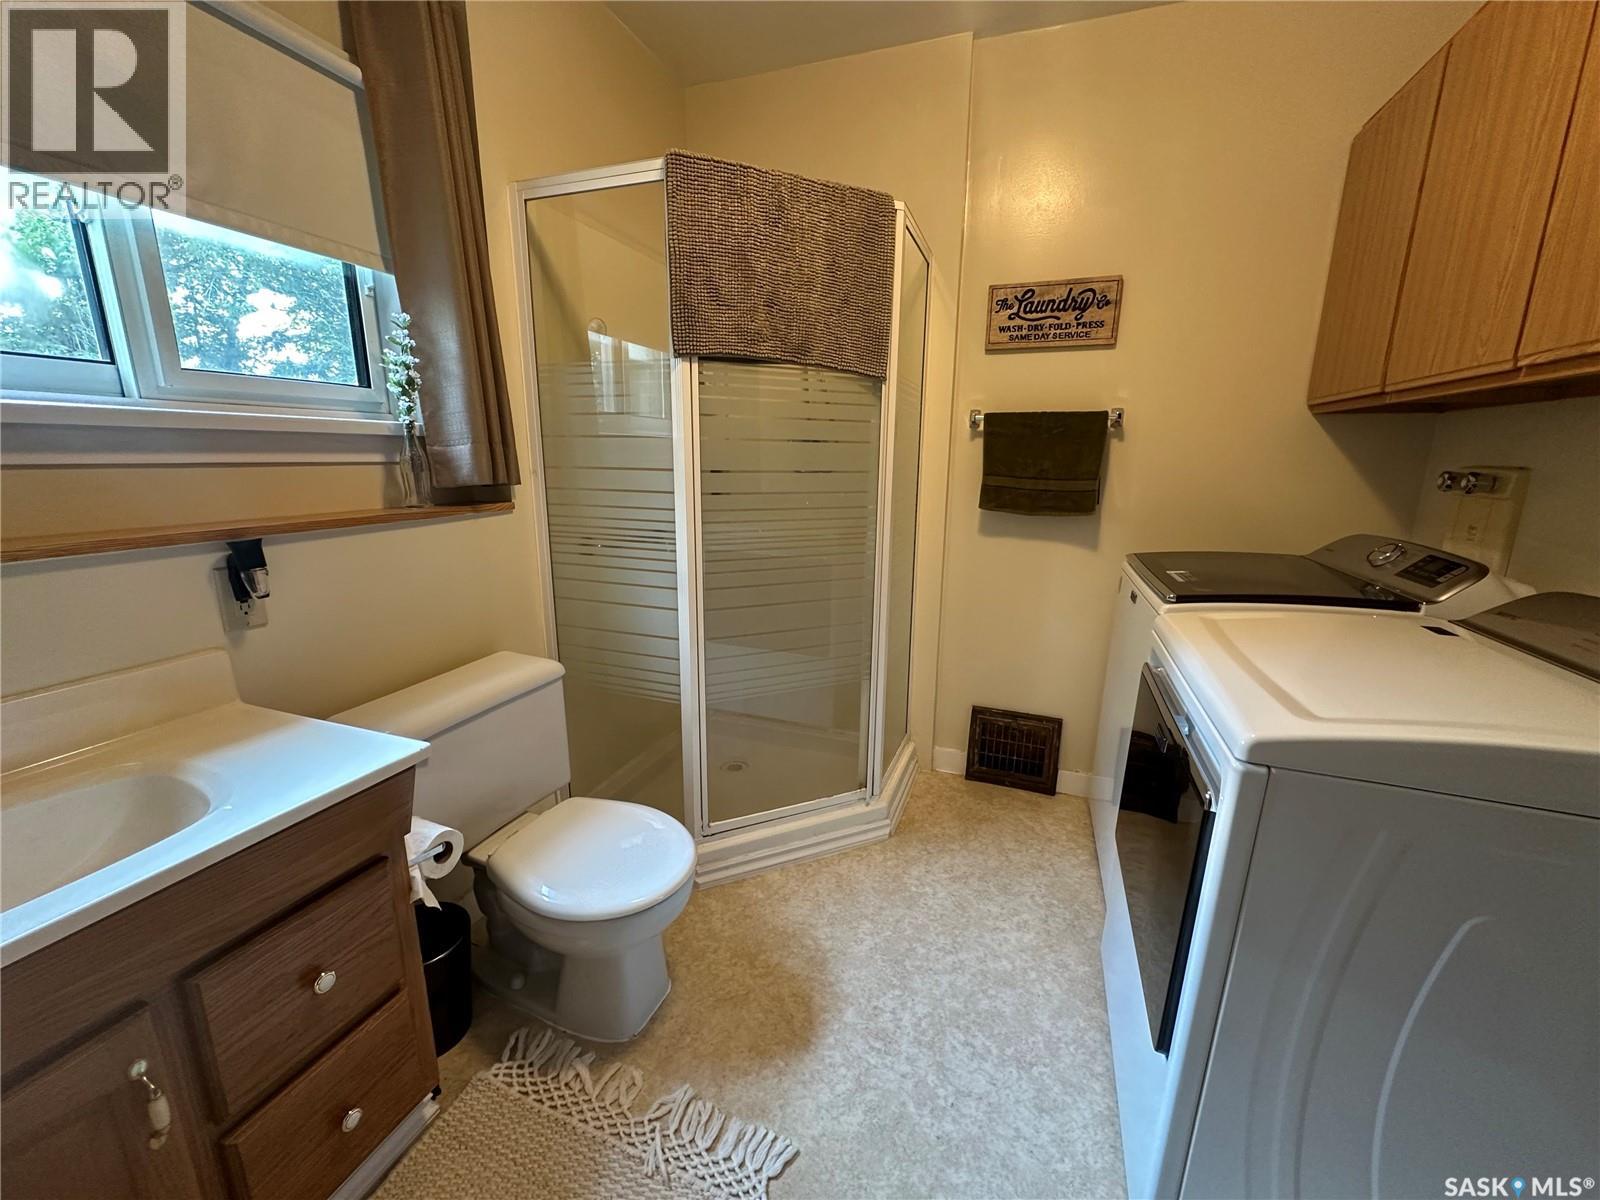
| Bathroom Total | 1 |
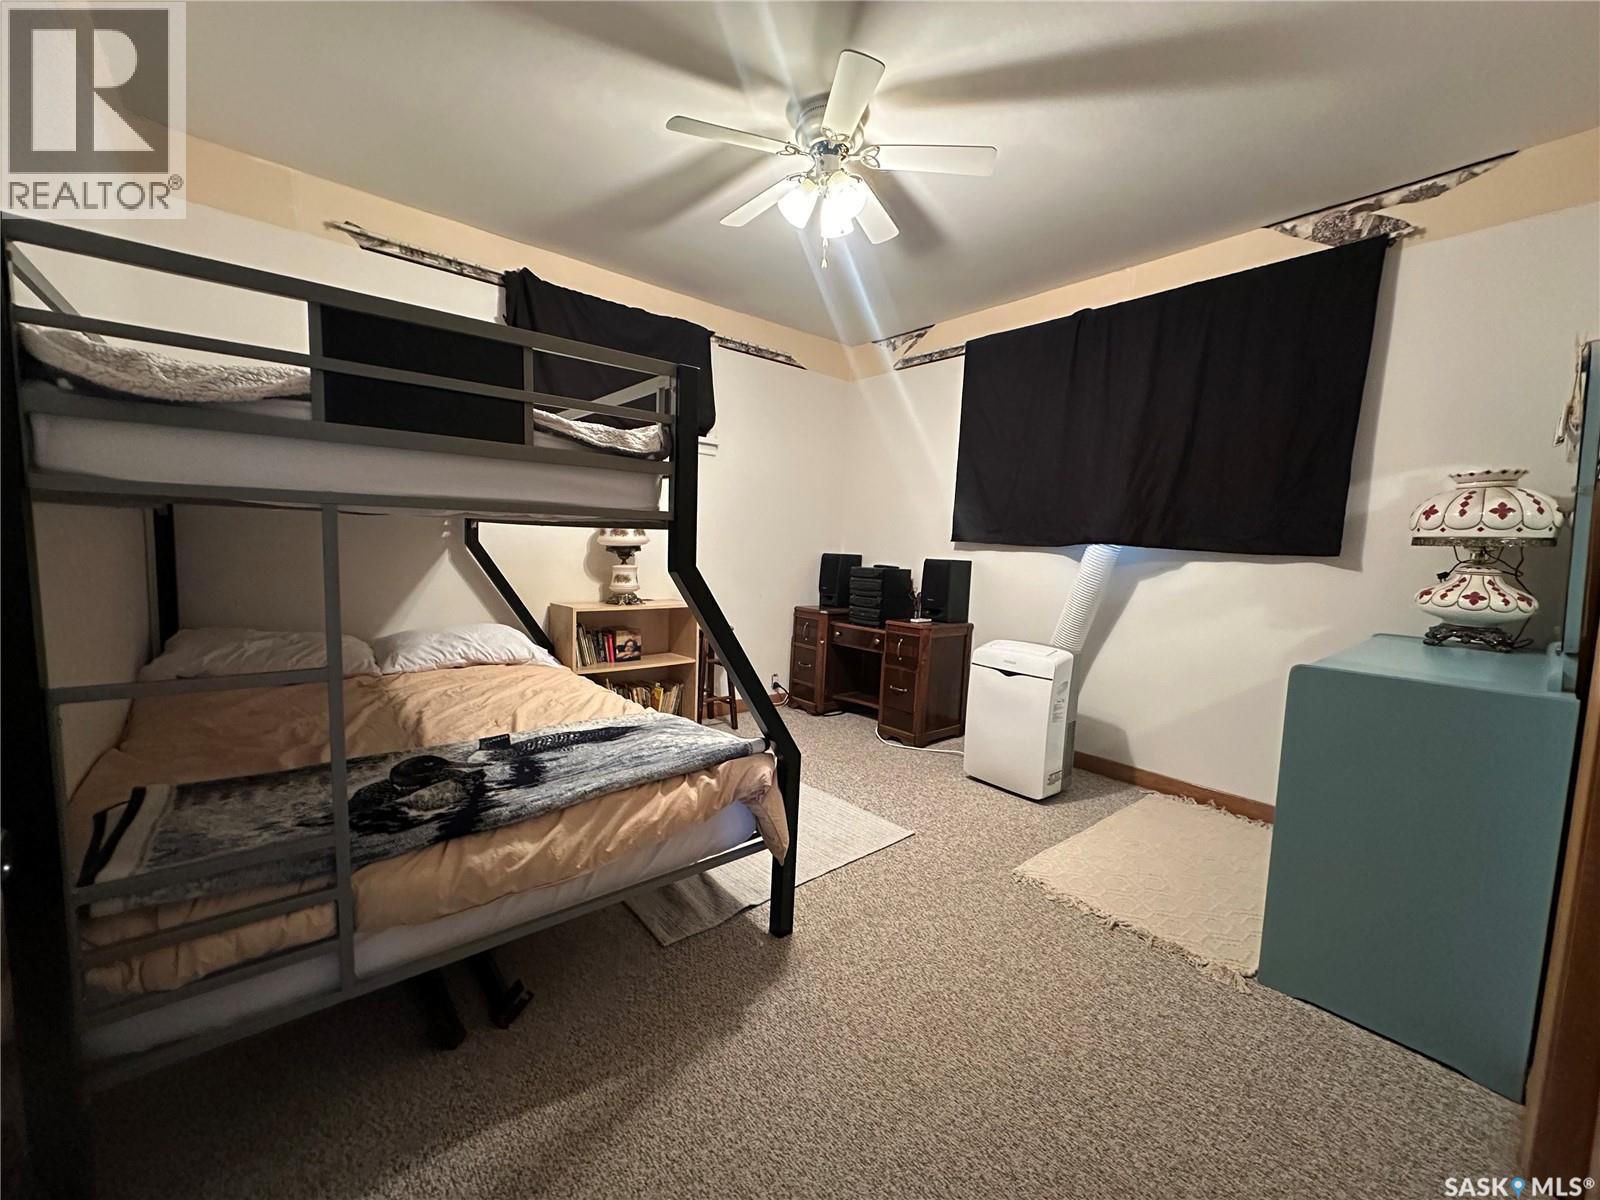
| Bedrooms Total | 2 |
| Appliances | Washer, Refrigerator, Dishwasher, Dryer, Window Coverings, Stove |
| Architectural Style | Bungalow |
| Basement Development | Unfinished |
| Basement Type | Full (unfinished) |
| Constructed Date | 1955 |
| Construction Style Attachment | Detached |
| Heating Fuel | Natural Gas |
| Heating Type | Forced Air |
| Stories Total | 1 |
| Size Interior | 816 Ft2 |
| Type | House |
Parking
| Detached Garage | |
| None | |
| R V | |
| R V | |
| Gravel | |
| Parking Space(s) | 8 |
Land
| Acreage | Yes |
| Landscape Features | Lawn, Garden Area |
| Size Frontage | 76 Ft ,7 In |
| Size Irregular | 1.36 |
| Size Total | 1.36 Ac |
| Size Total Text | 1.36 Ac |
Rooms
| Level | Type | Length | Width | Dimensions |
|---|---|---|---|---|
| Basement | Other | Measurements not available | ||
| Main Level | Enclosed Porch | Measurements not available | ||
| Main Level | Kitchen | Measurements not available | ||
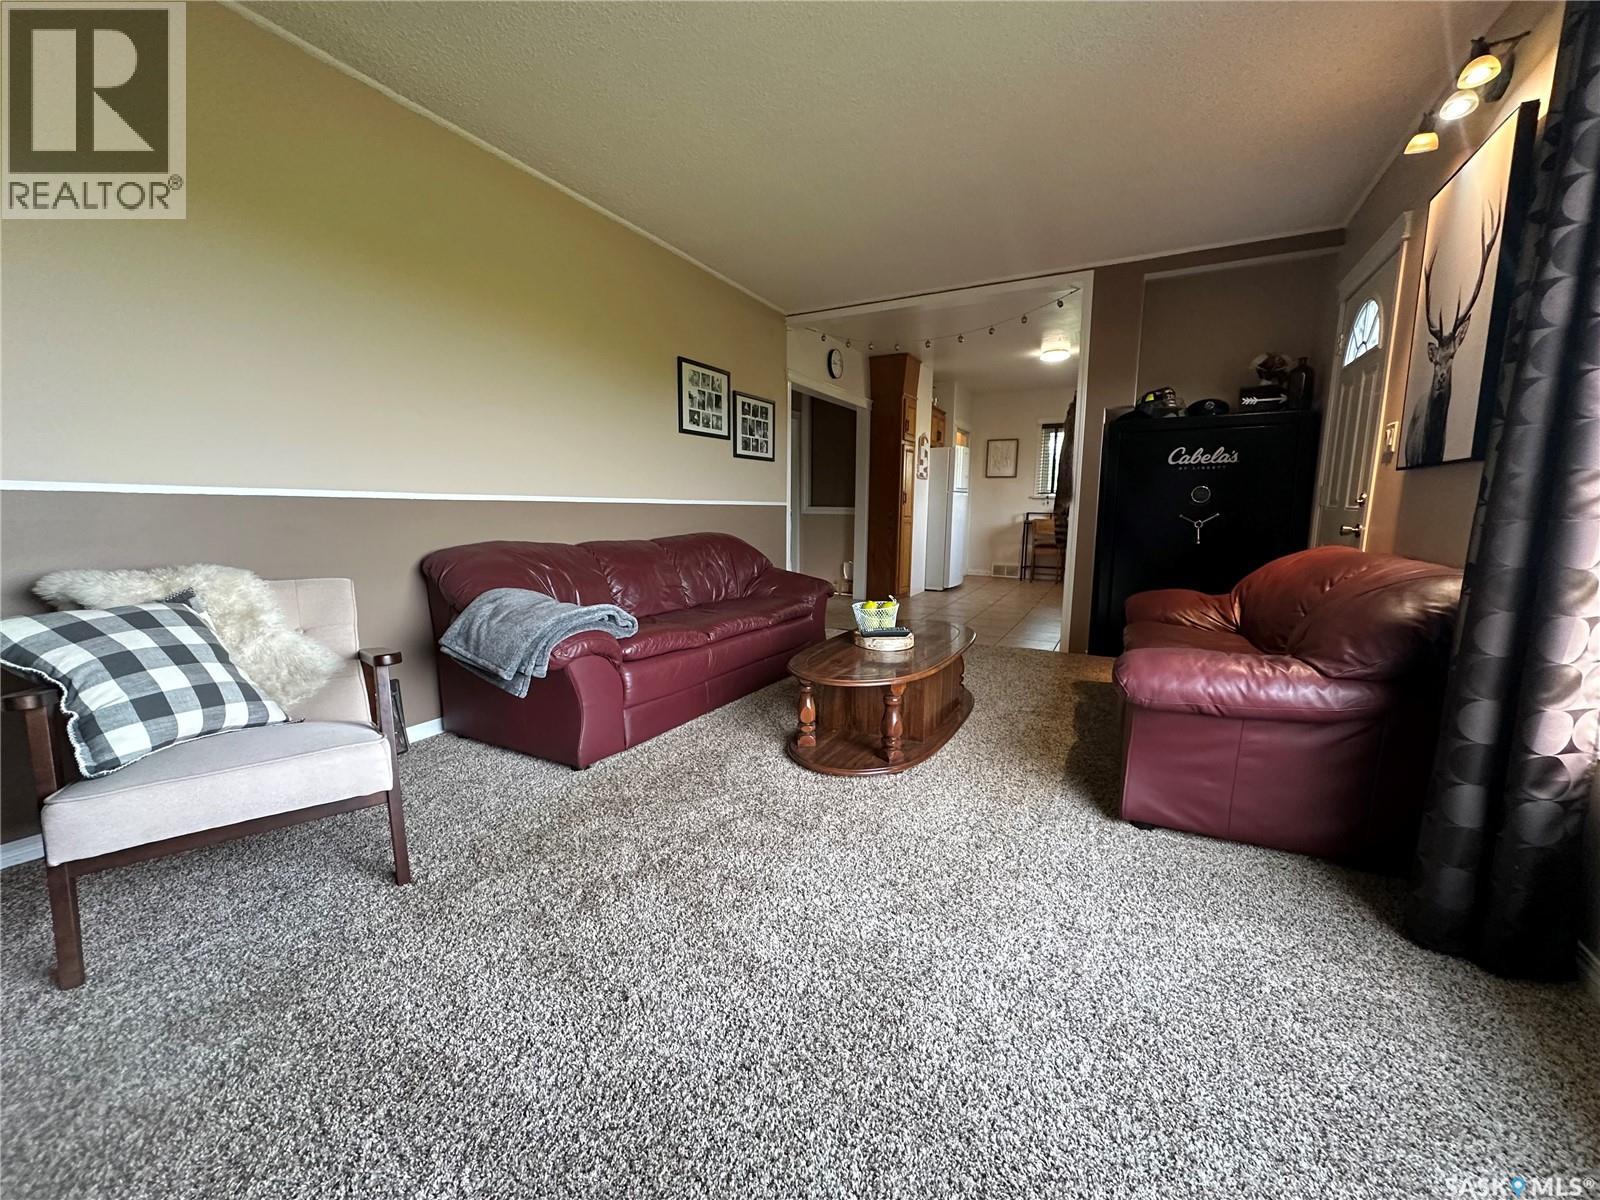
| Main Level | Living Room | Measurements not available | ||
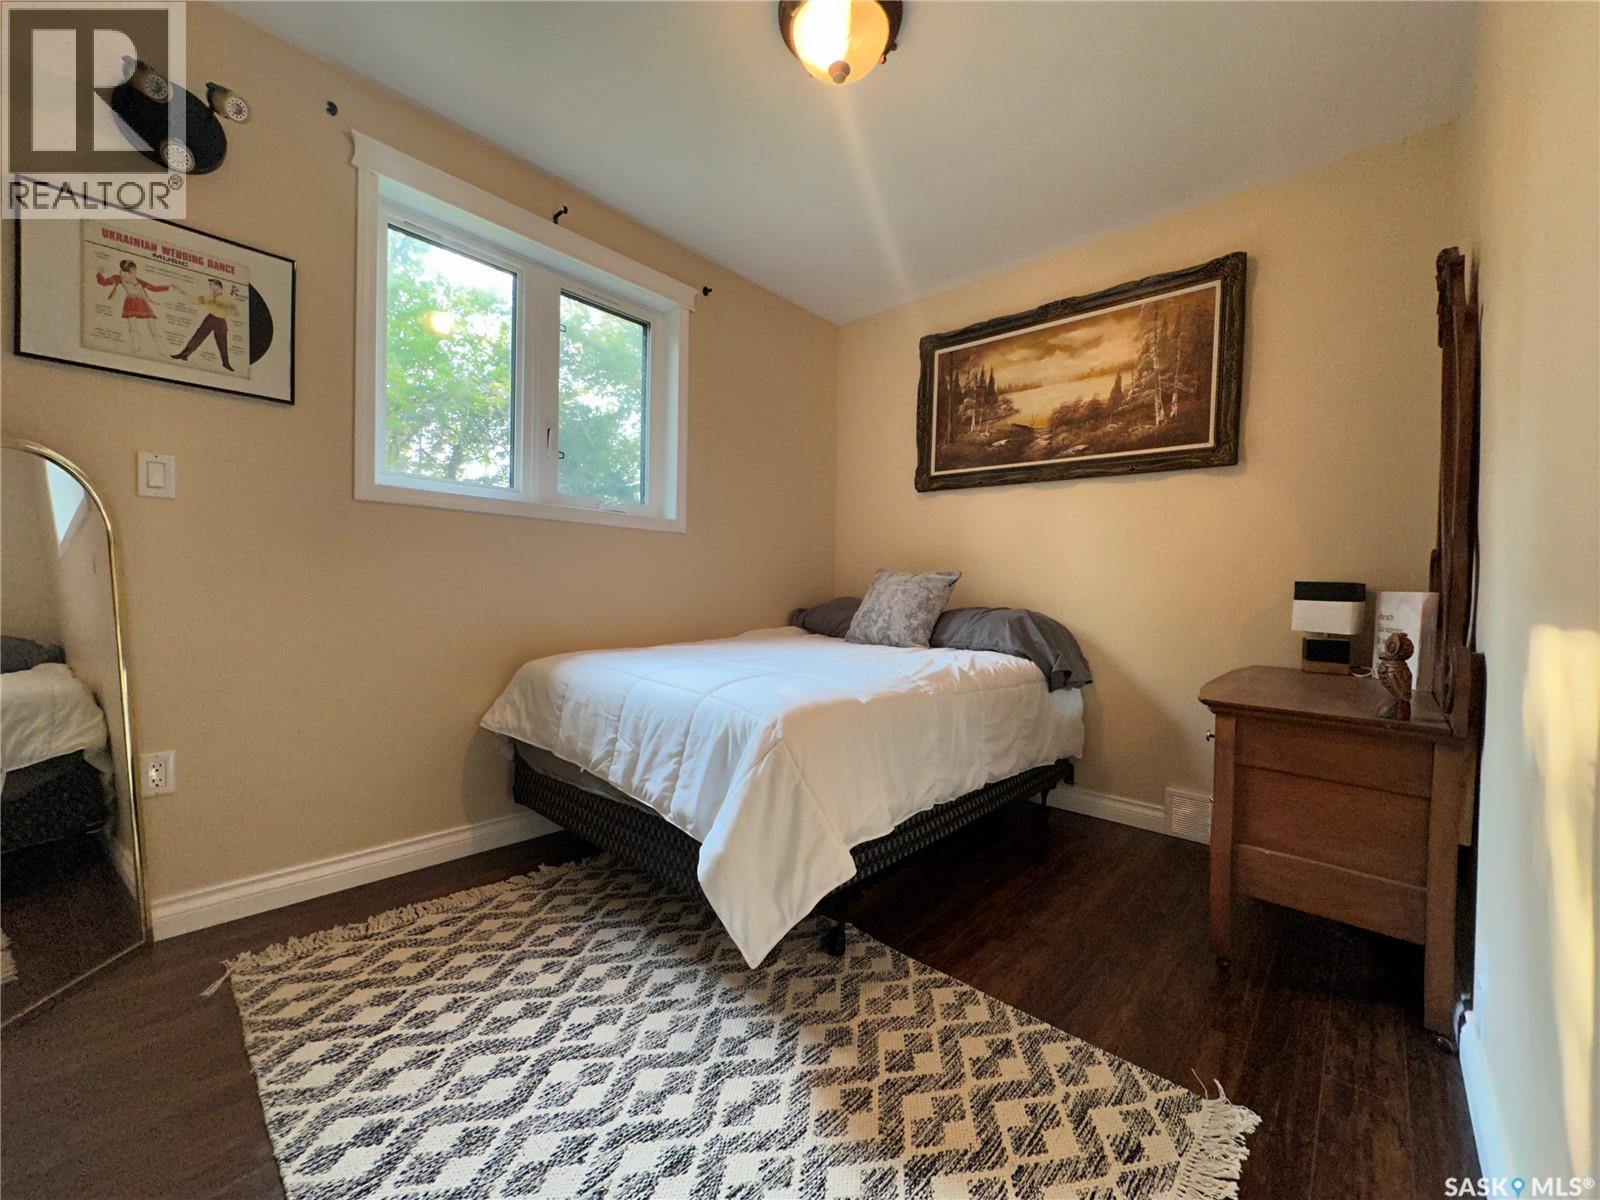
| Main Level | Bedroom | 10 ft ,9 in | Measurements not available x 10 ft ,9 in | |
| Main Level | Laundry Room | Measurements not available | ||
| Main Level | Bedroom | Measurements not available |



The trademarks REALTOR®, REALTORS®, and the REALTOR® logo are controlled by The Canadian Real Estate Association (CREA) and identify real estate professionals who are members of CREA. The trademarks MLS®, Multiple Listing Service® and the associated logos are owned by The Canadian Real Estate Association (CREA) and identify the quality of services provided by real estate professionals who are members of CREA. The trademark DDF® is owned by The Canadian Real Estate Association (CREA) and identifies CREA's Data Distribution Facility (DDF®)
September 23 2026 08:21:32
Saskatchewan REALTORS® Association
Royal LePage Next Level