
192 23rd Street Battleford, Saskatchewan S0M 0E0

$167,700
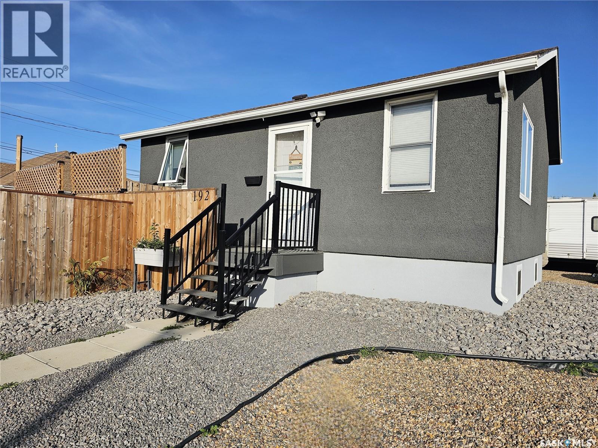
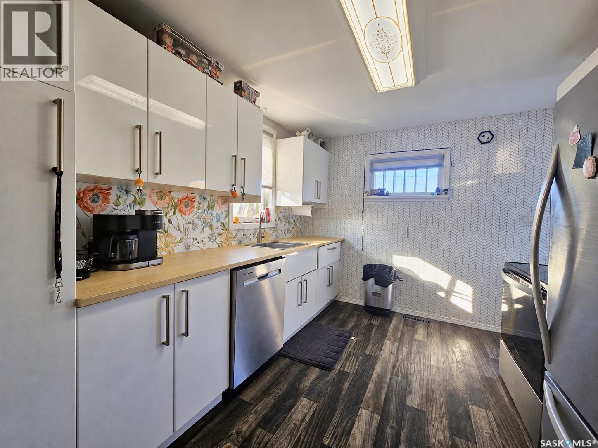
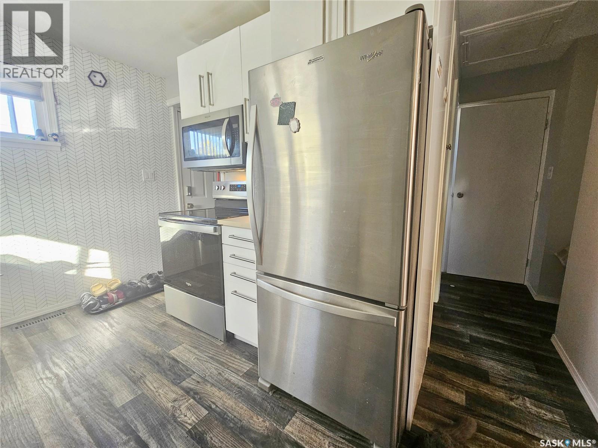
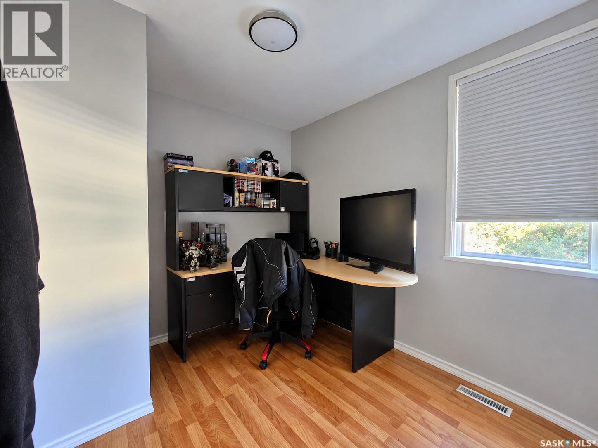
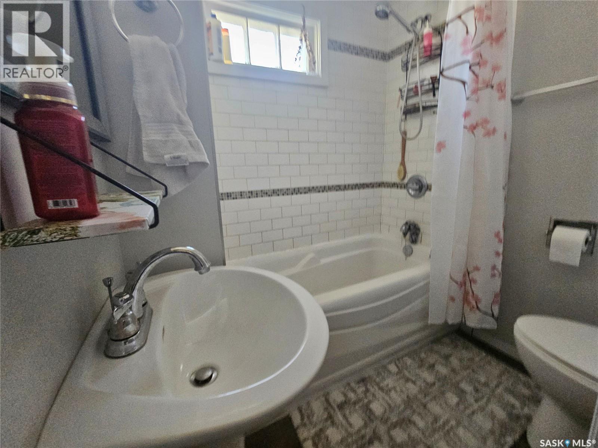
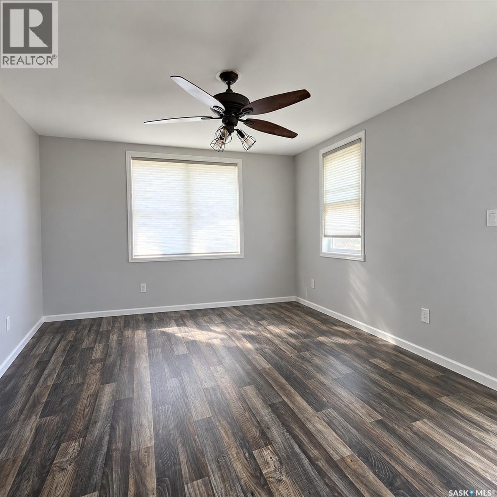
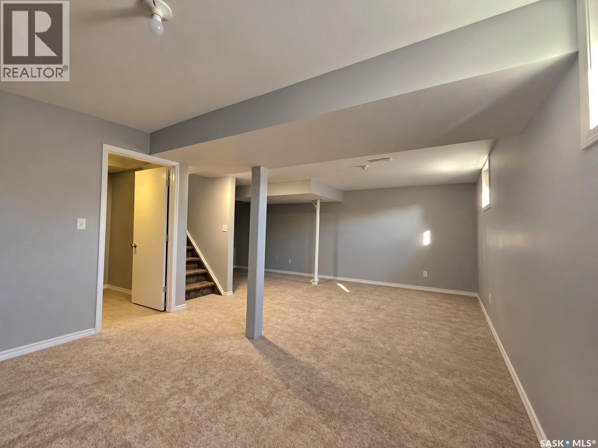
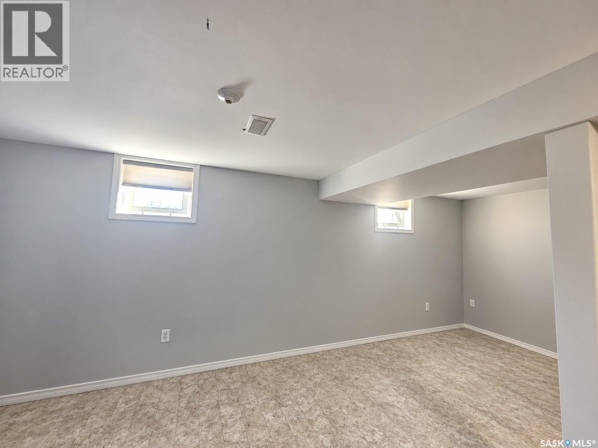
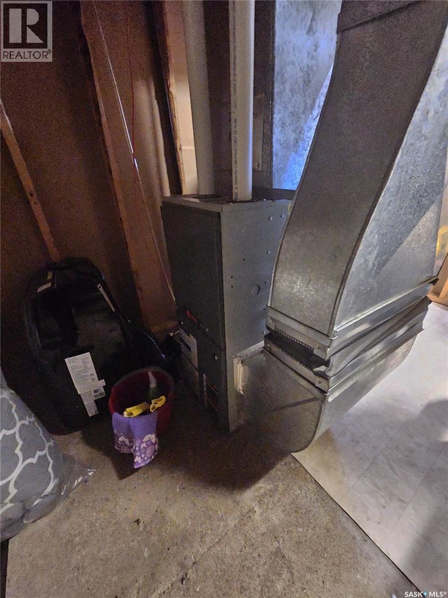
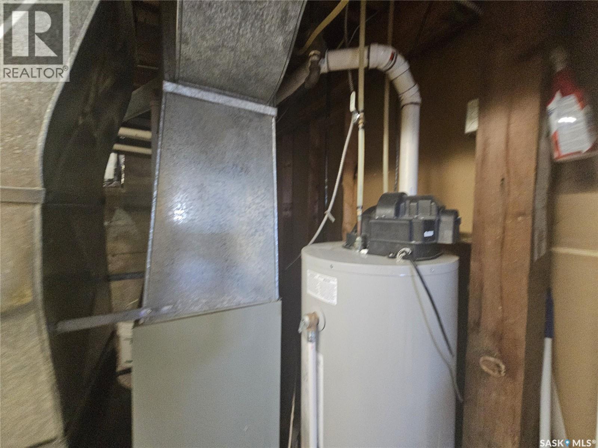
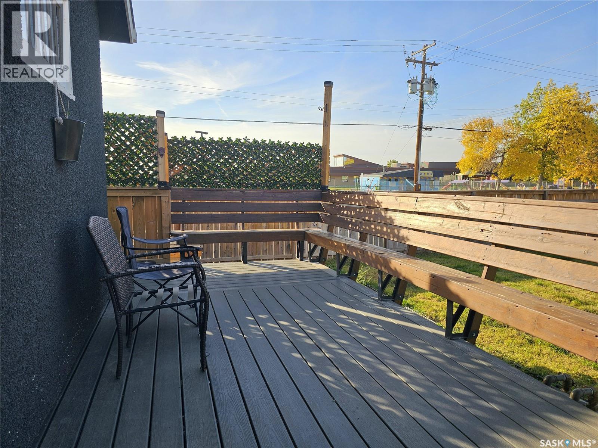
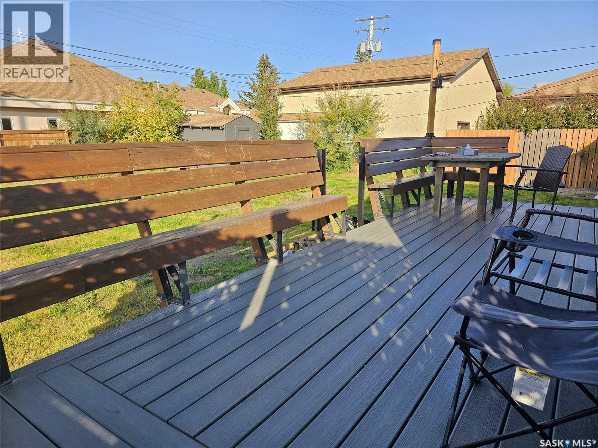
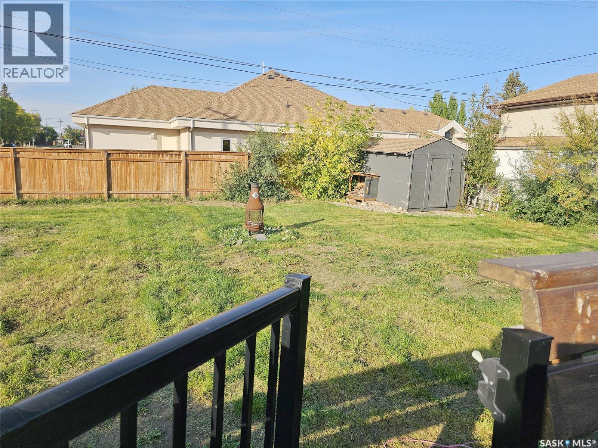
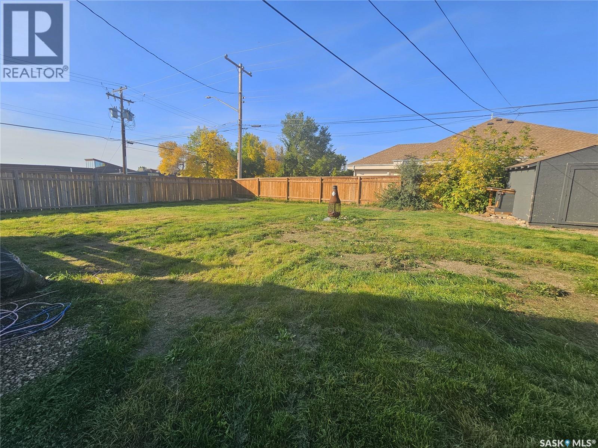
Welcome to this move-in ready, thoughtfully updated home offering comfortable living in a compact, well-planned space. At 572 sq. ft. plus a finished basement, it’s a great fit for a smaller family, couple or single buyer looking for an affordable home without sacrificing functionality. The main floor features a modern kitchen with updated cabinetry and appliances, an updated bathroom and newer flooring. Additional improvements include the furnace, water heater and added attic insulation. The finished basement provides valuable extra living space for a family room, home office, hobbies or workout area. Outside, enjoy the large composite deck and fully fenced, pet-friendly backyard with underground sprinklers. The xeriscaped front yard keeps maintenance simple, while the storage shed and large parking area provide plenty of room for multiple vehicles, a camper or recreational toys. Centrally located close to downtown, schools, parks and amenities. Currently rented at $1,600 per month. A nicely updated, economical home that is ready for its next owner. (id:62370)
Property Details
| MLS® Number | SK049271 |
| Property Type | Single Family |
| Features | Corner Site |
| Structure | Deck |
Building
| Bathroom Total | 1 |
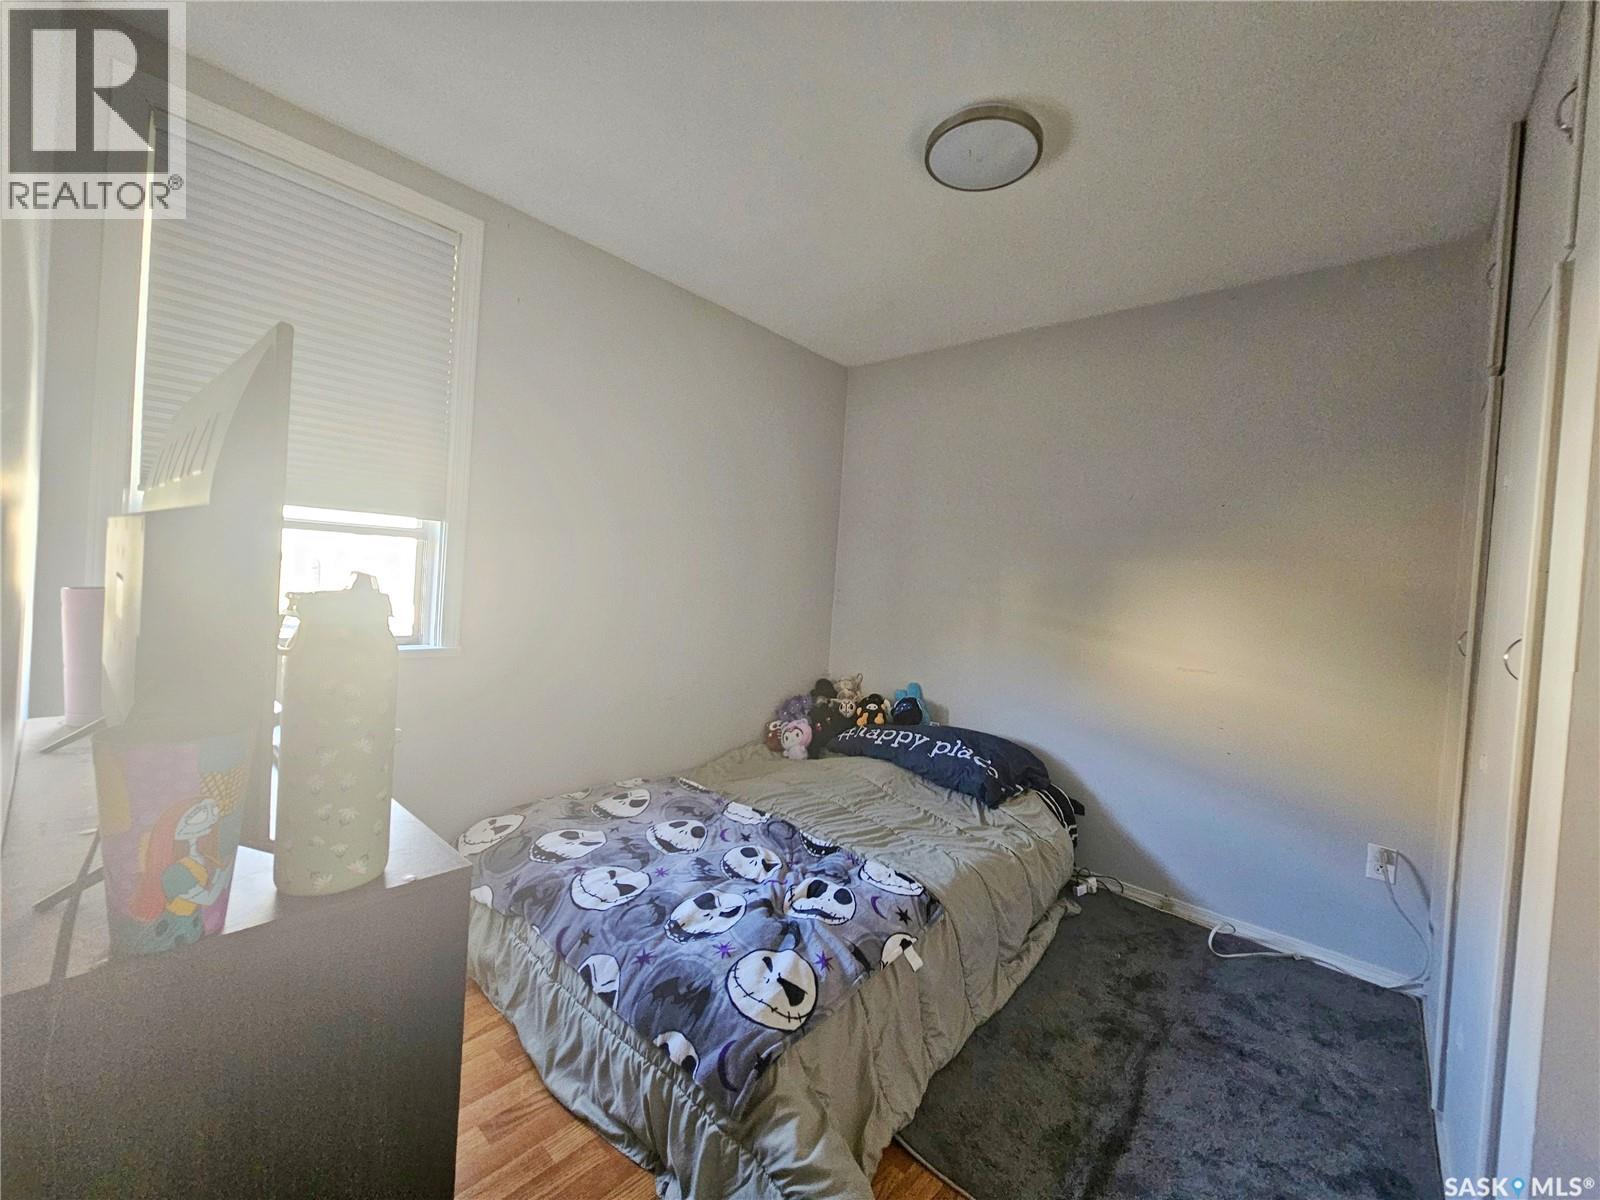
| Bedrooms Total | 2 |
| Appliances | Washer, Refrigerator, Dishwasher, Dryer, Microwave, Stove |
| Architectural Style | Bungalow |
| Basement Development | Finished |
| Basement Type | Full (finished) |
| Constructed Date | 1954 |
| Construction Style Attachment | Detached |
| Cooling Type | Wall Unit |
| Heating Fuel | Natural Gas |
| Heating Type | Forced Air |
| Stories Total | 1 |
| Size Interior | 572 Ft2 |
| Type | House |
Parking
| R V | |
| Gravel | |
| Parking Space(s) | 2 |
Land
| Acreage | No |
| Fence Type | Fence |
| Landscape Features | Lawn, Underground Sprinkler |
| Size Frontage | 66 Ft |
| Size Irregular | 6534.00 |
| Size Total | 6534 Sqft |
| Size Total Text | 6534 Sqft |
Rooms
| Level | Type | Length | Width | Dimensions |
|---|---|---|---|---|
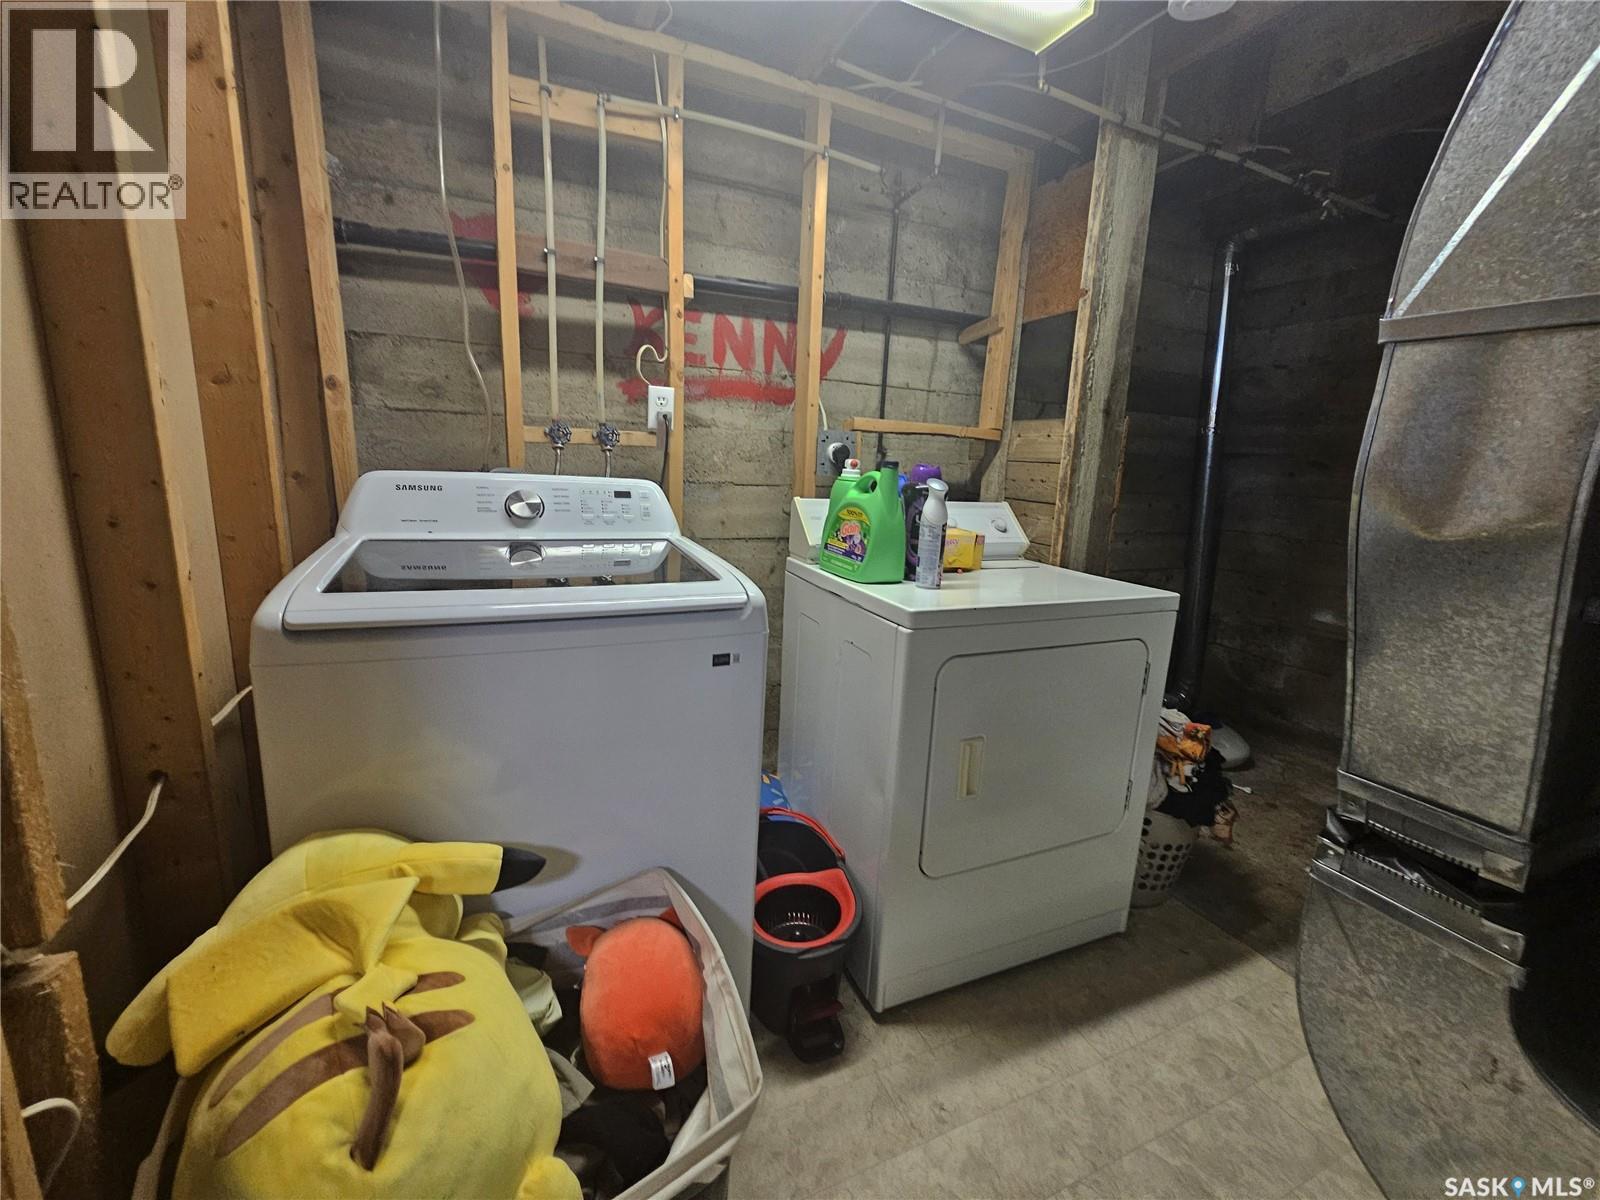
| Basement | Laundry Room | x x x | ||
| Basement | Games Room | x x x | ||
| Main Level | Living Room | 11 ft ,5 in | 12 ft ,6 in | 11 ft ,5 in x 12 ft ,6 in |
| Main Level | Kitchen | 9 ft ,6 in | 12 ft | 9 ft ,6 in x 12 ft |
| Main Level | Bedroom | 9 ft ,6 in | 9 ft ,6 in | 9 ft ,6 in x 9 ft ,6 in |
| Main Level | Bedroom | 8 ft | 9 ft | 8 ft x 9 ft |
| Main Level | 4pc Bathroom | x x x |



The trademarks REALTOR®, REALTORS®, and the REALTOR® logo are controlled by The Canadian Real Estate Association (CREA) and identify real estate professionals who are members of CREA. The trademarks MLS®, Multiple Listing Service® and the associated logos are owned by The Canadian Real Estate Association (CREA) and identify the quality of services provided by real estate professionals who are members of CREA. The trademark DDF® is owned by The Canadian Real Estate Association (CREA) and identifies CREA's Data Distribution Facility (DDF®)
September 23 2026 08:00:27
Saskatchewan REALTORS® Association
Kramm Realty Group