
4305 Senecal Drive Regina, Saskatchewan S4W 0R1

$459,900
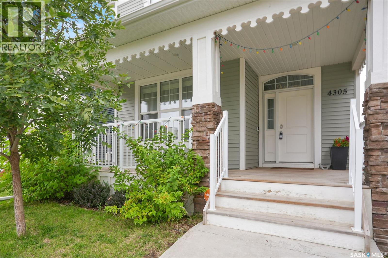
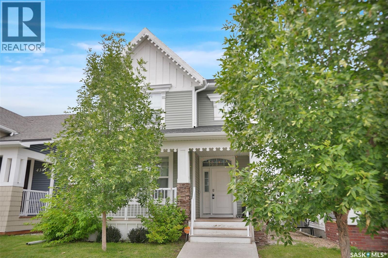
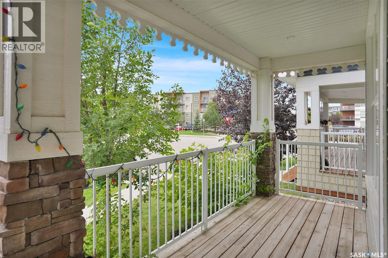
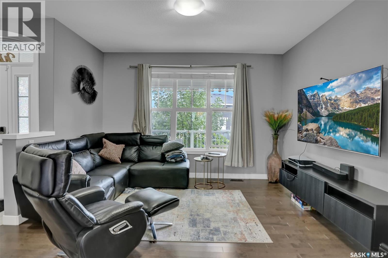
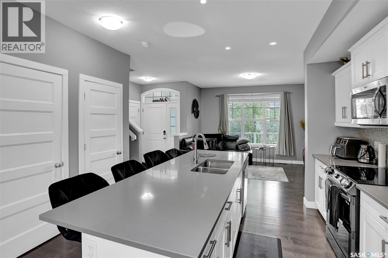
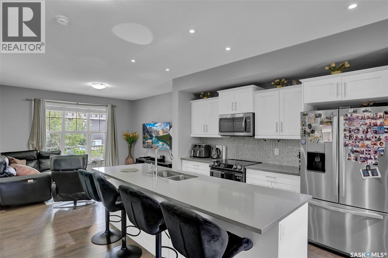
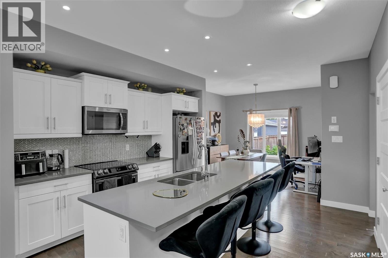
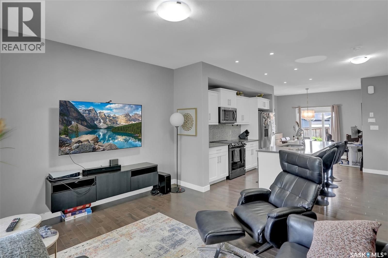
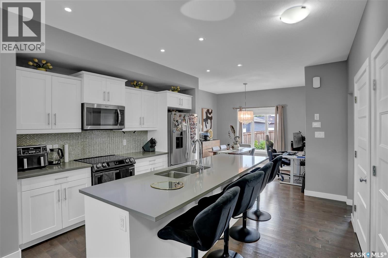
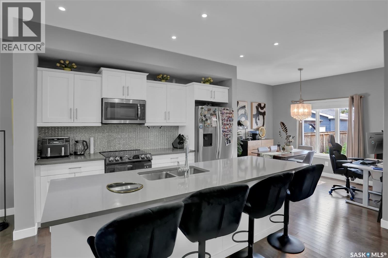
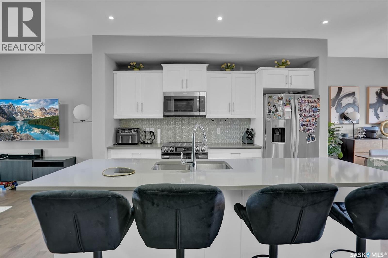
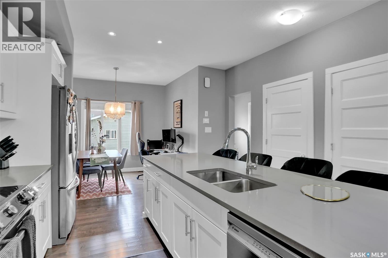
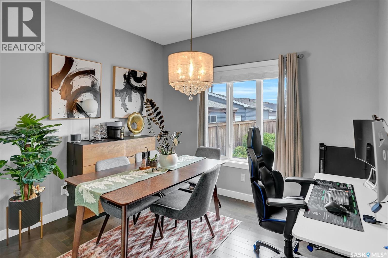
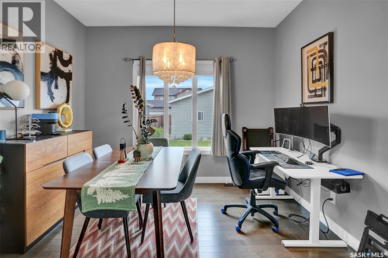
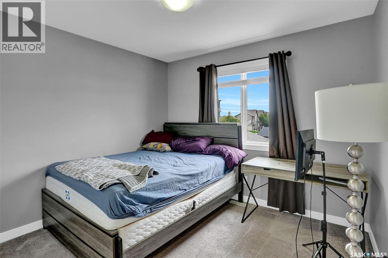
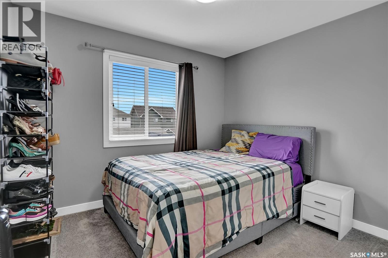
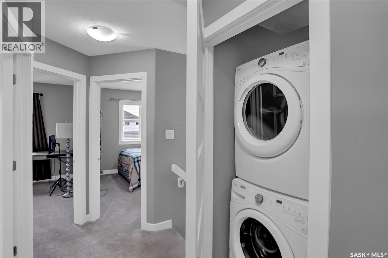
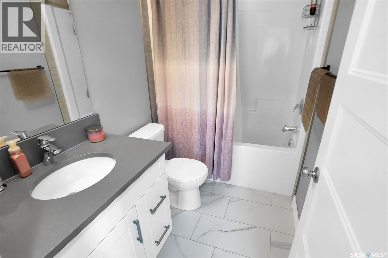
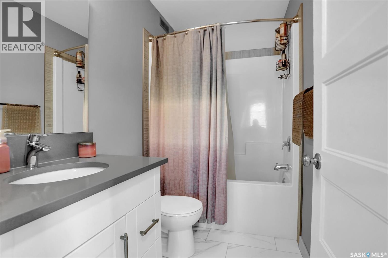
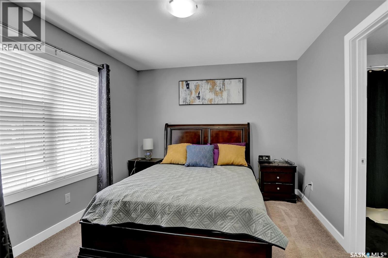
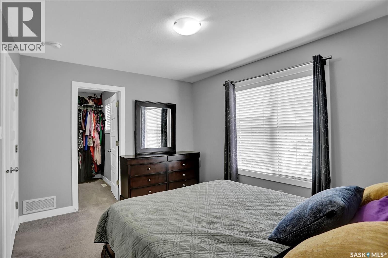
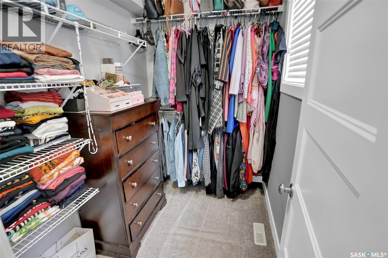
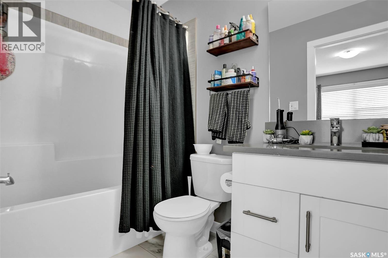
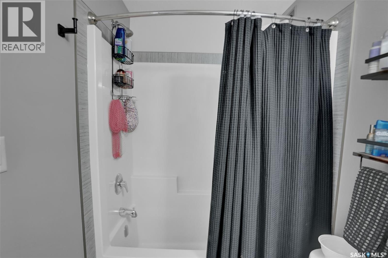
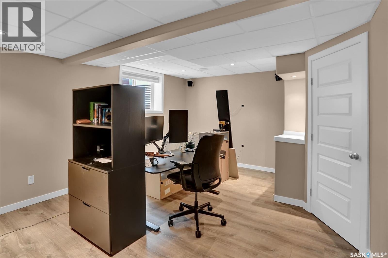
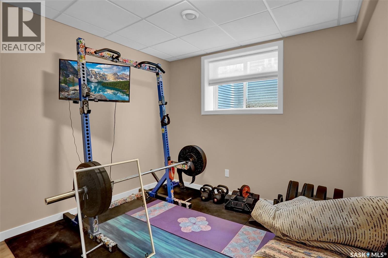
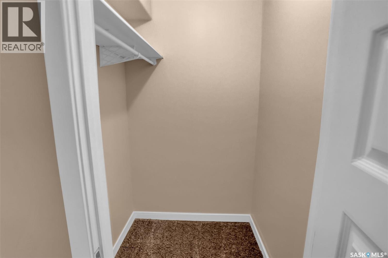
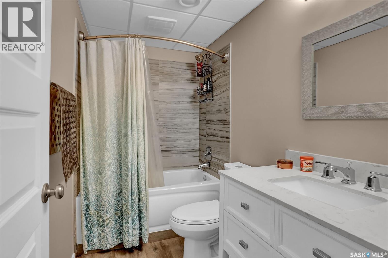
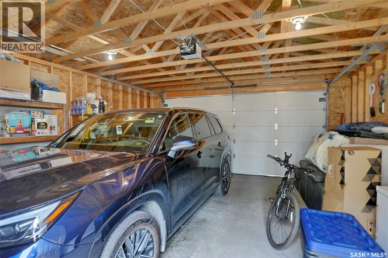
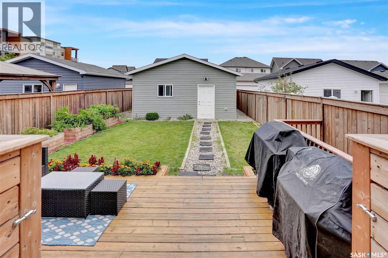
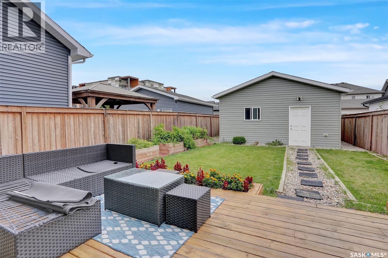
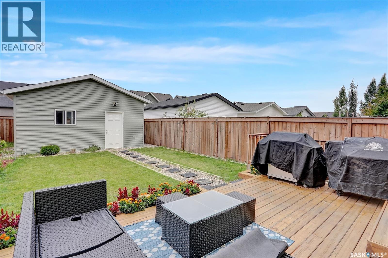
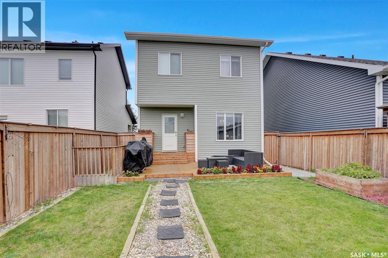
Welcome to 4305 Senecal Dr in Harbour Landing! This 1,405 sq. ft. two-storey home offers 4 bedrooms, 4 bathrooms and a fully finished basement, providing plenty of space for the whole family. The main floor features a bright, open-concept layout with a galley-style kitchen complete with quartz countertops and updated appliances. Large east- and west-facing windows allow plenty of natural light to flow throughout the main living areas, making this a great space for both everyday living and entertaining. Upstairs you’ll find three bedrooms, including a spacious primary bedroom with a 4-piece ensuite and walk-in closet. The fully finished basement adds even more living space and includes an additional bedroom and bathroom. Outside, enjoy the fully fenced backyard with a nice deck that’s perfect for relaxing, BBQs and entertaining. The property also includes a double detached garage. Located in the popular Harbour Landing neighbourhood, this home is close to parks, schools, shopping, restaurants and many other amenities. (id:62370)
Property Details
| MLS® Number | SK048995 |
| Property Type | Single Family |
| Neigbourhood | Harbour Landing |
| Features | Treed, Rectangular |
| Structure | Deck |
Building
| Bathroom Total | 4 |
| Bedrooms Total | 4 |
| Appliances | Washer, Refrigerator, Dishwasher, Dryer, Microwave, Window Coverings, Garage Door Opener Remote(s), Stove |
| Architectural Style | 2 Level |
| Basement Development | Finished |
| Basement Type | Full (finished) |
| Constructed Date | 2016 |
| Construction Style Attachment | Detached |
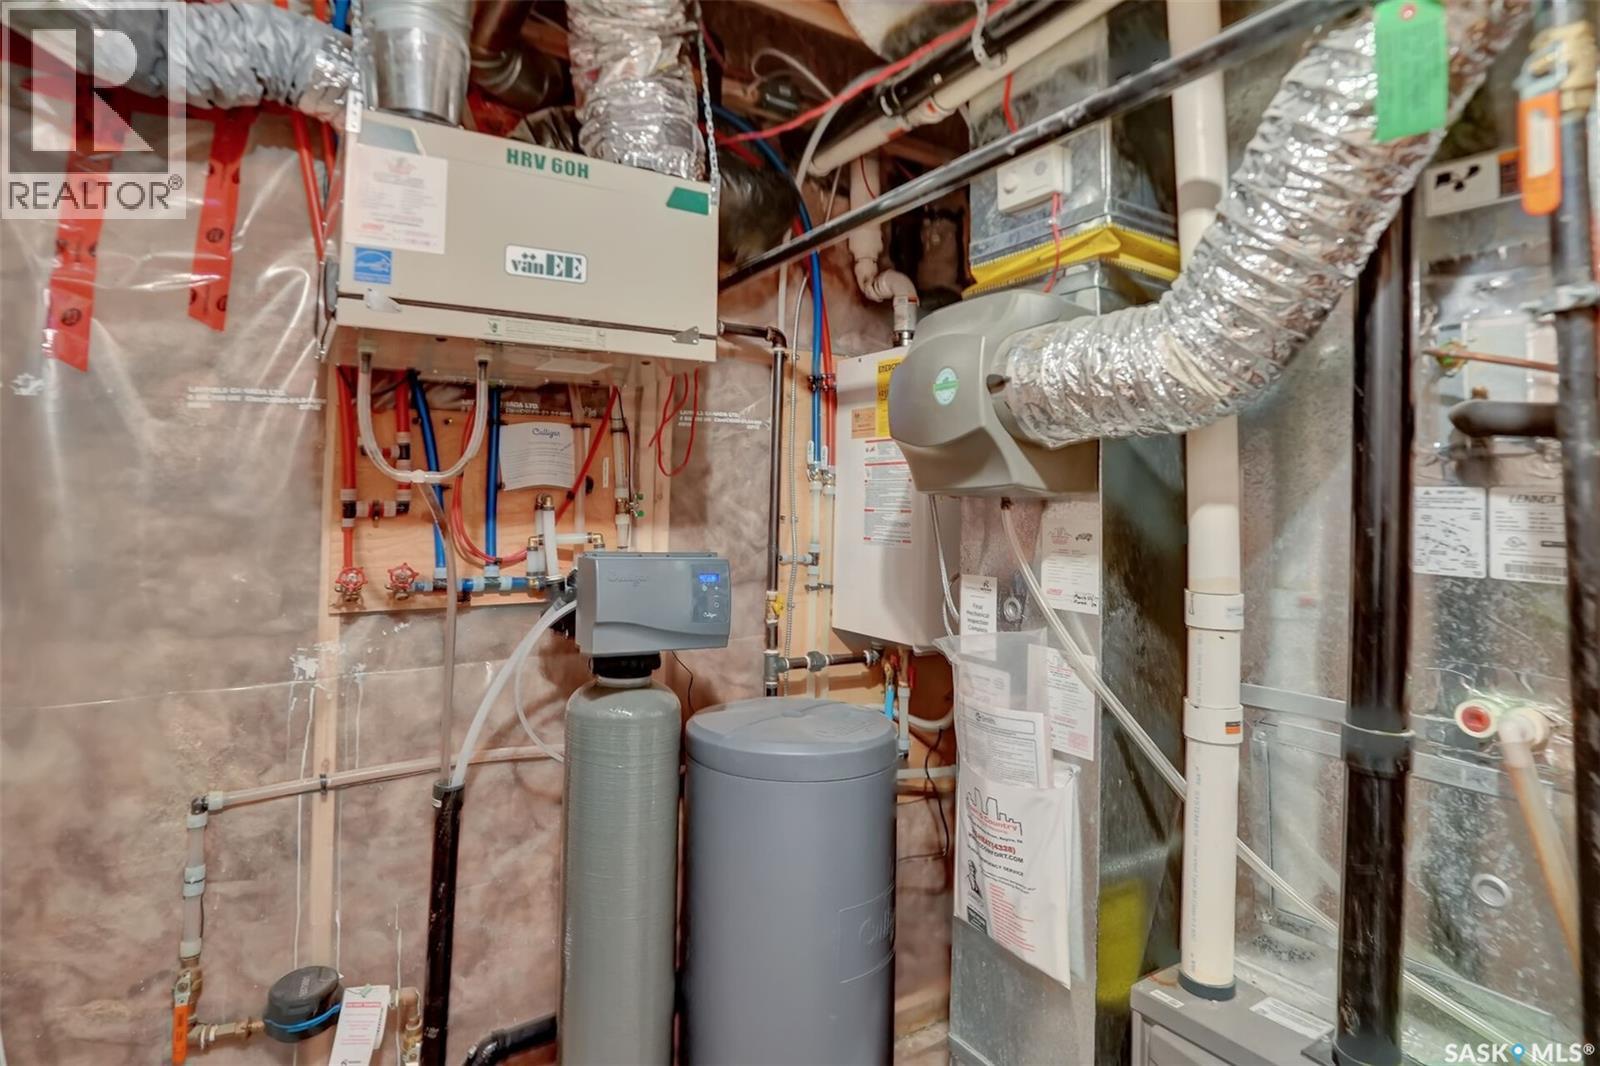
| Cooling Type | Central Air Conditioning |
| Heating Fuel | Natural Gas |
| Heating Type | Forced Air |
| Stories Total | 2 |
| Size Interior | 1,408 Ft2 |
| Type | House |
Parking
| Detached Garage | |
| Parking Space(s) | 2 |
Land
| Acreage | No |
| Fence Type | Fence |
| Landscape Features | Lawn |
| Size Irregular | 3441.00 |
| Size Total | 3441 Sqft |
| Size Total Text | 3441 Sqft |
Rooms
| Level | Type | Length | Width | Dimensions |
|---|---|---|---|---|
| Second Level | Primary Bedroom | 13 ft | 10 ft ,6 in | 13 ft x 10 ft ,6 in |
| Second Level | 4pc Ensuite Bath | Measurements not available | ||
| Second Level | Bedroom | 9 ft ,6 in | 10 ft | 9 ft ,6 in x 10 ft |
| Second Level | Bedroom | 9 ft ,6 in | 10 ft | 9 ft ,6 in x 10 ft |
| Second Level | 4pc Bathroom | Measurements not available | ||
| Basement | Other | 13 ft | 17 ft | 13 ft x 17 ft |
| Basement | 4pc Bathroom | Measurements not available | ||
| Basement | Bedroom | 9 ft ,6 in | 9 ft ,6 in | 9 ft ,6 in x 9 ft ,6 in |
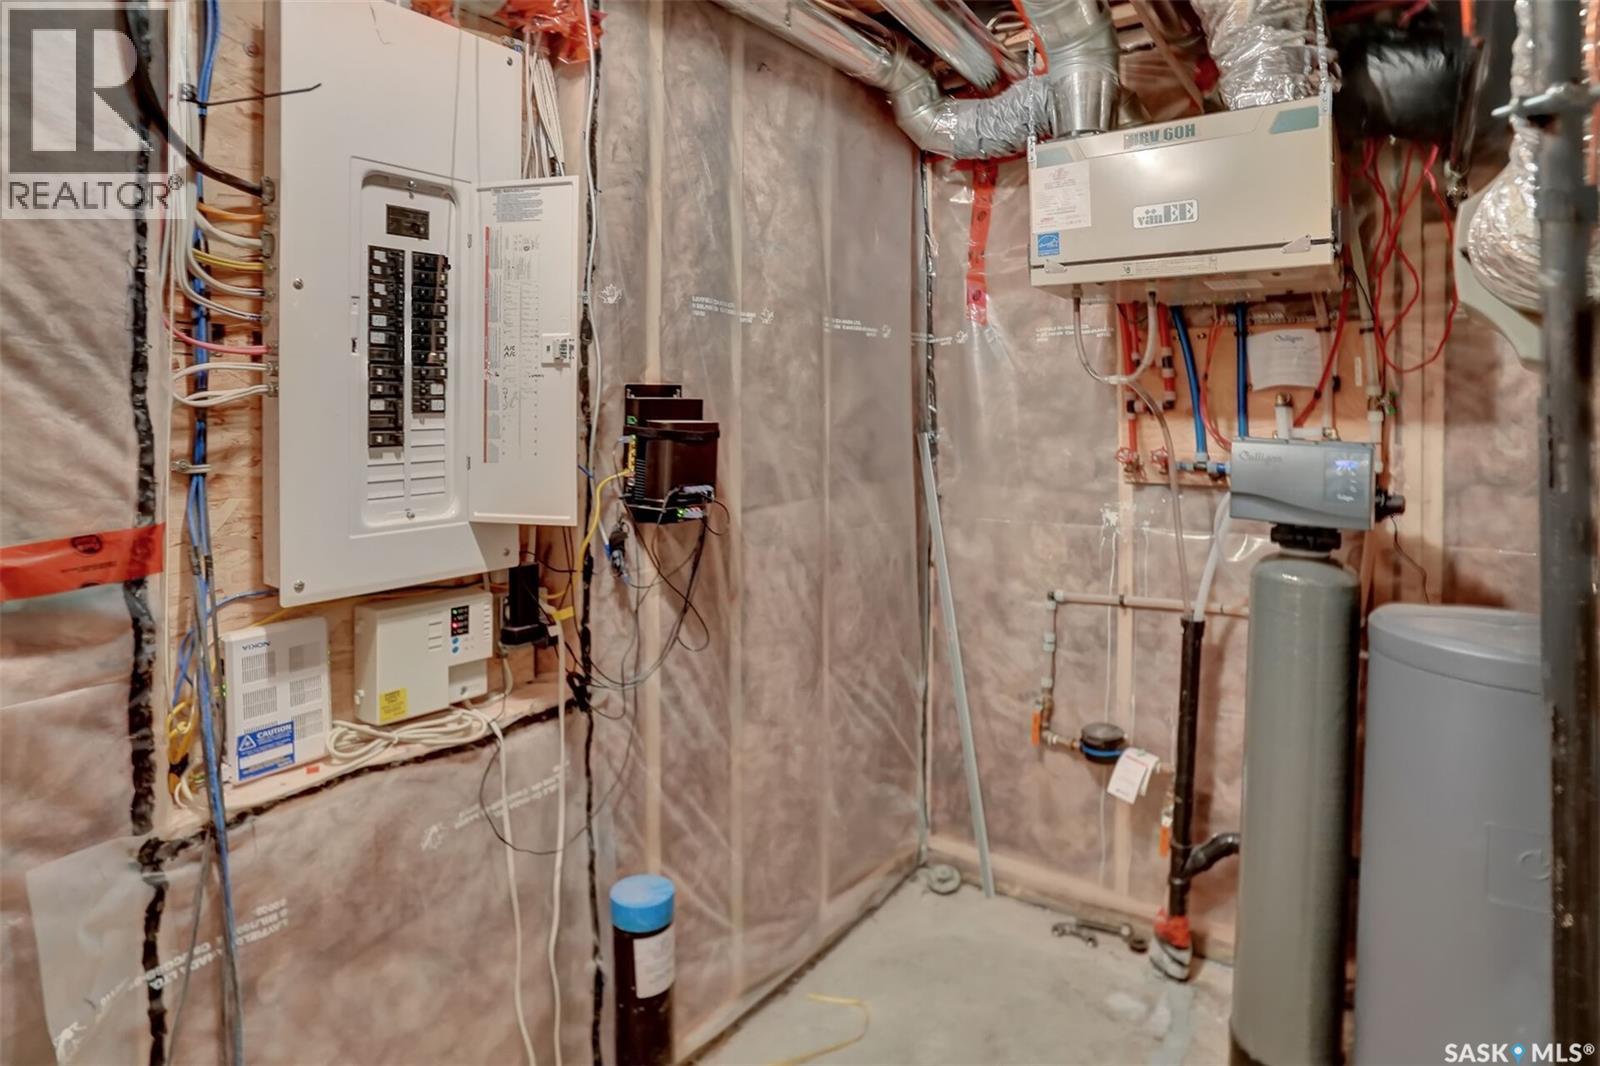
| Basement | Other | Measurements not available | ||
| Main Level | Living Room | 11 ft ,6 in | 13 ft | 11 ft ,6 in x 13 ft |
| Main Level | Kitchen | 12 ft | 11 ft | 12 ft x 11 ft |
| Main Level | Dining Room | 9 ft | 11 ft | 9 ft x 11 ft |
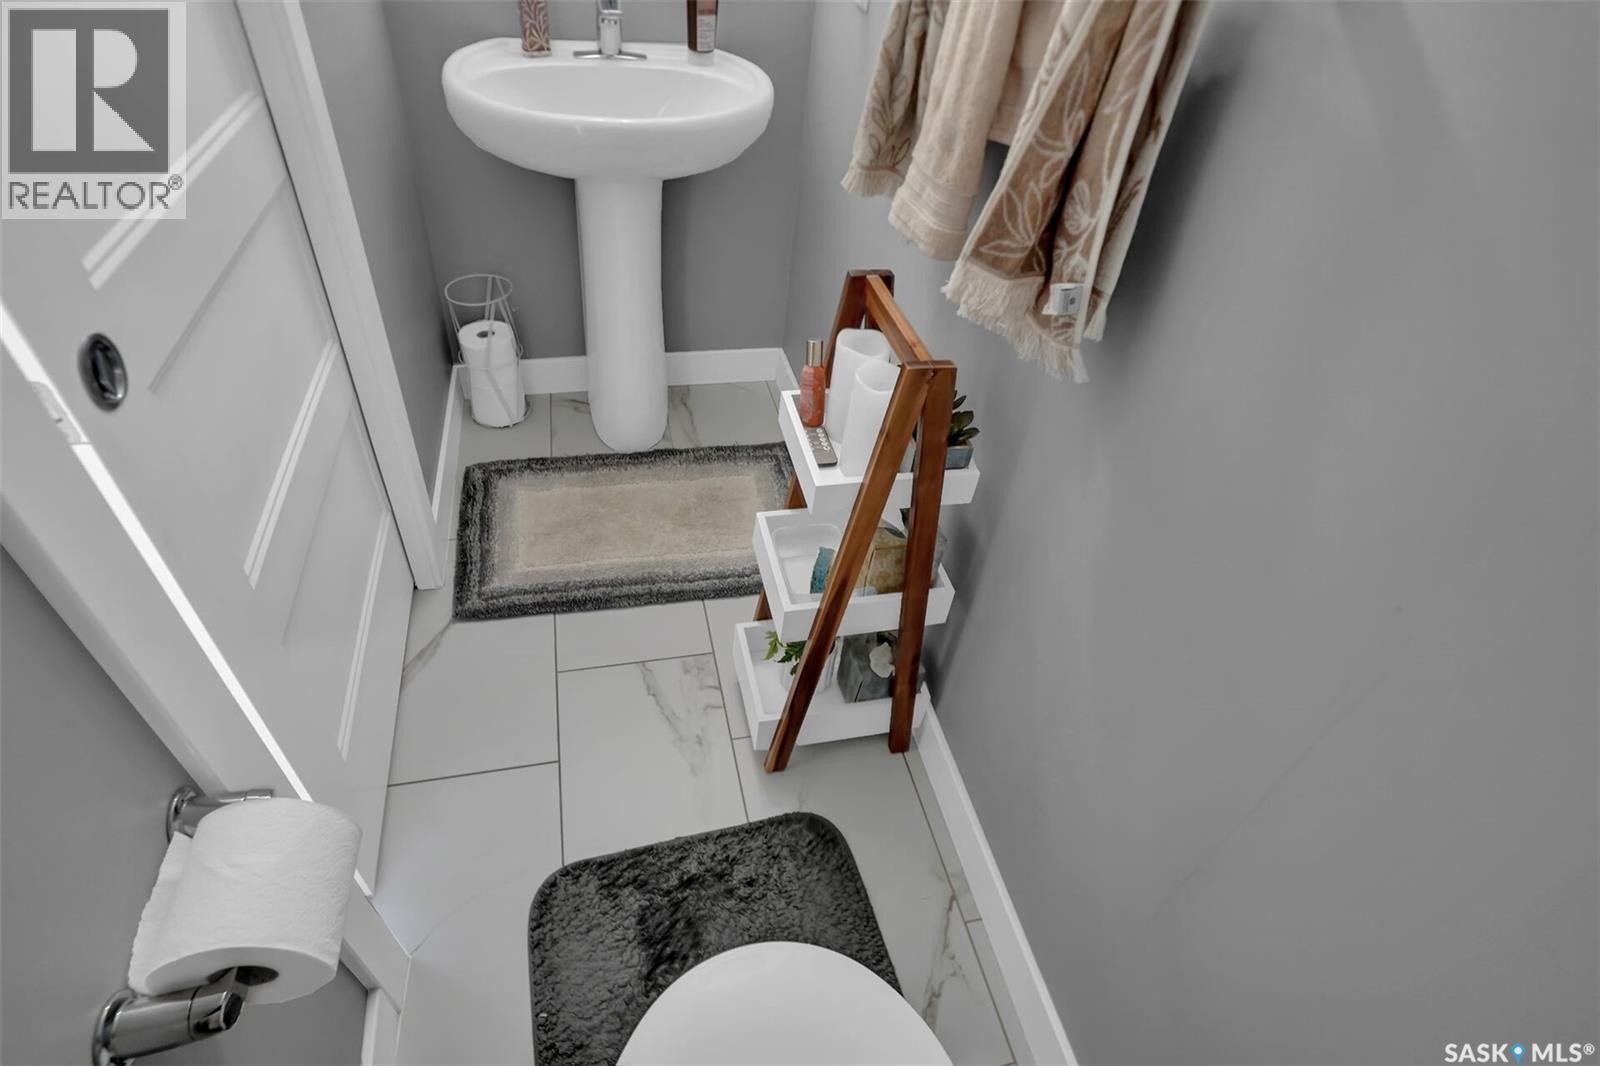
| Main Level | 2pc Bathroom | Measurements not available |



The trademarks REALTOR®, REALTORS®, and the REALTOR® logo are controlled by The Canadian Real Estate Association (CREA) and identify real estate professionals who are members of CREA. The trademarks MLS®, Multiple Listing Service® and the associated logos are owned by The Canadian Real Estate Association (CREA) and identify the quality of services provided by real estate professionals who are members of CREA. The trademark DDF® is owned by The Canadian Real Estate Association (CREA) and identifies CREA's Data Distribution Facility (DDF®)
September 23 2026 08:21:35
Saskatchewan REALTORS® Association
Boyes Group Realty Inc.