
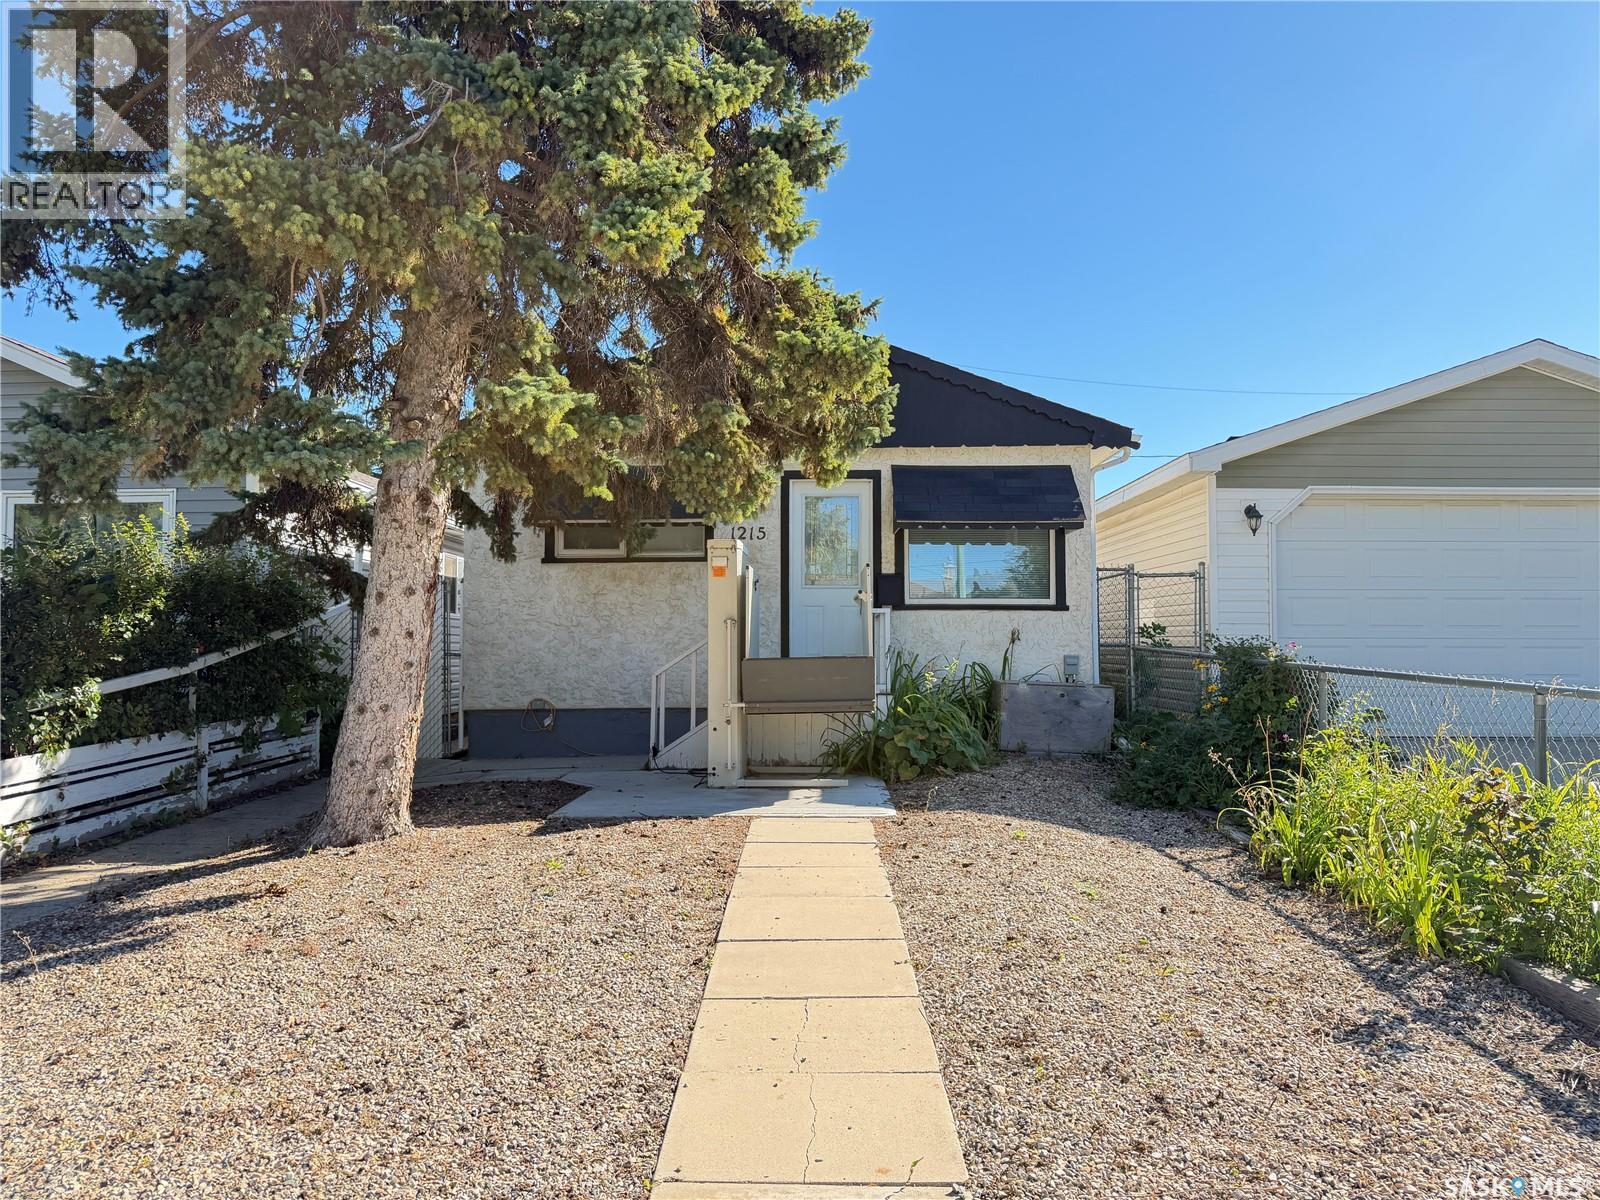
1215 Broder Street Regina, Saskatchewan S4N 3R3

$124,900
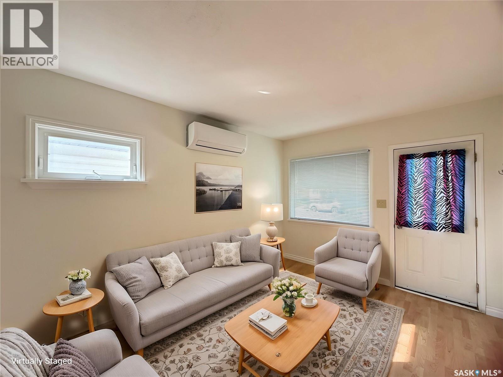
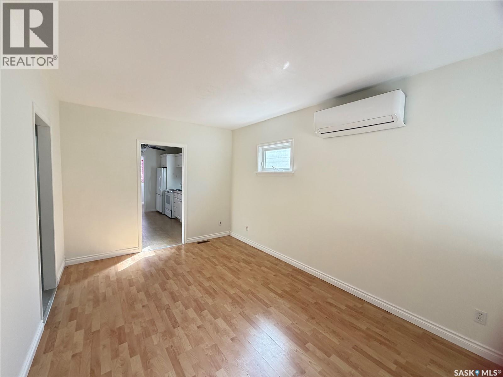
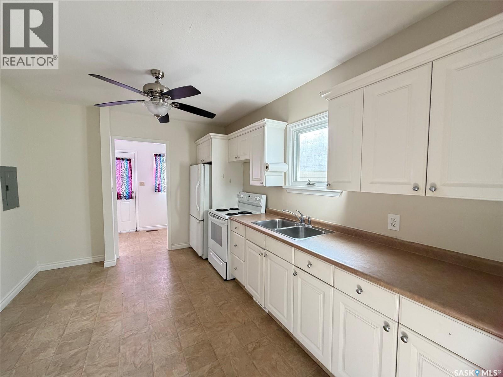
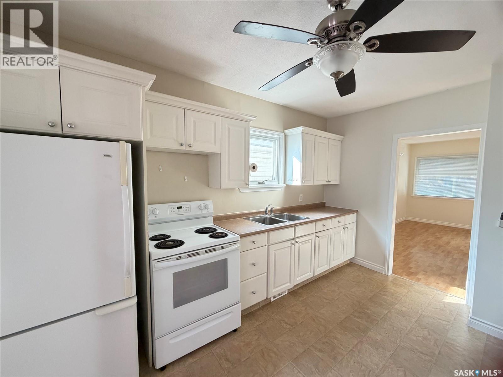
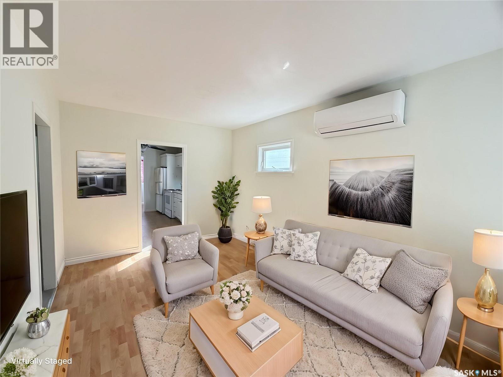
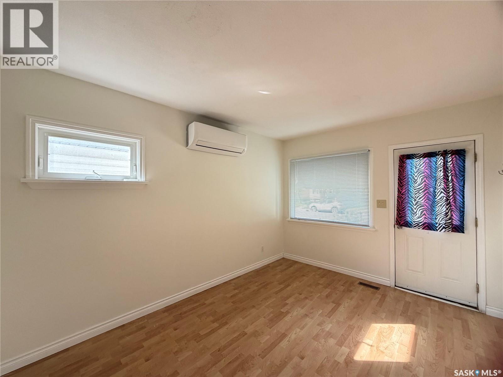
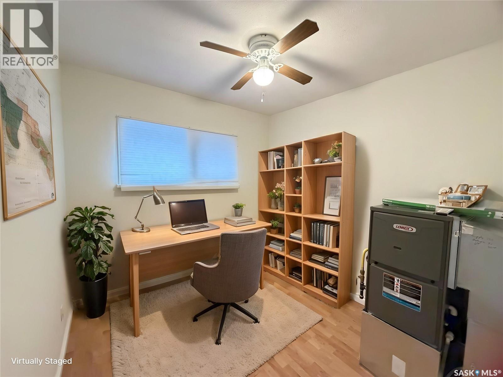
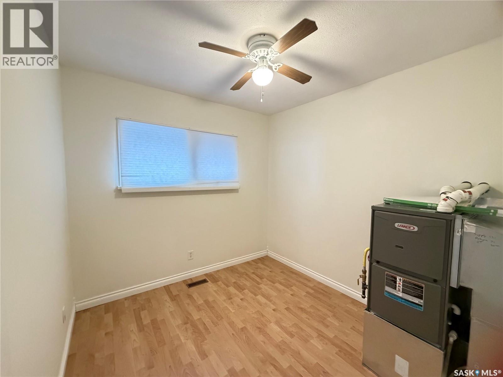
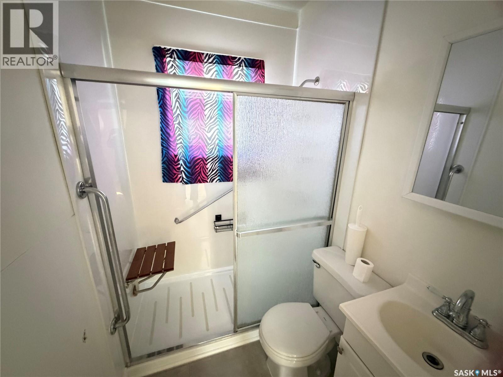
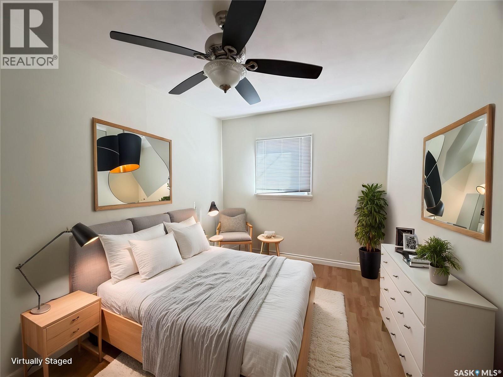
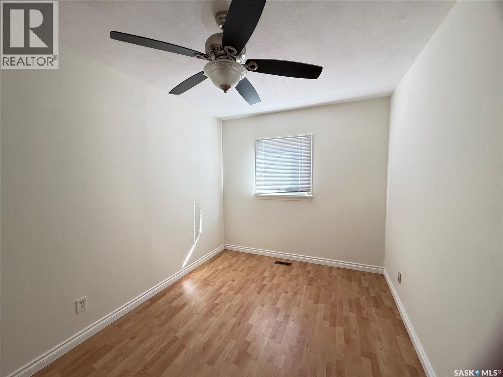
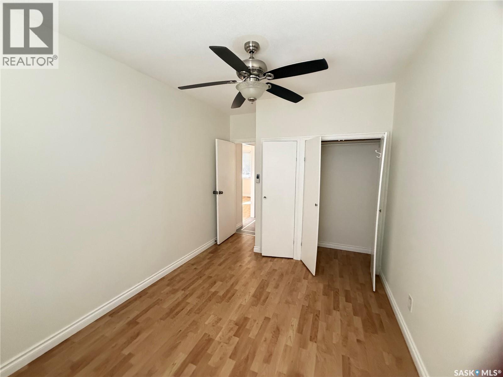
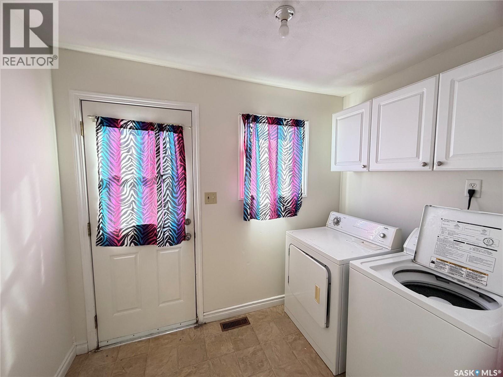
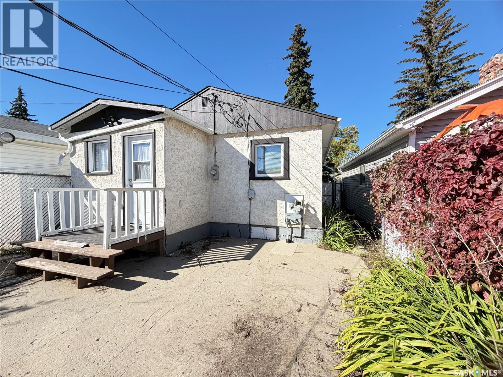
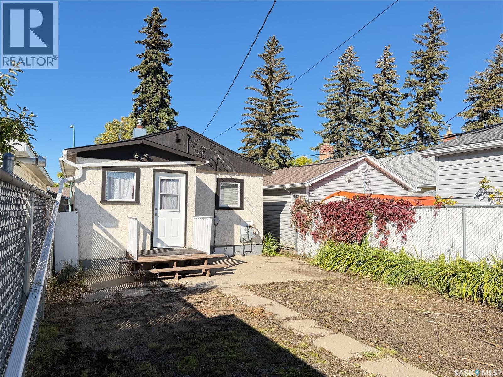
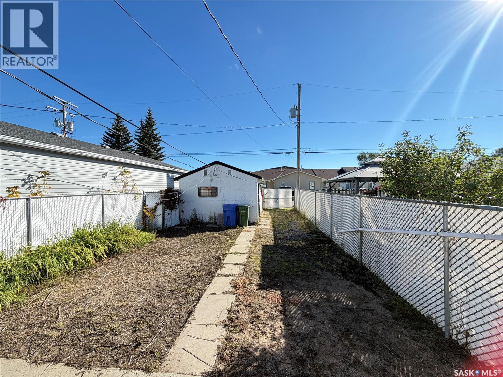
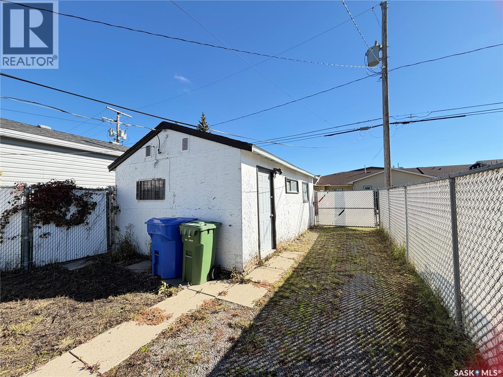
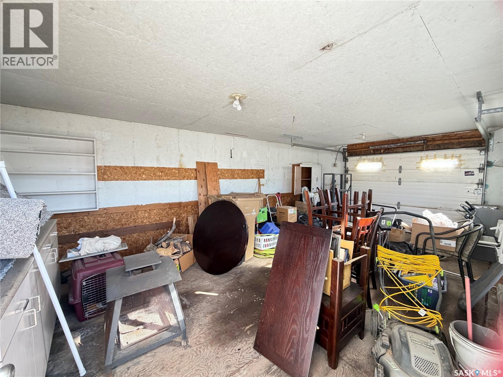
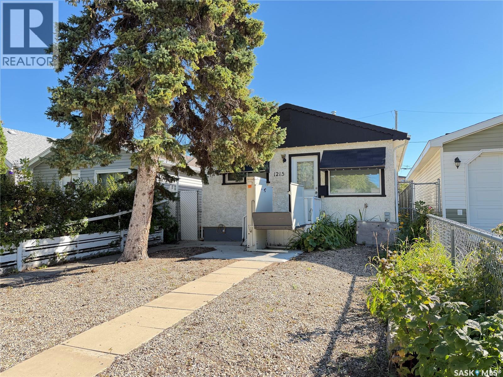
Welcome to 1215 Broder Street; a well-maintained and inviting 2-bedroom, 1-bathroom home that offers comfortable, practical living in a convenient location. With everything you need on one level, this home is an excellent option for first-time buyers, downsizers, or anyone looking for a more accessible layout. The main floor features a functional layout with plenty of natural light and comfortable living spaces. Two bedrooms and a full bathroom provide flexibility for a small family, guests, or a home office. The crawl space offers valuable additional storage without the maintenance of a full basement. Outside, you'll appreciate the detached single garage with a wood floor, providing secure parking and additional storage or workshop space. The yard is fully fenced. The property has been lovingly maintained and is move-in ready, allowing you to settle in and make it your own. Whether you're purchasing your first home, looking to simplify, or seeking a home with accessibility in mind, 1215 Broder Street is a great opportunity to get into the Regina market and enjoy the benefits of home ownership. (id:62370)
Property Details
| MLS® Number | SK049120 |
| Property Type | Single Family |
| Neigbourhood | Eastview RG |
| Features | Rectangular |
Building
| Bathroom Total | 1 |
| Bedrooms Total | 2 |
| Appliances | Washer, Refrigerator, Dryer, Stove |
| Architectural Style | Bungalow |
| Basement Development | Not Applicable |
| Basement Type | Crawl Space (not Applicable) |
| Constructed Date | 1953 |
| Construction Style Attachment | Detached |
| Cooling Type | Wall Unit |
| Heating Fuel | Natural Gas |
| Heating Type | Forced Air |
| Stories Total | 1 |
| Size Interior | 657 Ft2 |
| Type | House |
Parking
| Detached Garage | |
| Parking Space(s) | 1 |
Land
| Acreage | No |
| Fence Type | Fence |
| Size Frontage | 25 Ft |
| Size Irregular | 3120.00 |
| Size Total | 3120 Sqft |
| Size Total Text | 3120 Sqft |
Rooms
| Level | Type | Length | Width | Dimensions |
|---|---|---|---|---|
| Main Level | Living Room | 15 ft | 10 ft | 15 ft x 10 ft |
| Main Level | Kitchen/dining Room | 13 ft | 9 ft | 13 ft x 9 ft |
| Main Level | Bedroom | 9 ft ,5 in | 9 ft | 9 ft ,5 in x 9 ft |
| Main Level | 4pc Bathroom | x x x | ||
| Main Level | Bedroom | 11 ft ,8 in | 9 ft | 11 ft ,8 in x 9 ft |



The trademarks REALTOR®, REALTORS®, and the REALTOR® logo are controlled by The Canadian Real Estate Association (CREA) and identify real estate professionals who are members of CREA. The trademarks MLS®, Multiple Listing Service® and the associated logos are owned by The Canadian Real Estate Association (CREA) and identify the quality of services provided by real estate professionals who are members of CREA. The trademark DDF® is owned by The Canadian Real Estate Association (CREA) and identifies CREA's Data Distribution Facility (DDF®)
September 22 2026 08:01:45
Saskatchewan REALTORS® Association
Coldwell Banker Local Realty