
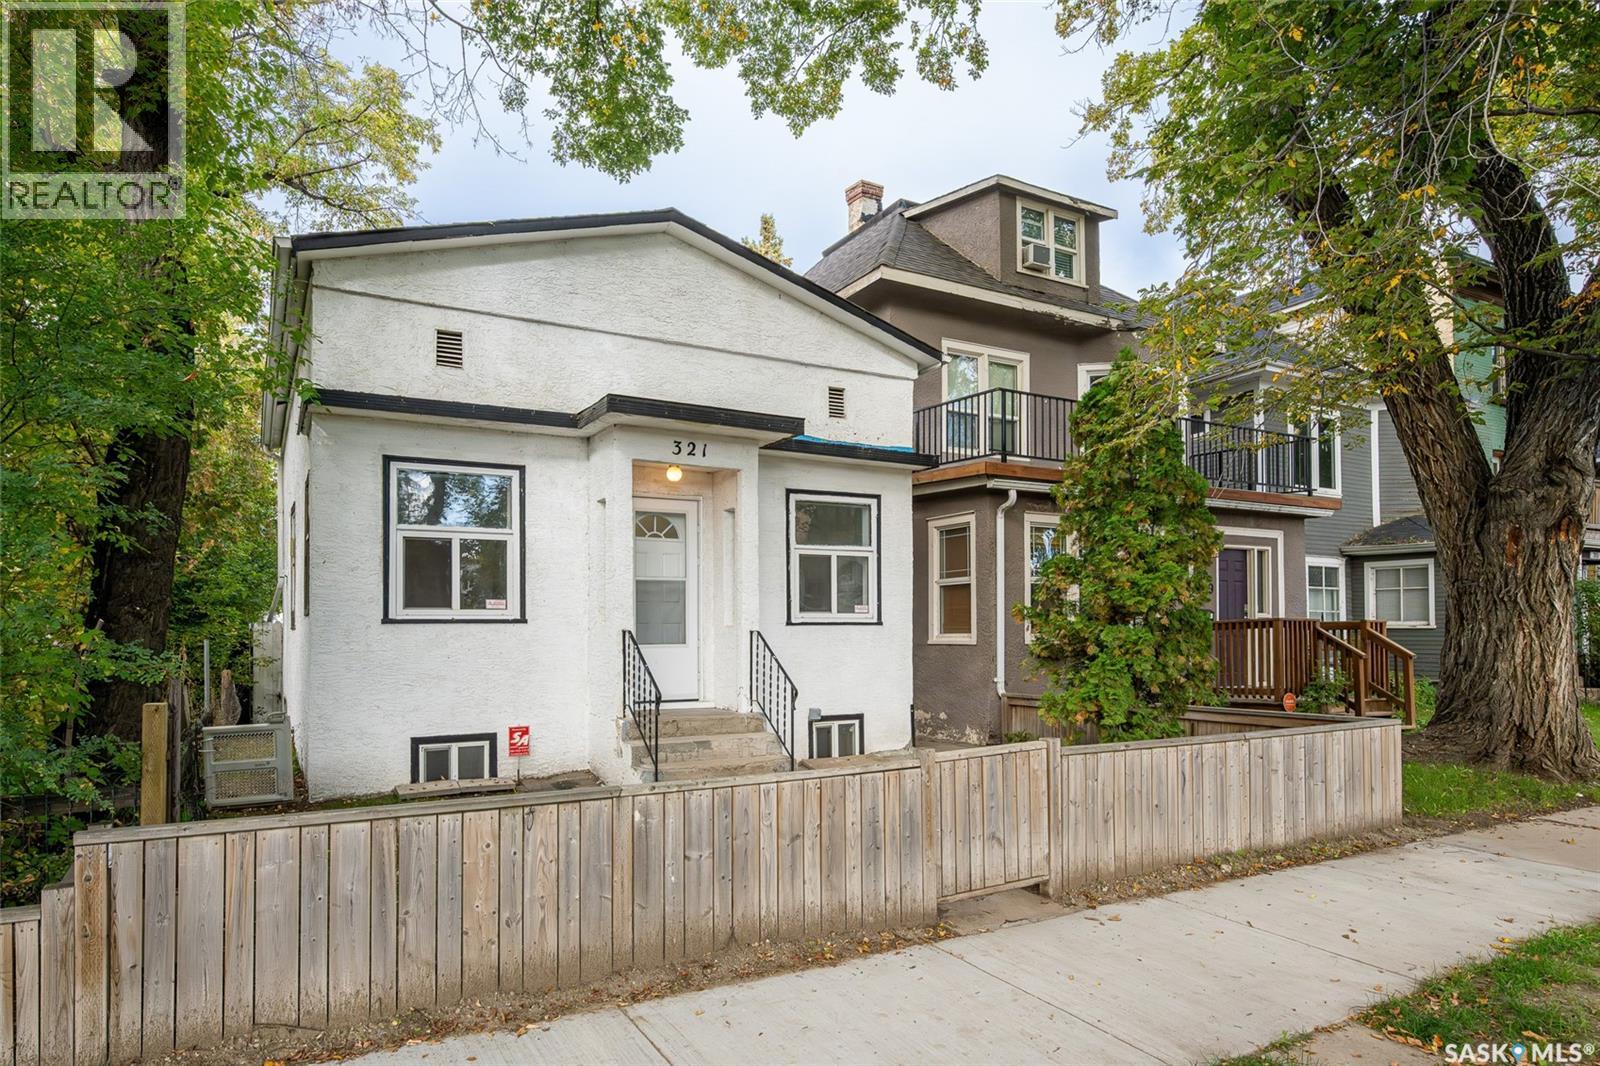
321 E Avenue S Saskatoon, Saskatchewan S7M 1S2

$219,900
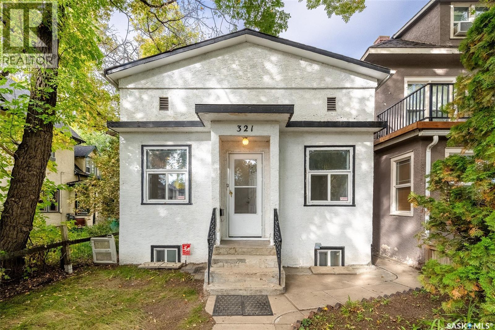
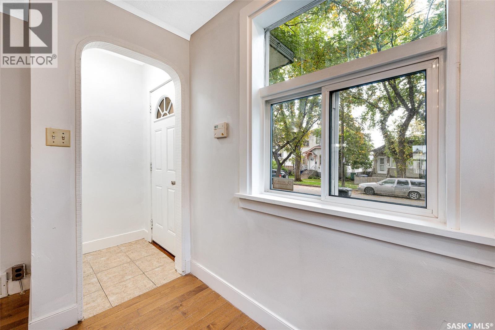
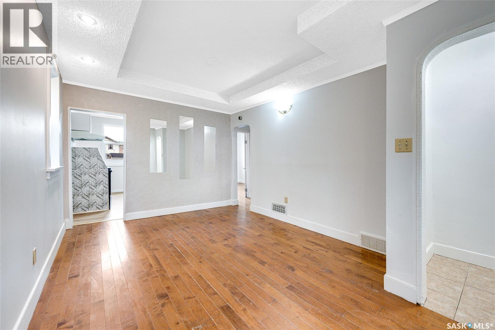
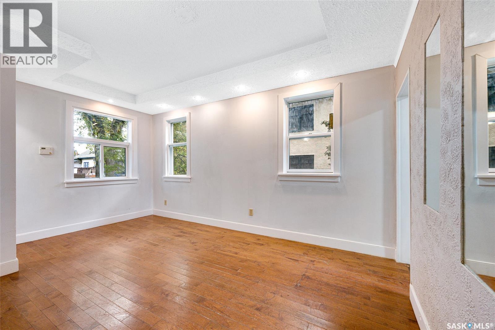
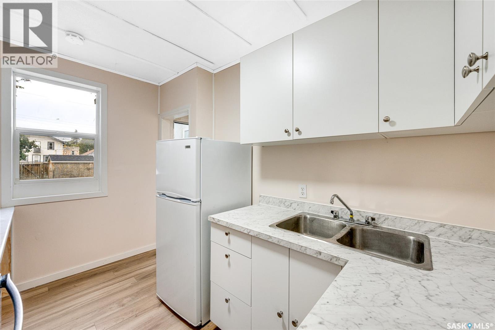
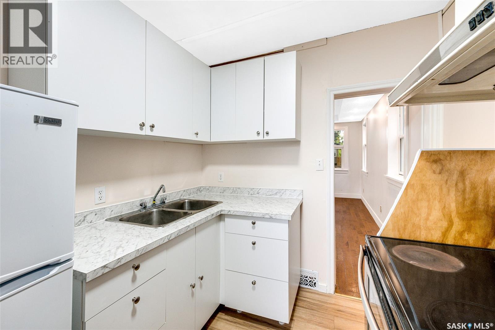
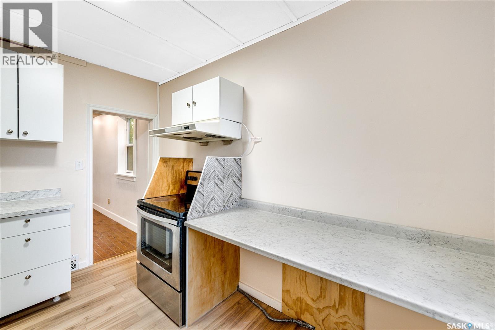
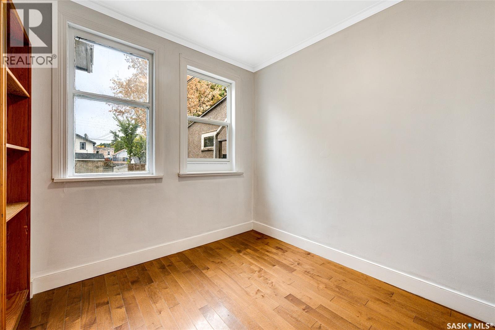
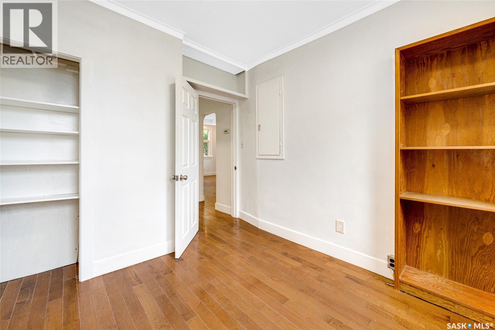
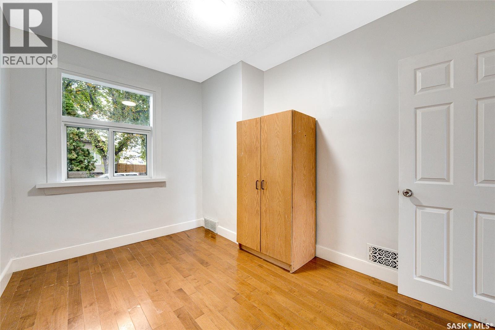
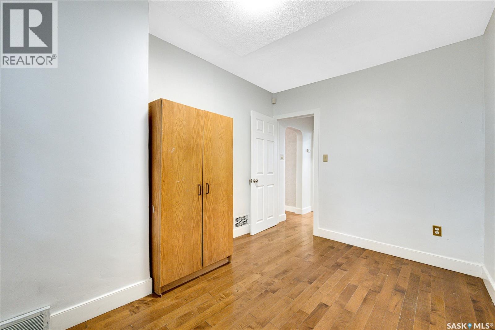
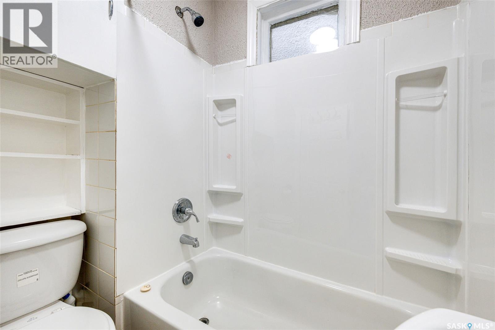
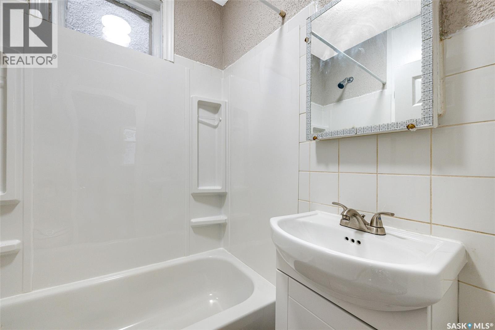
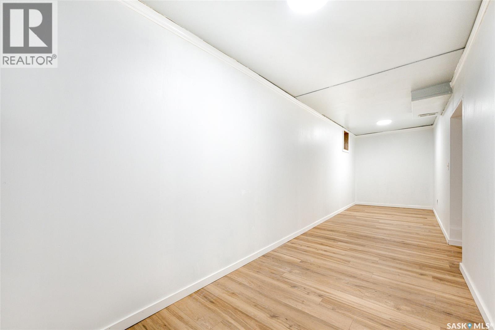
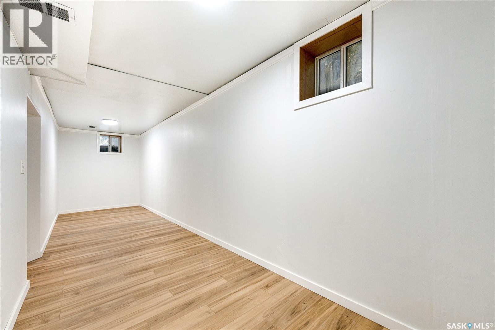
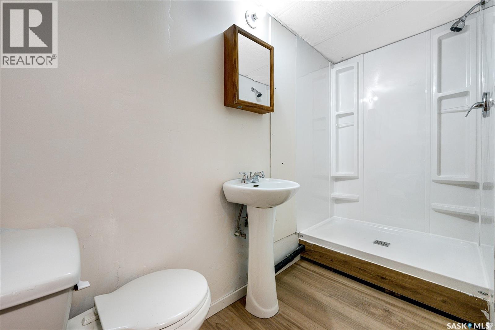
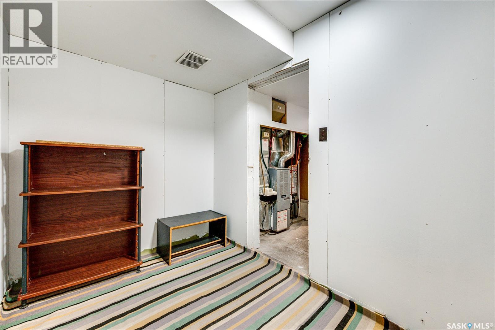
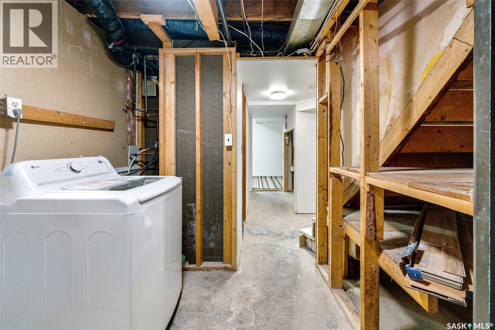
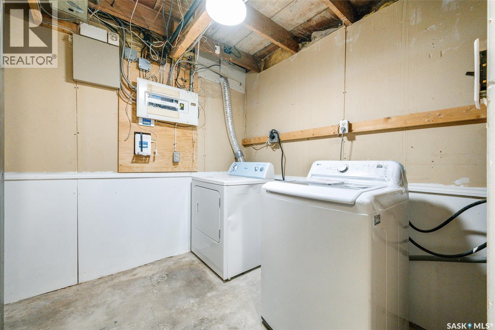
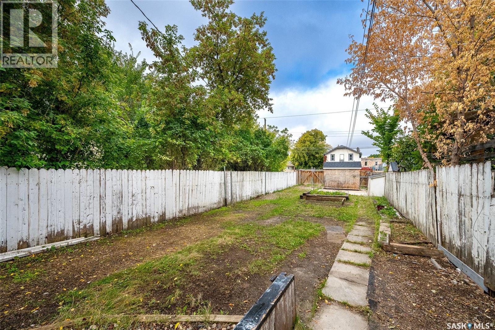
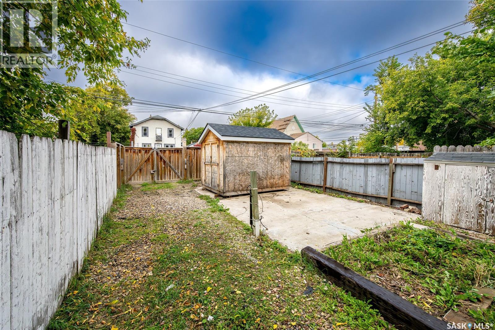
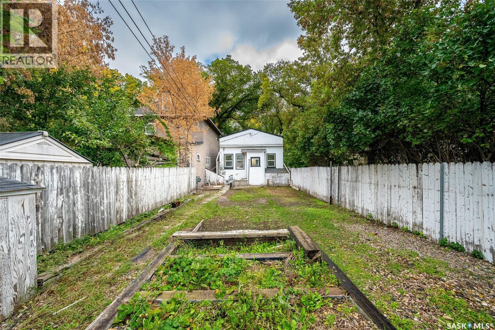
Welcome to 321 Avenue E South, located in the desirable Riversdale neighbourhood! This charming 2 bedroom, 2 bathroom bungalow presents an excellent opportunity for first-time homebuyers, investors, or anyone looking for a property with great potential. The main floor features generous size living room and a refreshed kitchen complete with a refrigerator, stove, and hood fan, offering a functional space for everyday living. Downstairs, you'll find a spacious family room with a modernized feel, along with an updated bathroom. The large basement family room provides plenty of room for entertaining, relaxing, or creating a play area, home office, or hobby space. A washer and dryer are also included for added convenience. Step outside to enjoy the ample sized backyard, perfect for gardening, outdoor gatherings, or simply relaxing in the fresh air. The fenced yard includes rear gate access to a convenient off-street parking space. Ideally situated just blocks from the river and downtown Saskatoon, this home offers easy access to shops, restaurants, parks, and many of the area's amenities and attractions. Whether you're looking for an affordable place to call home or a valuable addition to your investment portfolio, 321 Avenue E South is full of potential and ready to welcome its next owner. Call your favourite REALTOR® today to book your private showing! (id:62370)
Property Details
| MLS® Number | SK049107 |
| Property Type | Single Family |
| Neigbourhood | Riversdale |
| Features | Treed, Rectangular |
Building
| Bathroom Total | 2 |
| Bedrooms Total | 2 |
| Appliances | Washer, Refrigerator, Dryer, Hood Fan, Storage Shed, Stove |
| Architectural Style | Bungalow |
| Basement Development | Partially Finished |
| Basement Type | Full (partially Finished) |
| Constructed Date | 1914 |
| Construction Style Attachment | Detached |
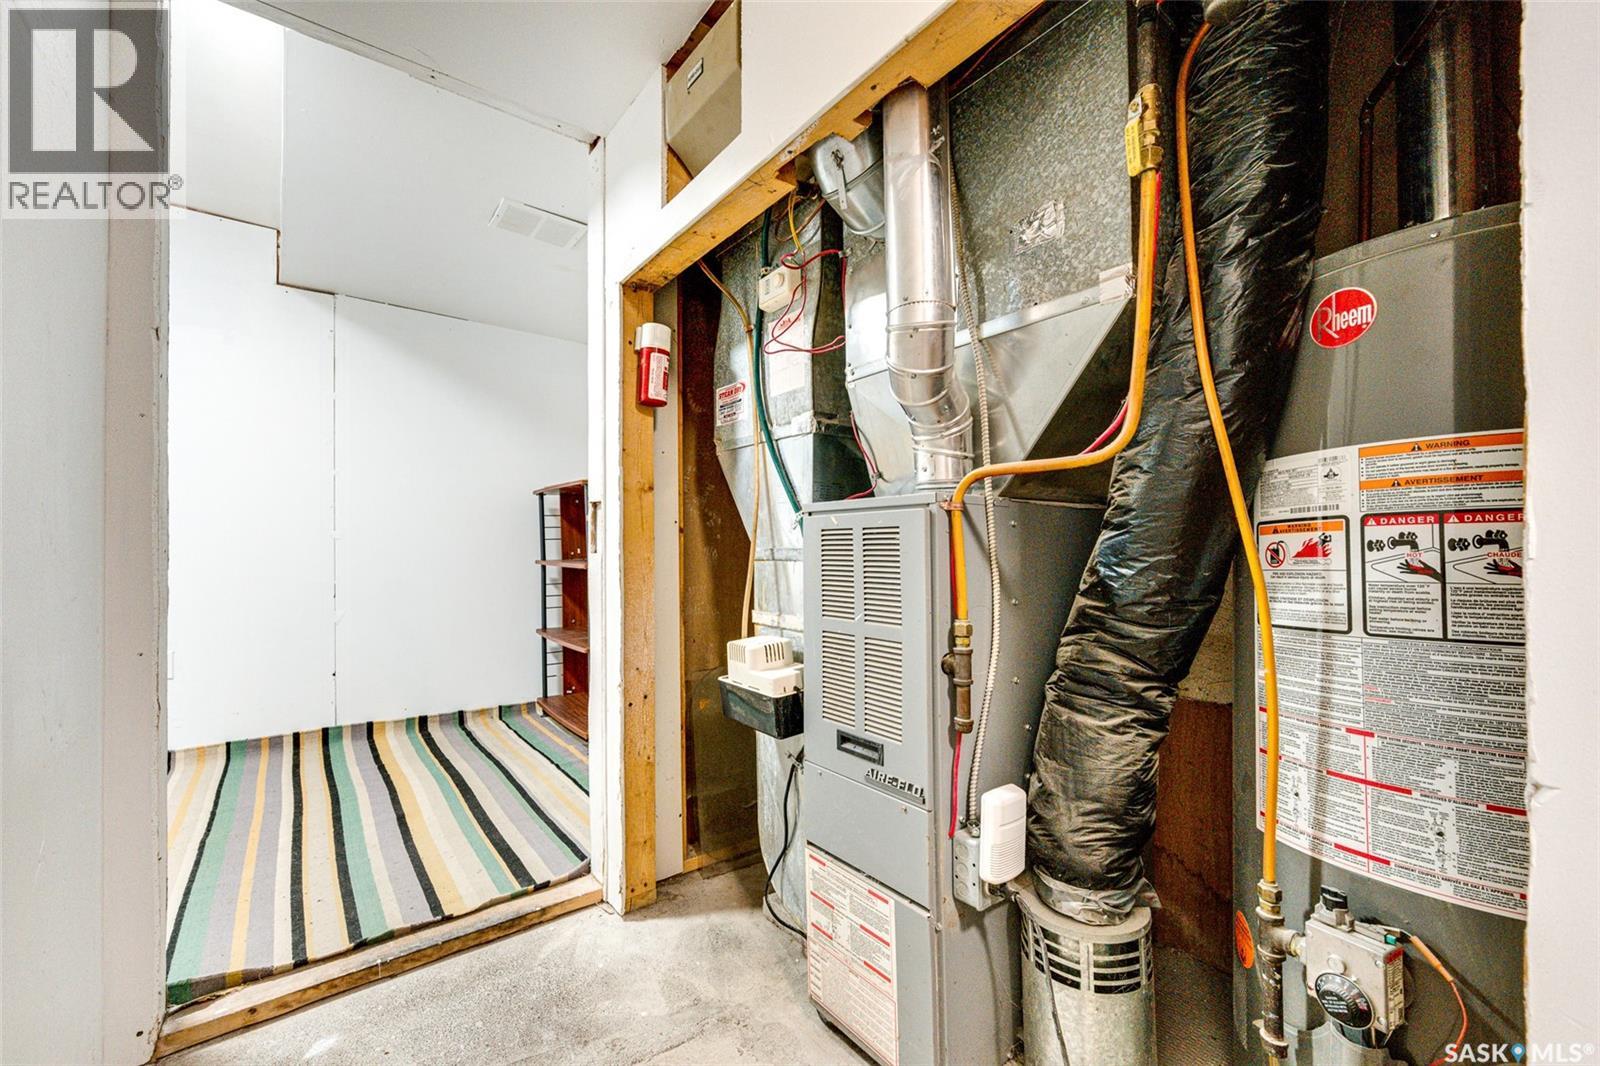
| Heating Fuel | Natural Gas |
| Heating Type | Forced Air |
| Stories Total | 1 |
| Size Interior | 600 Ft2 |
| Type | House |
Parking
| Parking Space(s) | 1 |
Land
| Acreage | No |
| Fence Type | Fence |
| Landscape Features | Lawn, Garden Area |
| Size Irregular | 3188.00 |
| Size Total | 3188 Sqft |
| Size Total Text | 3188 Sqft |
Rooms
| Level | Type | Length | Width | Dimensions |
|---|---|---|---|---|
| Basement | 3pc Bathroom | Measurements not available | ||
| Basement | Family Room | 6'05" x 25'09" | ||
| Basement | Laundry Room | Measurements not available | ||
| Basement | Den | 6'03" x 9'08" | ||
| Main Level | Kitchen | 7'06" x 11'01" | ||
| Main Level | Bedroom | 7'01" x 11'06" | ||
| Main Level | Living Room | 10'00" x 15'03" | ||
| Main Level | 4pc Bathroom | Measurements not available | ||
| Main Level | Bedroom | 8'04" x 8'03" |



The trademarks REALTOR®, REALTORS®, and the REALTOR® logo are controlled by The Canadian Real Estate Association (CREA) and identify real estate professionals who are members of CREA. The trademarks MLS®, Multiple Listing Service® and the associated logos are owned by The Canadian Real Estate Association (CREA) and identify the quality of services provided by real estate professionals who are members of CREA. The trademark DDF® is owned by The Canadian Real Estate Association (CREA) and identifies CREA's Data Distribution Facility (DDF®)
September 22 2026 07:36:32
Saskatchewan REALTORS® Association
Realty Executives Saskatoon