
734 Sherry Way Saskatoon, Saskatchewan S7M 5R7

$449,900
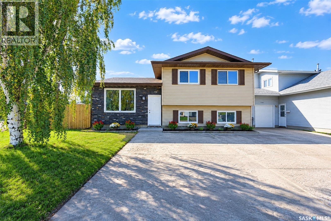
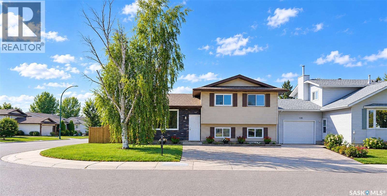
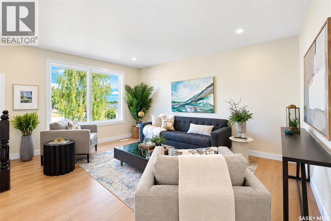
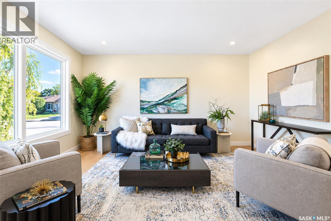
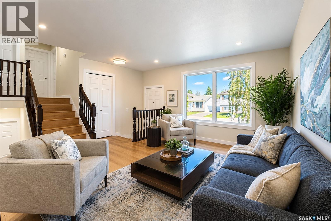
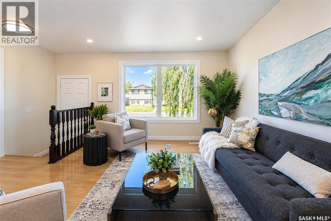
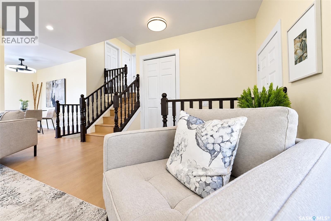
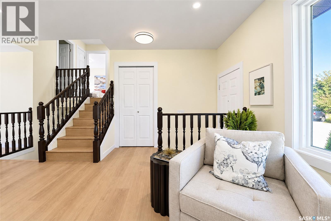
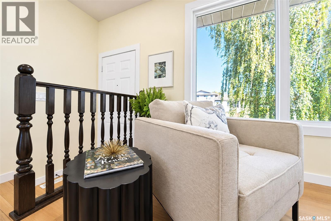
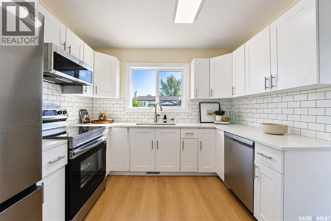
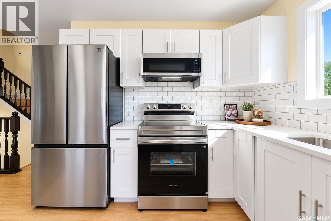
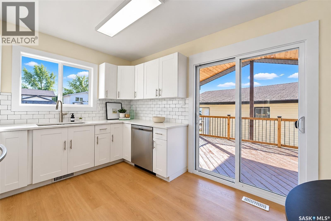
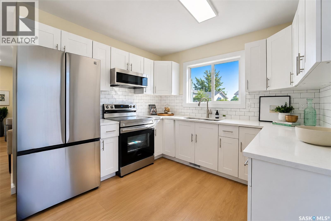
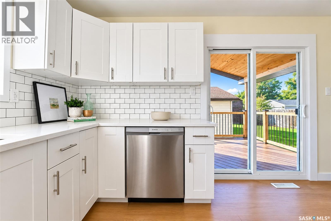
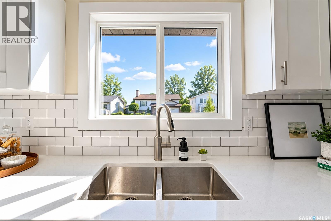
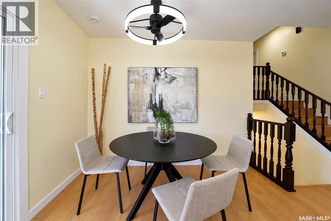
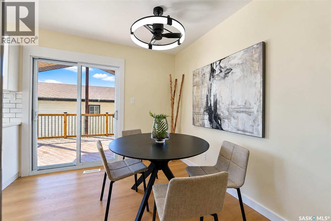
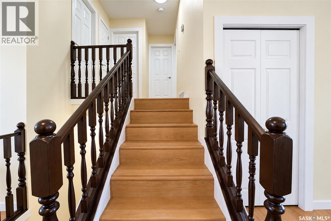
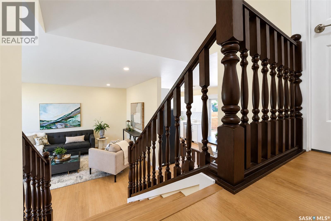
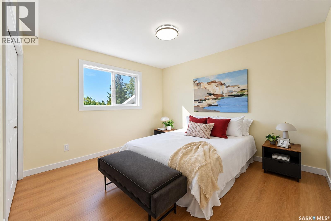
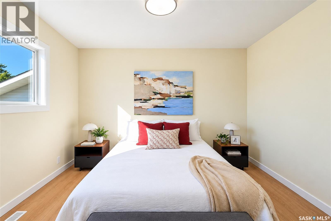
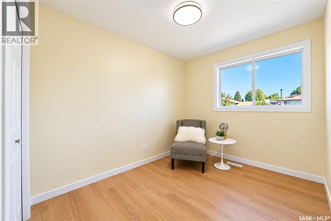
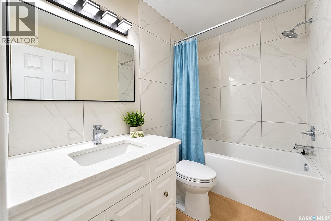
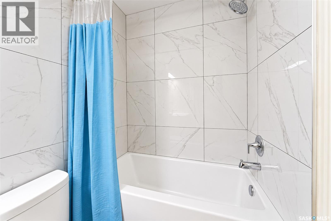
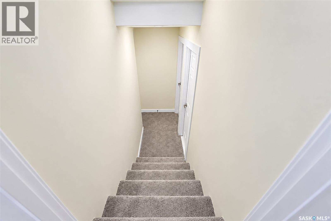
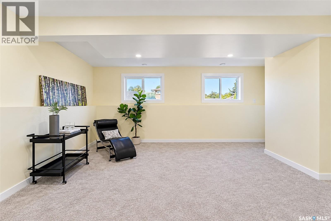
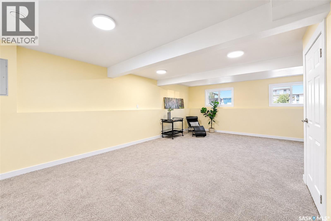
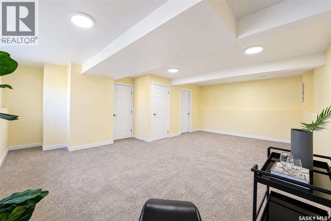
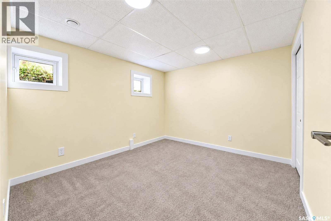
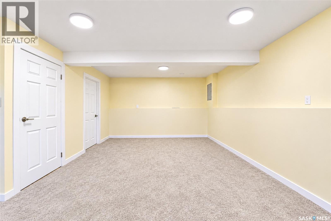
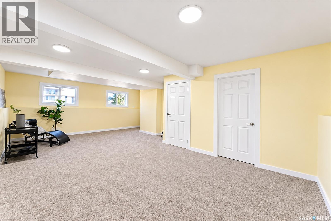
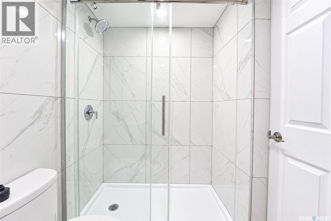
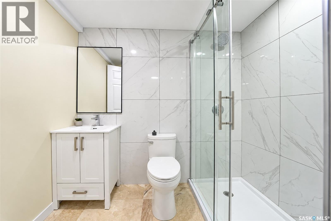
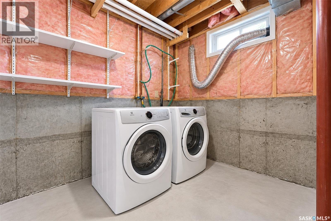
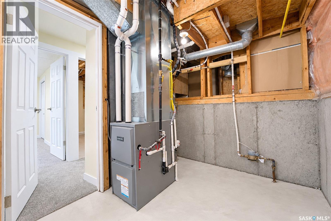
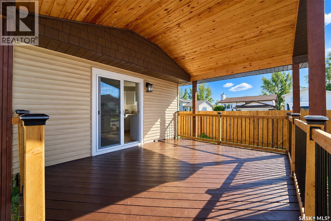
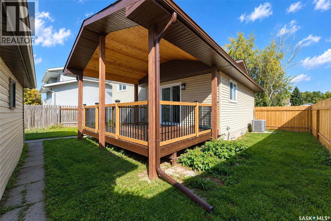
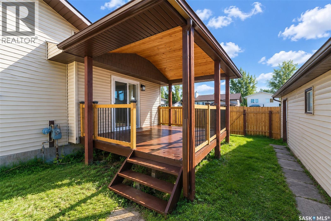
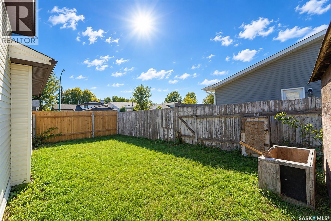
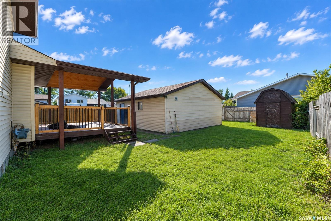
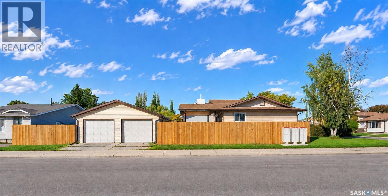
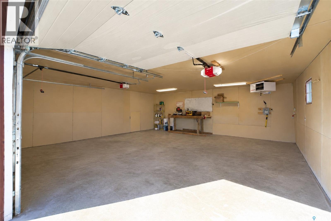
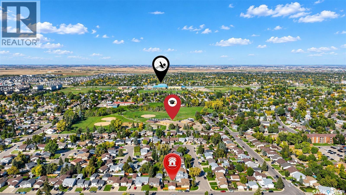
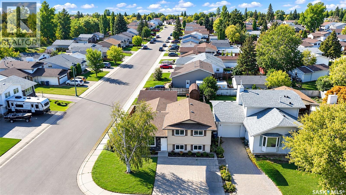
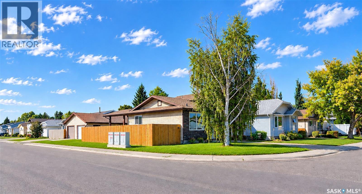
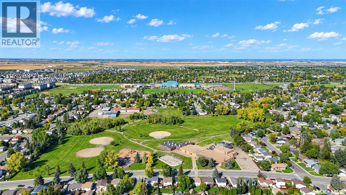
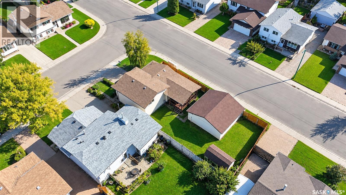
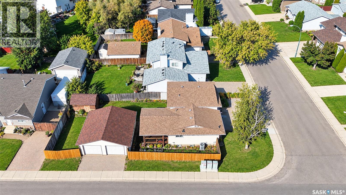
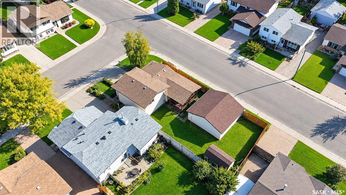
Beautifully upgraded home located on a quiet, family-friendly crescent. This move in ready property features four bedrooms, two bathrooms, and a large double detached heated garage. The home has undergone extensive renovations and upgrades, including upgraded shingles, partial new fencing, exterior stone accents, replaced interior doors and windows, updated lighting throughout, fresh paint, laminate flooring, and new carpet in the basement. Both bathrooms have been fully renovated, including a new shower. Additional improvements include two replaced garage doors, new garage lighting, furnace,water heater, air conditioning, and appliances. Beautiful backyard comes with large cover deck, 24 x 24 double detached heated garage and plenty of room for future garden. With so many major updates already completed, this home offers a beautiful combination of modern finishes, functionality, and a great family-friendly location. As per the Seller’s direction, all offers will be presented on 09/24/2026 6:00PM. (id:62370)
Property Details
| MLS® Number | SK049151 |
| Property Type | Single Family |
| Neigbourhood | Parkridge SA |
| Features | Treed, Double Width Or More Driveway |
| Structure | Deck |
Building
| Bathroom Total | 2 |
| Bedrooms Total | 4 |
| Appliances | Washer, Refrigerator, Dishwasher, Dryer, Garage Door Opener Remote(s), Stove |
| Basement Development | Finished |
| Basement Type | Full (finished) |
| Constructed Date | 1986 |
| Construction Style Attachment | Detached |
| Construction Style Split Level | Split Level |
| Cooling Type | Wall Unit |
| Heating Fuel | Natural Gas |
| Heating Type | Forced Air |
| Size Interior | 944 Ft2 |
| Type | House |
Parking
| Detached Garage | |
| Heated Garage | |
| Parking Space(s) | 4 |
Land
| Acreage | No |
| Fence Type | Fence |
| Landscape Features | Lawn, Garden Area |
| Size Irregular | 5222.00 |
| Size Total | 5222 Sqft |
| Size Total Text | 5222 Sqft |
Rooms
| Level | Type | Length | Width | Dimensions |
|---|---|---|---|---|
| Second Level | 4pc Bathroom | Measurements not available | ||
| Second Level | Bedroom | 10 ft ,10 in | 8 ft ,5 in | 10 ft ,10 in x 8 ft ,5 in |
| Second Level | Bedroom | 11 ft ,9 in | 11 ft ,3 in | 11 ft ,9 in x 11 ft ,3 in |
| Second Level | Bedroom | 9 ft ,6 in | 8 ft ,3 in | 9 ft ,6 in x 8 ft ,3 in |
| Third Level | Family Room | 25 ft | 12 ft ,8 in | 25 ft x 12 ft ,8 in |
| Third Level | 3pc Bathroom | Measurements not available | ||
| Fourth Level | Bedroom | 10 ft | 9 ft | 10 ft x 9 ft |
| Fourth Level | Laundry Room | Measurements not available | ||
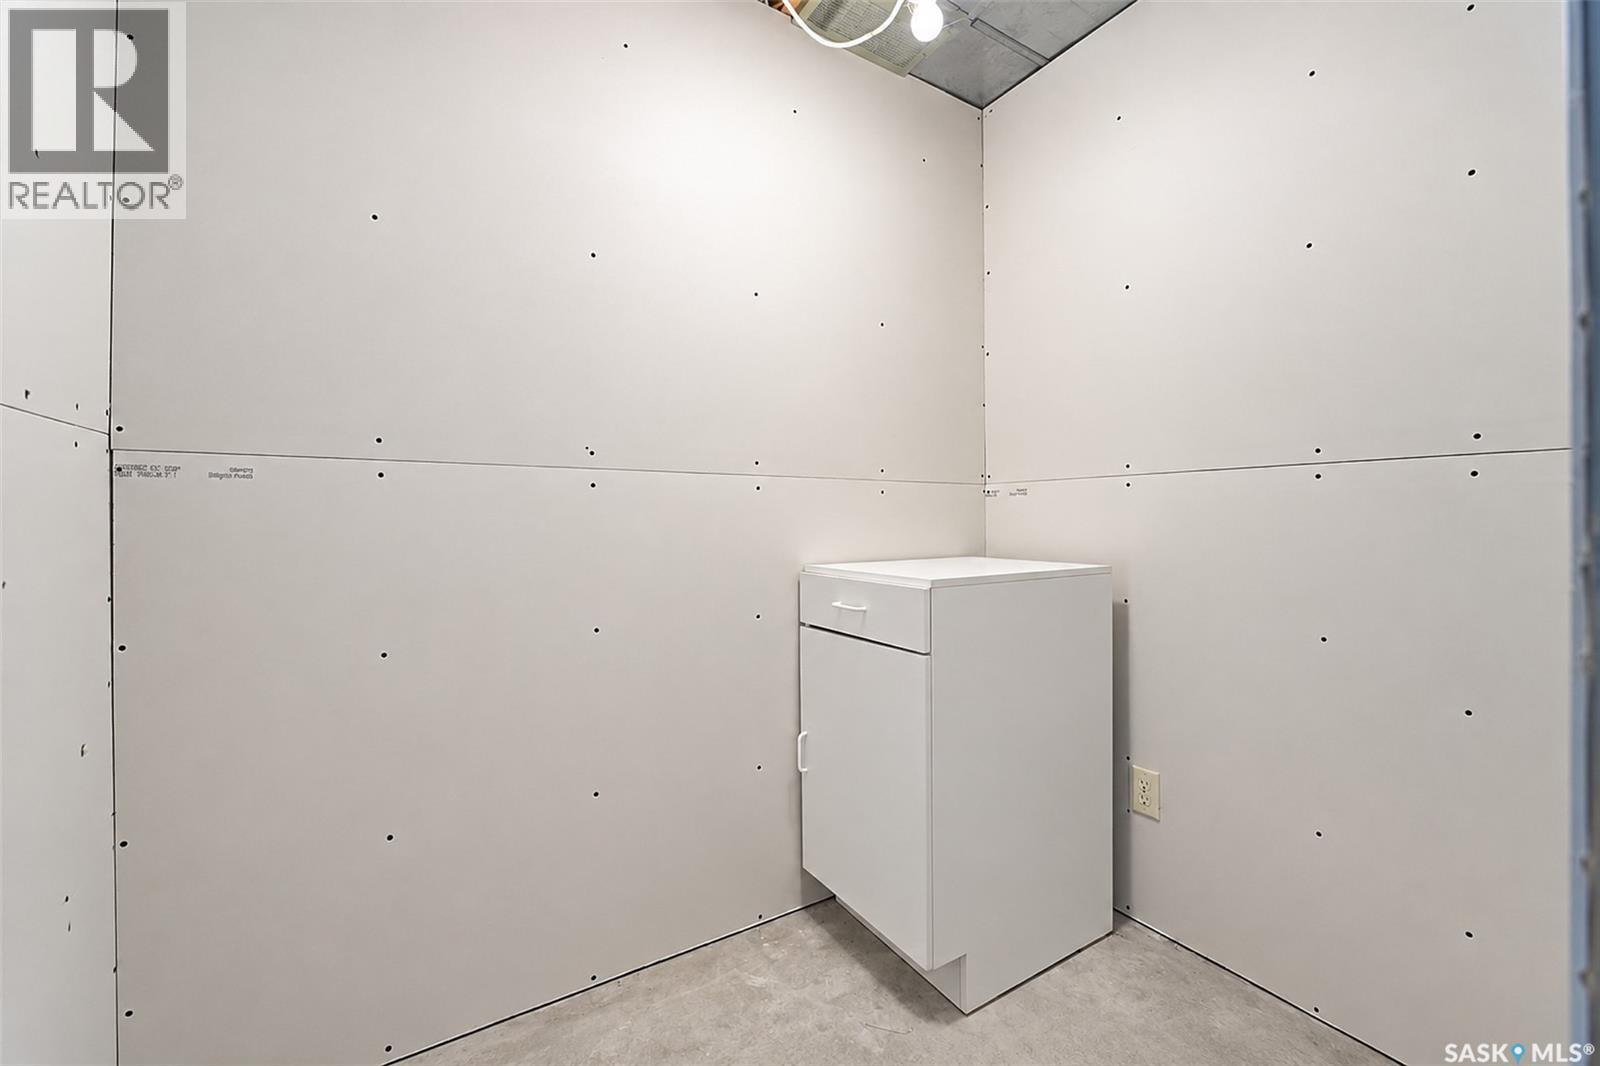
| Fourth Level | Storage | Measurements not available | ||
| Main Level | Living Room | 15 ft ,4 in | 15 ft | 15 ft ,4 in x 15 ft |
| Main Level | Dining Room | 8 ft | 7 ft | 8 ft x 7 ft |
| Main Level | Kitchen | 15 ft | 7 ft ,10 in | 15 ft x 7 ft ,10 in |



The trademarks REALTOR®, REALTORS®, and the REALTOR® logo are controlled by The Canadian Real Estate Association (CREA) and identify real estate professionals who are members of CREA. The trademarks MLS®, Multiple Listing Service® and the associated logos are owned by The Canadian Real Estate Association (CREA) and identify the quality of services provided by real estate professionals who are members of CREA. The trademark DDF® is owned by The Canadian Real Estate Association (CREA) and identifies CREA's Data Distribution Facility (DDF®)
September 22 2026 06:50:42
Saskatchewan REALTORS® Association
Realty Hub Brokerage