
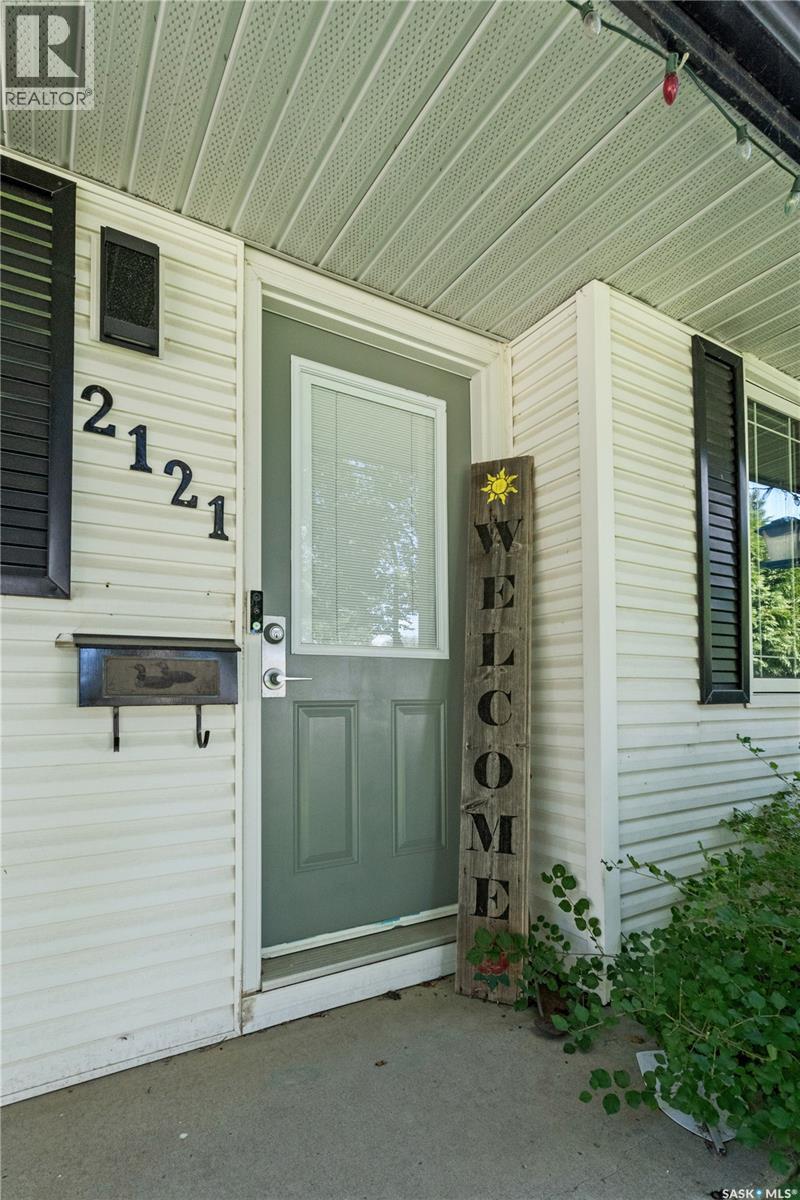
2121 Richardson Road Saskatoon, Saskatchewan S7L 4B9

$374,900
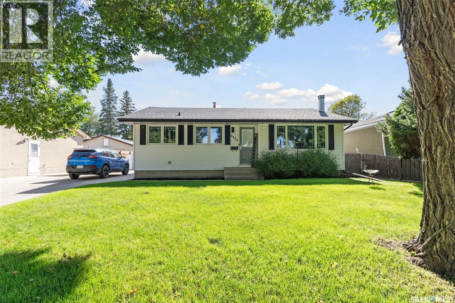
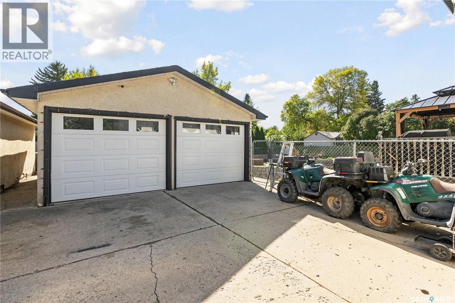
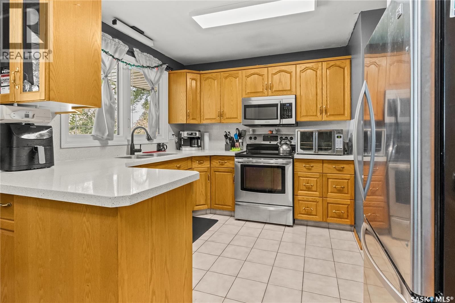
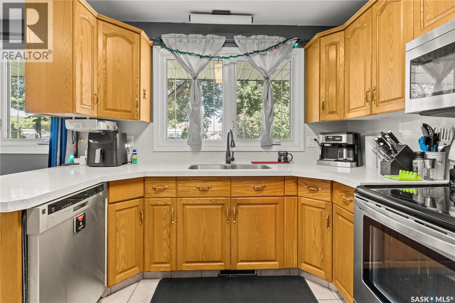
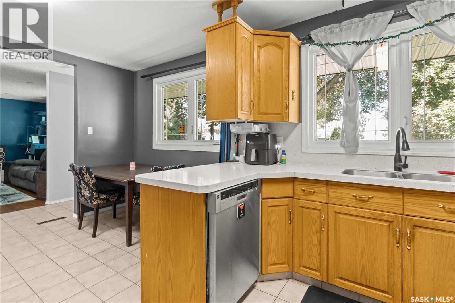
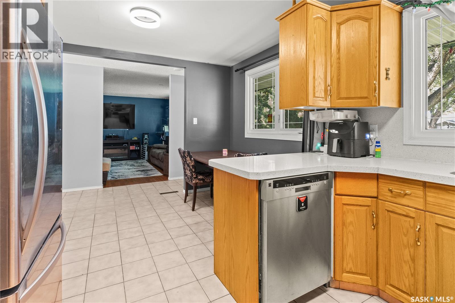
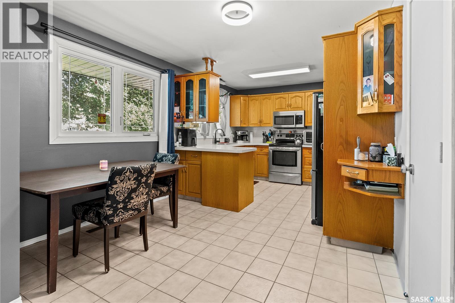
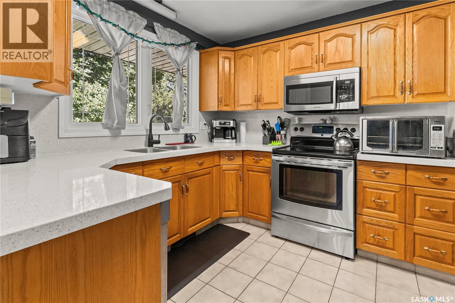
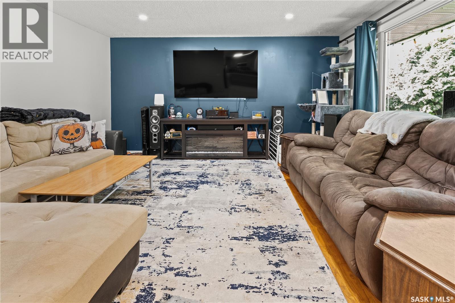
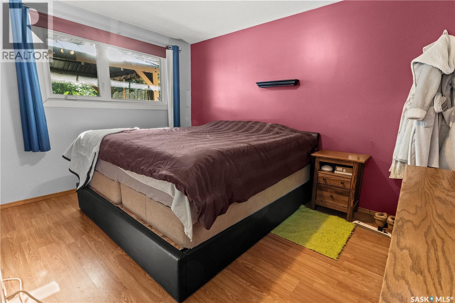
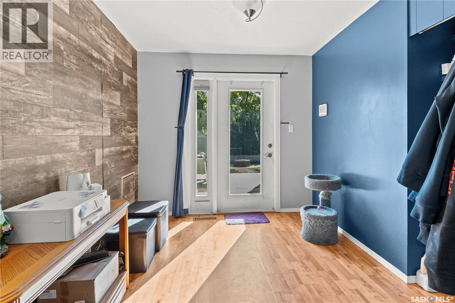
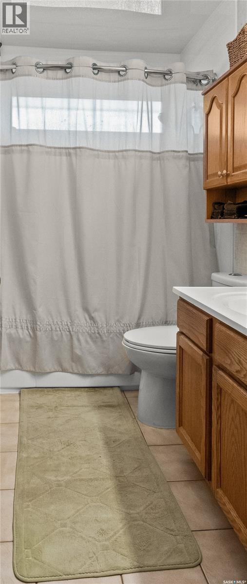
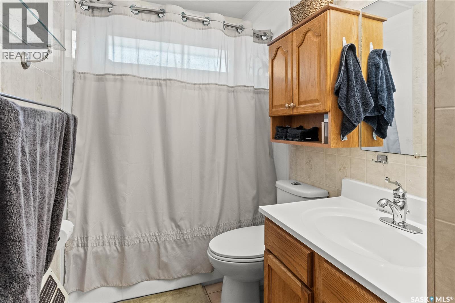
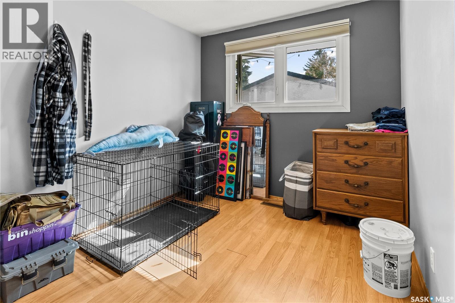
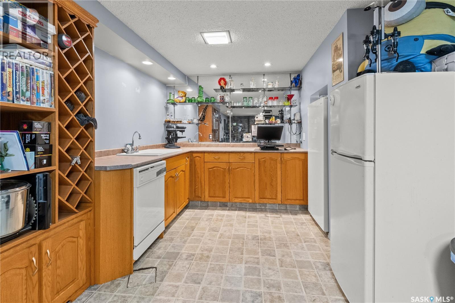
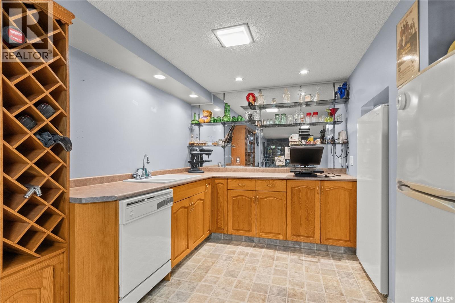
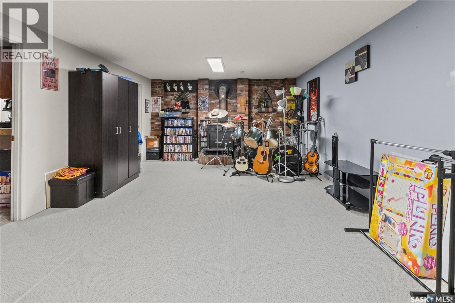
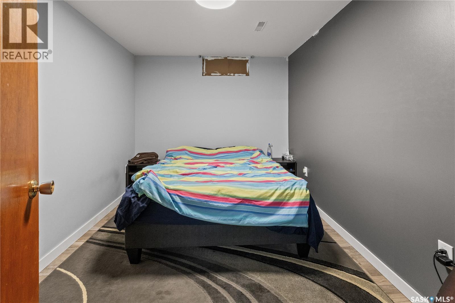
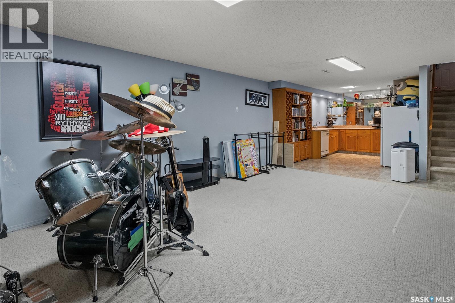
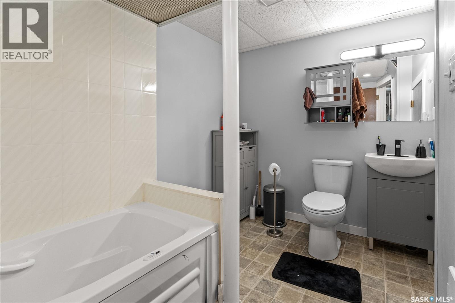
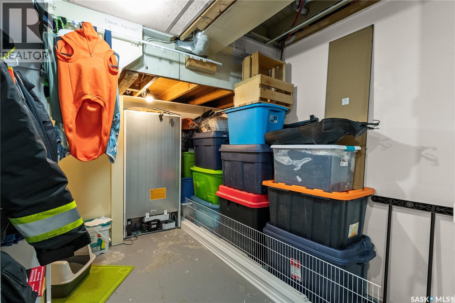
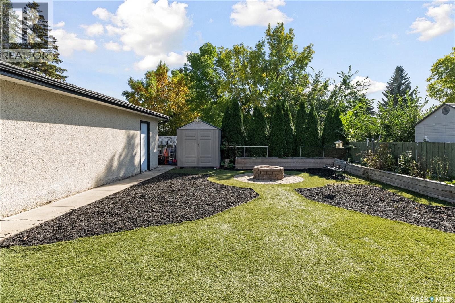
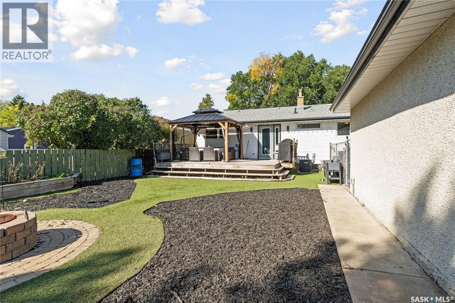
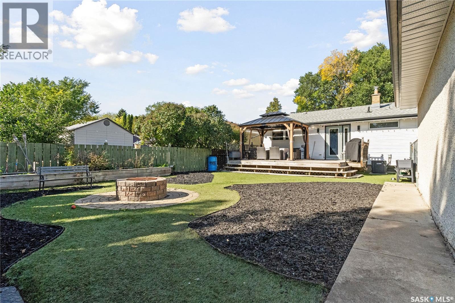
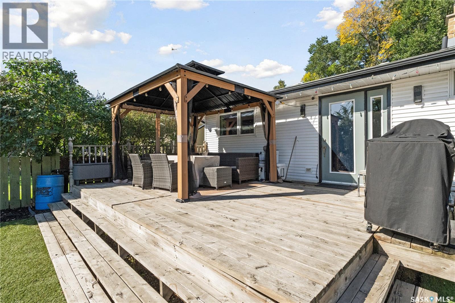
2121 Richardson Road Welcome home to this fully developed 1,037 sq. ft. bungalow offering comfortable living, flexible space, and plenty of room to entertain. Located in the established Westview Heights neighborhood close to schools and amenities, this home is ready for its new owners!. The main floor features two bedrooms, with the bright sunroom offering the flexibility to be converted back into a third bedroom if desired. A spacious living room provides a welcoming place to relax, while the functional kitchen and dining area make everyday living and entertaining easy. A convenient 4 pc bathroom completes the main level. Downstairs, you'll find an impressive additional living space designed with gatherings and guests in mind. The basement features a kitchenette, huge family room, den, 4 pc bathroom, and abundant storage, giving you the flexibility to create a comfortable guest area, recreation space, home office, or family retreat. Recent updates include replacement windows, and you'll appreciate the added comfort of central air conditioning. Outside, the low maintenance yard is ready for you to enjoy rather than spend your weekends maintaining. Relax or entertain on the spacious deck, enjoy the artificial turf, and make use of the garden boxes with drip irrigation and rubber mulch accents. The large driveway and double detached garage provide excellent parking and storage options. With versatile living space, a low-maintenance yard, generous parking, and a convenient location close to schools and amenities, 2121 Richardson Road is a great opportunity to make a well-established neighborhood your home. (id:62370)
Property Details
| MLS® Number | SK048985 |
| Property Type | Single Family |
| Neigbourhood | Westview Heights |
| Features | Treed |
| Structure | Deck |
Building
| Bathroom Total | 2 |
| Bedrooms Total | 3 |
| Appliances | Washer, Refrigerator, Dishwasher, Dryer, Microwave, Window Coverings, Garage Door Opener Remote(s), Stove |
| Architectural Style | Bungalow |
| Basement Development | Finished |
| Basement Type | Full (finished) |
| Constructed Date | 1966 |
| Construction Style Attachment | Detached |
| Cooling Type | Central Air Conditioning |
| Fireplace Fuel | Wood |
| Fireplace Present | Yes |
| Fireplace Type | Conventional |
| Heating Fuel | Natural Gas |
| Heating Type | Forced Air |
| Stories Total | 1 |
| Size Interior | 1,037 Ft2 |
| Type | House |
Parking
| Detached Garage | |
| Parking Space(s) | 5 |
Land
| Acreage | No |
| Fence Type | Fence |
| Landscape Features | Lawn |
Rooms
| Level | Type | Length | Width | Dimensions |
|---|---|---|---|---|
| Basement | Kitchen | 14 ft | 10 ft | 14 ft x 10 ft |
| Basement | Family Room | 13 ft ,5 in | 19 ft ,4 in | 13 ft ,5 in x 19 ft ,4 in |
| Basement | Bedroom | 8 ft ,6 in | 12 ft ,3 in | 8 ft ,6 in x 12 ft ,3 in |
| Basement | 4pc Bathroom | Measurements not available | ||
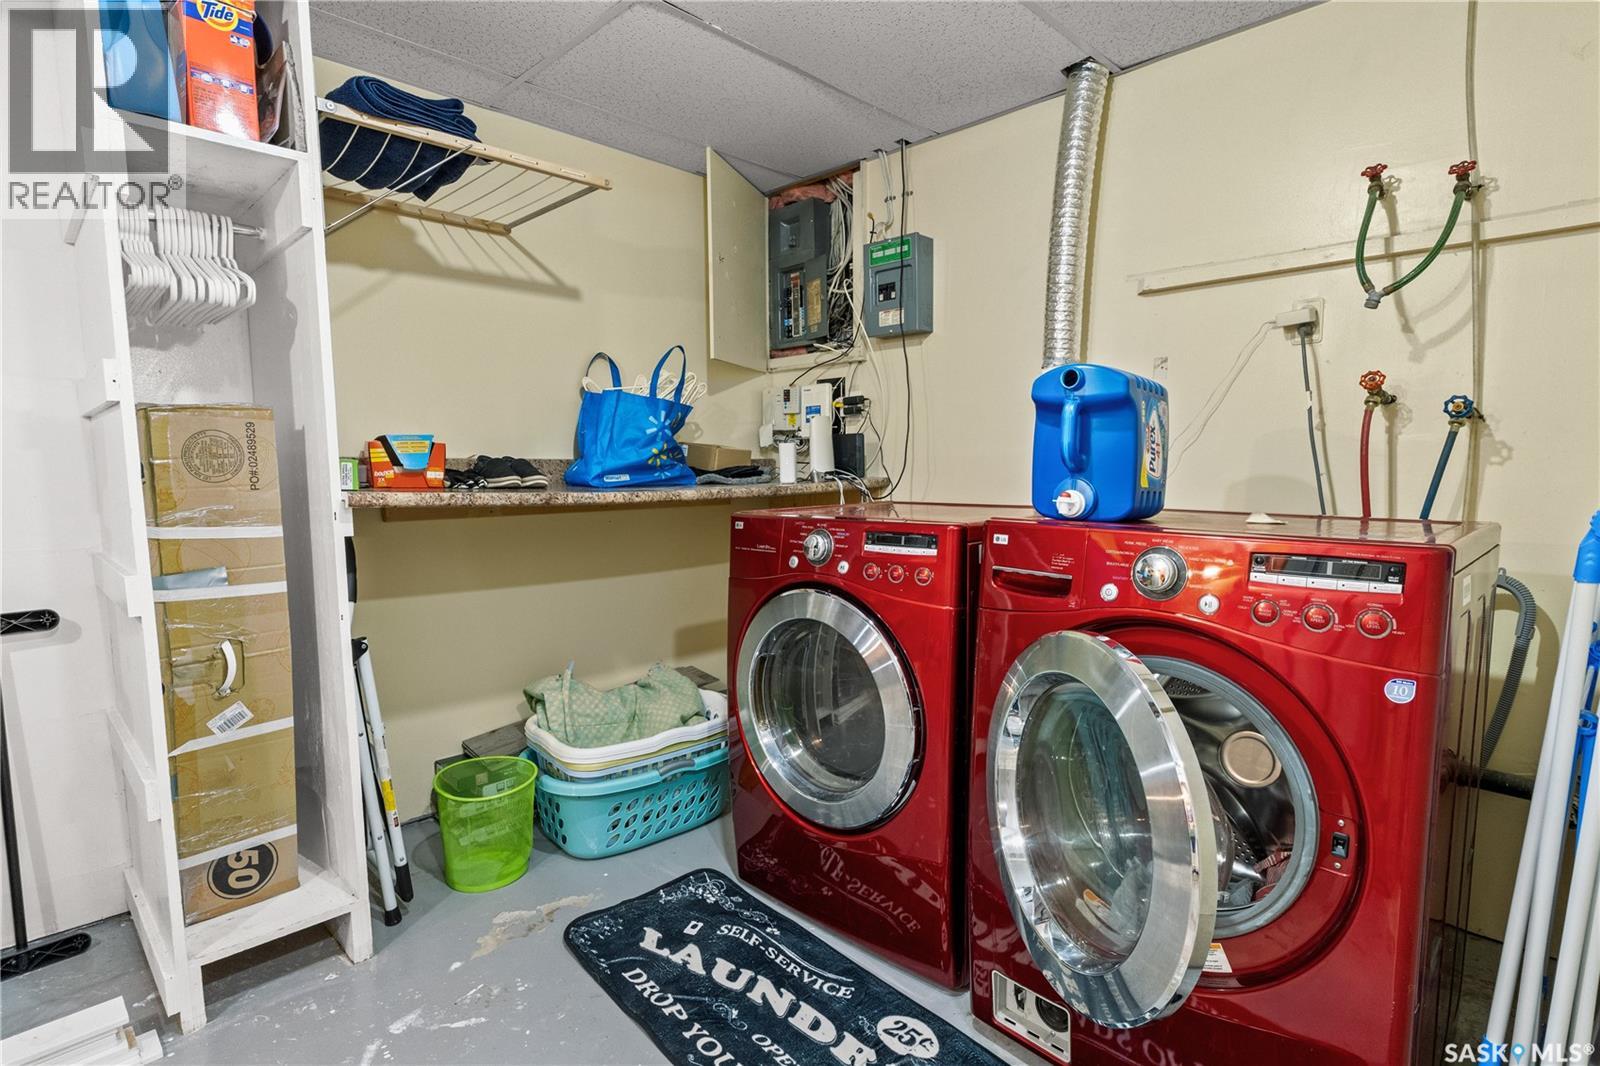
| Basement | Laundry Room | 15 ft ,4 in | 8 ft ,5 in | 15 ft ,4 in x 8 ft ,5 in |
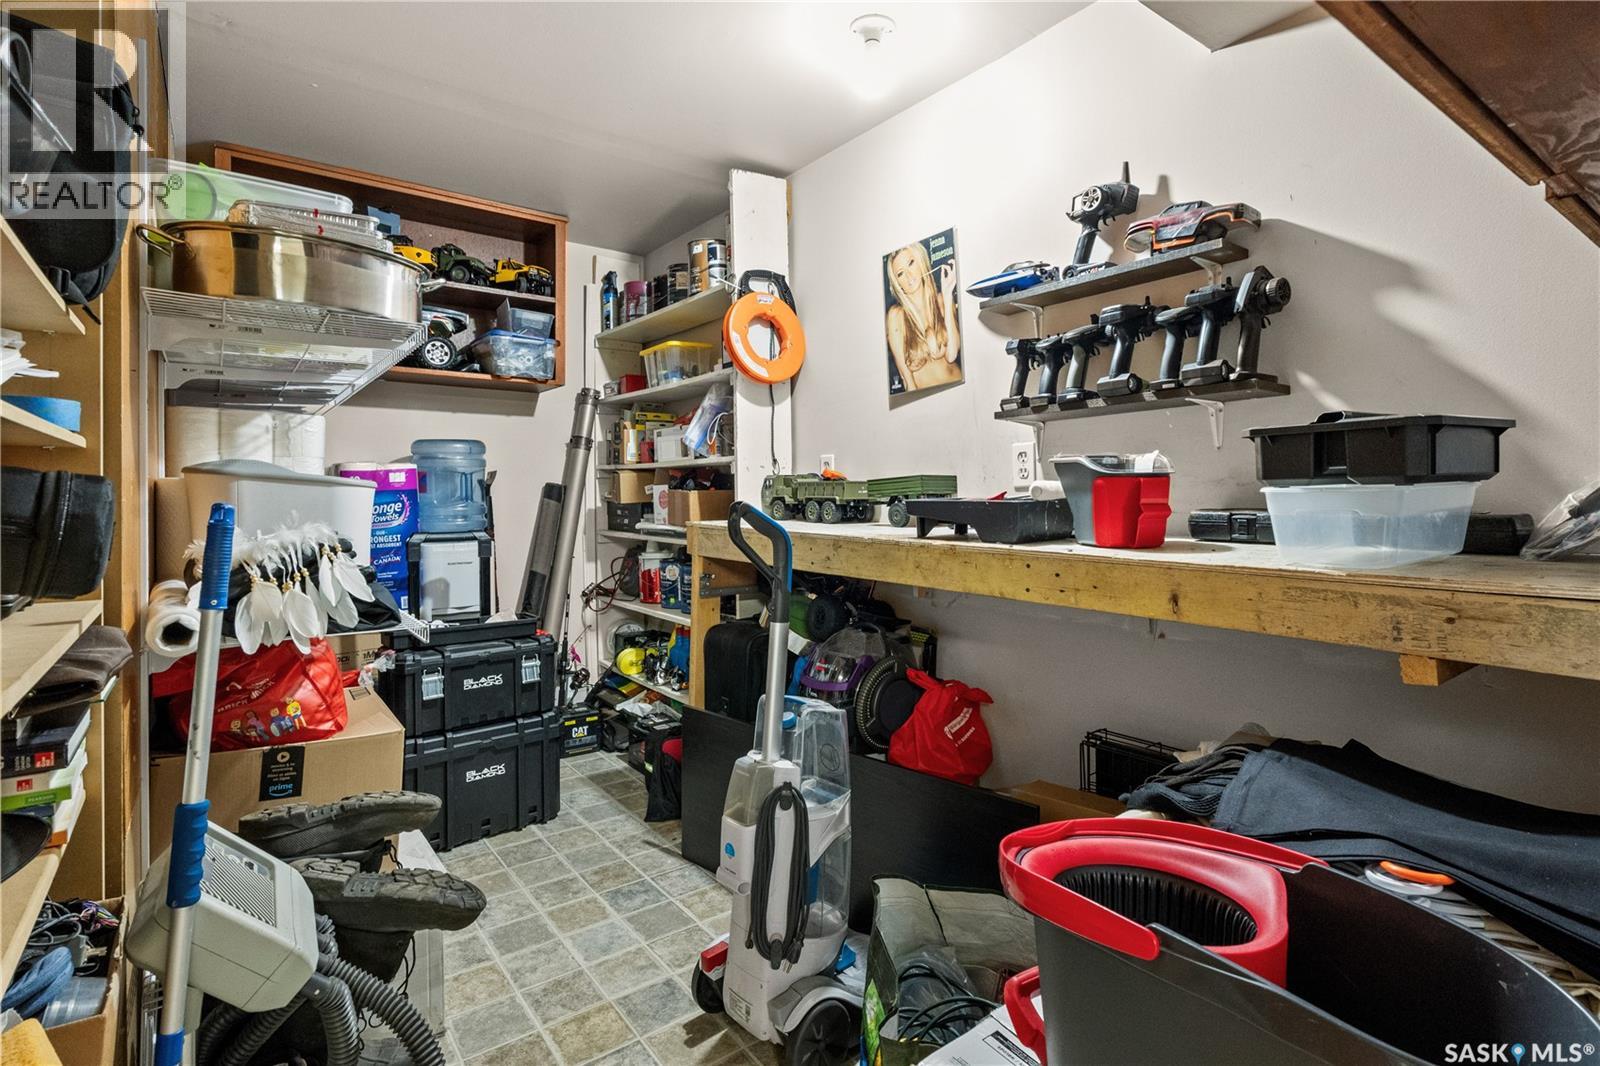
| Basement | Workshop | 7 ft ,2 in | 12 ft ,3 in | 7 ft ,2 in x 12 ft ,3 in |
| Main Level | Kitchen | 8 ft ,6 in | 8 ft ,8 in | 8 ft ,6 in x 8 ft ,8 in |
| Main Level | Dining Room | 7 ft ,5 in | 10 ft ,6 in | 7 ft ,5 in x 10 ft ,6 in |
| Main Level | Living Room | 15 ft ,3 in | 13 ft ,11 in | 15 ft ,3 in x 13 ft ,11 in |
| Main Level | 4pc Bathroom | Measurements not available | ||
| Main Level | Bedroom | 8 ft ,7 in | 9 ft ,7 in | 8 ft ,7 in x 9 ft ,7 in |
| Main Level | Bedroom | 12 ft ,11 in | 9 ft ,6 in | 12 ft ,11 in x 9 ft ,6 in |
| Main Level | Mud Room | 9 ft ,6 in | 8 ft ,8 in | 9 ft ,6 in x 8 ft ,8 in |



The trademarks REALTOR®, REALTORS®, and the REALTOR® logo are controlled by The Canadian Real Estate Association (CREA) and identify real estate professionals who are members of CREA. The trademarks MLS®, Multiple Listing Service® and the associated logos are owned by The Canadian Real Estate Association (CREA) and identify the quality of services provided by real estate professionals who are members of CREA. The trademark DDF® is owned by The Canadian Real Estate Association (CREA) and identifies CREA's Data Distribution Facility (DDF®)
September 21 2026 10:19:54
Saskatchewan REALTORS® Association
Boyes Group Realty Inc.