
390 6th Avenue Nw Swift Current, Saskatchewan S9H 0Y1

$199,900
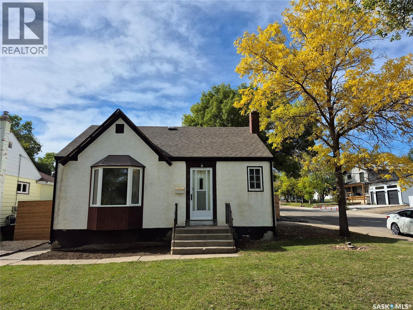
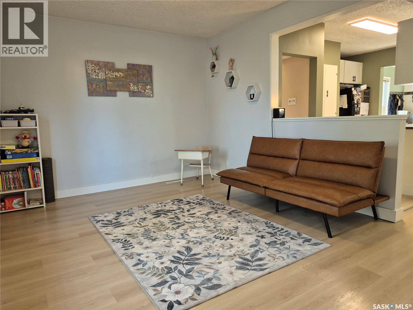
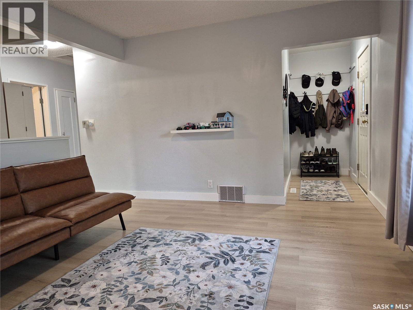
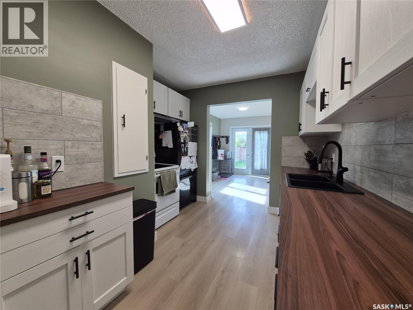
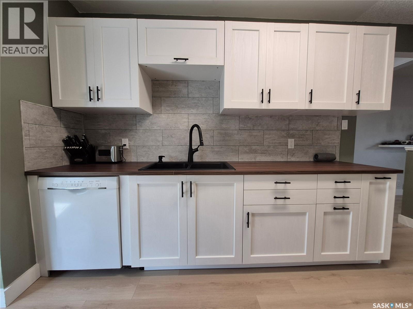
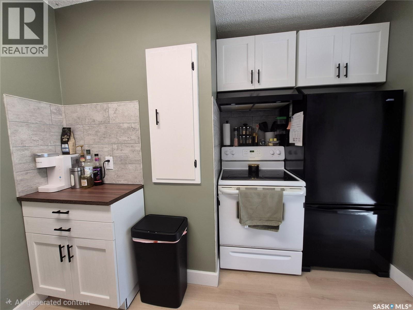
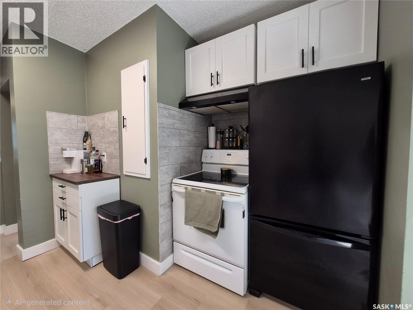
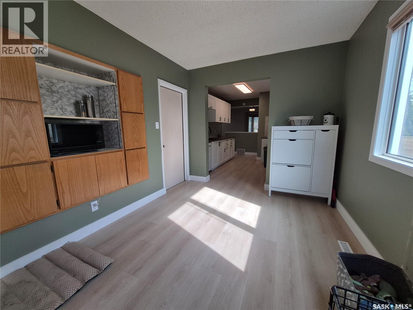
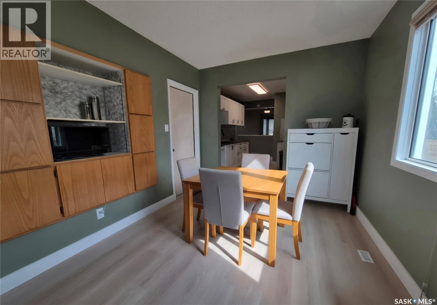
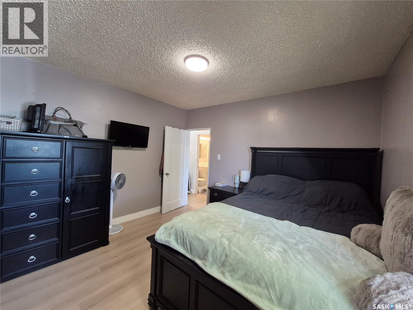
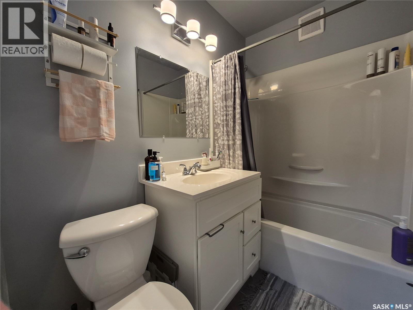
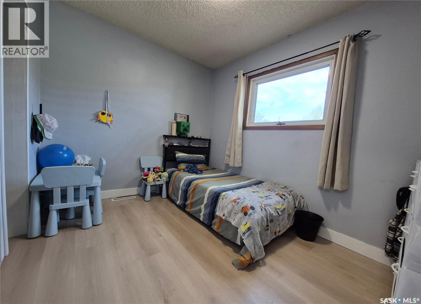
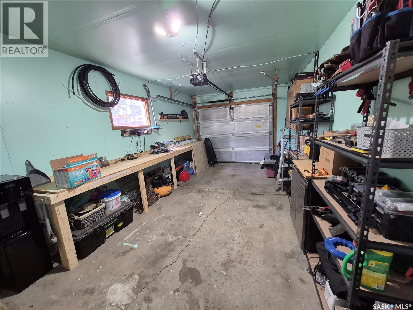
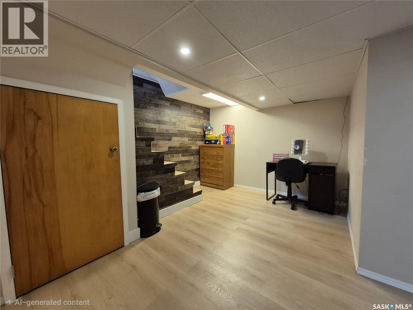
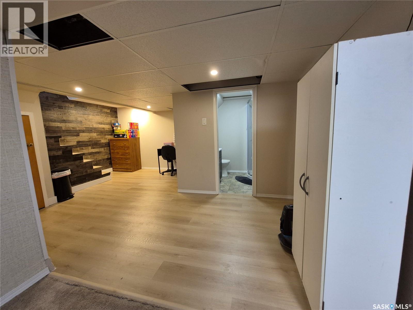
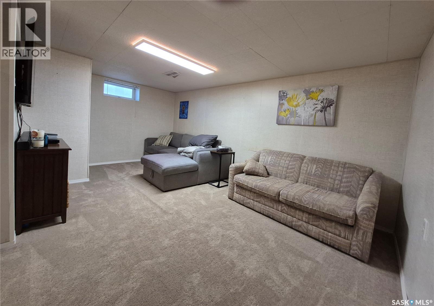
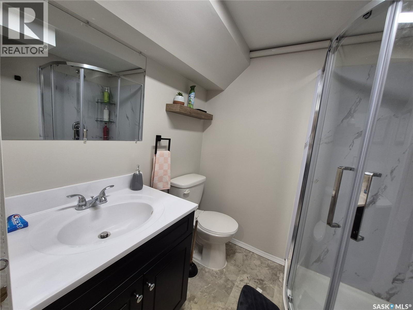
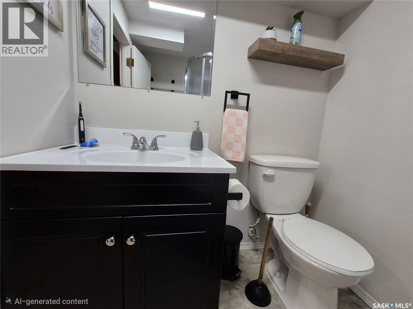
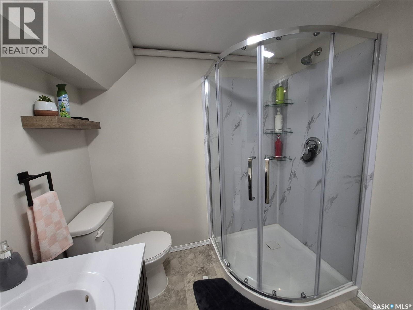
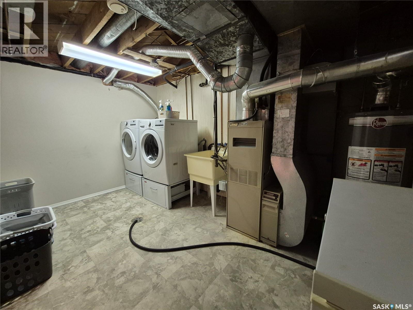
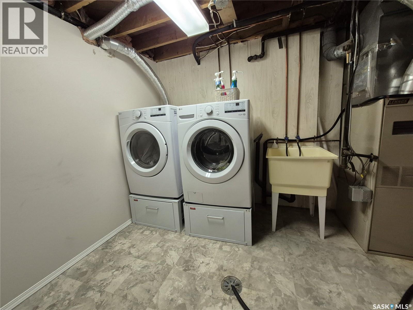
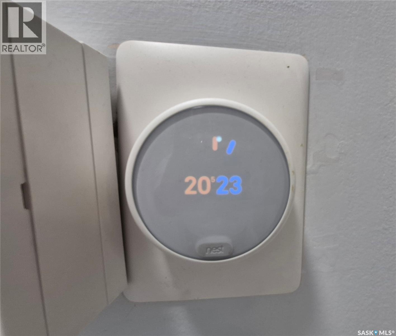
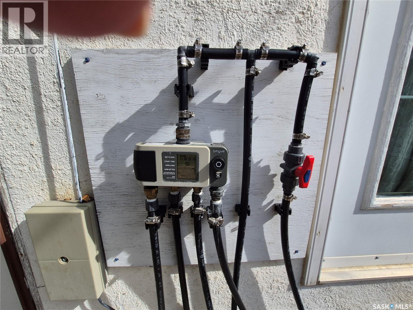
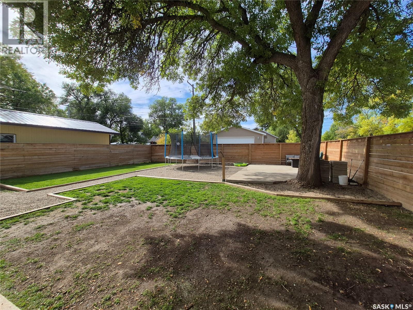
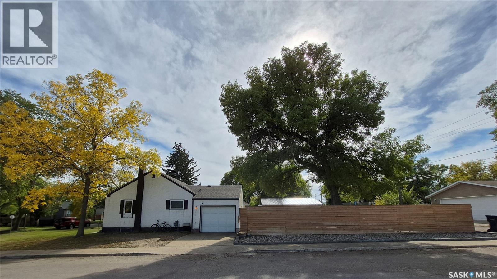
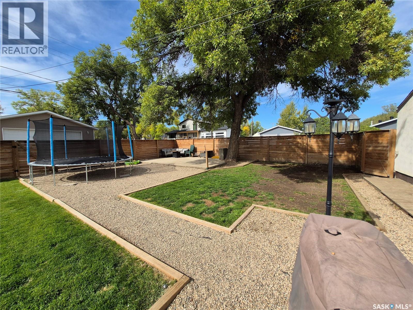
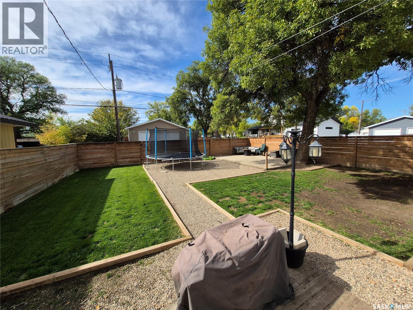
Completely updated and move-in ready! This charming 2 bedroom, 2 bathroom home offers 868 sq. ft. of comfortable living space and is truly move-in ready. The heart of the home is the brand-new kitchen, featuring fresh cabinetry, countertops, backsplash, lighting and range hood, creating a bright and modern space with plenty of storage. The main floor bathroom was updated in 2021, with the basement bathroom receiving a complete update in 2026. Other recent improvements include shingles (2021), eavestroughs and fencing (2022), backyard landscaping with sod and underground sprinklers (2024), and a washer and dryer (2025). A Google Nest thermostat adds modern convenience, while the attached single garage provides welcome parking and storage. With its tasteful updates, manageable size and beautifully finished yard, this home is an excellent choice for a first-time buyer, downsizer or anyone looking for a home where the major updating has already been done. Just move in and enjoy! (id:62370)
Property Details
| MLS® Number | SK049096 |
| Property Type | Single Family |
| Neigbourhood | North West |
| Features | Treed, Corner Site, Lane, Sump Pump |
| Structure | Patio(s) |
Building
| Bathroom Total | 2 |
| Bedrooms Total | 2 |
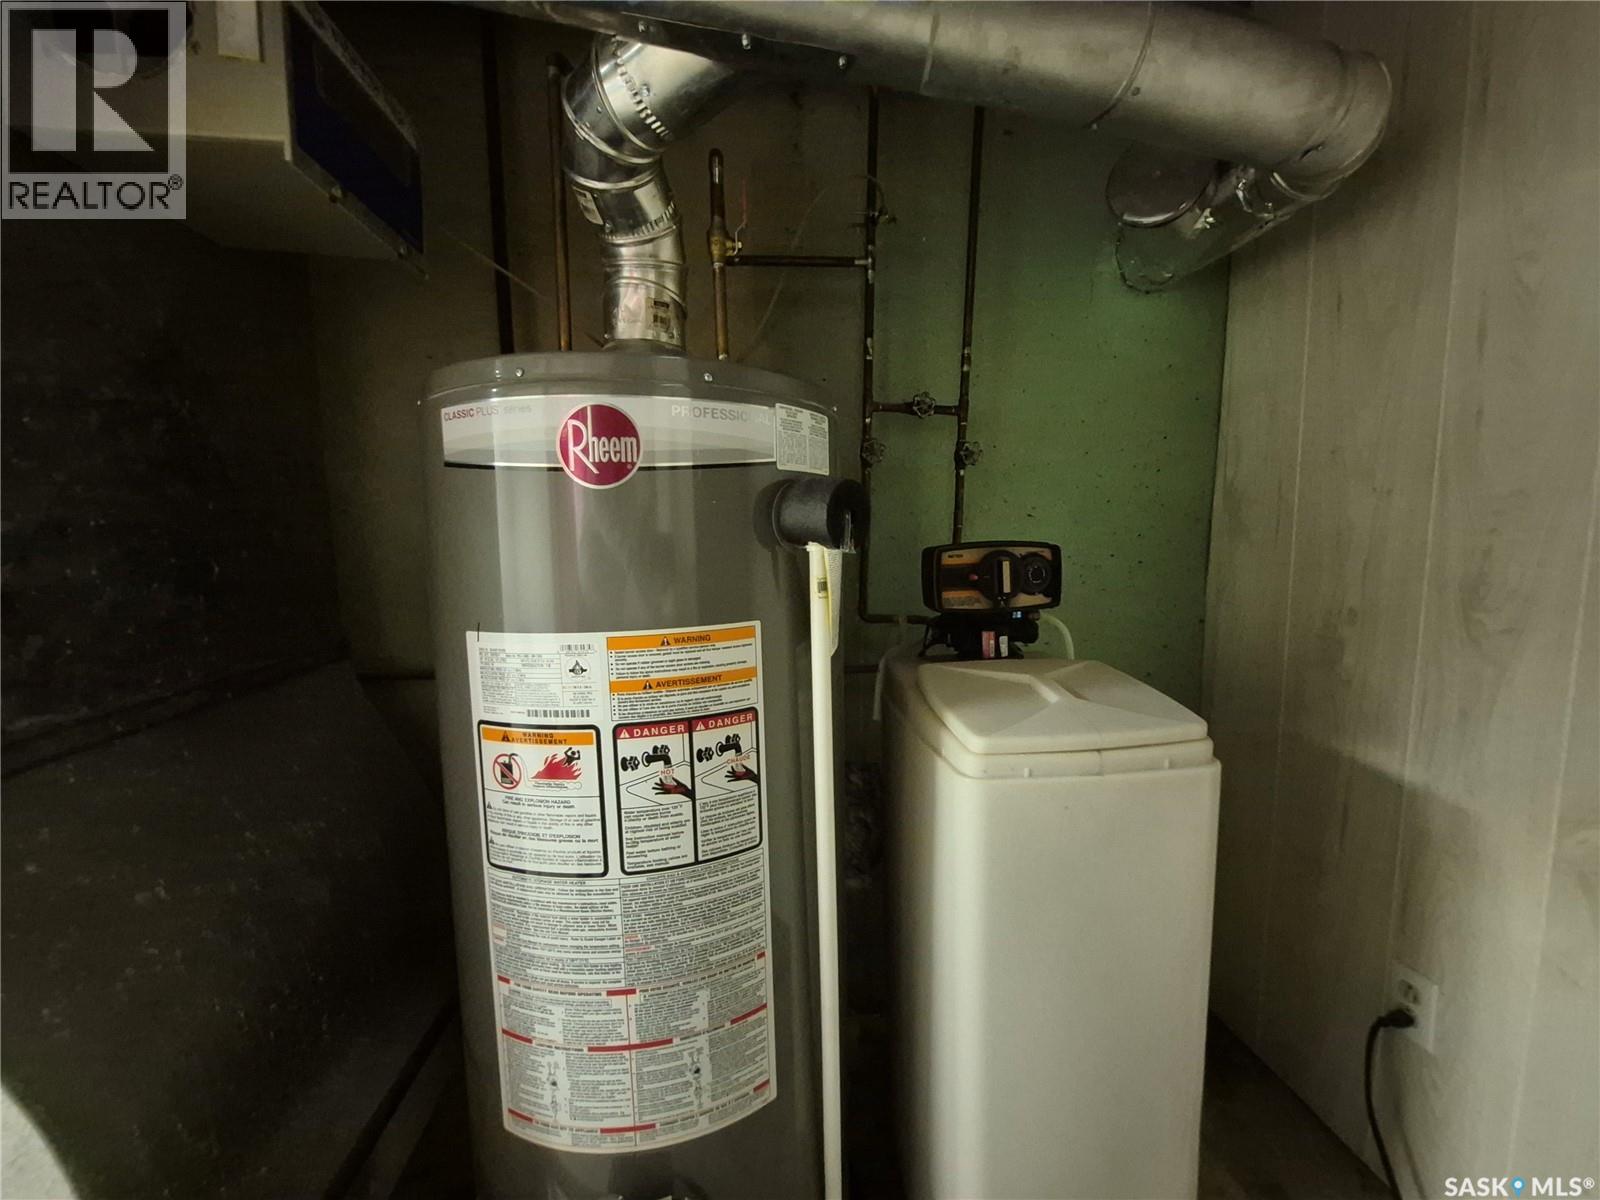
| Appliances | Washer, Refrigerator, Dishwasher, Dryer, Microwave, Window Coverings, Garage Door Opener Remote(s), Hood Fan, Stove |
| Architectural Style | Bungalow |
| Basement Development | Finished |
| Basement Type | Partial (finished) |
| Constructed Date | 1947 |
| Construction Style Attachment | Detached |
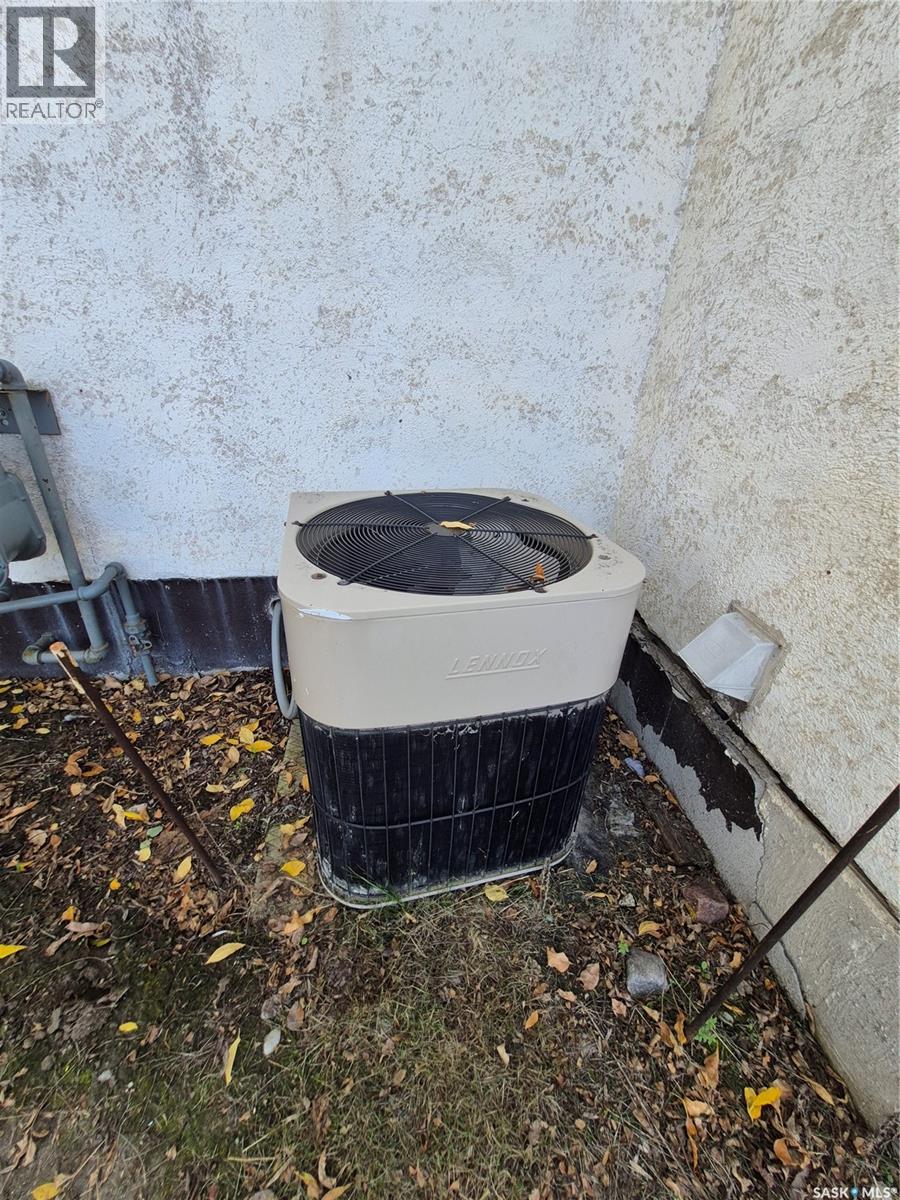
| Cooling Type | Central Air Conditioning, Window Air Conditioner |
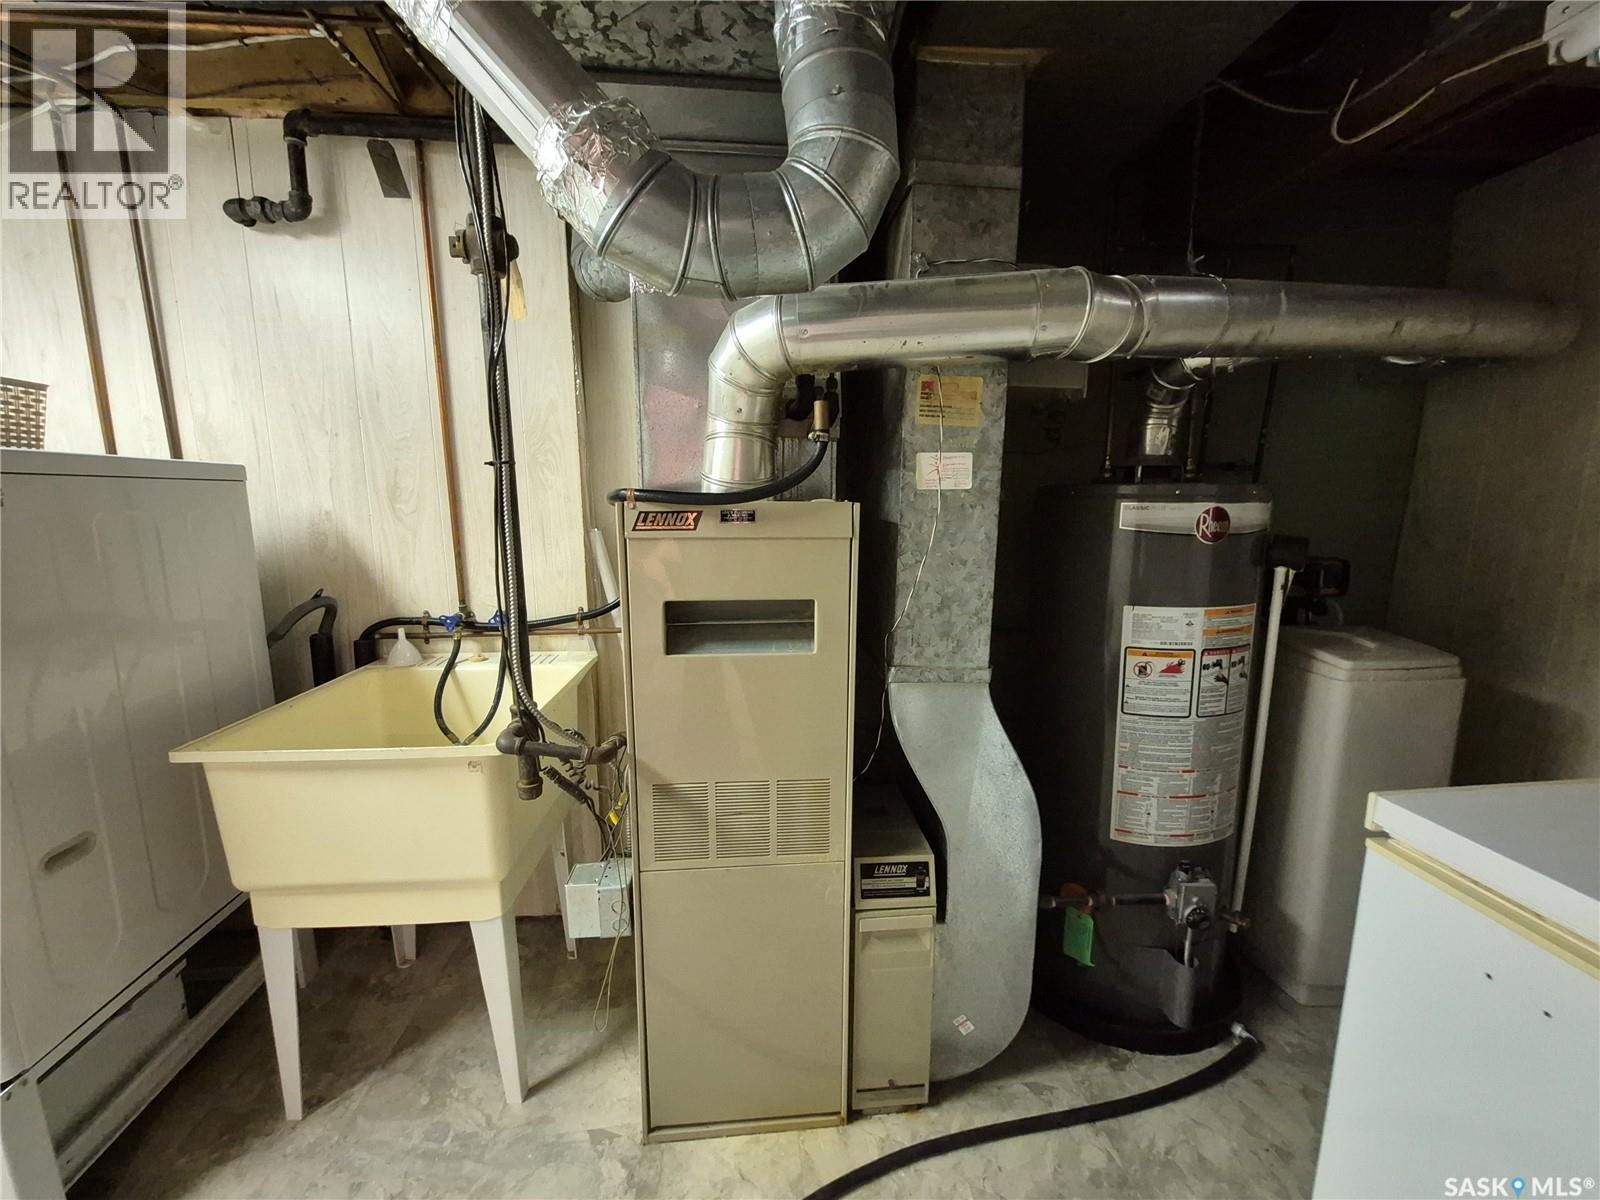
| Heating Fuel | Natural Gas |
| Heating Type | Forced Air |
| Stories Total | 1 |
| Size Interior | 868 Ft2 |
| Type | House |
Parking
| Attached Garage | |
| Parking Space(s) | 2 |
Land
| Acreage | No |
| Fence Type | Fence |
| Landscape Features | Lawn, Underground Sprinkler, Garden Area |
| Size Frontage | 43 Ft ,6 In |
| Size Irregular | 5018.60 |
| Size Total | 5018.6 Sqft |
| Size Total Text | 5018.6 Sqft |
Rooms
| Level | Type | Length | Width | Dimensions |
|---|---|---|---|---|
| Basement | 3pc Bathroom | 5'7 x 6'10 | ||
| Basement | Laundry Room | 15'8 x 8'9 | ||
| Basement | Other | 10'11 x 17' | ||
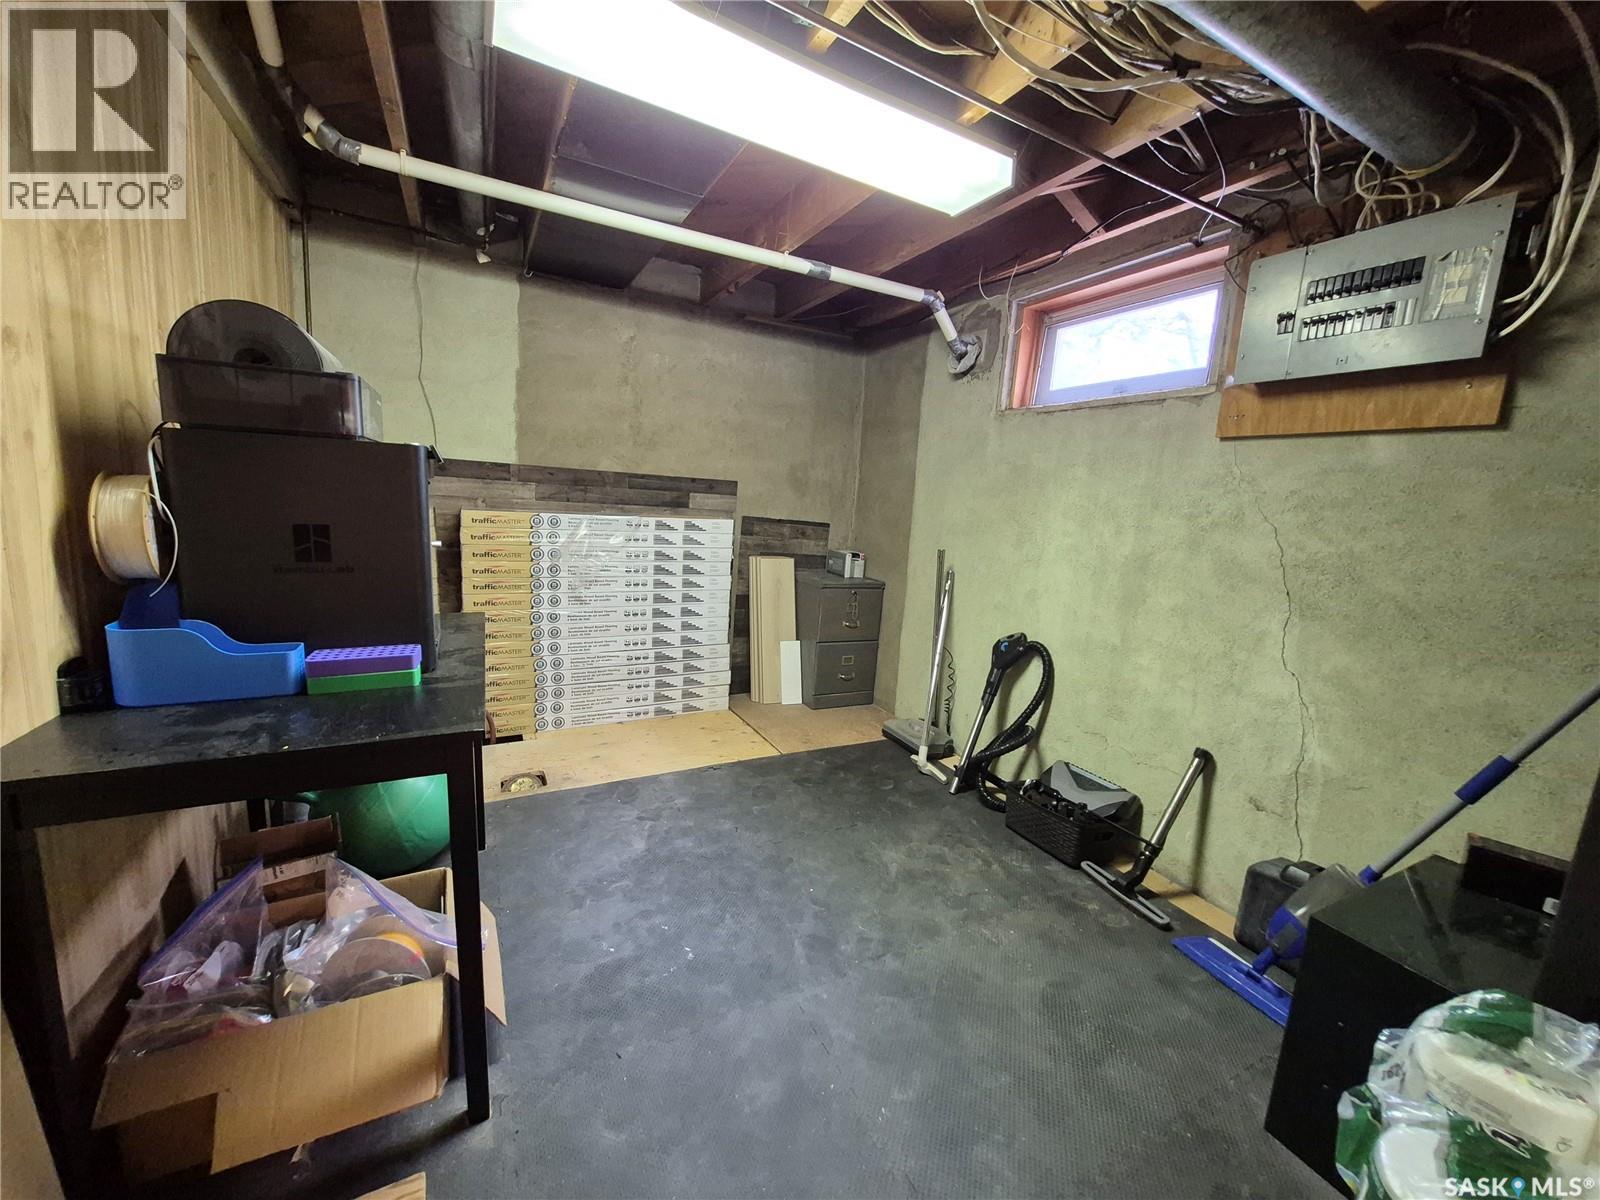
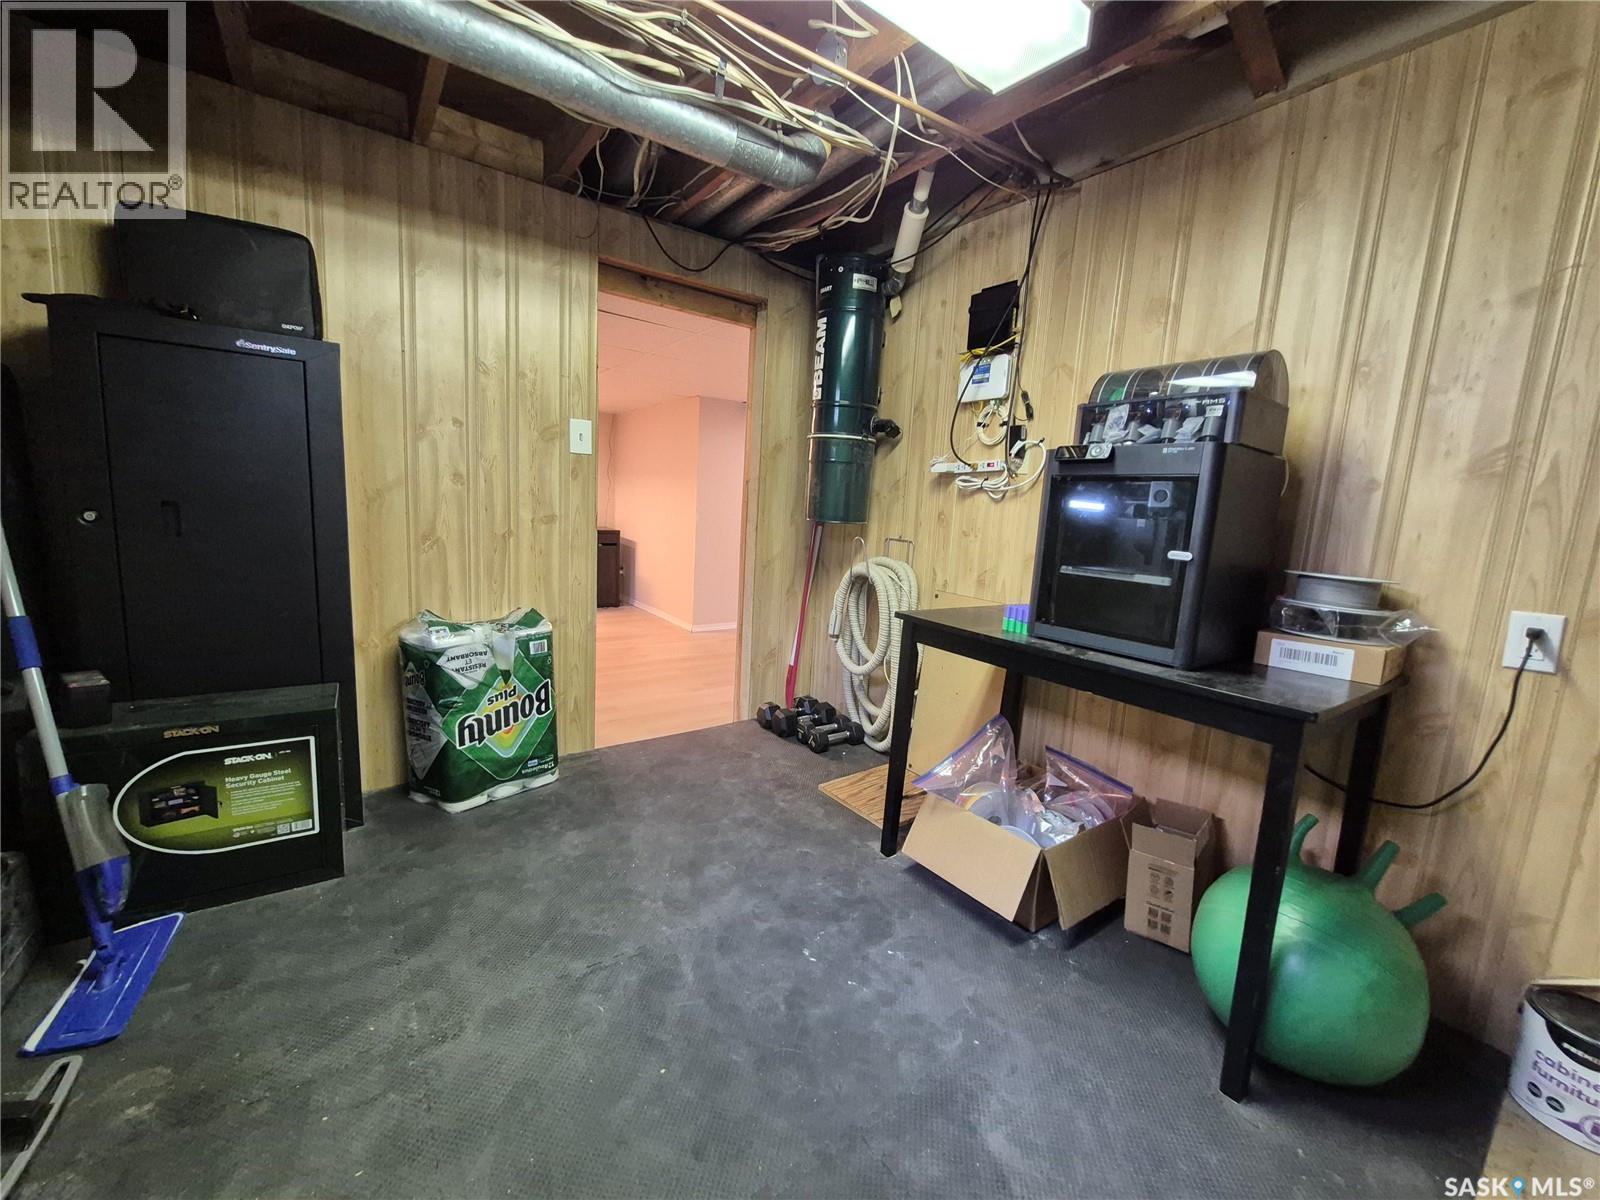
| Basement | Storage | 11'1 x 8'8 | ||
| Main Level | 4pc Bathroom | 7'2 x 5'1 | ||
| Main Level | Bedroom | 10'8 x 8'6 | ||
| Main Level | Kitchen | 13'3 x 10'10 | ||
| Main Level | Living Room | 11'7 x 14'11 | ||
| Main Level | Dining Room | 11'10 x 9'3 | ||
| Main Level | Primary Bedroom | 10'3 x 12' |



The trademarks REALTOR®, REALTORS®, and the REALTOR® logo are controlled by The Canadian Real Estate Association (CREA) and identify real estate professionals who are members of CREA. The trademarks MLS®, Multiple Listing Service® and the associated logos are owned by The Canadian Real Estate Association (CREA) and identify the quality of services provided by real estate professionals who are members of CREA. The trademark DDF® is owned by The Canadian Real Estate Association (CREA) and identifies CREA's Data Distribution Facility (DDF®)
September 22 2026 12:50:01
Saskatchewan REALTORS® Association
RE/MAX Of Swift Current