
12 215 Primrose Drive Saskatoon, Saskatchewan S7K 5E4

$230,000Maintenance,
$453 Monthly
Maintenance,
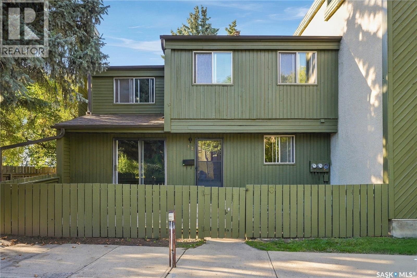
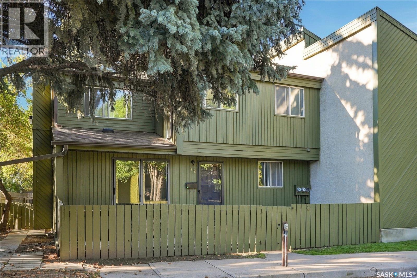
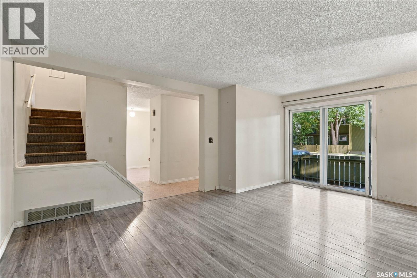
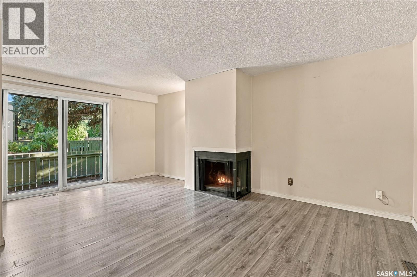
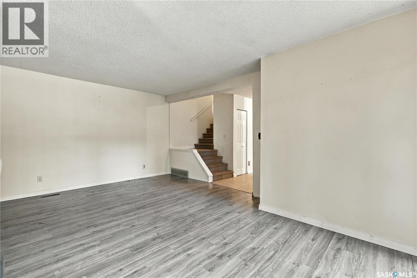
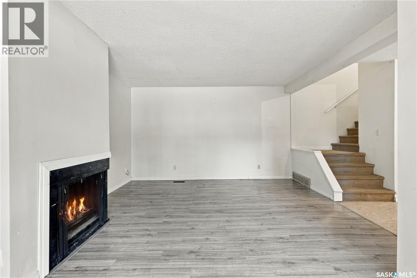
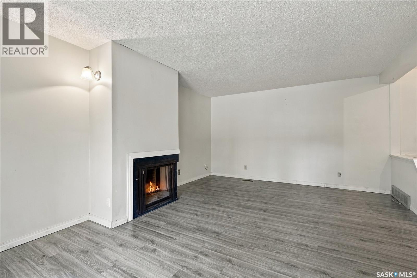
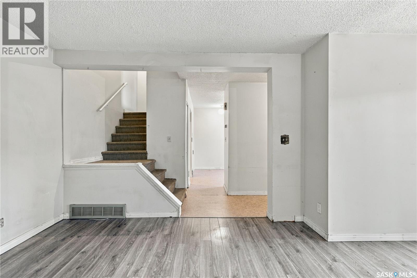
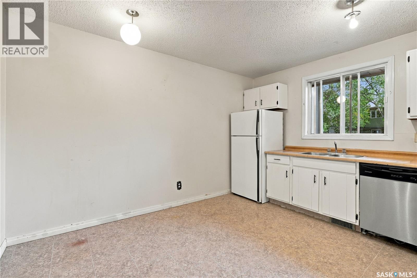
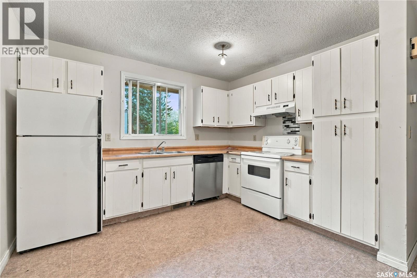
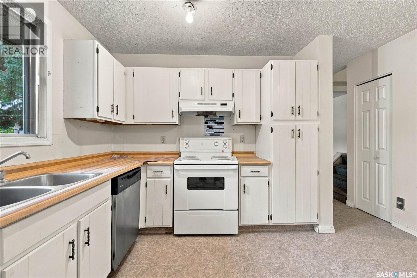
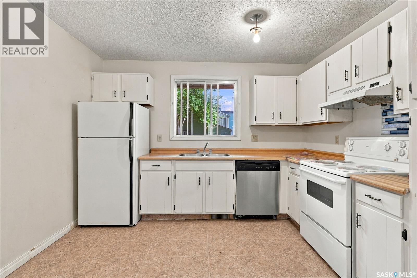
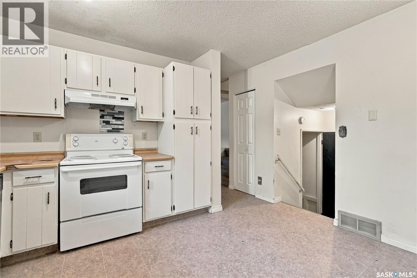
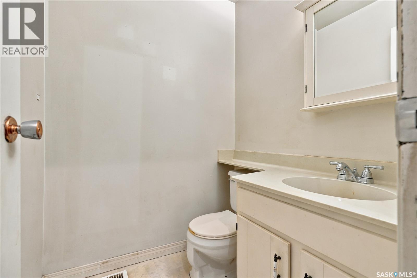
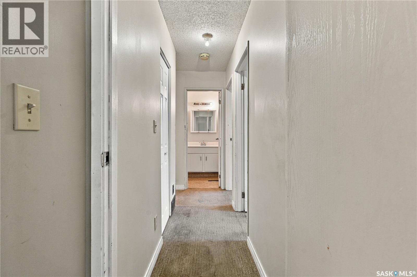
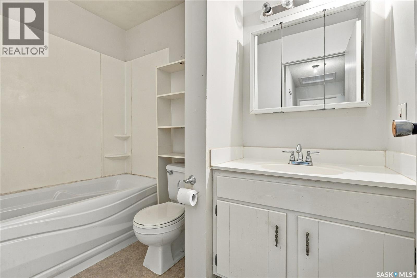
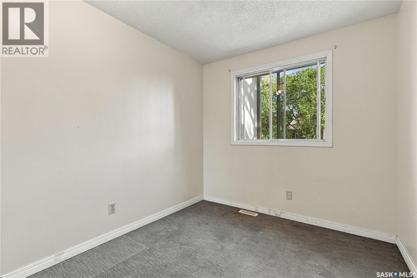
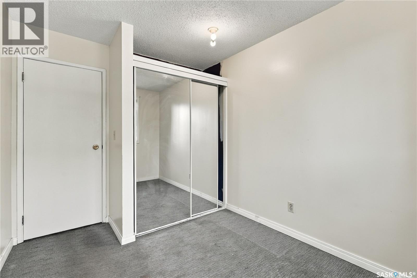
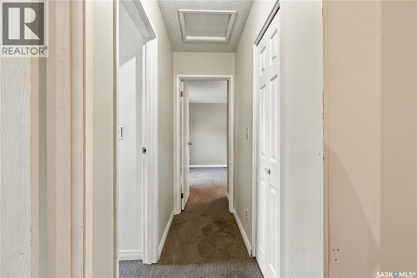
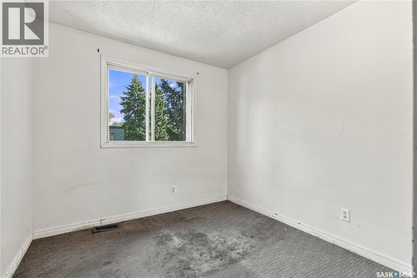
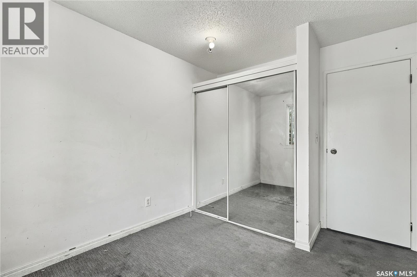
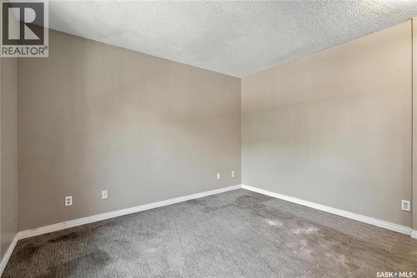
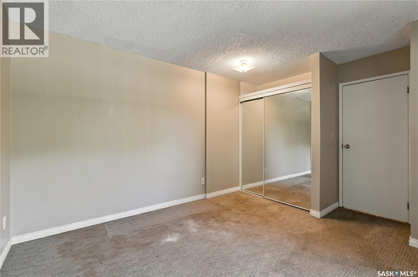
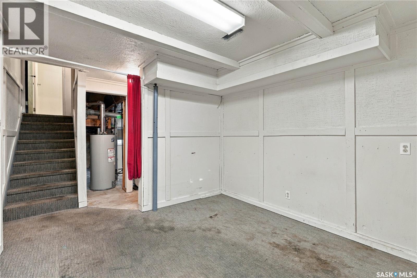
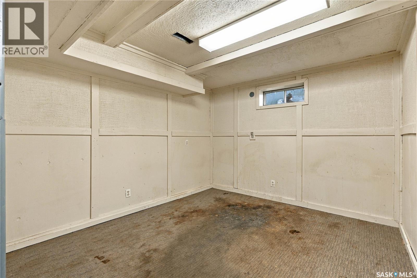
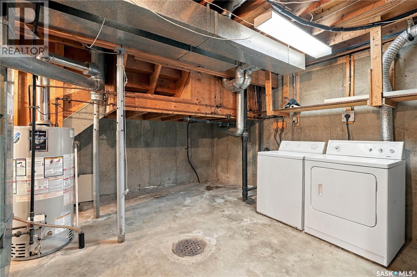
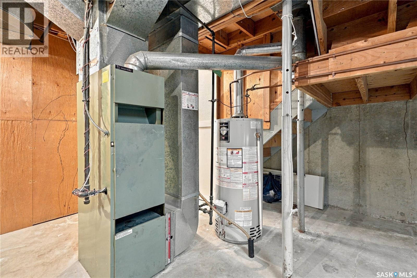
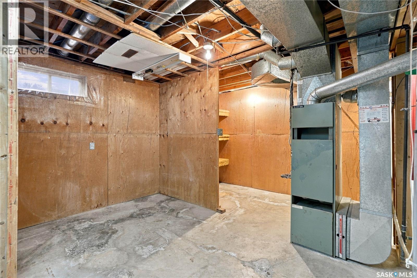
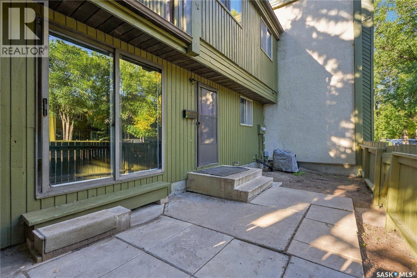
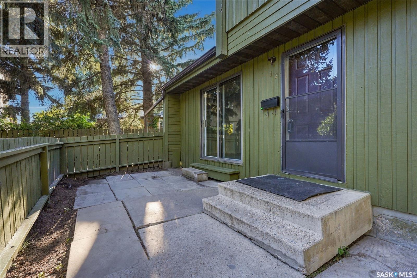
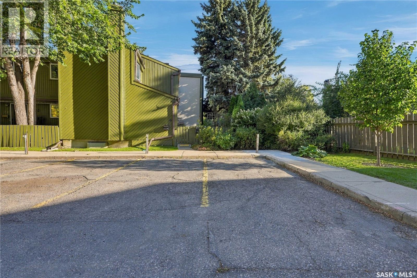
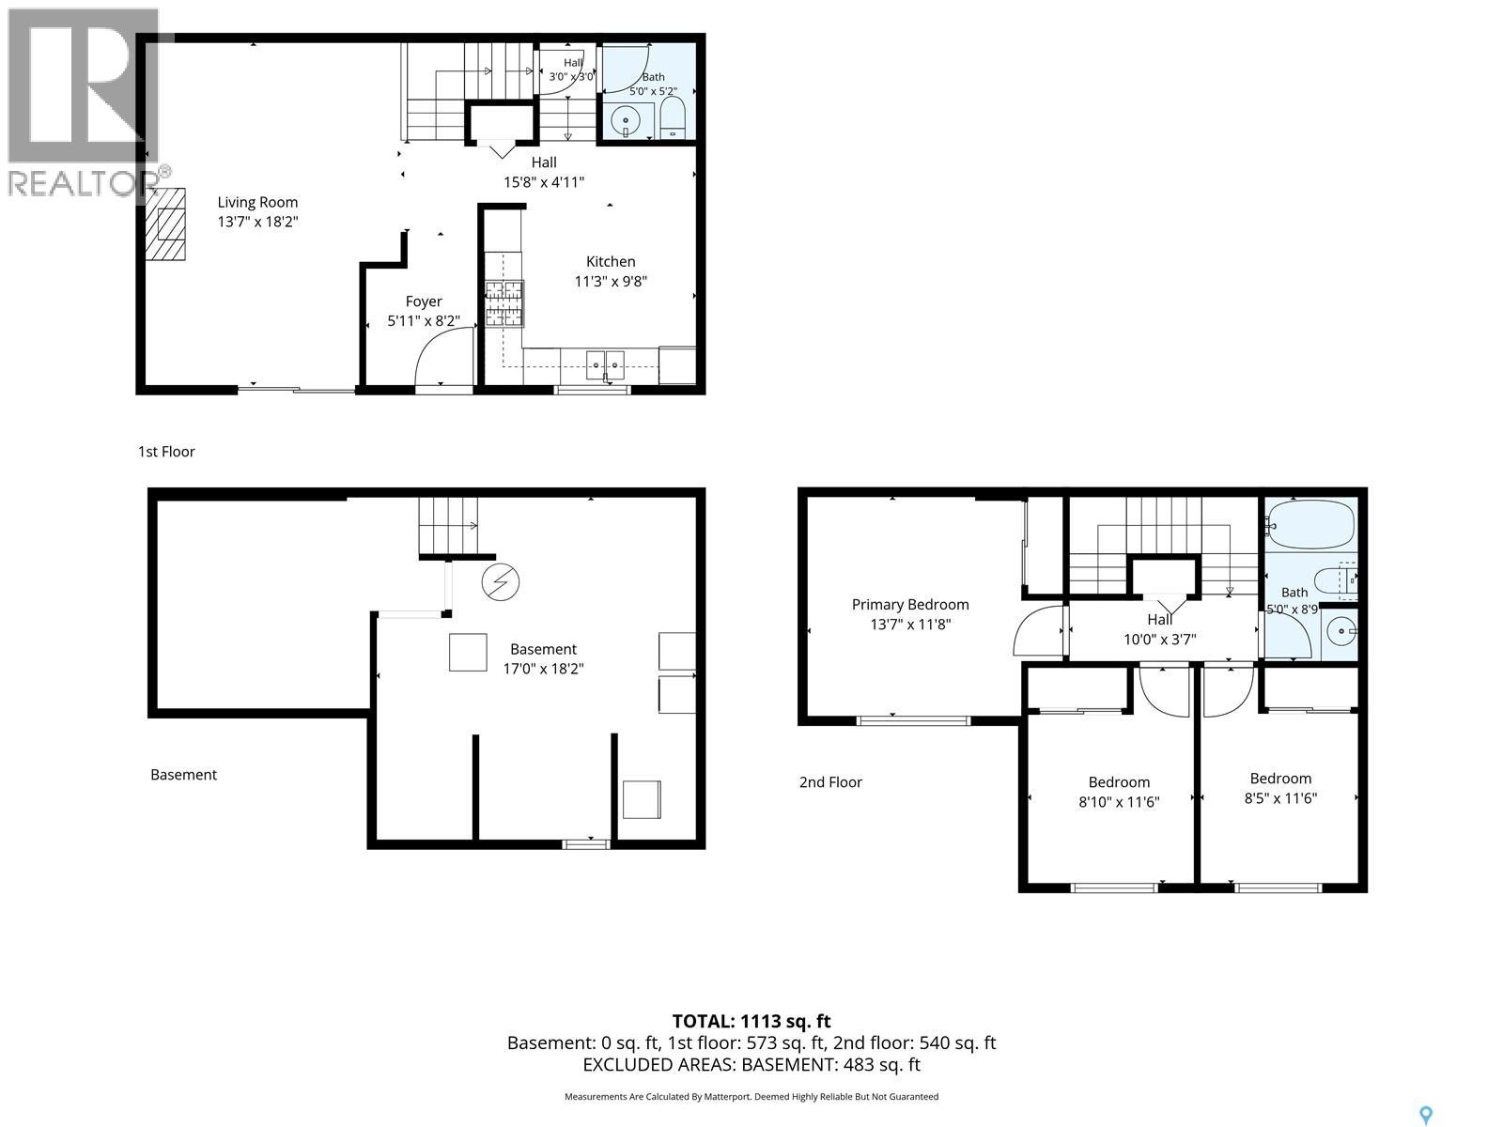
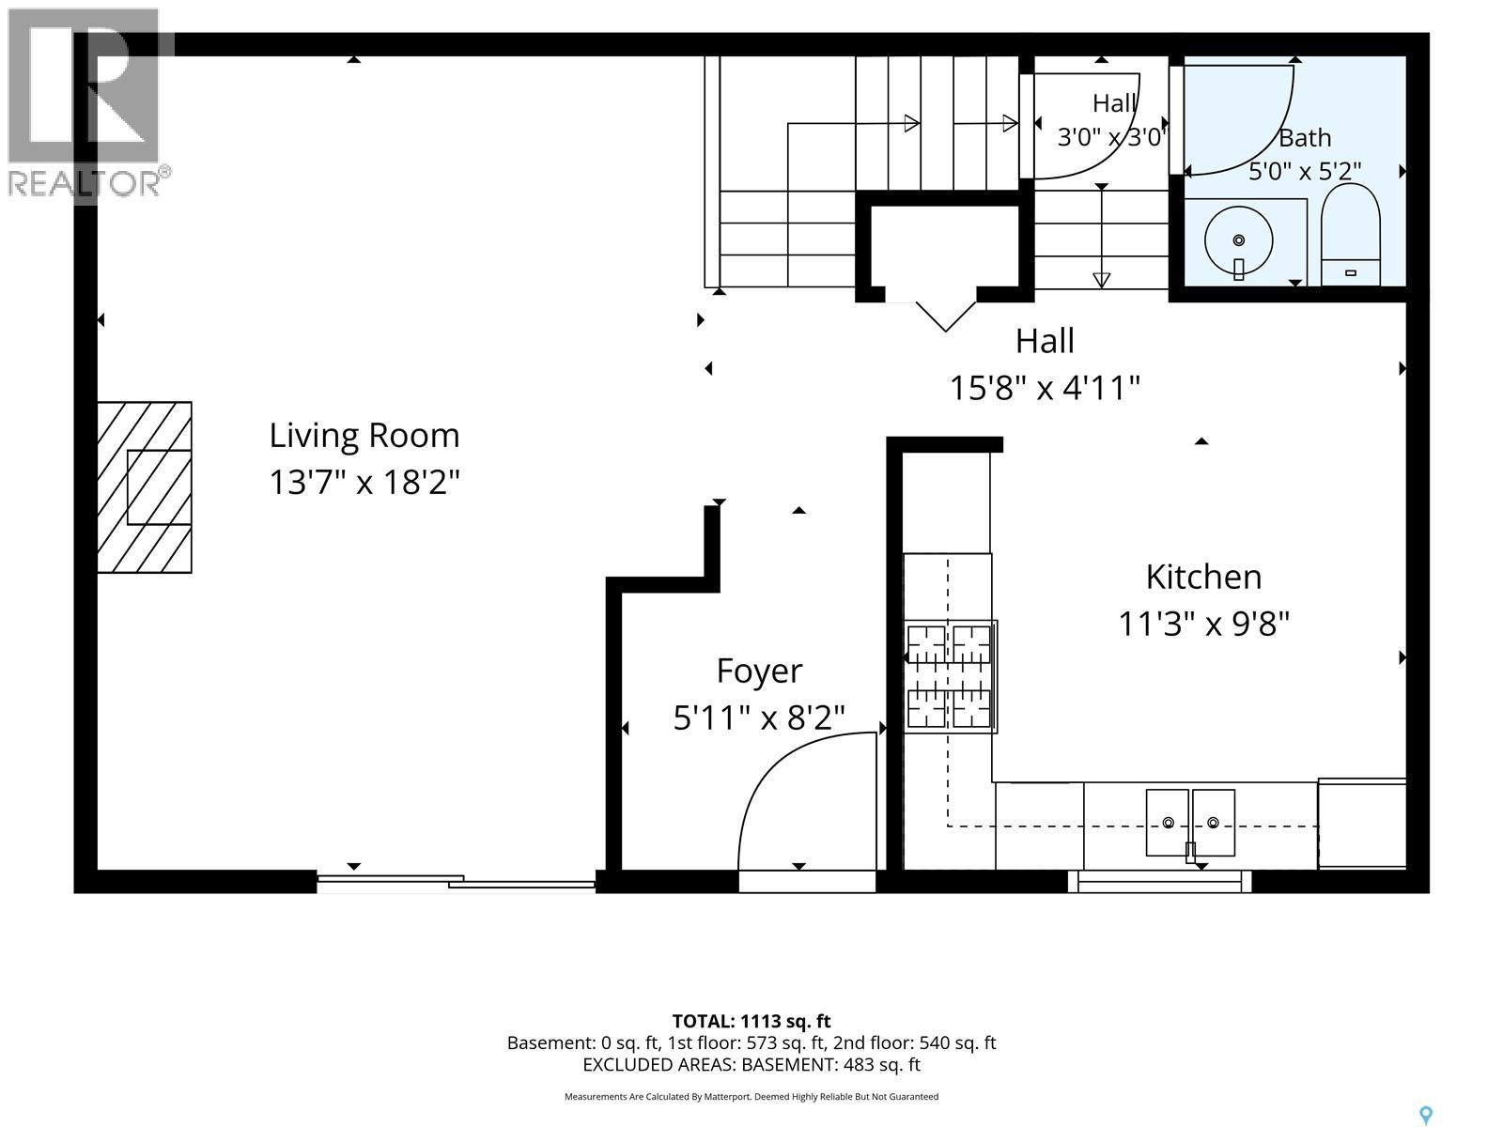
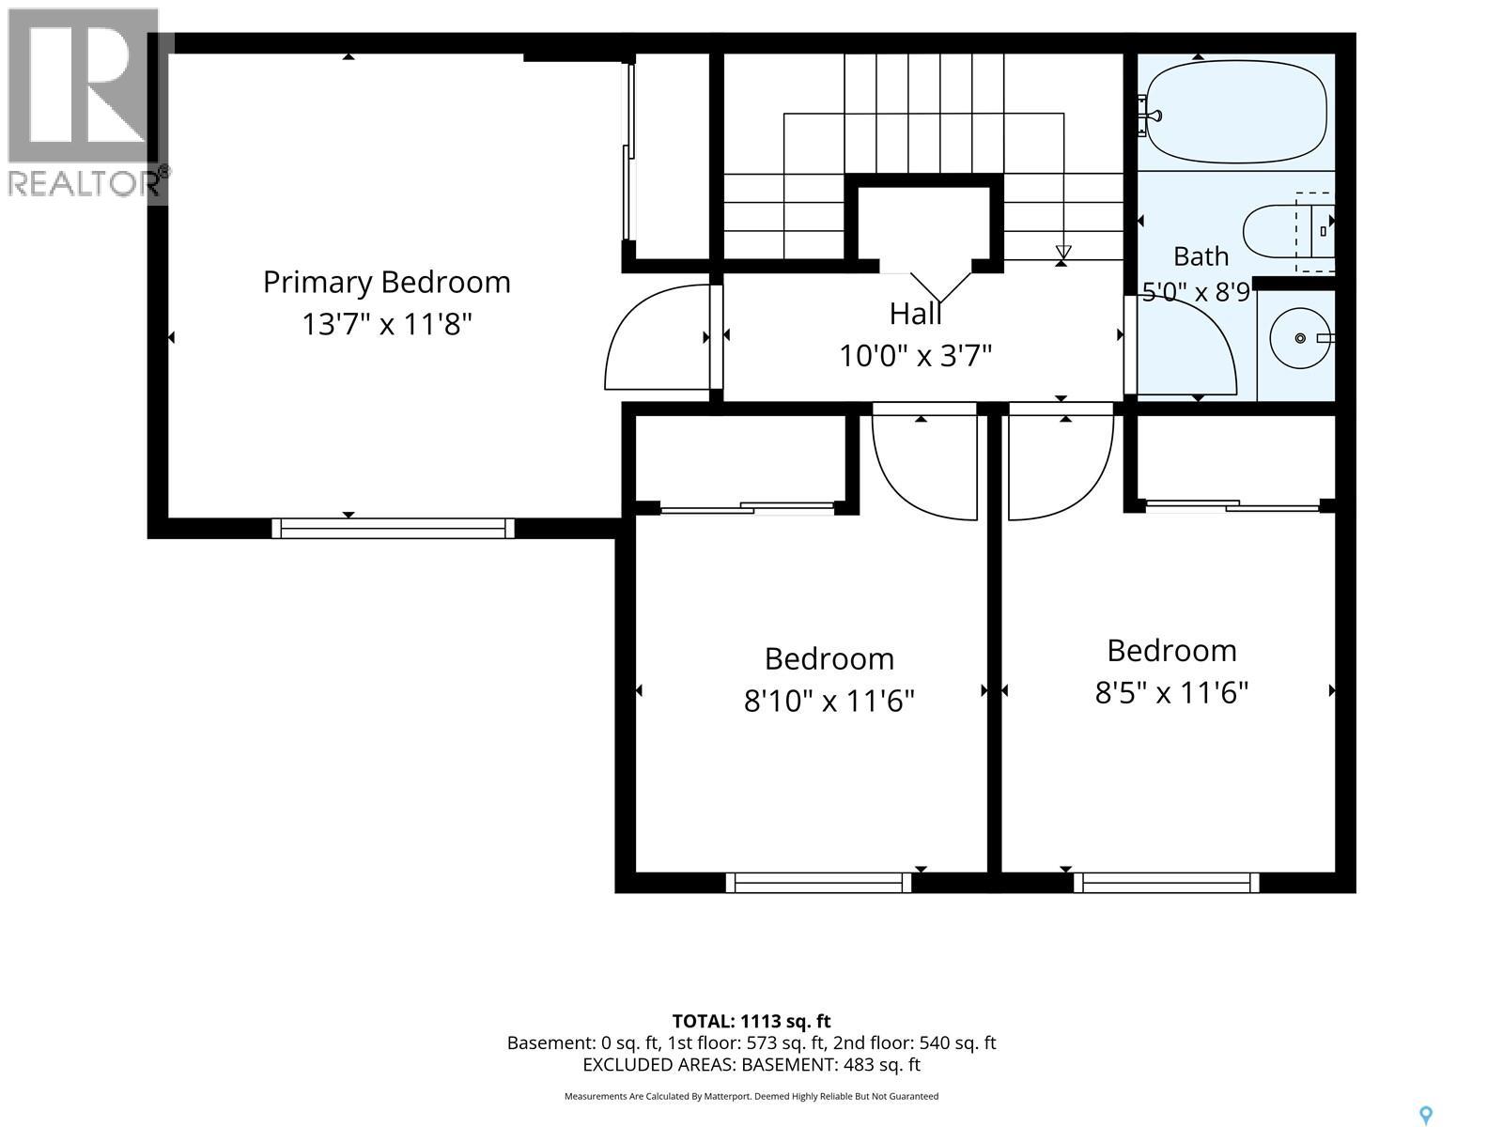
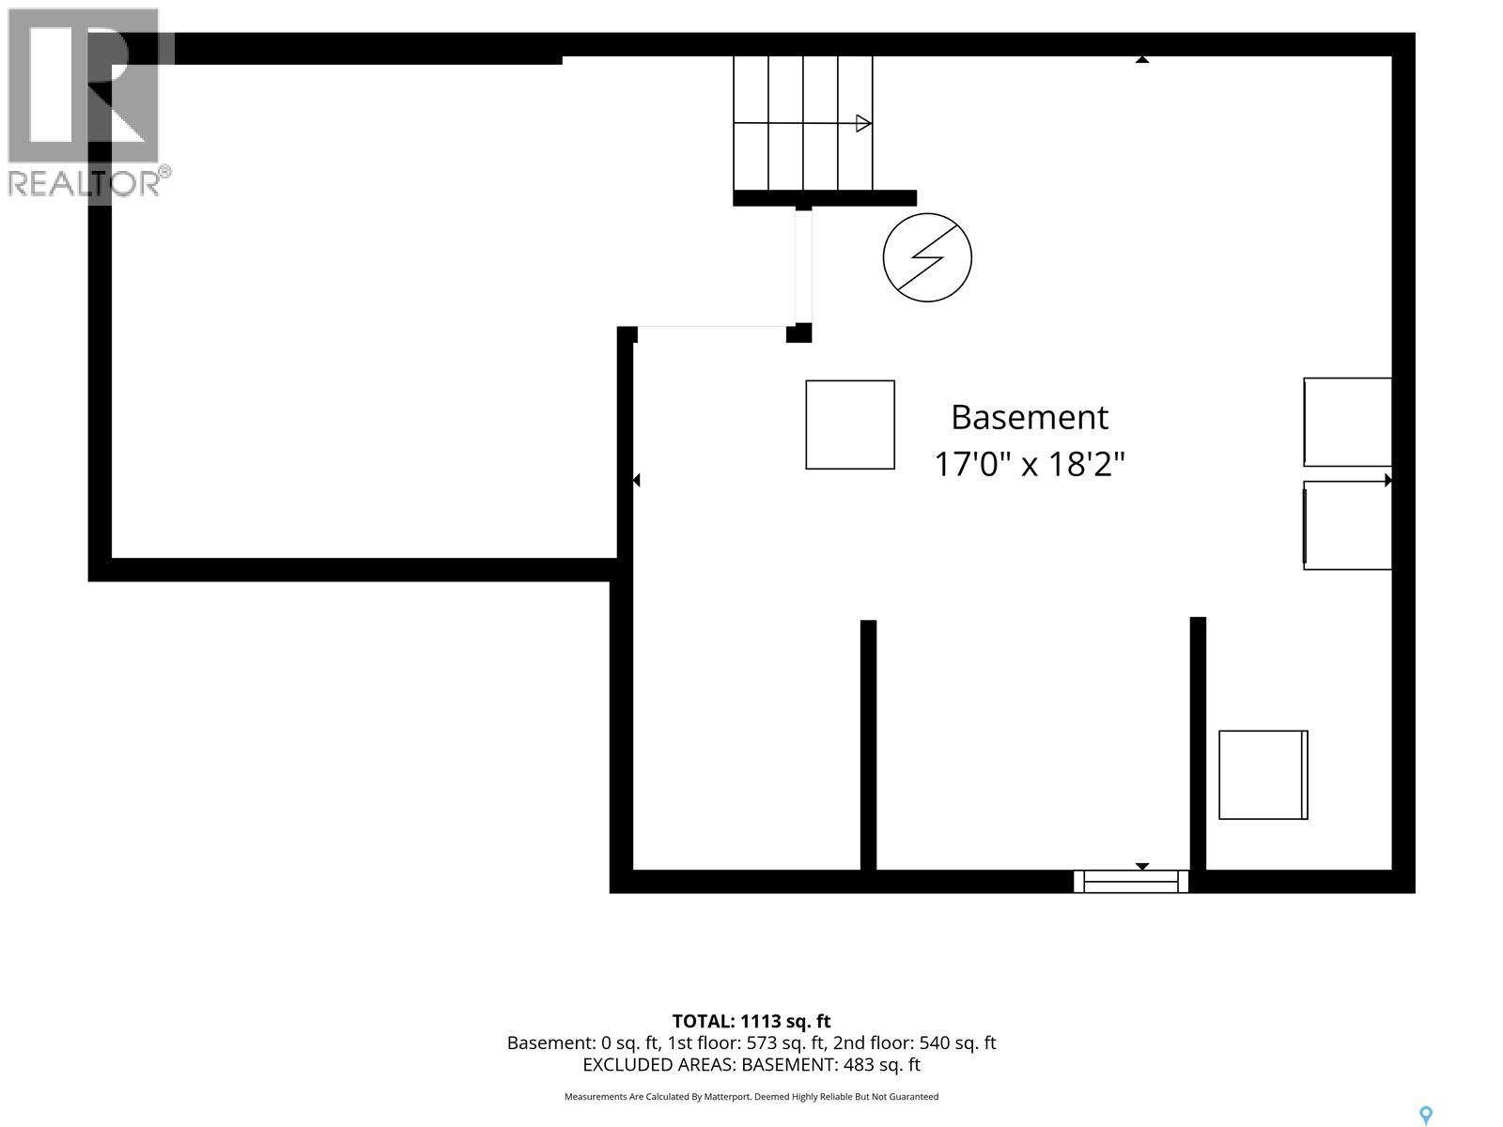
$453 MonthlyLOCATION, PRIVACY & POTENTIAL! Welcome to #12–215 Primrose Drive in the mature and well-established Primrose Lane Townhomes in Lawson Heights. This secluded corner unit offers added privacy in an incredibly convenient location directly across from Lawson Heights Mall — with grocery stores, banking, restaurants, shopping and everyday services just steps away. The Lawson Civic Centre, wave pool and library are next door, with churches, schools and additional amenities nearby. This two-storey townhome features three bedrooms and a full bathroom on the second level. The main floor offers a comfortable living room, kitchen and convenient 2-piece bathroom, while the full-height basement provides excellent additional space and future potential. Central air conditioning plus fridge, stove, built-in dishwasher, washer and dryer are included. Two side by side electrified, surface parking stalls are included with this townhome. The home is being sold as-is and is ready for some updating, including paint and carpet — a perfect opportunity to refresh the space and make it completely your own! Condo fees are $453. per month and property taxes are $184. per month. Pet-friendly complex. A great opportunity to own in one of Lawson Heights’ most convenient locations — bring your ideas and make this townhome yours! As per the Seller’s direction, all offers will be presented on 09/24/2026 5:00PM. (id:62370)
Property Details
| MLS® Number | SK049005 |
| Property Type | Single Family |
| Neigbourhood | Lawson Heights |
| Community Features | Pets Allowed With Restrictions |
| Features | Corner Site, Irregular Lot Size |
| Structure | Deck |
Building
| Bathroom Total | 1 |
| Bedrooms Total | 3 |
| Appliances | Washer, Refrigerator, Dishwasher, Dryer |
| Architectural Style | 2 Level |
| Basement Type | Full |
| Constructed Date | 1978 |
| Construction Style Attachment | Attached |
| Cooling Type | Central Air Conditioning |
| Fireplace Present | Yes |
| Heating Fuel | Natural Gas |
| Heating Type | Forced Air |
| Stories Total | 2 |
| Size Interior | 1,080 Ft2 |
| Type | Row / Townhouse |
Parking
| Surfaced | 2 |
| Other | |
| Parking Space(s) | 2 |
Land
| Acreage | No |
| Fence Type | Fence |
Rooms
| Level | Type | Length | Width | Dimensions |
|---|---|---|---|---|
| Second Level | Bedroom | 9 ft | 10 ft | 9 ft x 10 ft |
| Second Level | Bedroom | 12 ft | 12 ft | 12 ft x 12 ft |
| Second Level | Bedroom | 8 ft | 10 ft | 8 ft x 10 ft |
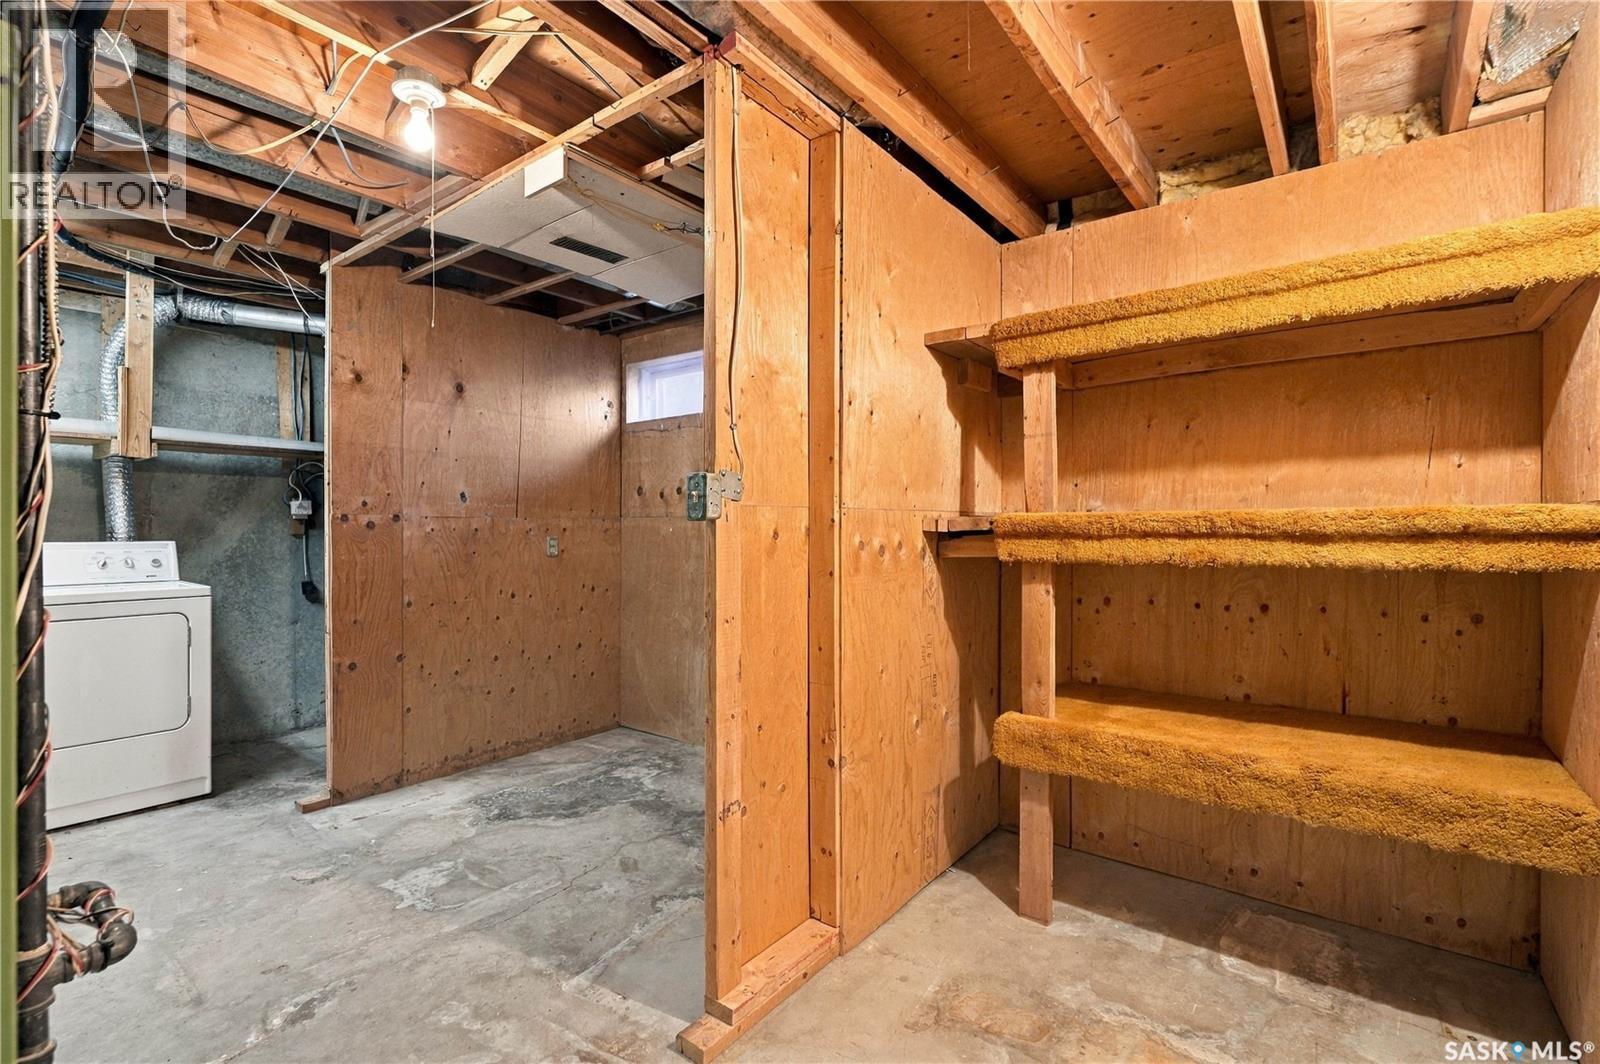
| Basement | Storage | Measurements not available | ||
| Basement | Laundry Room | Measurements not available | ||
| Basement | Other | Measurements not available | ||
| Basement | Family Room | 8 ft | 10 ft | 8 ft x 10 ft |
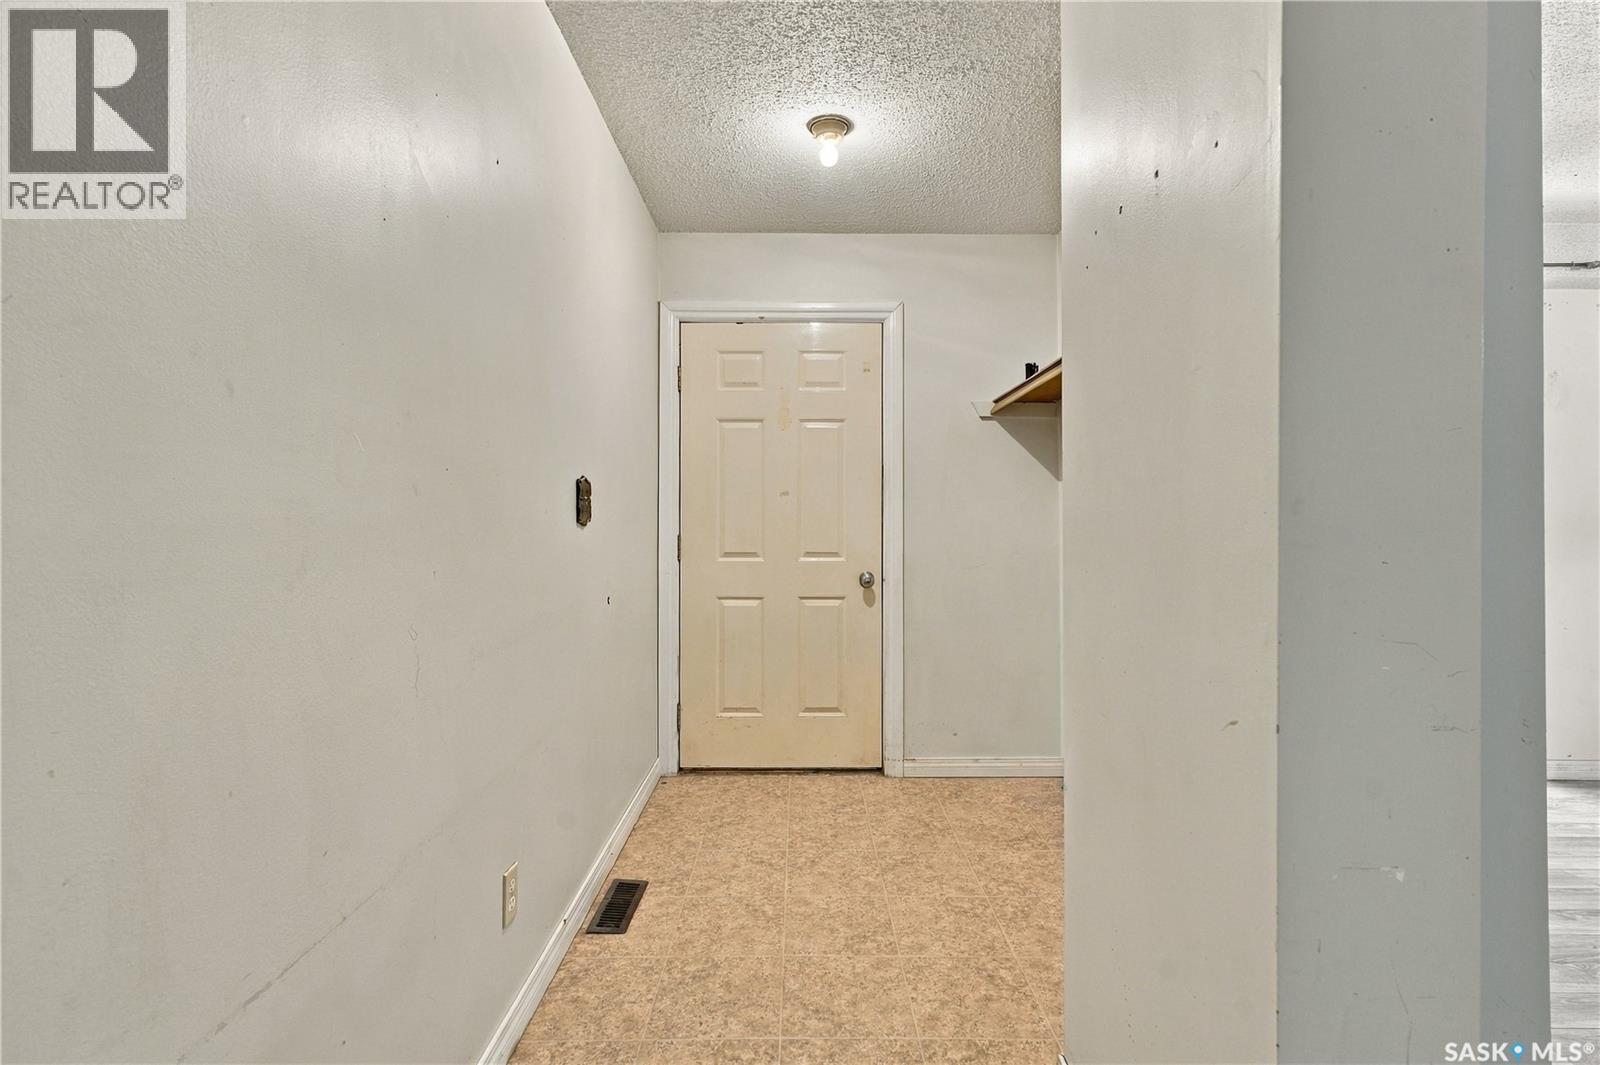
| Main Level | Foyer | Measurements not available | ||
| Main Level | Living Room | 14 ft | 18 ft ,6 in | 14 ft x 18 ft ,6 in |
| Main Level | Kitchen | 12 ft | 13 ft | 12 ft x 13 ft |
| Main Level | 2pc Bathroom | Measurements not available |



The trademarks REALTOR®, REALTORS®, and the REALTOR® logo are controlled by The Canadian Real Estate Association (CREA) and identify real estate professionals who are members of CREA. The trademarks MLS®, Multiple Listing Service® and the associated logos are owned by The Canadian Real Estate Association (CREA) and identify the quality of services provided by real estate professionals who are members of CREA. The trademark DDF® is owned by The Canadian Real Estate Association (CREA) and identifies CREA's Data Distribution Facility (DDF®)
September 21 2026 07:51:15
Saskatchewan REALTORS® Association
Boyes Group Realty Inc.