
301 143 St Lawrence Court Saskatoon, Saskatchewan S7K 4H3
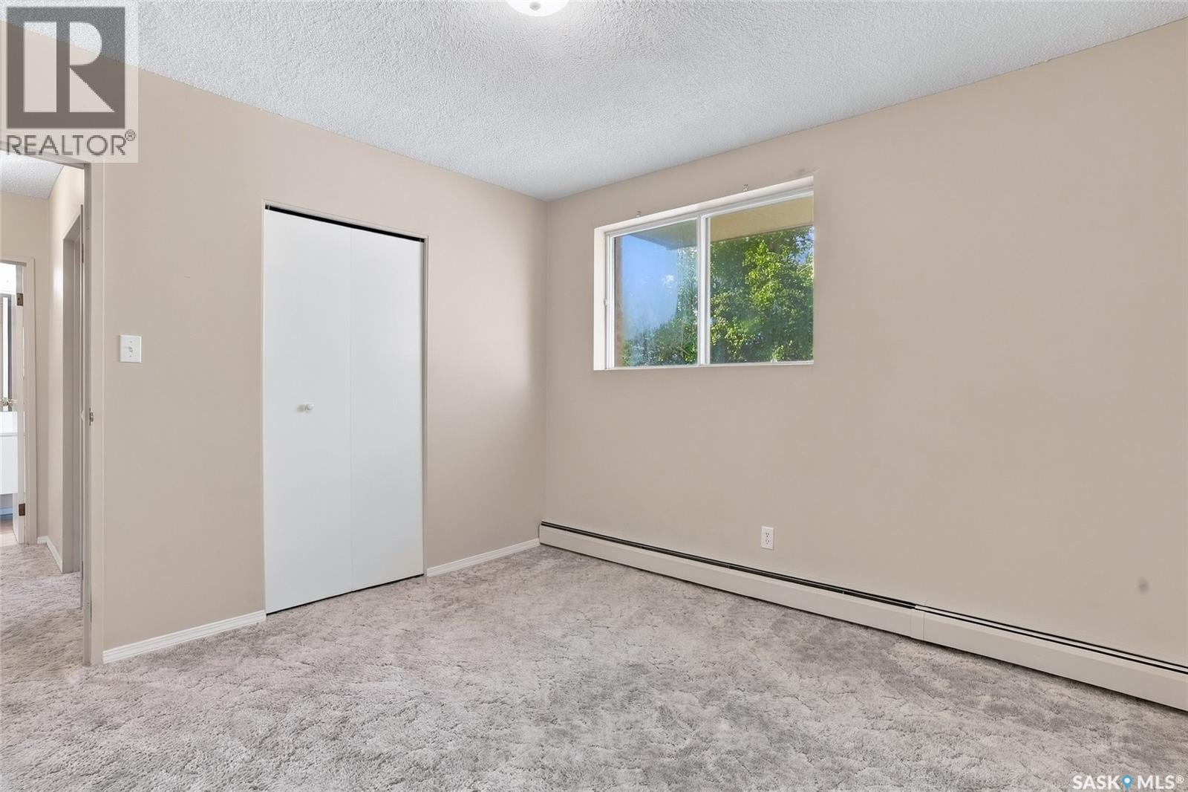
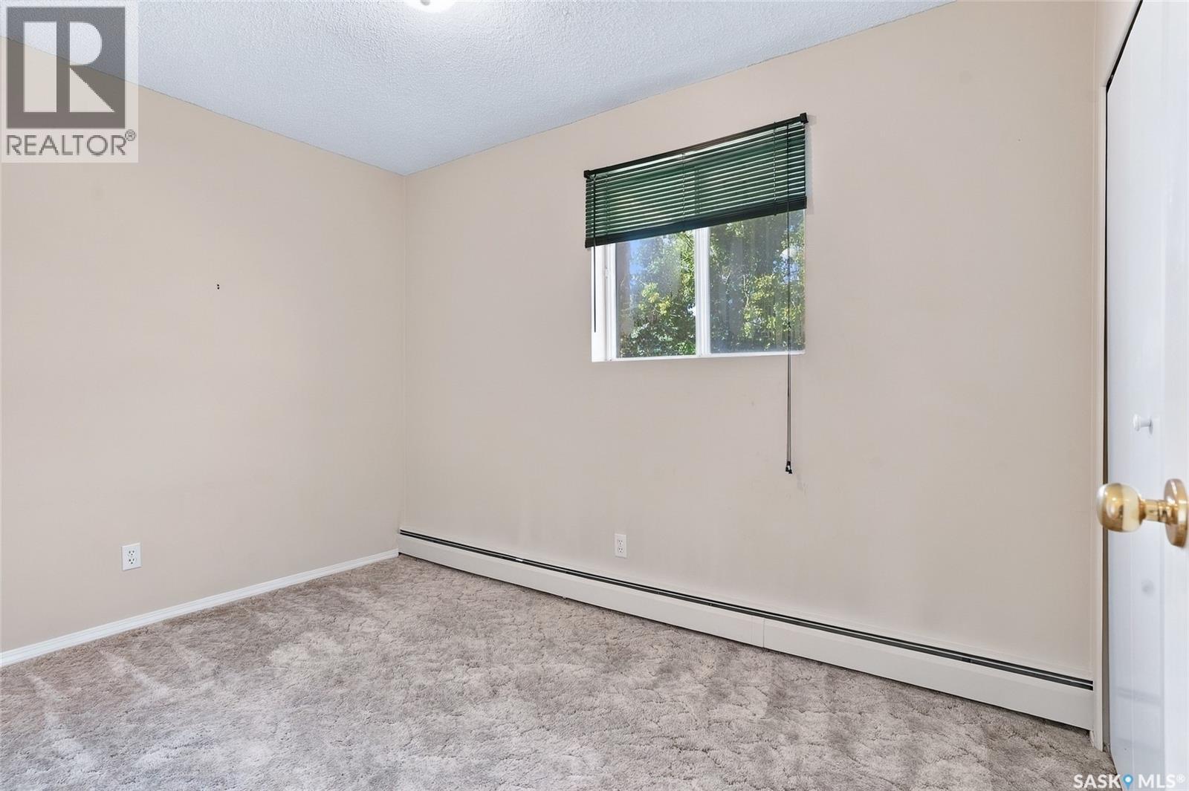
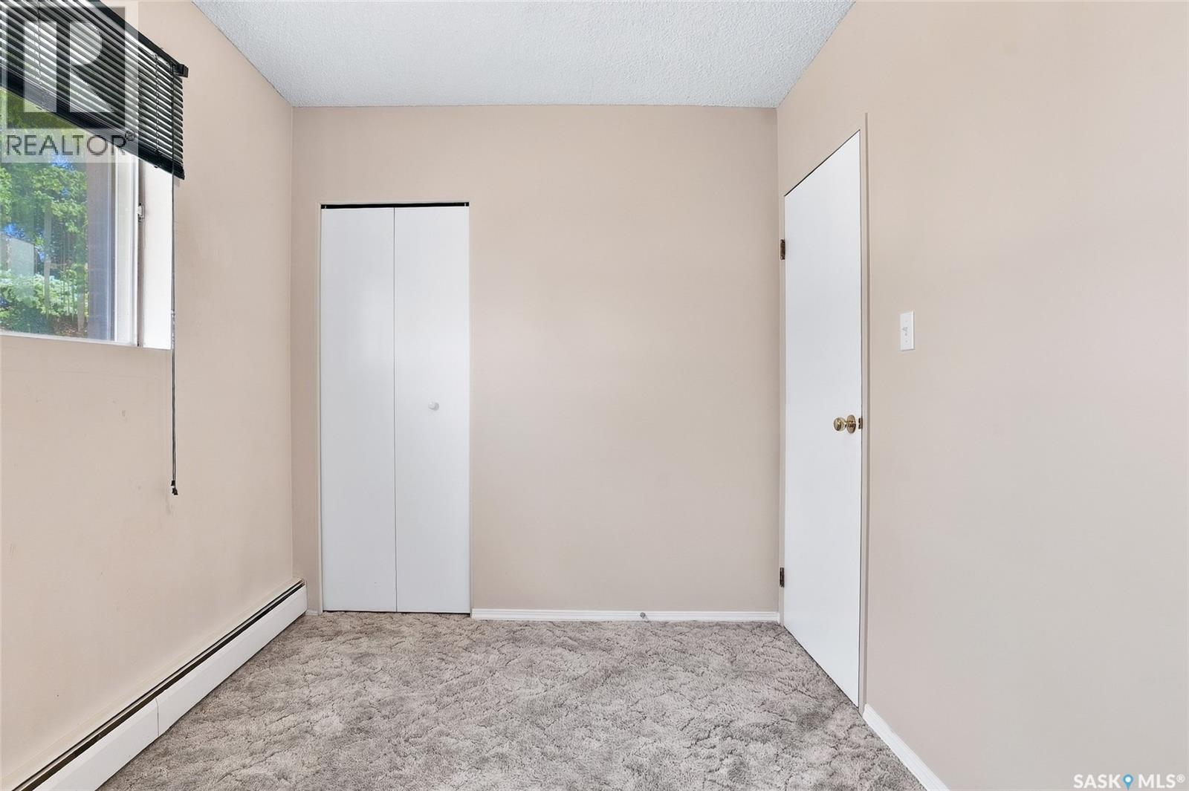
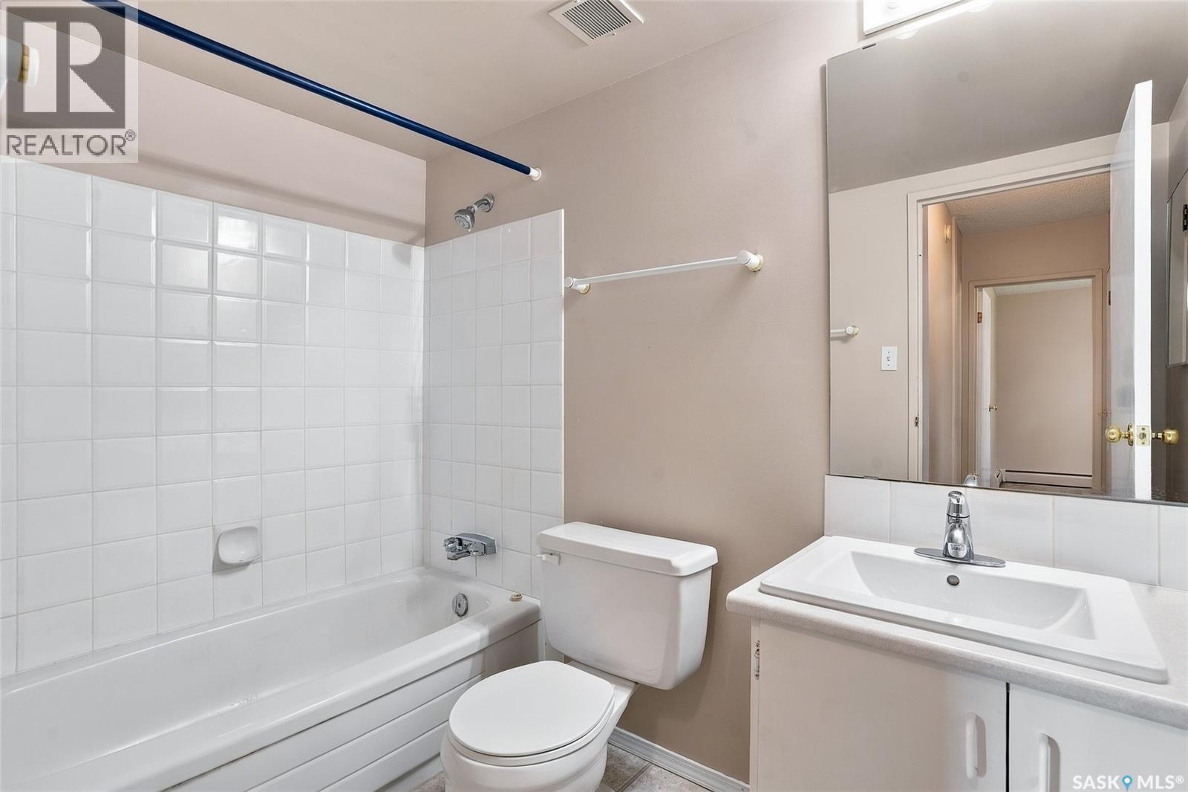

$134,900Maintenance,
$454.35 Monthly
Maintenance,
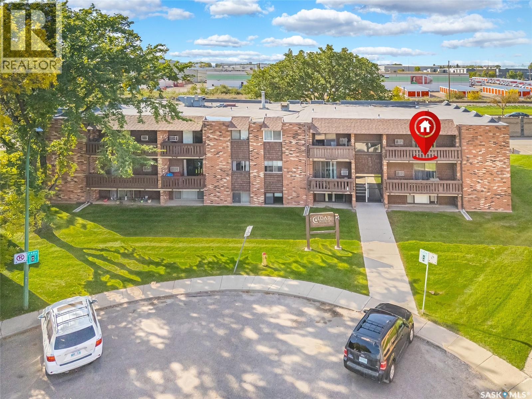
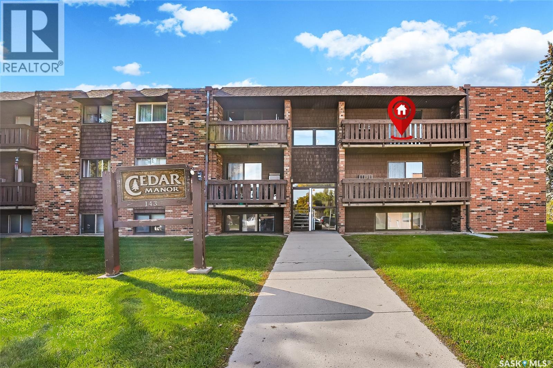
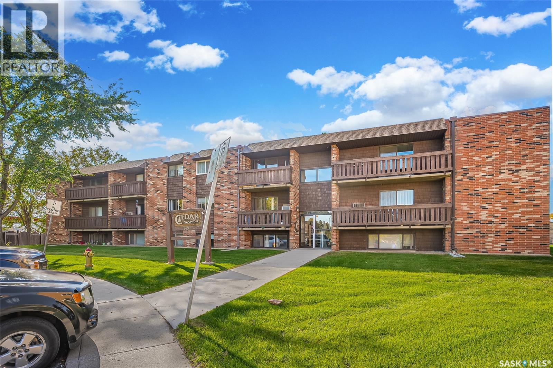
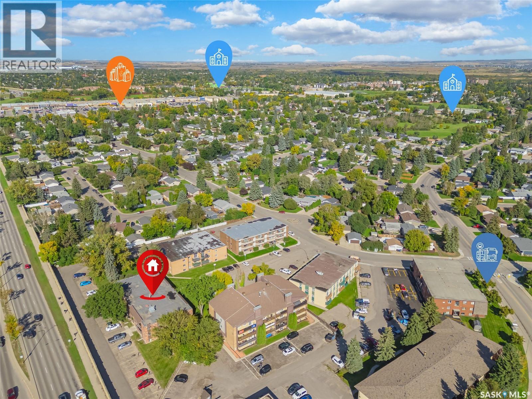
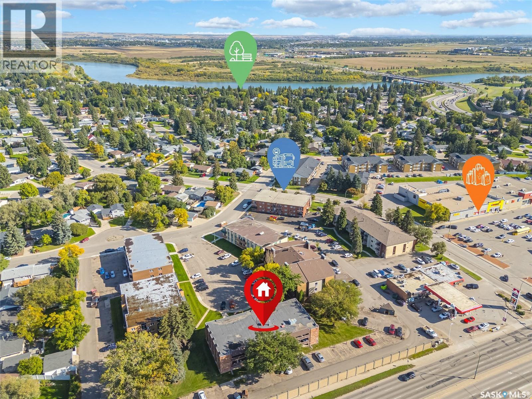
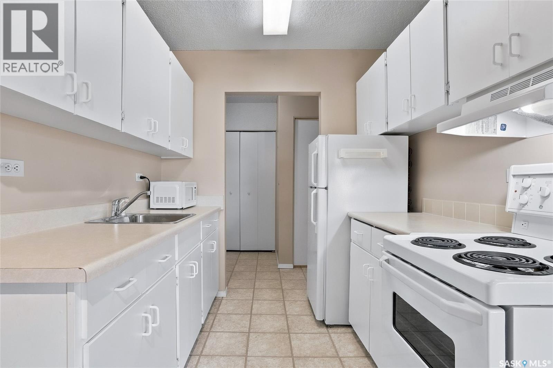
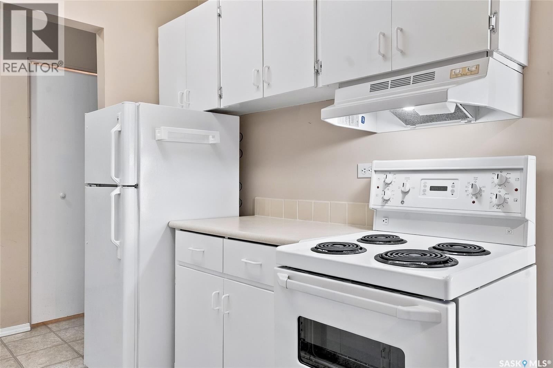
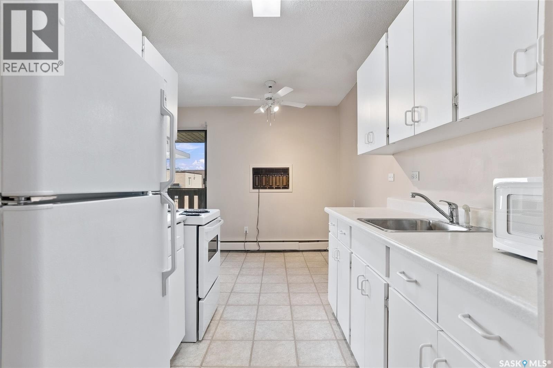
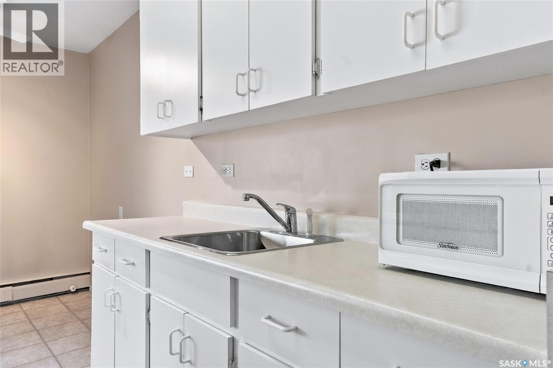
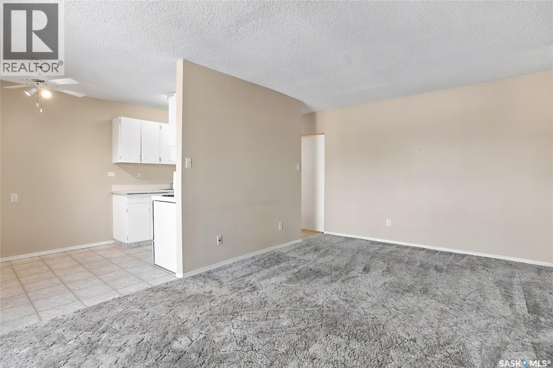
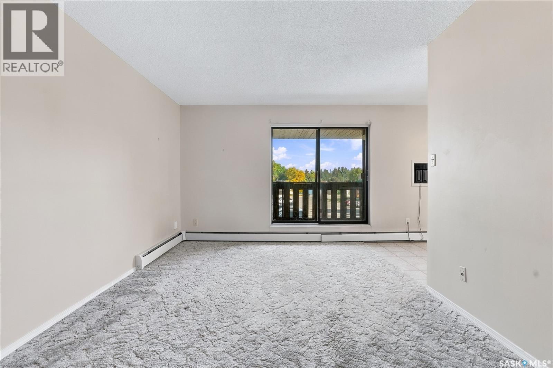
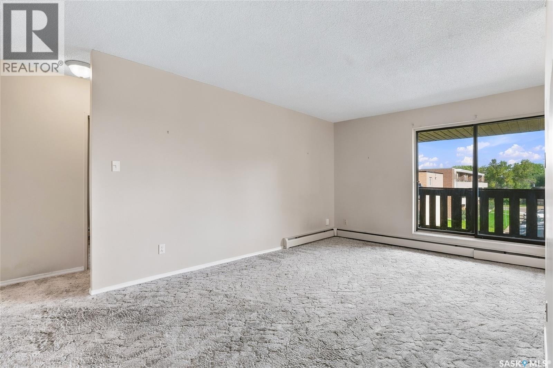
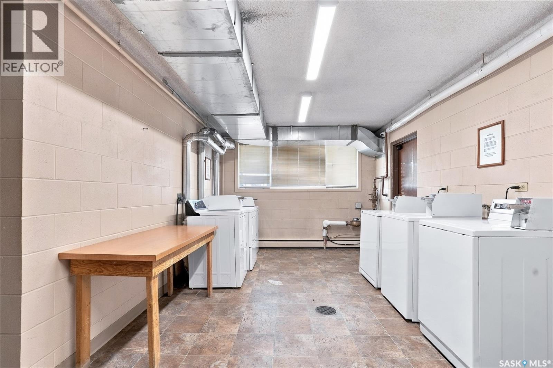
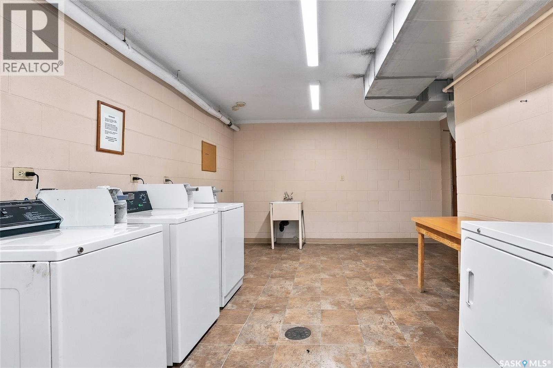
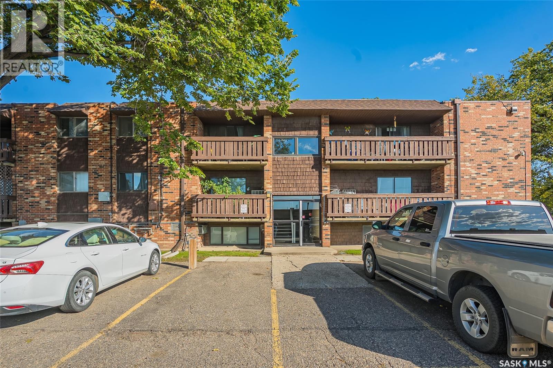
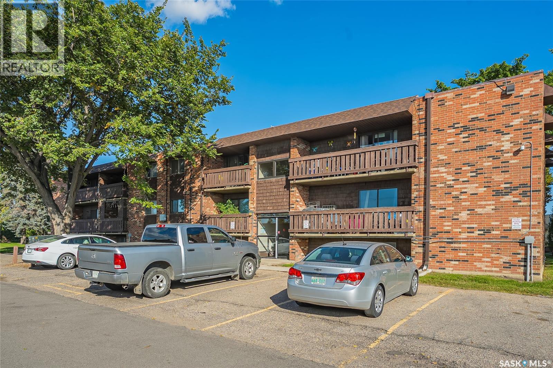
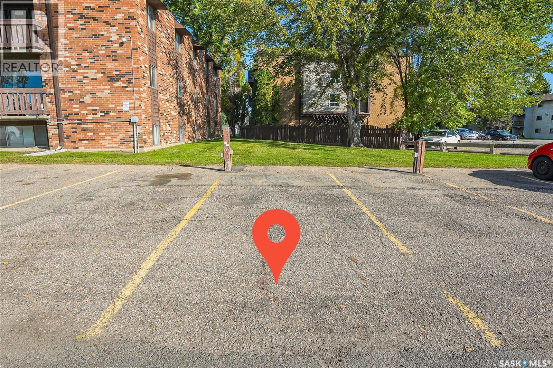
$454.35 MonthlyWelcome to this bright and functional 2-bedroom, 1-bathroom top-floor corner unit in a quiet masonry building, tucked away at the back of a cul-de-sac. The spacious layout offers a comfortable living area, functional kitchen, and plenty of natural light, with the added benefit of being a top-floor corner unit. Enjoy convenient access to transit with easy connections to the University of Saskatchewan, while Lawson Heights Mall and Canarama Mall are both within walking distance. Downtown and the city’s central amenities are also just a short drive away. The building offers shared laundry and a dedicated surface parking stall, making everyday living simple and convenient. Whether you’re looking for an affordable first home, a university-friendly property, or an investment opportunity, this well-located condo offers excellent versatility in a quiet setting. (id:62370)
Property Details
| MLS® Number | SK049009 |
| Property Type | Single Family |
| Neigbourhood | River Heights SA |
| Community Features | Pets Allowed With Restrictions |
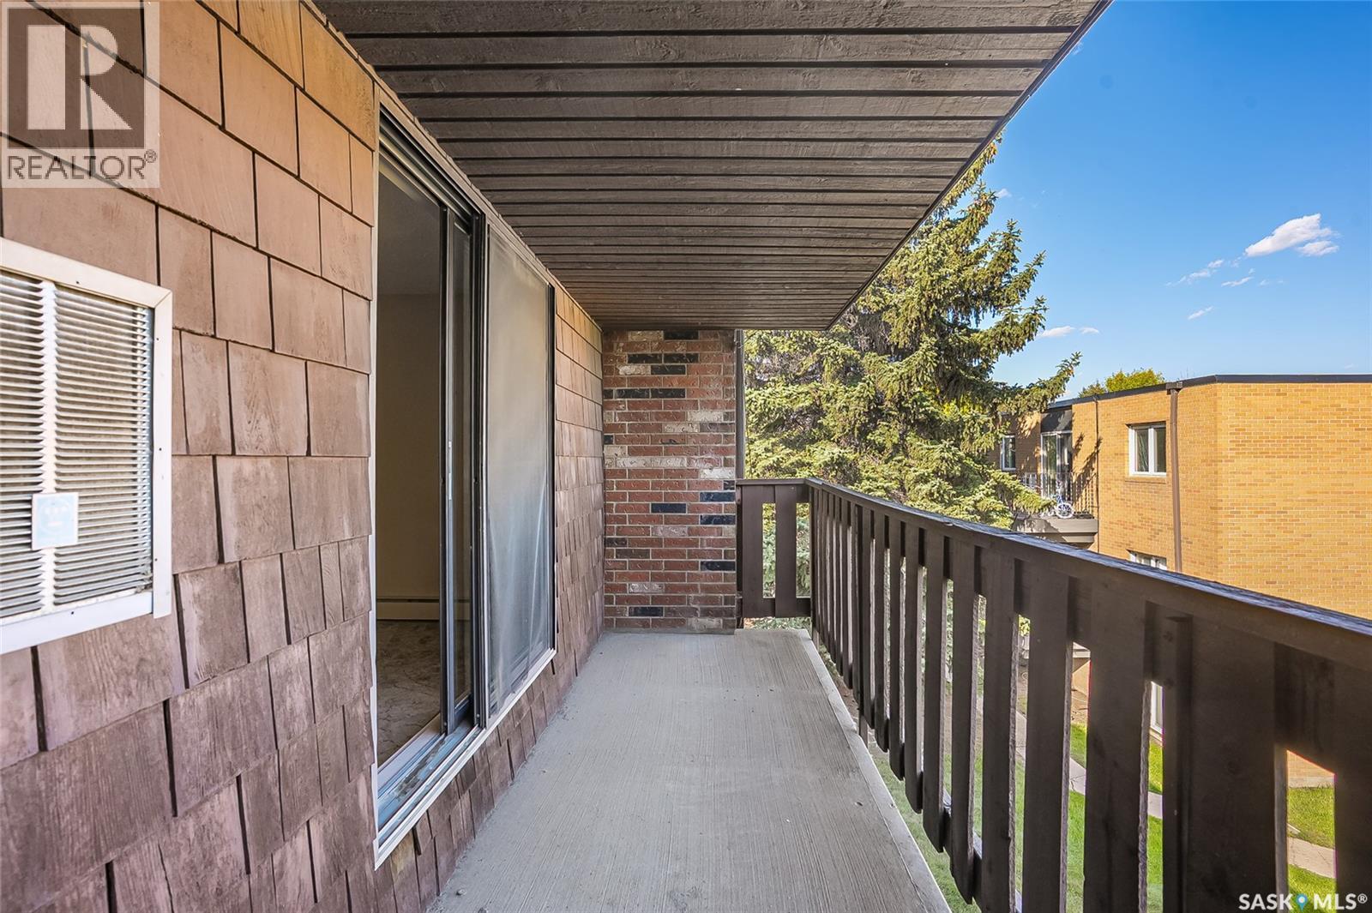
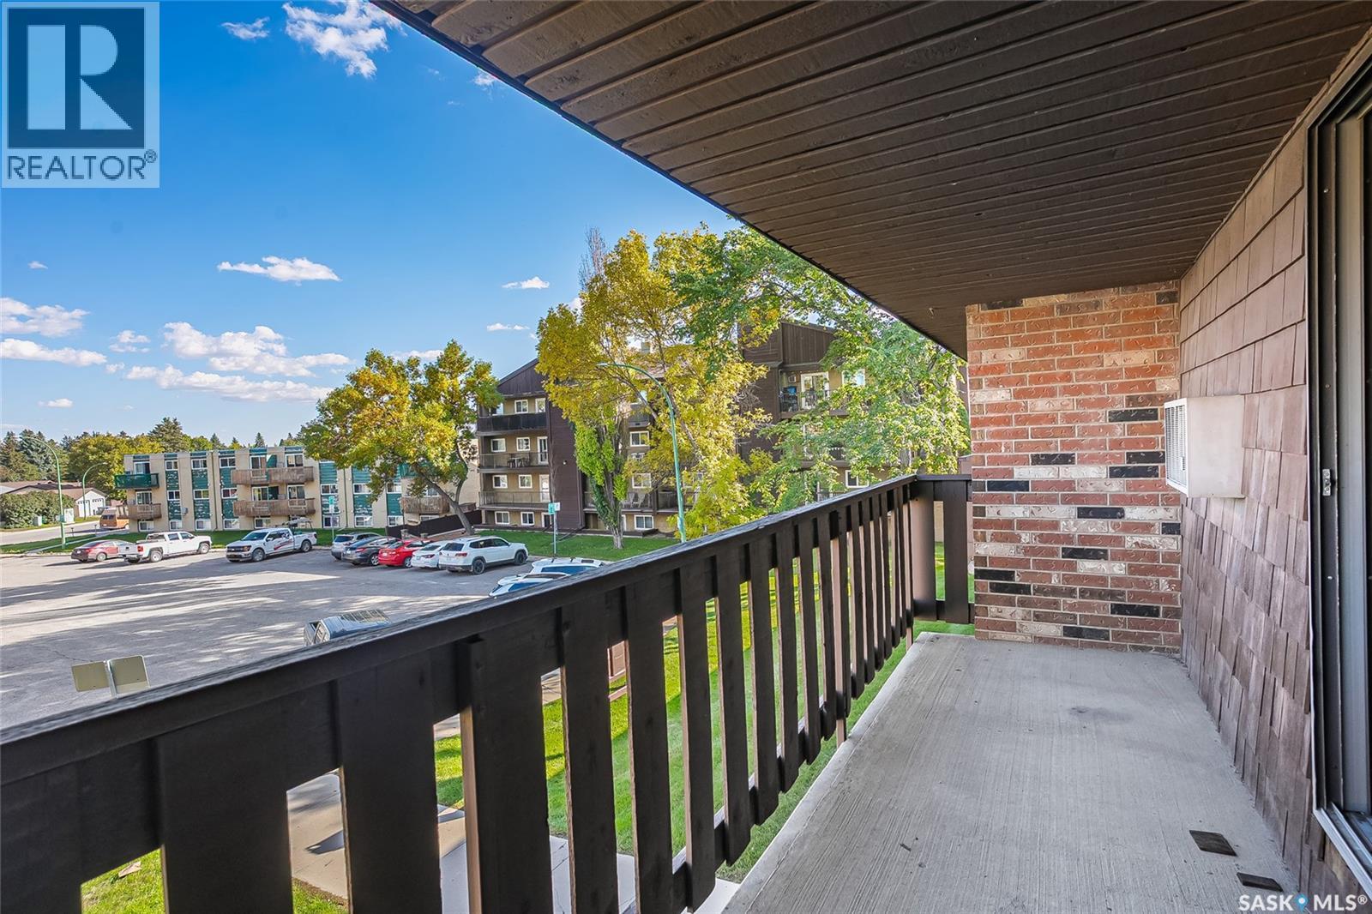
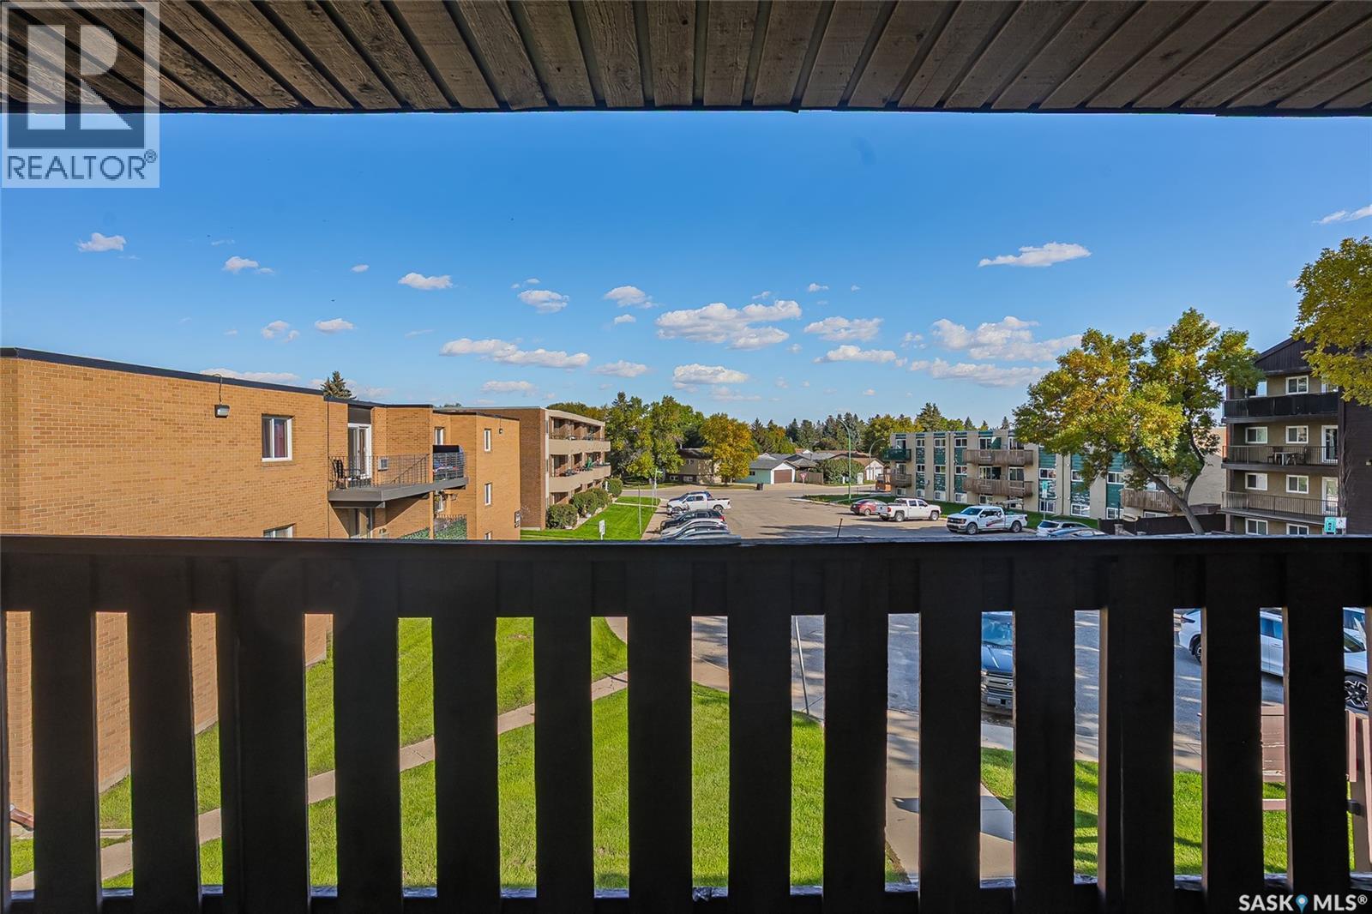
| Features | Cul-de-sac, Treed, Corner Site, Balcony |
Building
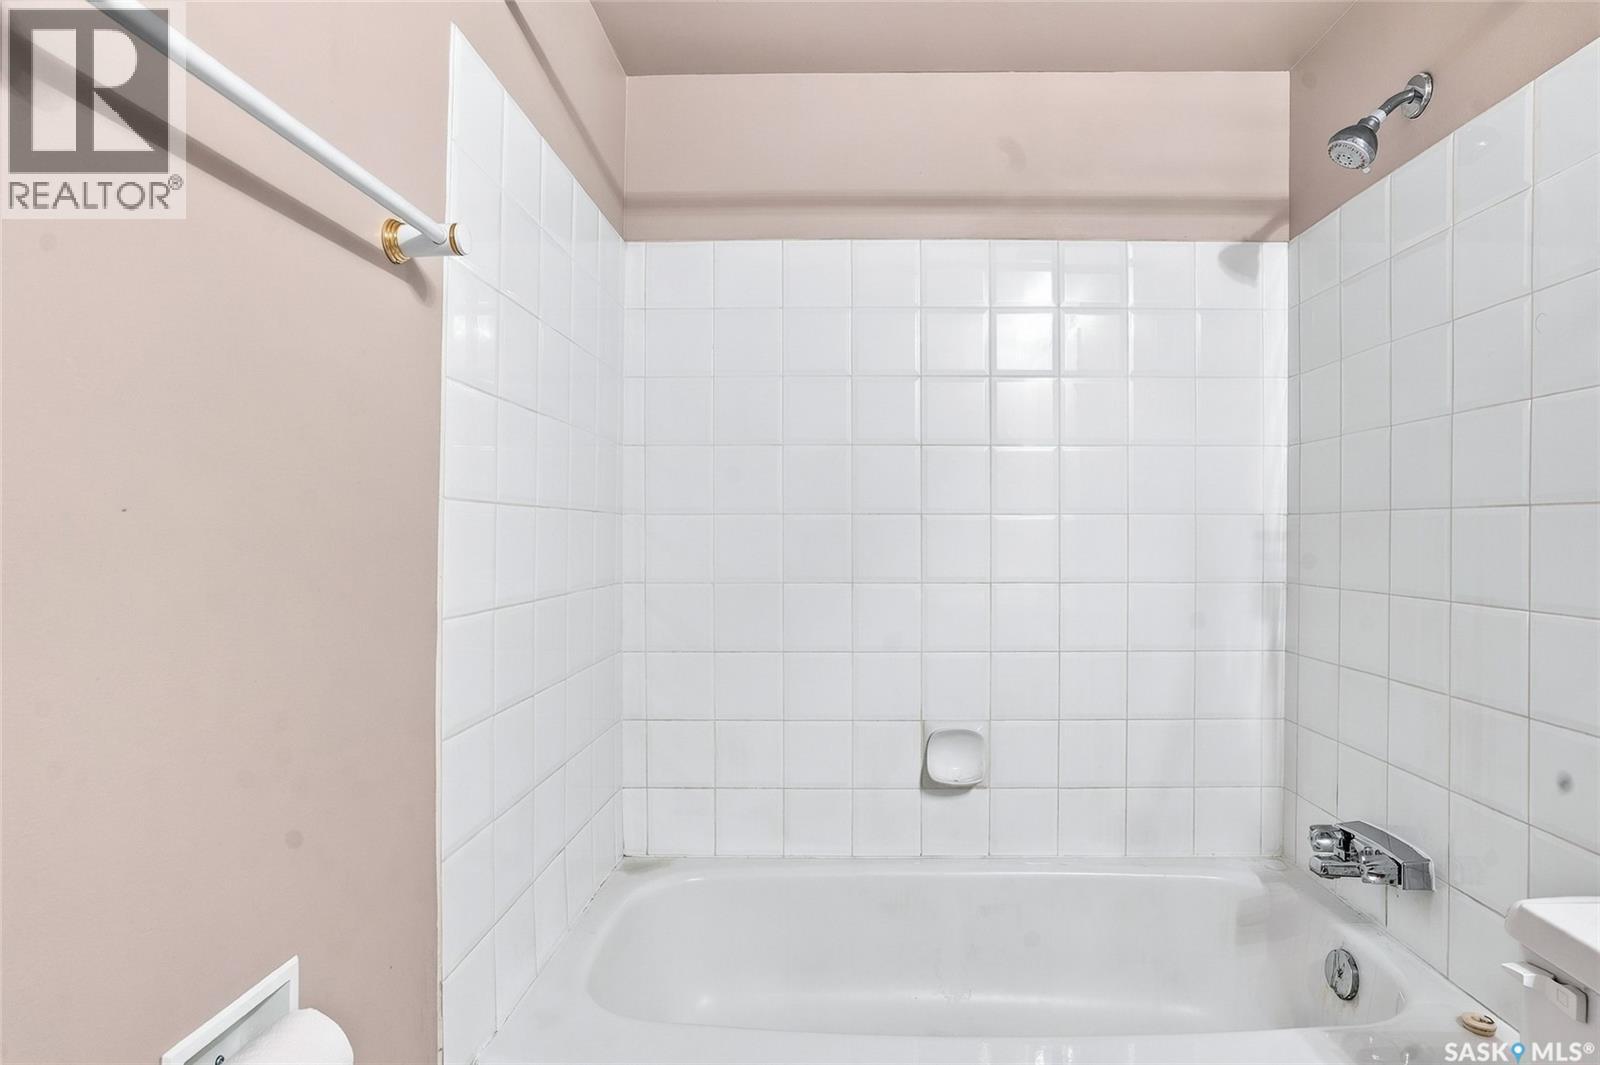
| Bathroom Total | 1 |
| Bedrooms Total | 2 |
| Amenities | Shared Laundry |
| Appliances | Refrigerator, Intercom, Microwave, Hood Fan, Stove |
| Architectural Style | Low Rise |
| Constructed Date | 1976 |
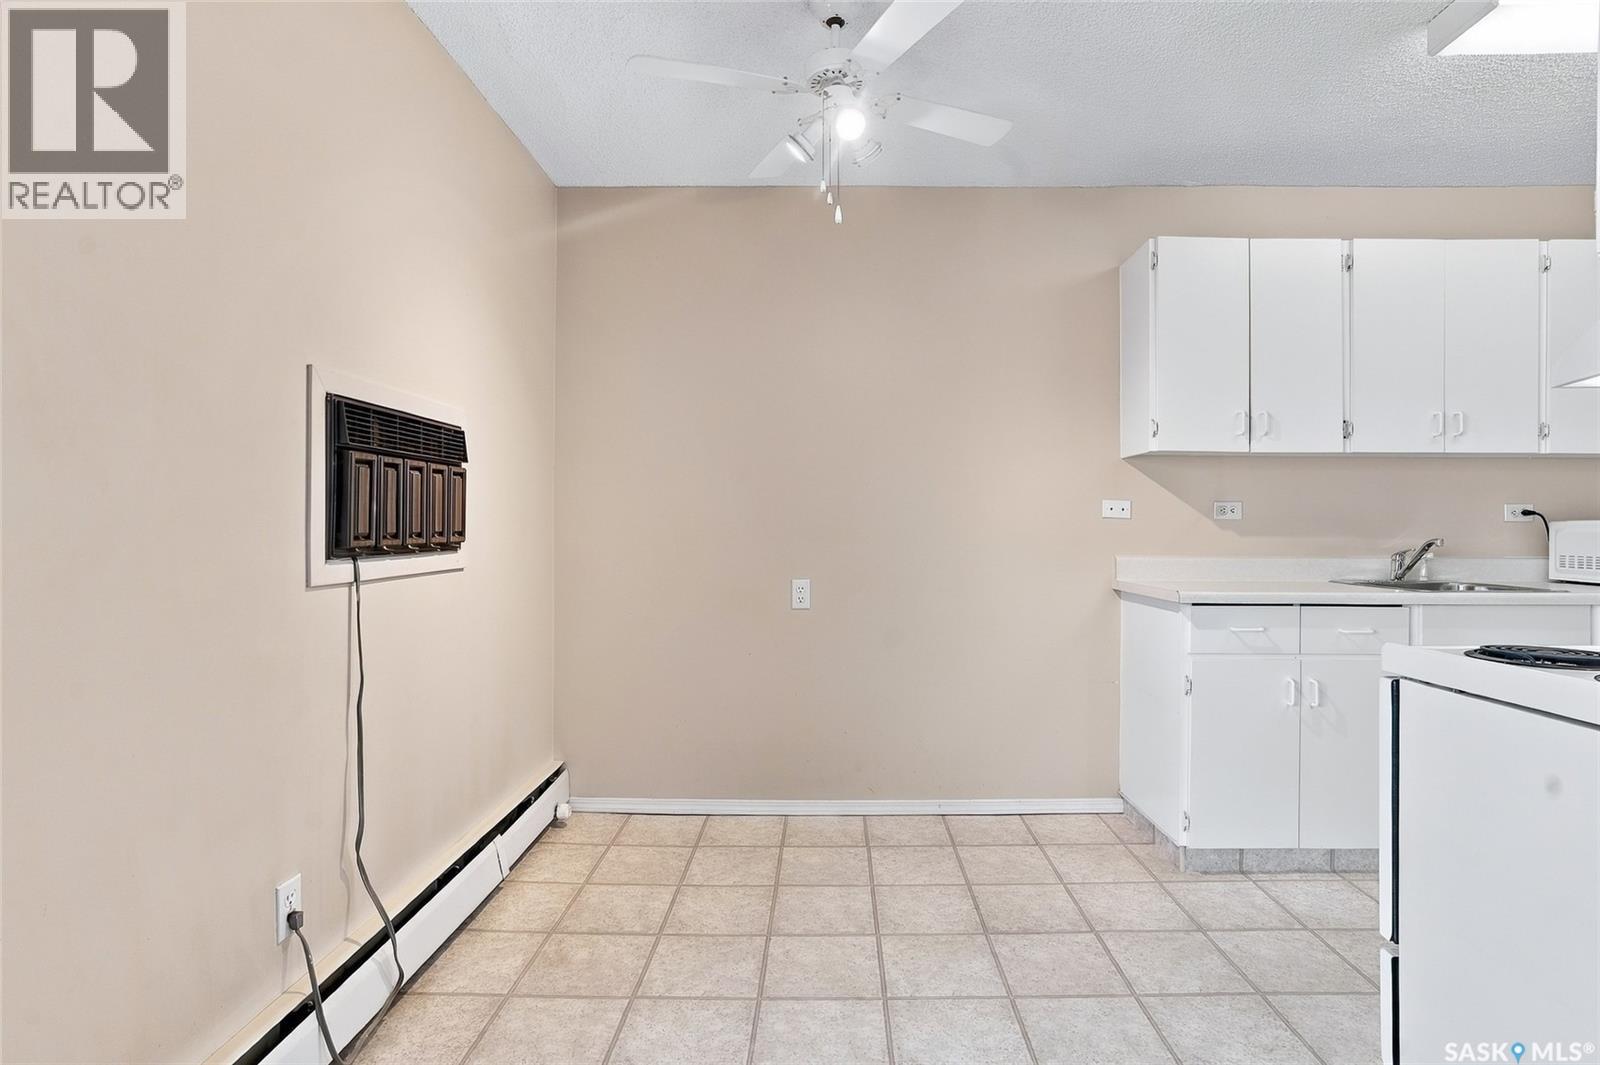
| Cooling Type | Wall Unit |
| Heating Type | Baseboard Heaters, Hot Water |
| Size Interior | 713 Ft2 |
| Type | Apartment |
Parking
| Surfaced | 1 |
| Other | |
| Parking Space(s) | 1 |
Land
| Acreage | No |
| Landscape Features | Lawn |
Rooms
| Level | Type | Length | Width | Dimensions |
|---|---|---|---|---|
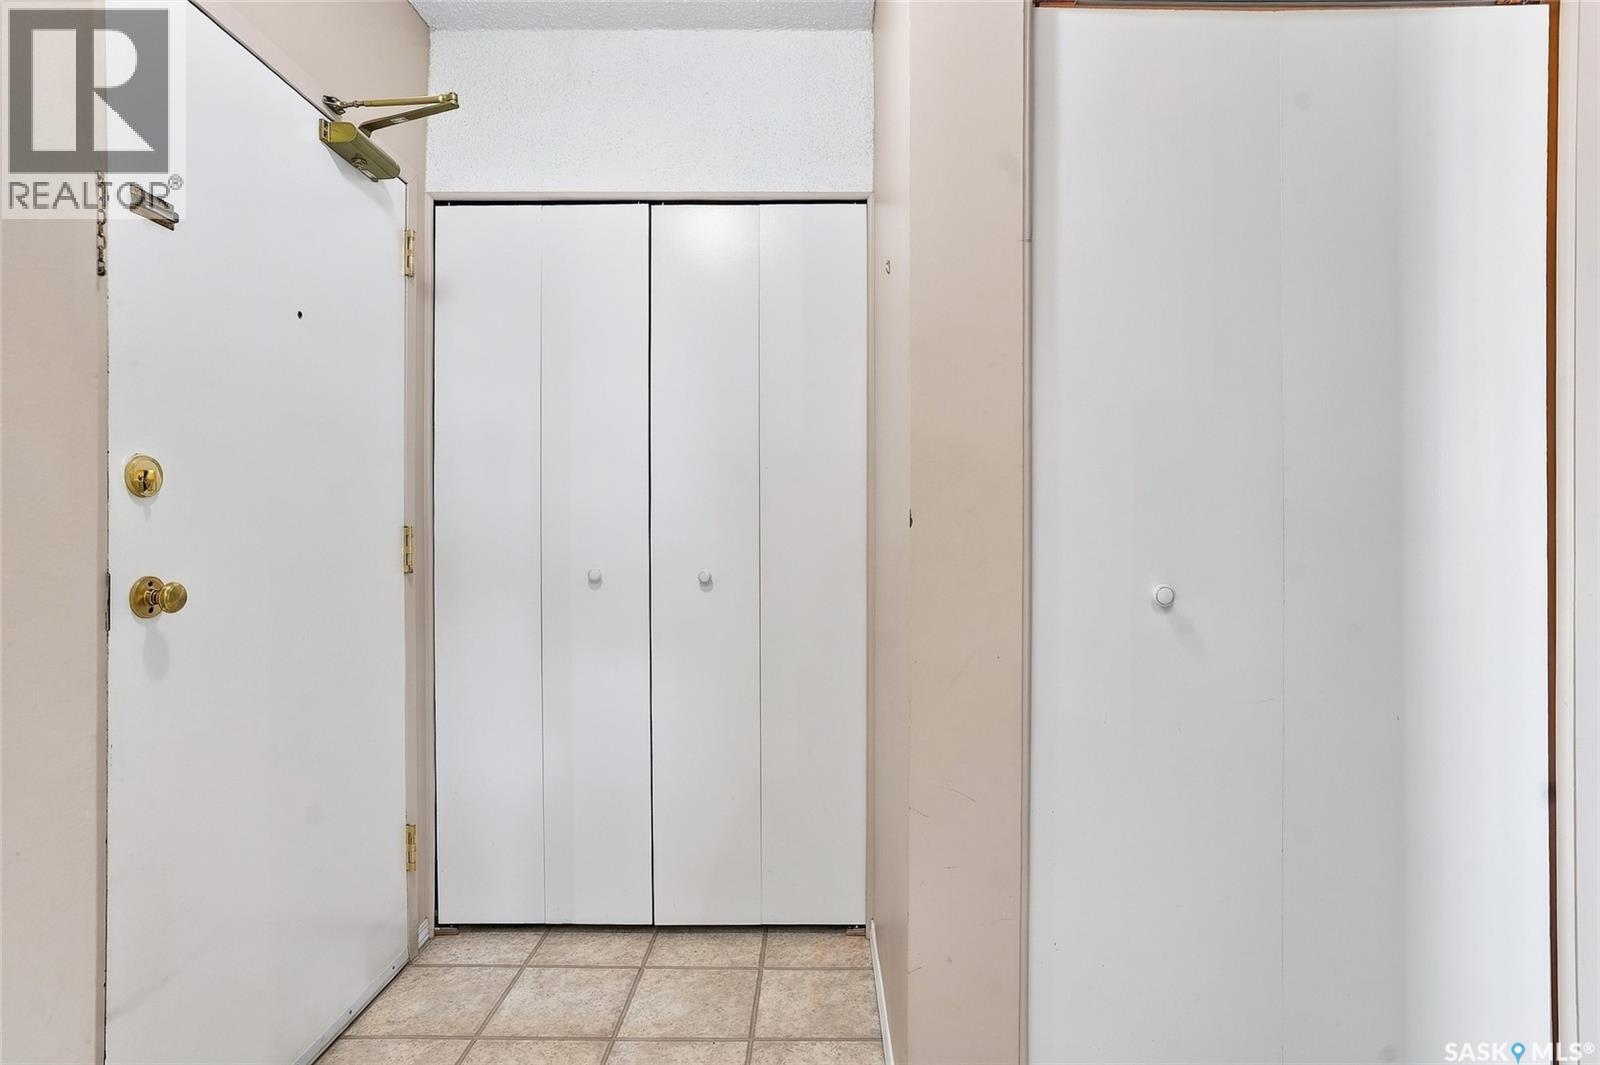
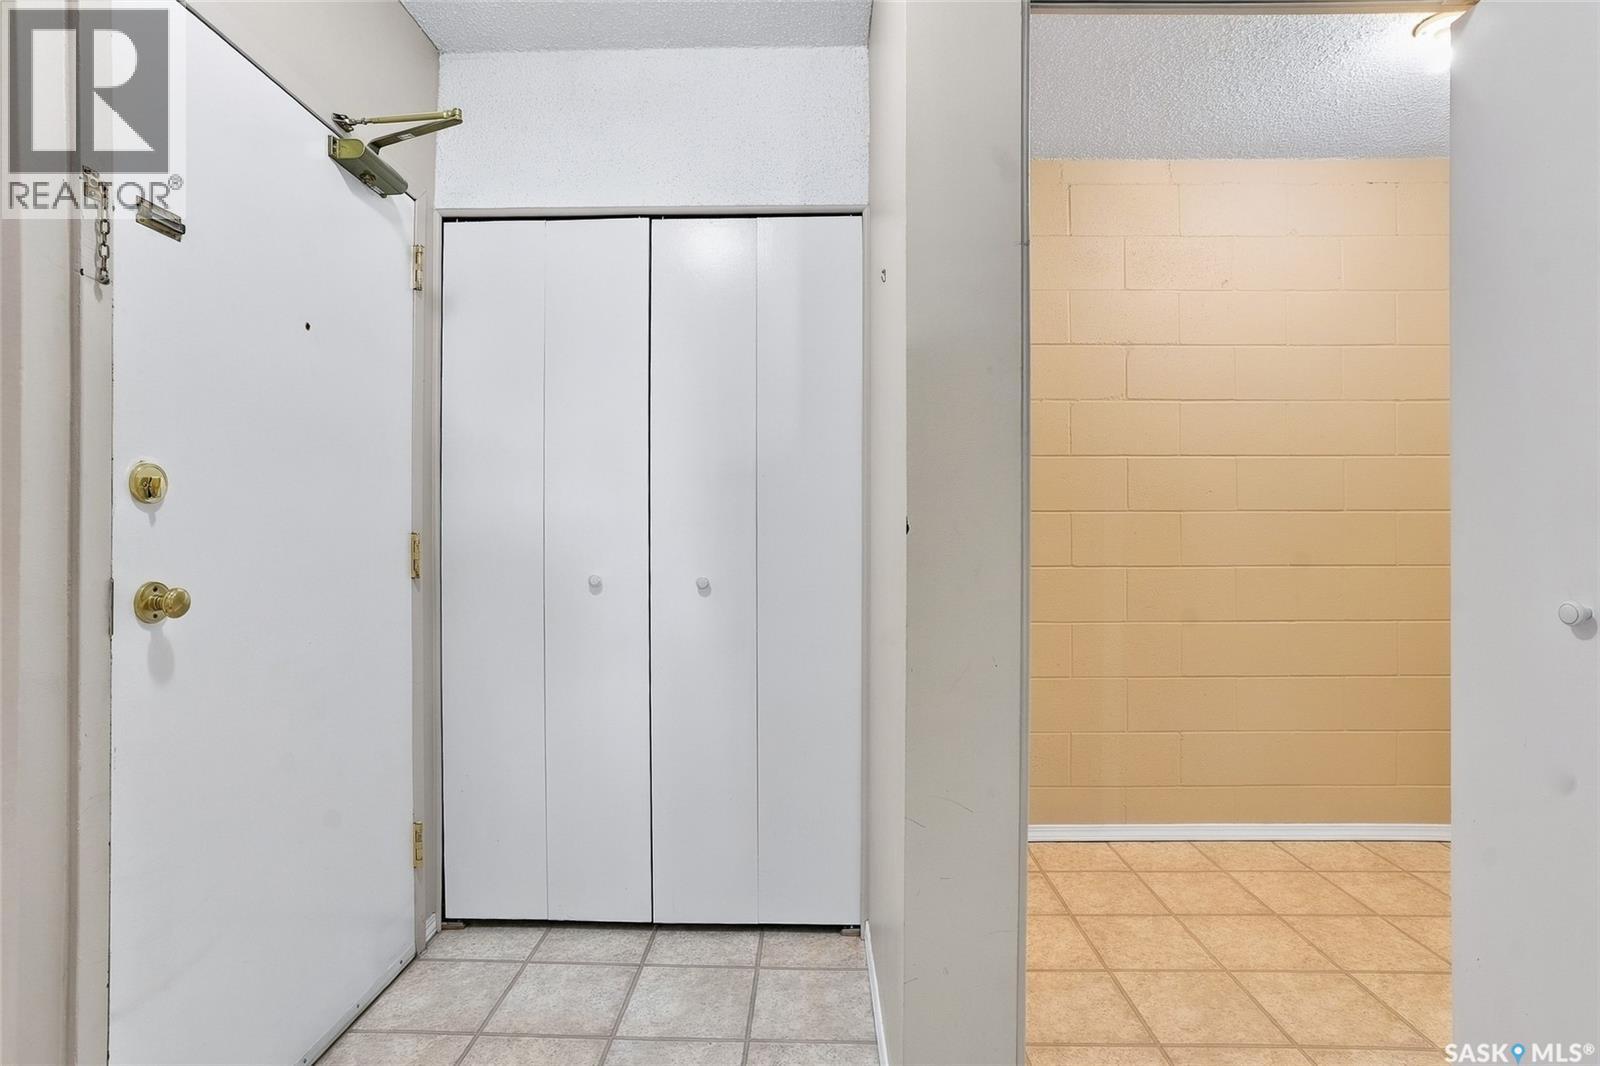
| Main Level | Foyer | 6’ x 4’ | ||
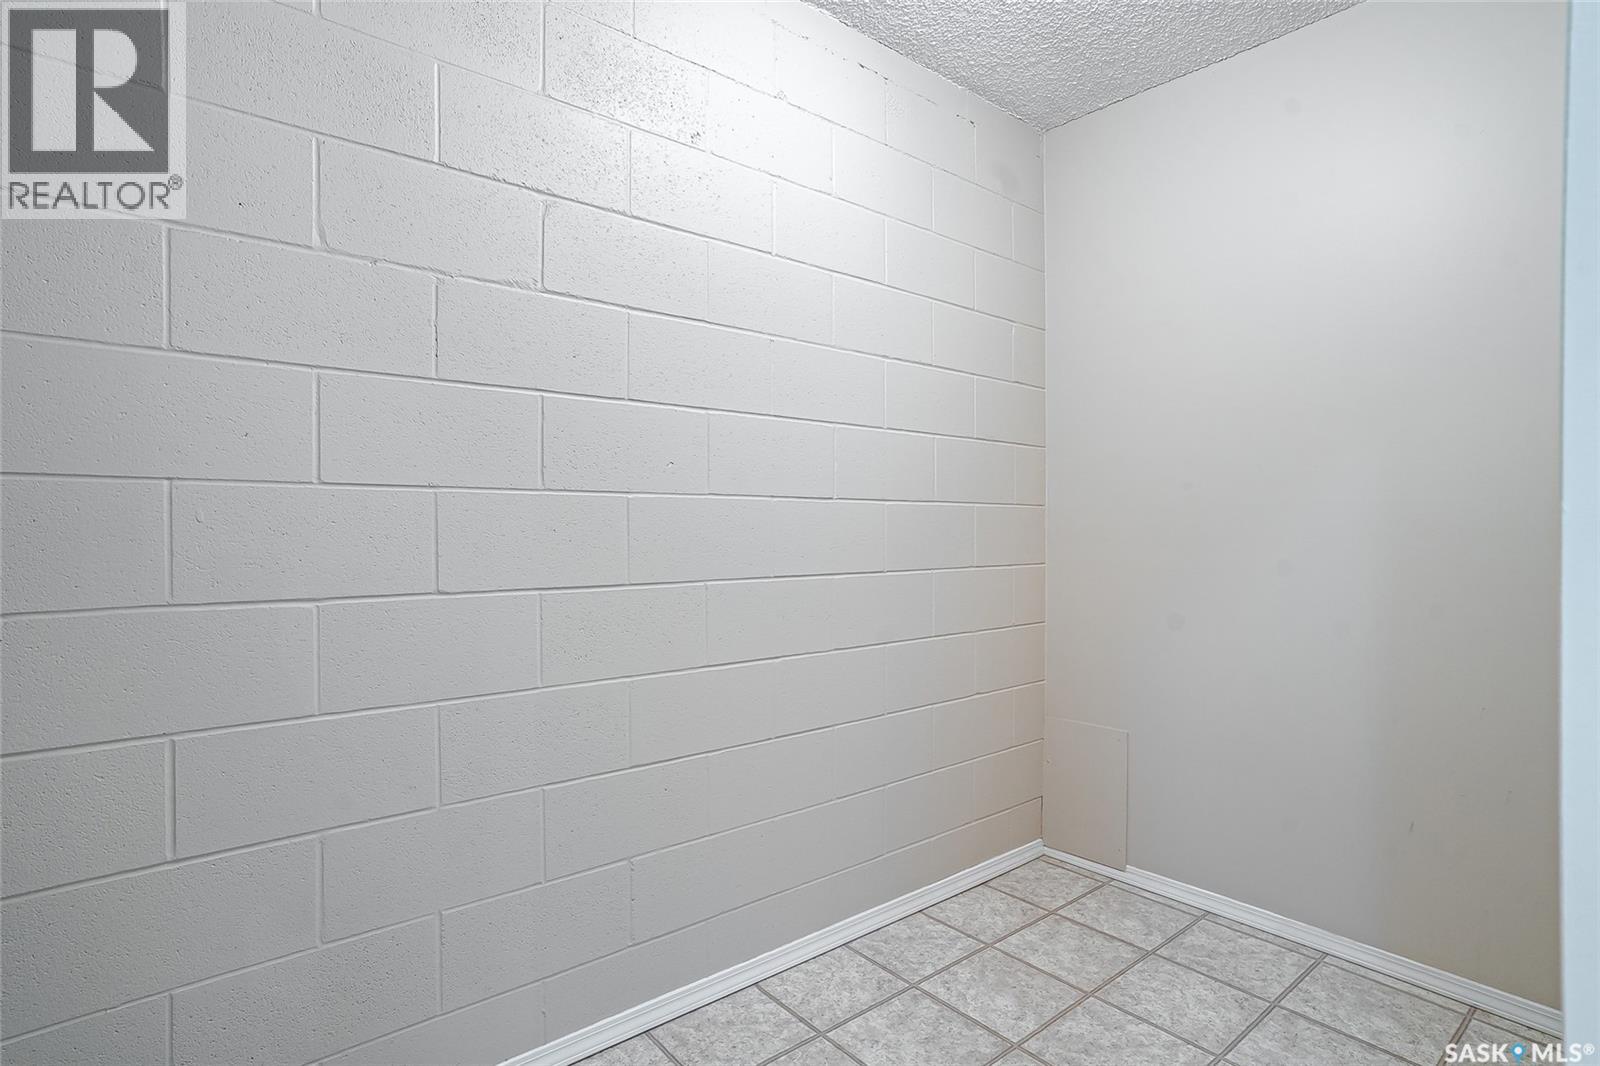
| Main Level | Storage | 7’ x 5’ | ||
| Main Level | Kitchen | 7’6 x 7’3 | ||
| Main Level | Dining Room | 7’6 x 7’ | ||
| Main Level | Living Room | 17’3 x 10’6 | ||
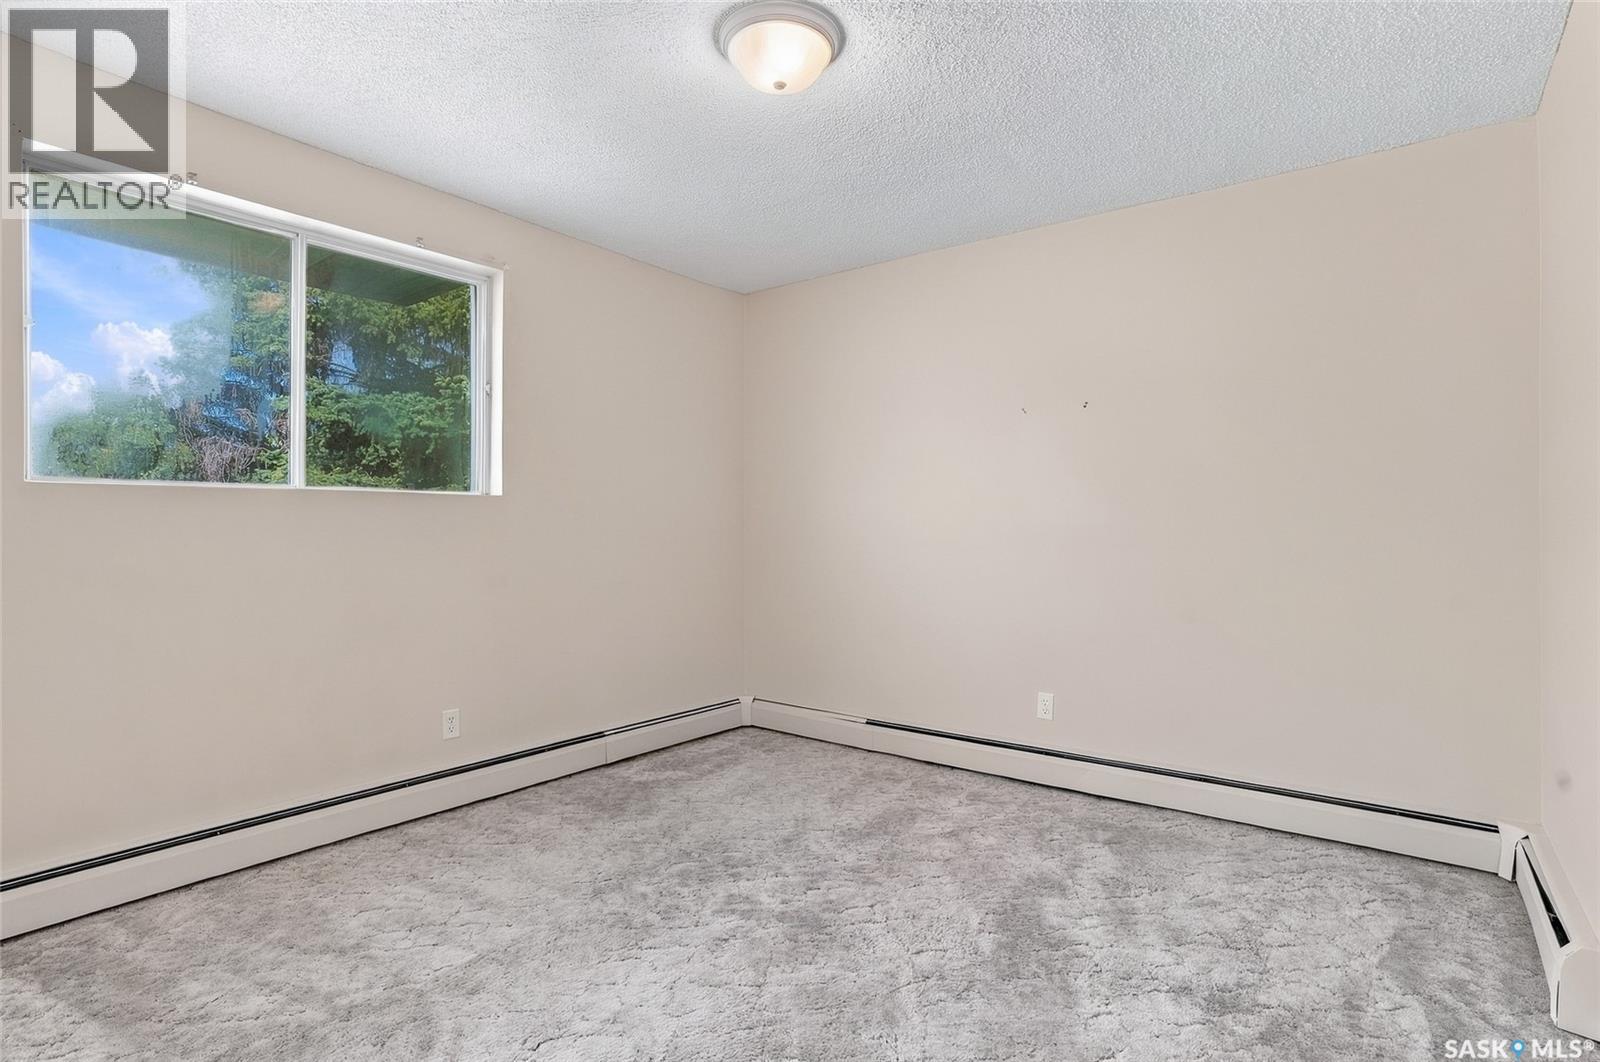
| Main Level | Bedroom | 11’ x 10’9 | ||
| Main Level | Bedroom | 11’6 x 7’9 | ||
| Main Level | 4pc Bathroom | 8’ x 5’ |



The trademarks REALTOR®, REALTORS®, and the REALTOR® logo are controlled by The Canadian Real Estate Association (CREA) and identify real estate professionals who are members of CREA. The trademarks MLS®, Multiple Listing Service® and the associated logos are owned by The Canadian Real Estate Association (CREA) and identify the quality of services provided by real estate professionals who are members of CREA. The trademark DDF® is owned by The Canadian Real Estate Association (CREA) and identifies CREA's Data Distribution Facility (DDF®)
September 21 2026 04:51:24
Saskatchewan REALTORS® Association
Century 21 Fusion