
38 Wright Manor Saskatoon, Saskatchewan S7N 2C9

$2,100,000
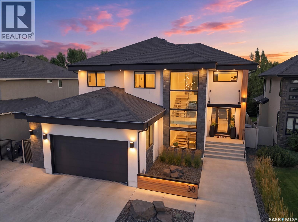
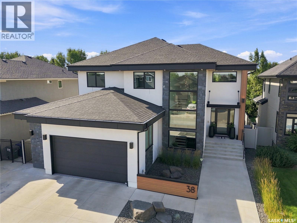
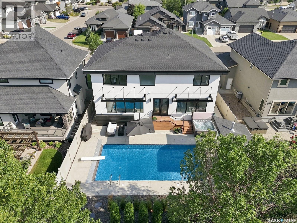
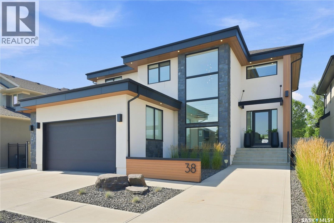
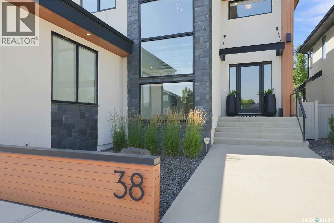
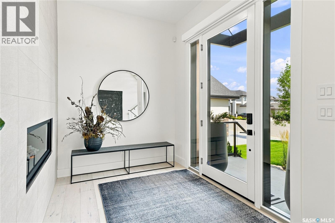
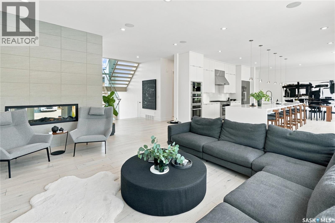
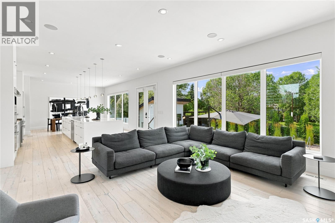
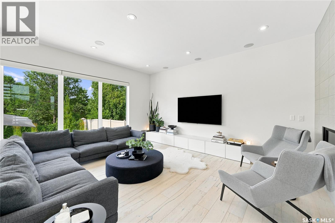
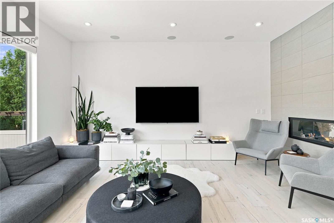
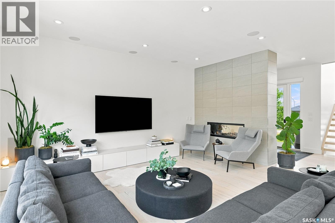
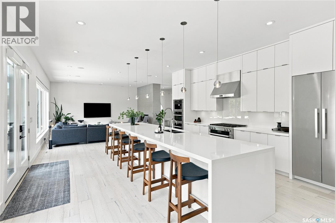
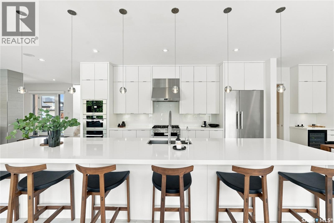
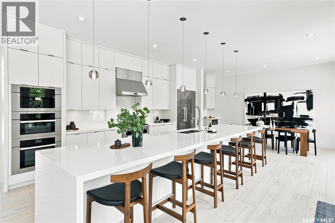
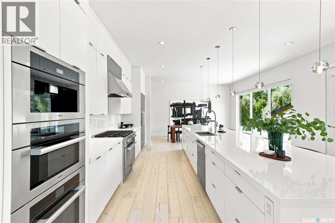
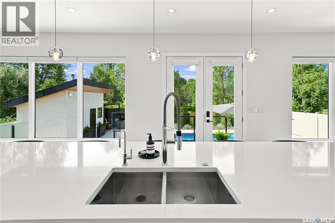
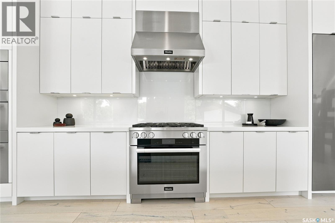
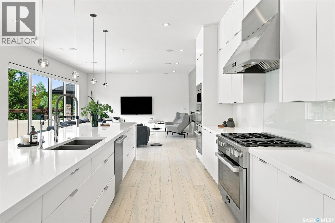
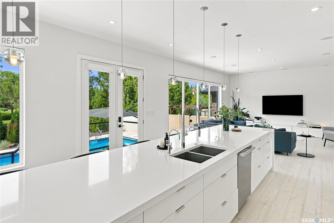
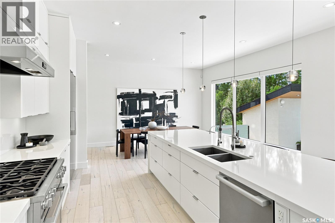
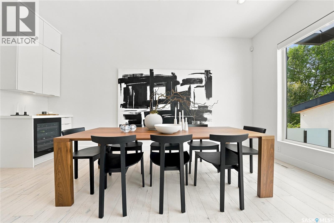
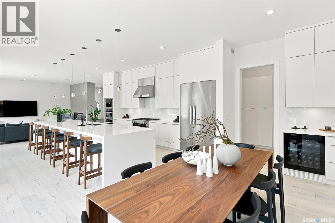
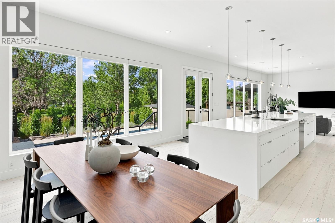
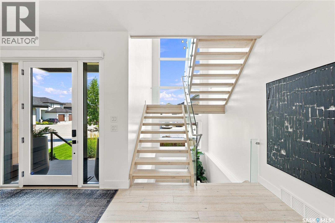
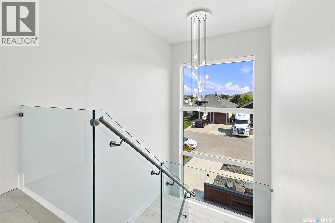
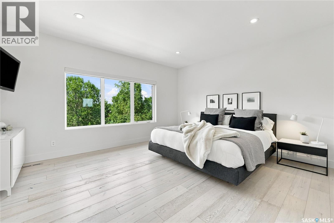
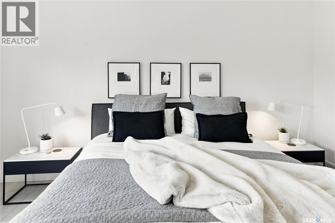
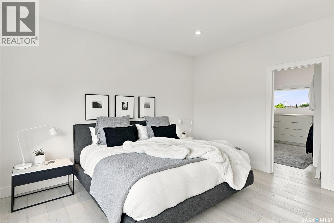
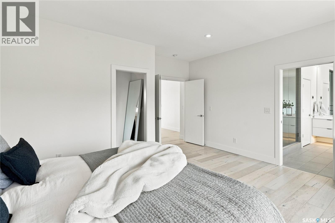
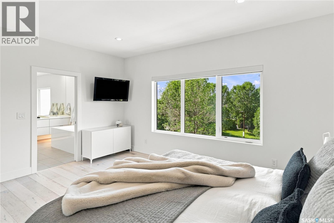
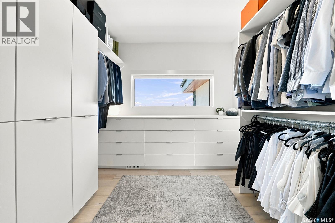
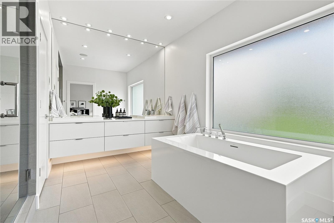
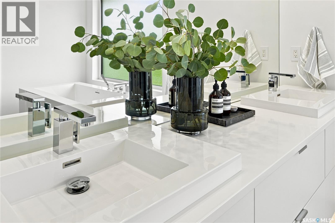
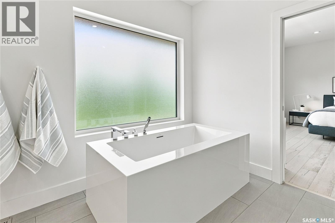
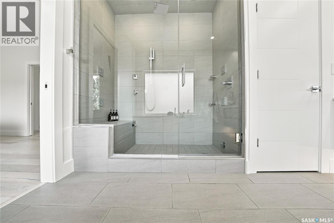
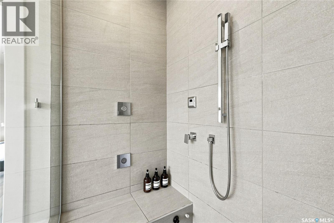
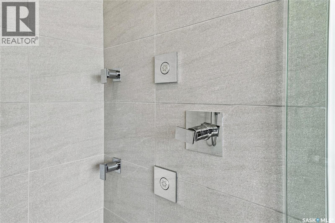
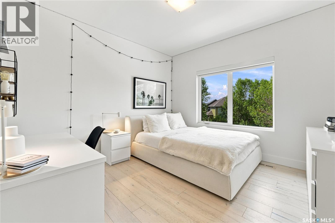
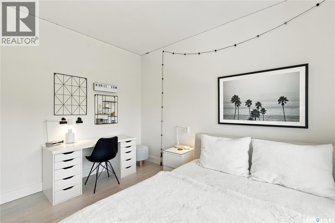
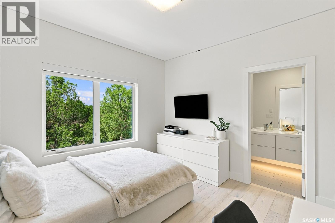
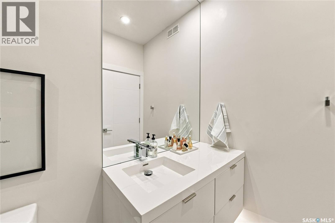
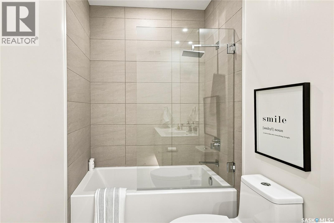
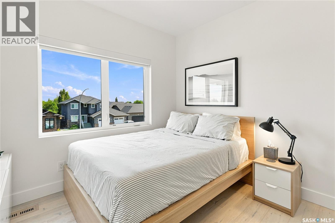
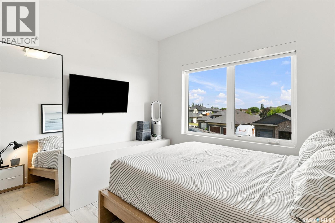
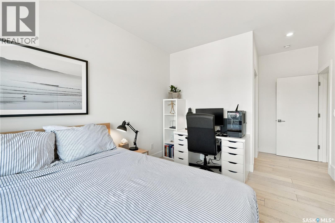
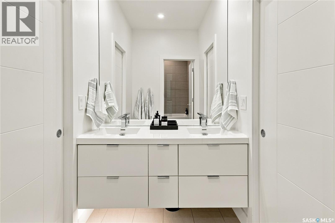
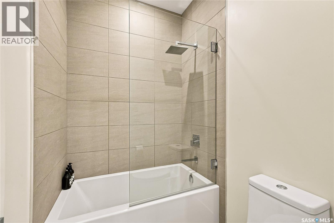
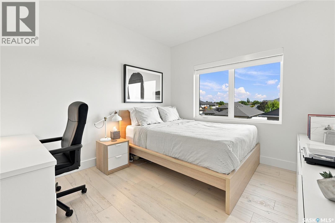
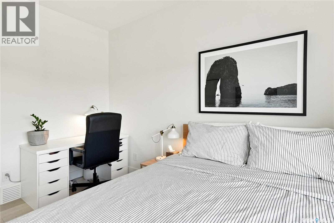
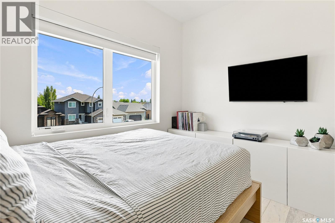
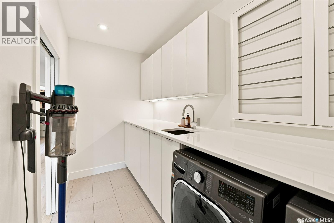
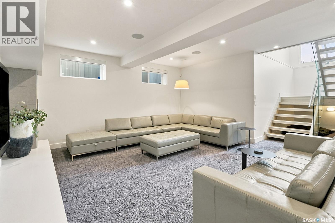
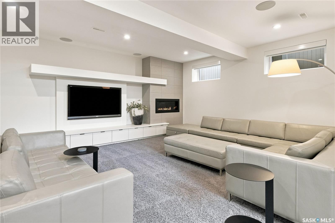
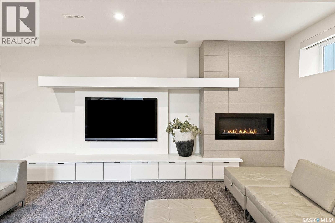
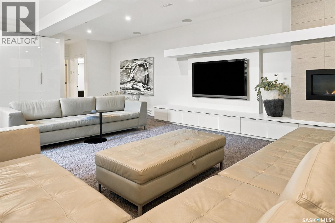
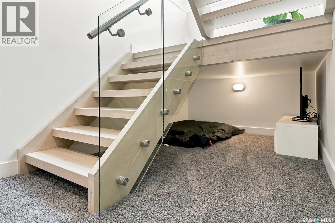
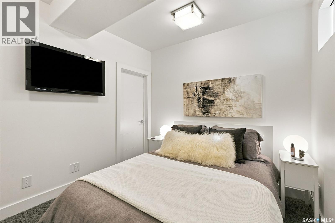
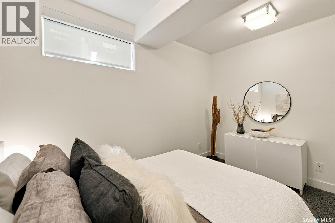
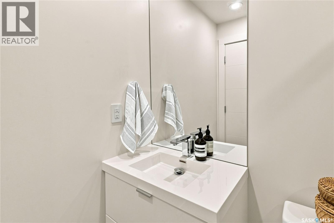
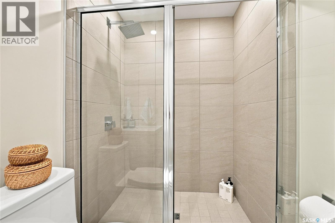
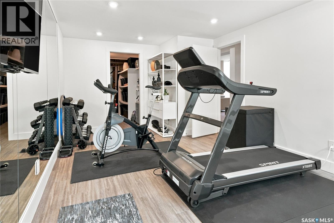
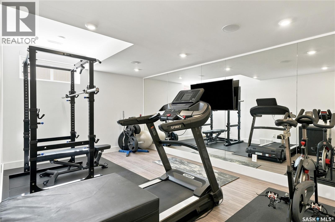
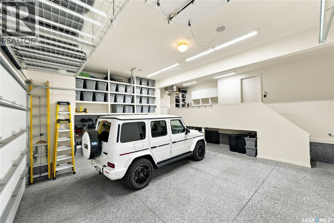
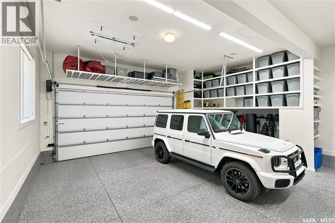
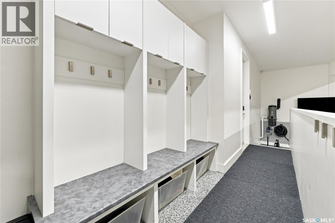
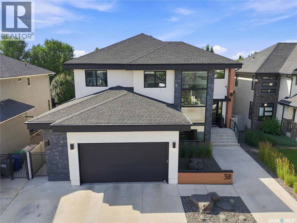
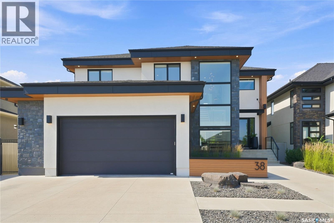
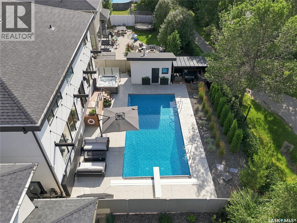
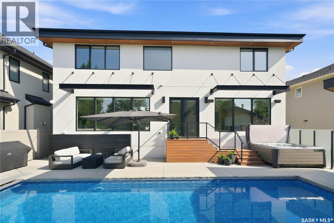
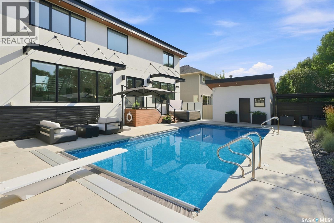
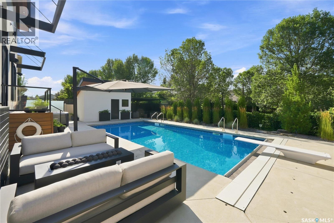
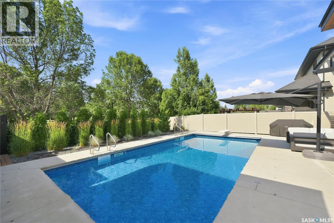
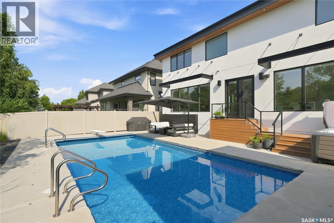
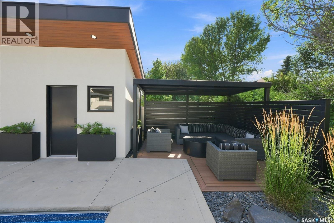
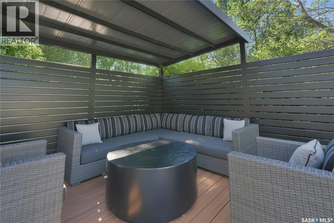
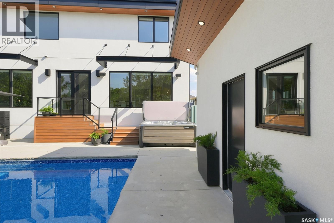
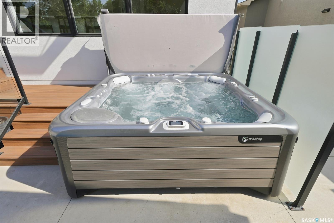
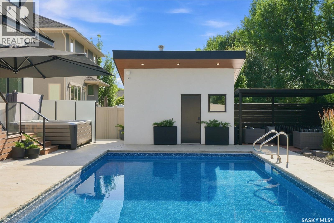
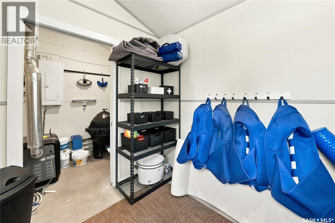
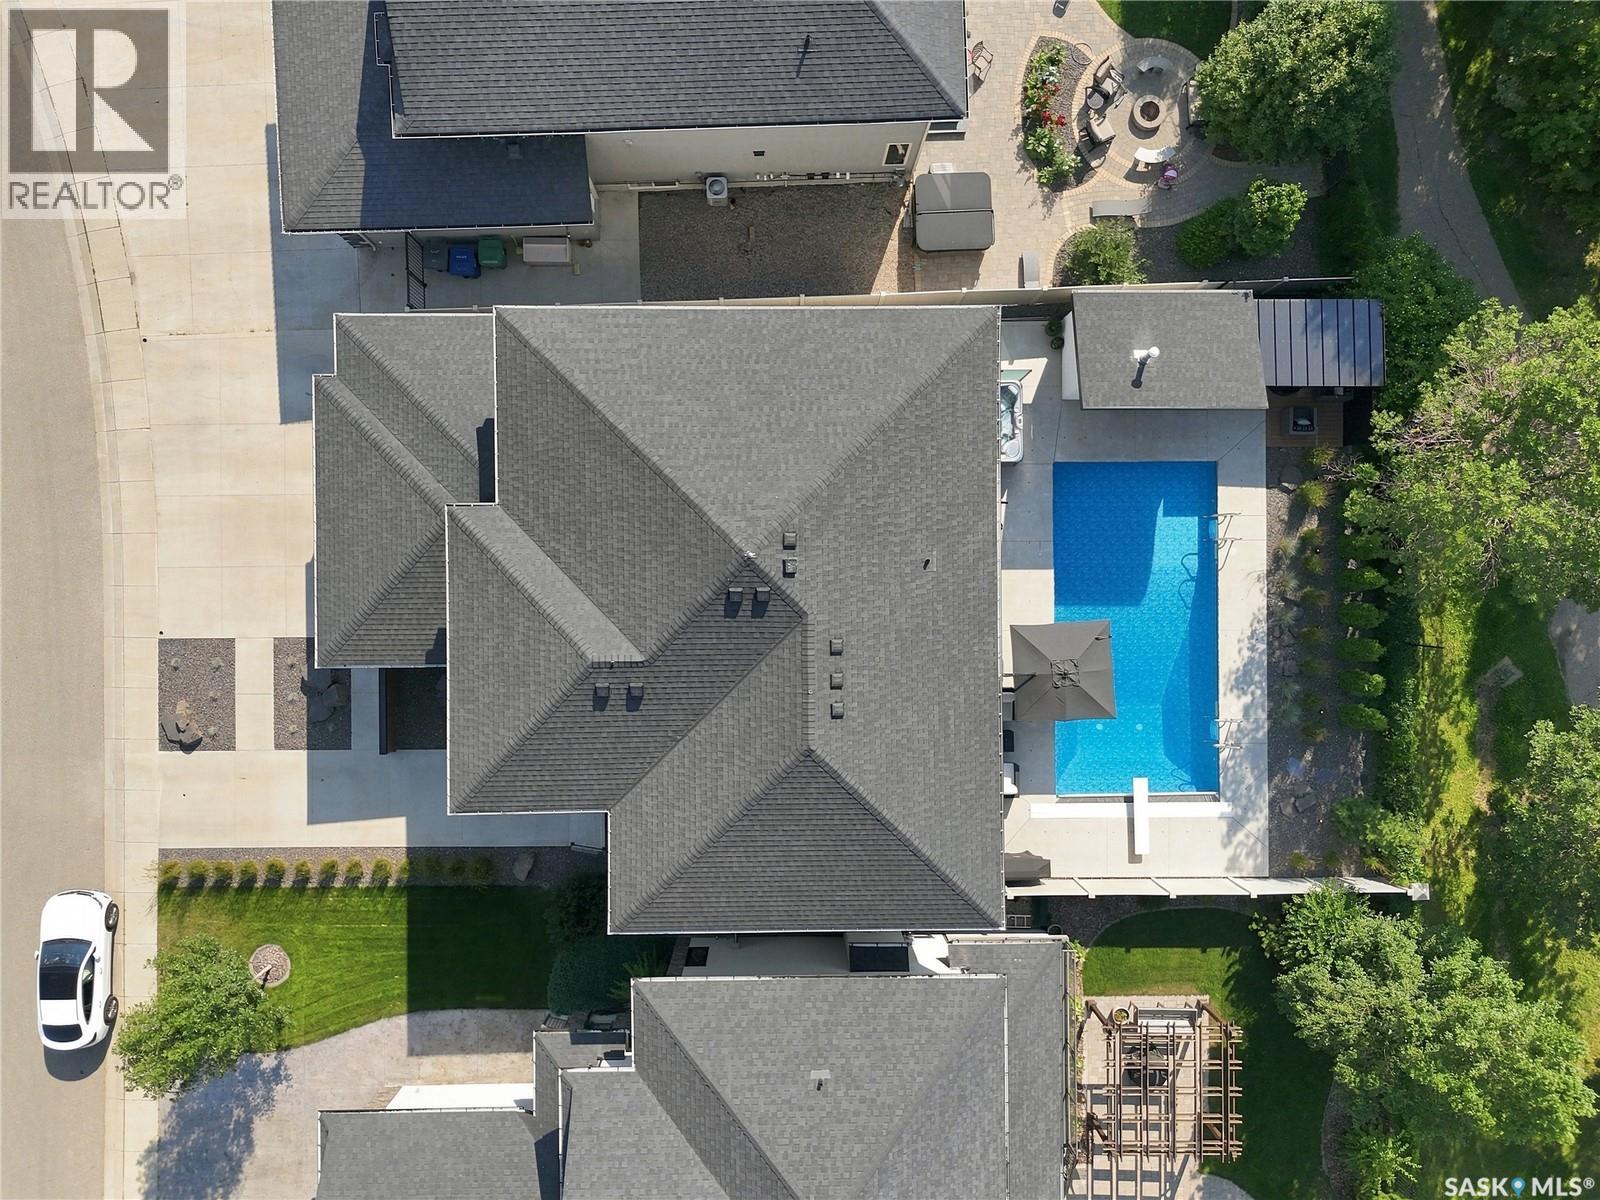
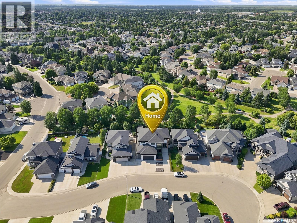
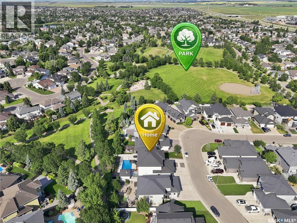
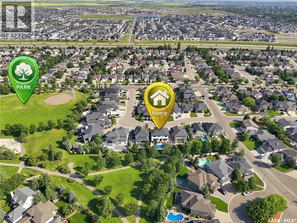
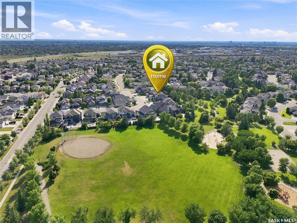
Welcome to 38 Wright Manor, where quiet luxury, contemporary design and one of Saskatoon’s most coveted settings come together. Custom-built and backing Arbor Creek Park, this remarkable five-bedroom, five-bathroom home is designed around light, openness and effortless indoor-outdoor living. 10-foot ceilings and expansive windows create an immediate sense of space, while hardwood flooring extends throughout the main level. At its heart is a spectacular kitchen anchored by a massive 16-foot quartz island and Bocci designer lighting. The premium Miele appliance package (2023), includes a refrigerator/freezer, combi steam oven, microwave, wine fridge, coffee machine and speed oven, complemented by a walk-through pantry. The kitchen flows naturally into generous living and entertaining space, where a double-sided gas fireplace adds warmth while maintaining open sightlines. A built-in sound system extends indoors and out, while automatic Lutron shades and lighting controls add comfort and convenience. A striking open-riser staircase leads upstairs to four bedrooms, including an impressive primary retreat with a massive walk-in closet and spa-inspired ensuite with steam shower. The fully developed lower-level features in-floor heat, a cozy family room filled with natural light, a gas fireplace, a fifth bedroom and a dedicated gym/home office area with soundproofing between it and the main floor. An oversized heated double attached garage offers epoxy flooring, custom storage, and a built-in seating and locker area, while a triple concrete driveway provides ample parking. The backyard is a true oasis, with a crystal-clear swimming pool and safety cover, hot tub, custom metal gazebo and sitting area creating a private, resort-like escape. In-ground irrigation and landscape lighting complete the outdoor experience. Sophisticated and simply elegant, 38 Wright Manor offers a rare combination of privacy, design and convenience in the heart of Arbor Creek. (id:62370)
Property Details
| MLS® Number | SK049006 |
| Property Type | Single Family |
| Neigbourhood | Arbor Creek |
| Features | Treed, Sump Pump |
| Pool Type | Pool |
| Structure | Patio(s) |
Building
| Bathroom Total | 5 |
| Bedrooms Total | 5 |
| Appliances | Washer, Refrigerator, Dishwasher, Dryer, Microwave, Alarm System, Garburator, Oven - Built-in, Humidifier, Window Coverings, Garage Door Opener Remote(s), Hood Fan, Storage Shed, Stove |
| Architectural Style | 2 Level |
| Basement Development | Finished |
| Basement Type | Full (finished) |
| Constructed Date | 2015 |
| Construction Style Attachment | Detached |
| Cooling Type | Central Air Conditioning |
| Fire Protection | Alarm System |
| Fireplace Fuel | Gas |
| Fireplace Present | Yes |
| Fireplace Type | Conventional |
| Heating Fuel | Natural Gas |
| Heating Type | Forced Air, Hot Water, In Floor Heating |
| Stories Total | 2 |
| Size Interior | 3,148 Ft2 |
| Type | House |
Parking
| Attached Garage | |
| Heated Garage | |
| Parking Space(s) | 6 |
Land
| Acreage | No |
| Fence Type | Fence |
| Landscape Features | Underground Sprinkler |
| Size Irregular | 7340.00 |
| Size Total | 7340 Sqft |
| Size Total Text | 7340 Sqft |
Rooms
| Level | Type | Length | Width | Dimensions |
|---|---|---|---|---|
| Second Level | Primary Bedroom | 14 ft ,2 in | 15 ft ,11 in | 14 ft ,2 in x 15 ft ,11 in |
| Second Level | 5pc Ensuite Bath | Measurements not available | ||
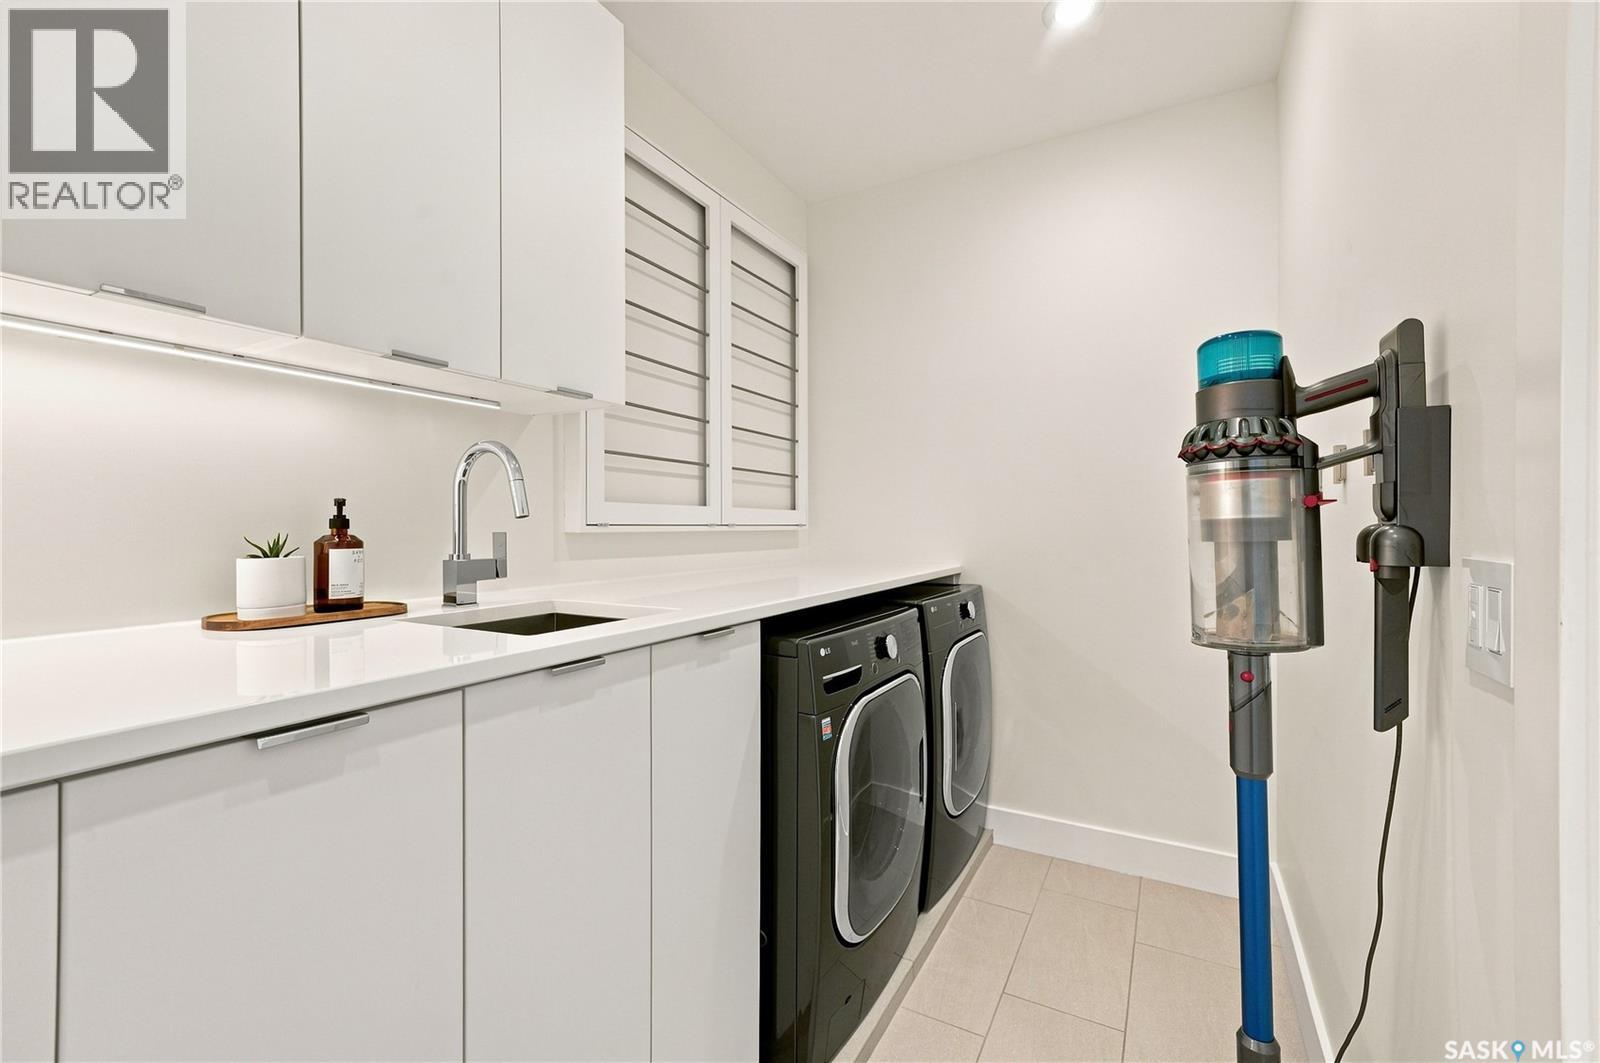
| Second Level | Laundry Room | 5 ft ,9 in | 11 ft ,9 in | 5 ft ,9 in x 11 ft ,9 in |
| Second Level | Bedroom | 10 ft ,5 in | 11 ft ,7 in | 10 ft ,5 in x 11 ft ,7 in |
| Second Level | 4pc Ensuite Bath | Measurements not available | ||
| Second Level | Bedroom | 10 ft ,3 in | 11 ft ,10 in | 10 ft ,3 in x 11 ft ,10 in |
| Second Level | Bedroom | 11 ft ,11 in | 11 ft ,8 in | 11 ft ,11 in x 11 ft ,8 in |
| Second Level | 4pc Ensuite Bath | Measurements not available | ||
| Basement | Family Room | 26 ft ,4 in | 17 ft ,3 in | 26 ft ,4 in x 17 ft ,3 in |
| Basement | 3pc Bathroom | Measurements not available | ||
| Basement | Bedroom | 12 ft ,1 in | 9 ft ,5 in | 12 ft ,1 in x 9 ft ,5 in |
| Basement | Other | 11 ft ,1 in | 21 ft ,9 in | 11 ft ,1 in x 21 ft ,9 in |
| Basement | Other | Measurements not available | ||
| Main Level | Dining Room | 17 ft ,8 in | 7 ft ,6 in | 17 ft ,8 in x 7 ft ,6 in |
| Main Level | Kitchen | 17 ft ,8 in | 19 ft ,4 in | 17 ft ,8 in x 19 ft ,4 in |
| Main Level | Family Room | 17 ft ,7 in | 19 ft ,5 in | 17 ft ,7 in x 19 ft ,5 in |
| Main Level | Storage | 6 ft ,1 in | 9 ft ,7 in | 6 ft ,1 in x 9 ft ,7 in |
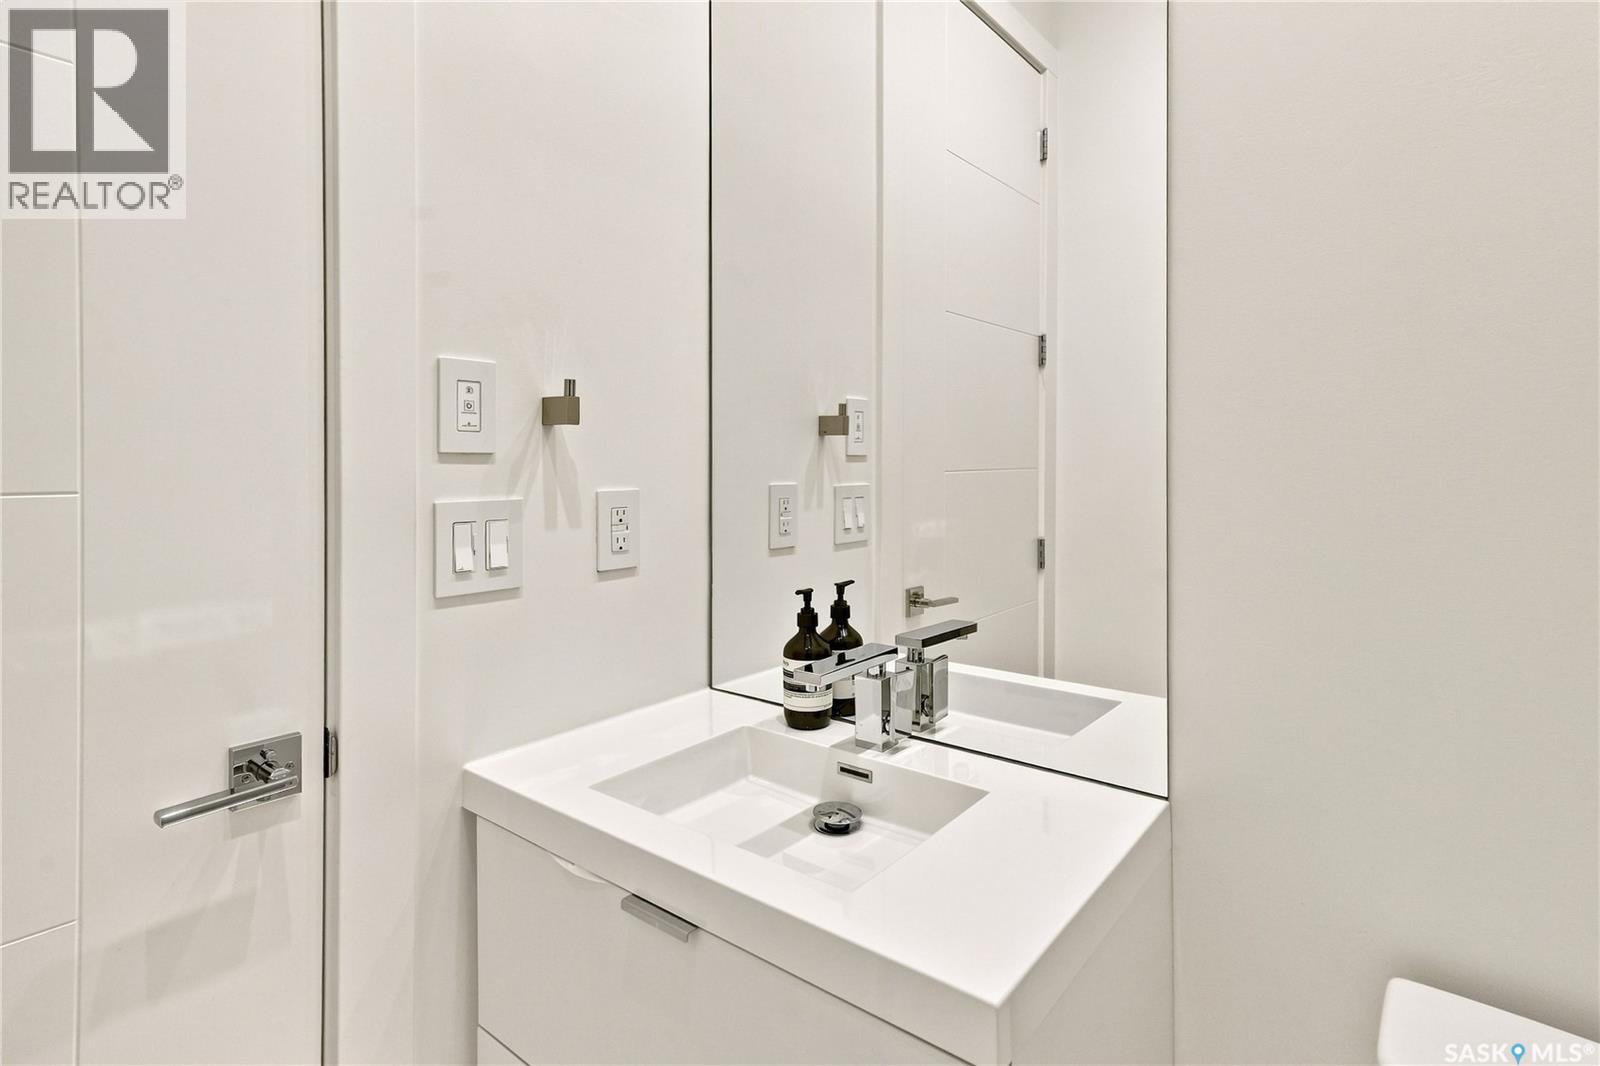
| Main Level | 2pc Bathroom | Measurements not available | ||
| Main Level | Foyer | 10 ft | 7 ft ,4 in | 10 ft x 7 ft ,4 in |



The trademarks REALTOR®, REALTORS®, and the REALTOR® logo are controlled by The Canadian Real Estate Association (CREA) and identify real estate professionals who are members of CREA. The trademarks MLS®, Multiple Listing Service® and the associated logos are owned by The Canadian Real Estate Association (CREA) and identify the quality of services provided by real estate professionals who are members of CREA. The trademark DDF® is owned by The Canadian Real Estate Association (CREA) and identifies CREA's Data Distribution Facility (DDF®)
September 21 2026 05:20:28
Saskatchewan REALTORS® Association
The Agency Saskatoon