
3035 Dunn Drive Prince Albert, Saskatchewan S6V 6Y5

$314,900
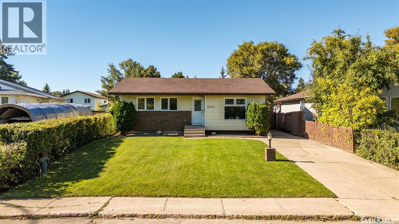
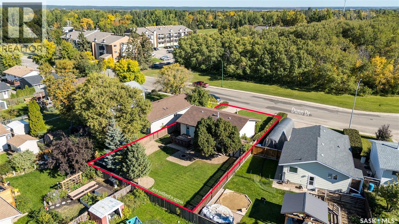
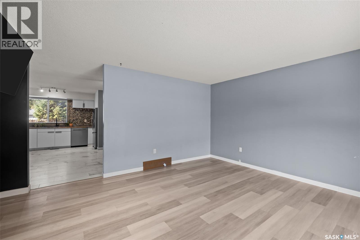
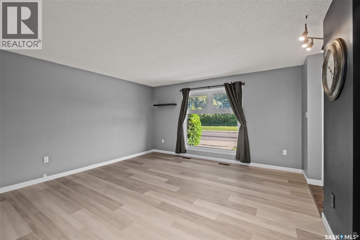
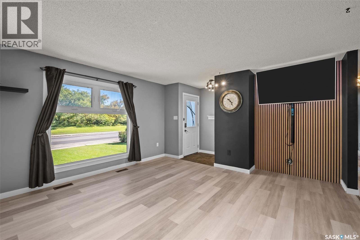
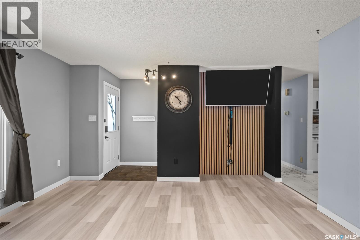
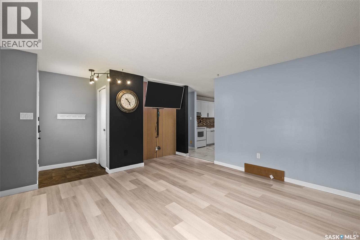
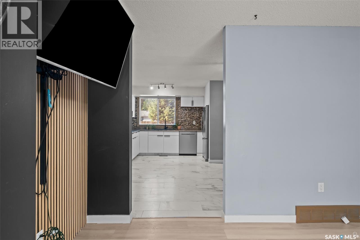
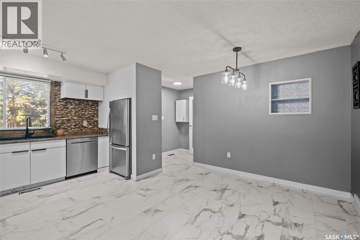
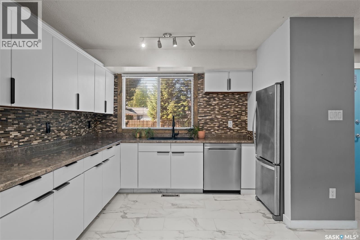
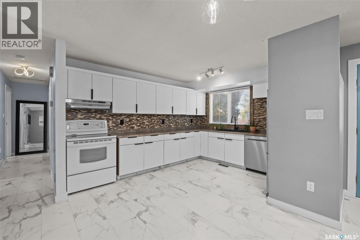
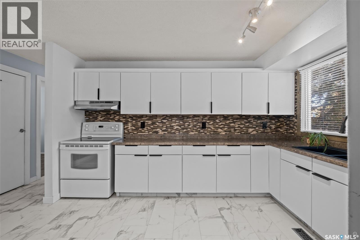
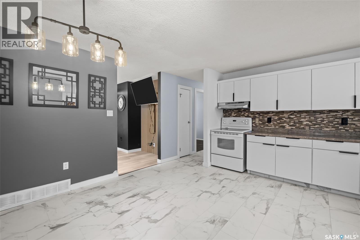
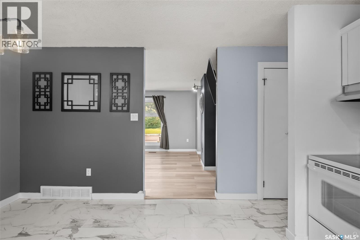
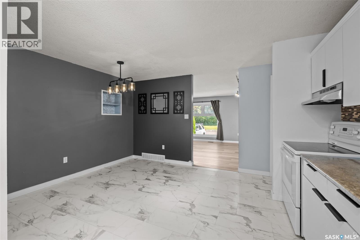
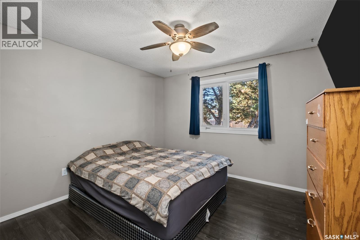
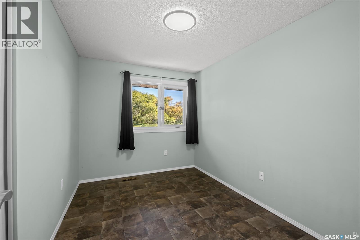
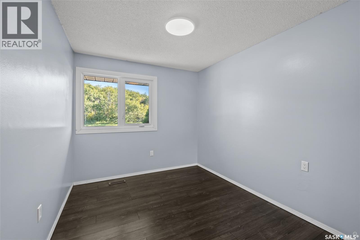
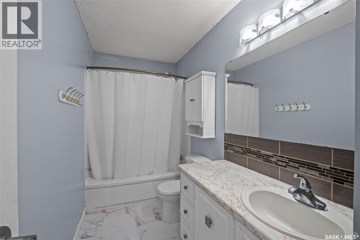
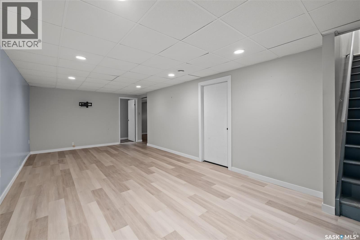
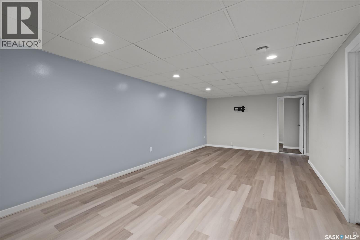
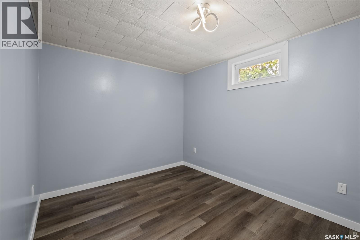
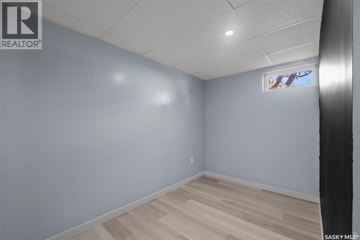
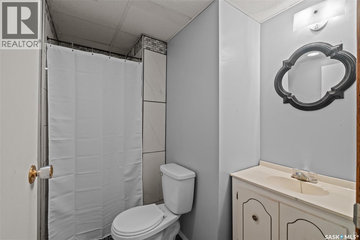
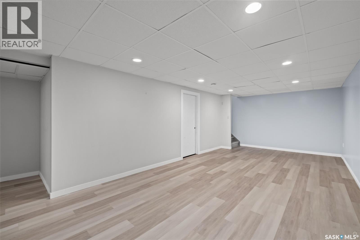
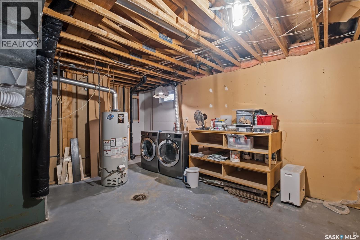
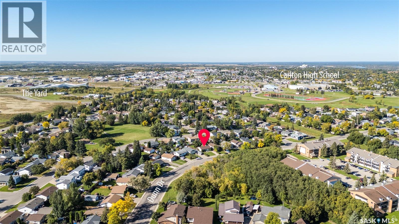
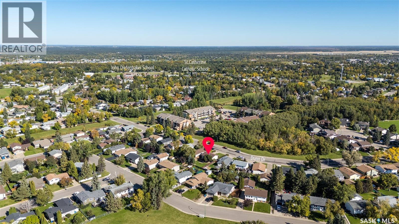
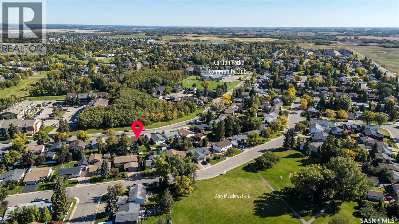
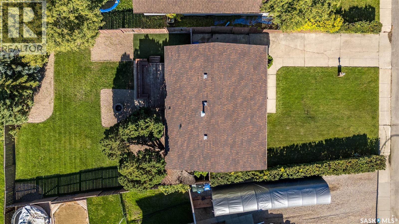
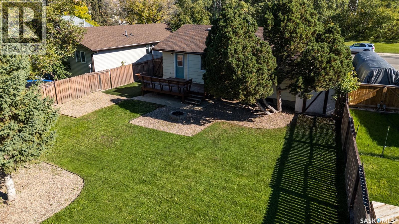
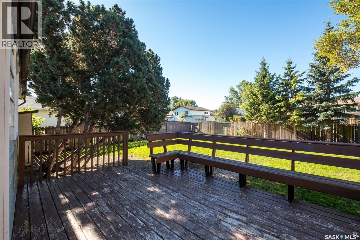
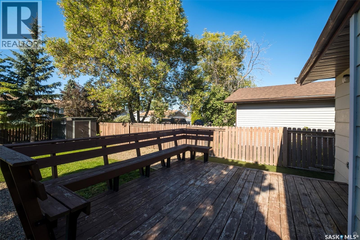
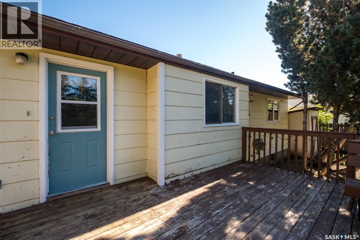
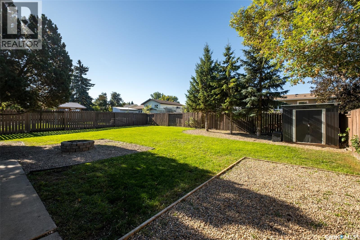
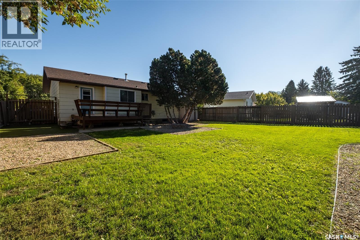
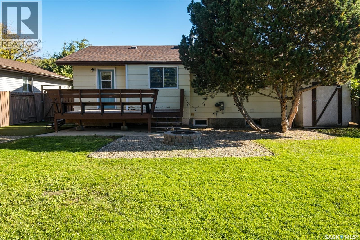
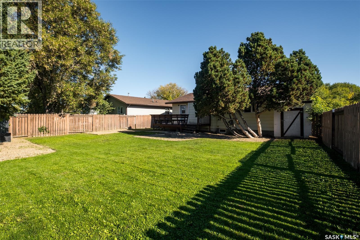
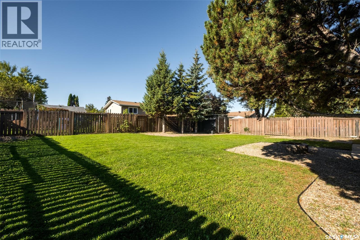
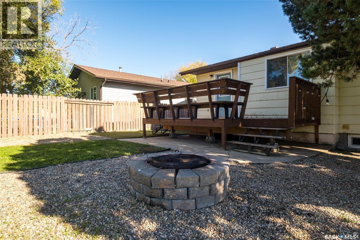
Welcome to this well-located home, conveniently situated close to schools, parks, rinks, and the new yard development. With a practical layout and plenty of updates, this home offers comfortable living for families of all sizes. The main floor features three bedrooms, a four-piece bathroom, and a bright kitchen and dining area with an open feeling. The inviting living room offers a beautiful view of mature trees, creating a peaceful and private atmosphere. The updated basement provides excellent additional living space, including a fourth bedroom, a versatile den or home office, an updated bathroom, and a spacious family room—perfect for relaxing or entertaining. The utility room offers plenty of additional storage. Step outside to enjoy the large backyard, complete with a deck and a dedicated firepit area—ideal for summer gatherings, outdoor entertaining, and enjoying time with family and friends. A fantastic combination of location, space, updates, and outdoor living! (id:62370)
Property Details
| MLS® Number | SK049059 |
| Property Type | Single Family |
| Neigbourhood | Carlton Park |
| Features | Treed |
| Structure | Deck |
Building
| Bathroom Total | 2 |
| Bedrooms Total | 4 |
| Appliances | Washer, Refrigerator, Dishwasher, Dryer, Stove |
| Architectural Style | Bungalow |
| Basement Type | Full |
| Constructed Date | 1979 |
| Construction Style Attachment | Detached |
| Heating Fuel | Natural Gas |
| Stories Total | 1 |
| Size Interior | 1,068 Ft2 |
| Type | House |
Parking
| Parking Space(s) | 2 |
Land
| Acreage | No |
| Landscape Features | Lawn |
Rooms
| Level | Type | Length | Width | Dimensions |
|---|---|---|---|---|
| Basement | Family Room | 25 ft ,4 in | 12 ft | 25 ft ,4 in x 12 ft |
| Basement | Laundry Room | 13 ft ,3 in | 24 ft ,7 in | 13 ft ,3 in x 24 ft ,7 in |
| Basement | 3pc Bathroom | 5 ft ,8 in | 8 ft | 5 ft ,8 in x 8 ft |
| Basement | Bedroom | 8 ft ,9 in | 12 ft ,5 in | 8 ft ,9 in x 12 ft ,5 in |
| Basement | Den | 12 ft ,5 in | 6 ft ,8 in | 12 ft ,5 in x 6 ft ,8 in |
| Main Level | Living Room | 13 ft ,9 in | 15 ft ,9 in | 13 ft ,9 in x 15 ft ,9 in |
| Main Level | Kitchen/dining Room | 16 ft ,2 in | 14 ft ,6 in | 16 ft ,2 in x 14 ft ,6 in |
| Main Level | 4pc Bathroom | 4 ft ,9 in | 11 ft | 4 ft ,9 in x 11 ft |
| Main Level | Bedroom | 8 ft | 12 ft | 8 ft x 12 ft |
| Main Level | Bedroom | 10 ft ,6 in | 8 ft ,6 in | 10 ft ,6 in x 8 ft ,6 in |
| Main Level | Primary Bedroom | 10 ft ,9 in | 11 ft ,4 in | 10 ft ,9 in x 11 ft ,4 in |



The trademarks REALTOR®, REALTORS®, and the REALTOR® logo are controlled by The Canadian Real Estate Association (CREA) and identify real estate professionals who are members of CREA. The trademarks MLS®, Multiple Listing Service® and the associated logos are owned by The Canadian Real Estate Association (CREA) and identify the quality of services provided by real estate professionals who are members of CREA. The trademark DDF® is owned by The Canadian Real Estate Association (CREA) and identifies CREA's Data Distribution Facility (DDF®)
September 21 2026 07:20:49
Saskatchewan REALTORS® Association
RE/MAX P.a. Realty