
618 E Avenue N Saskatoon, Saskatchewan S7L 1S3

$399,900
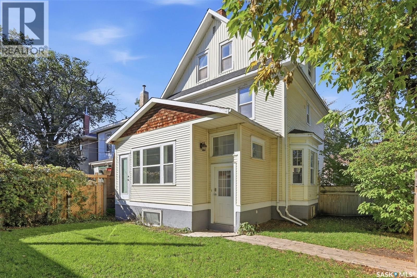
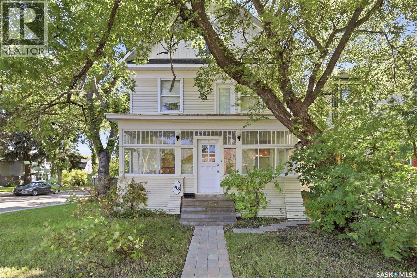
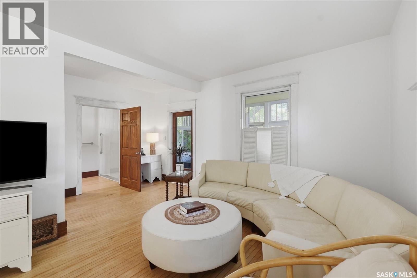
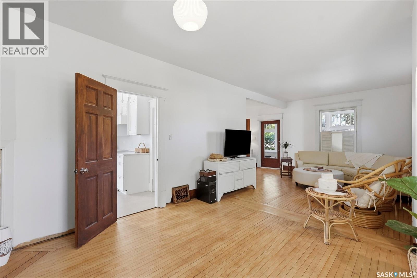
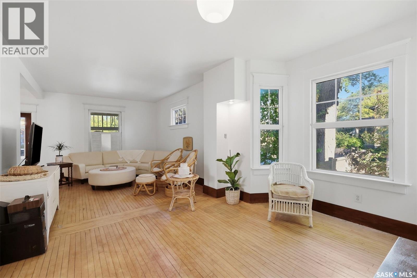
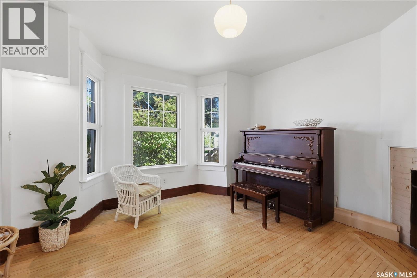
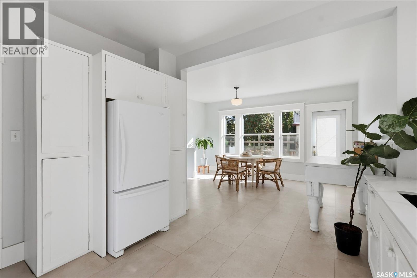
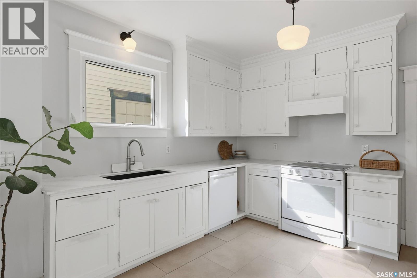
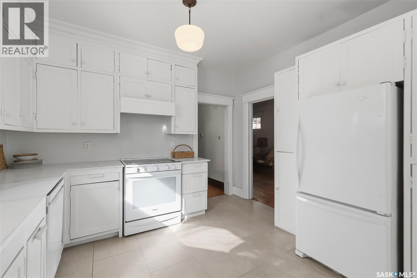
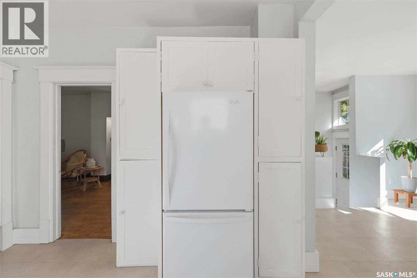
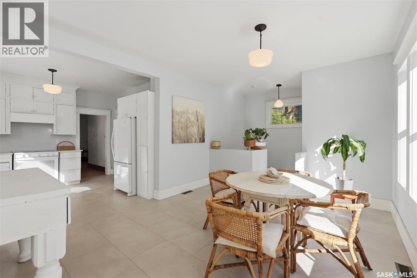
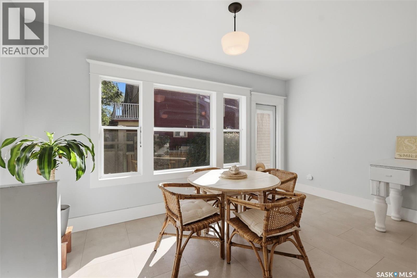
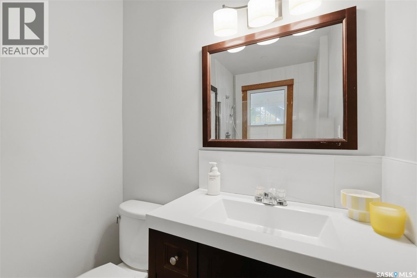
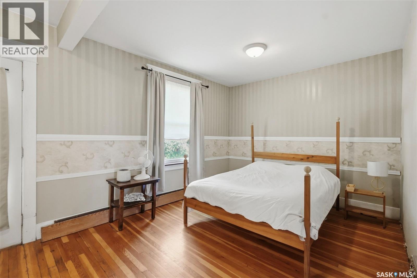
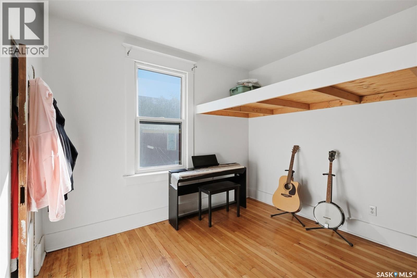
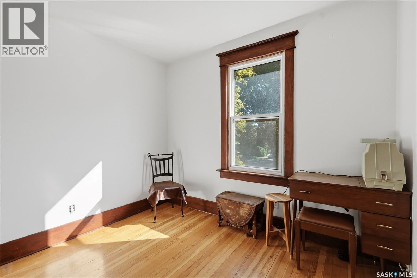
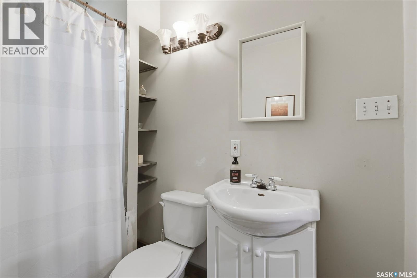
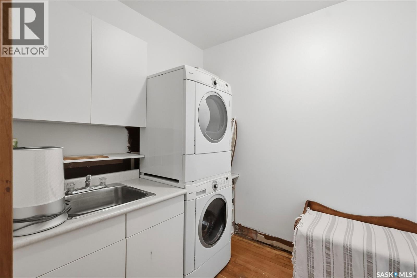
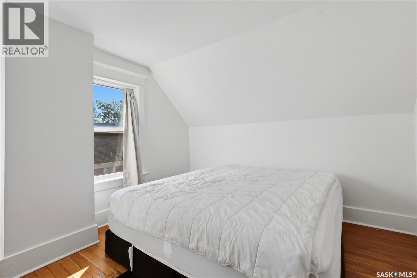
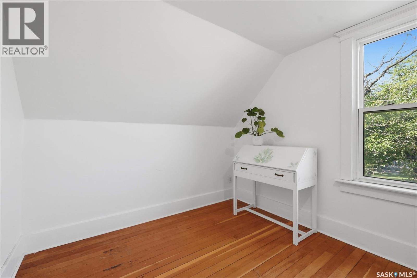
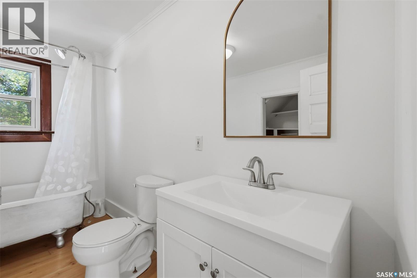
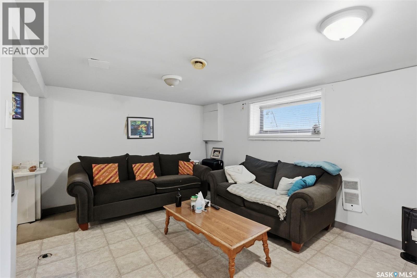
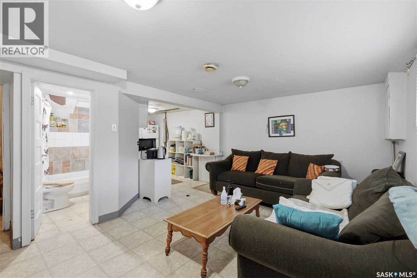
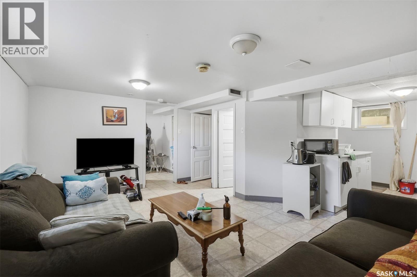
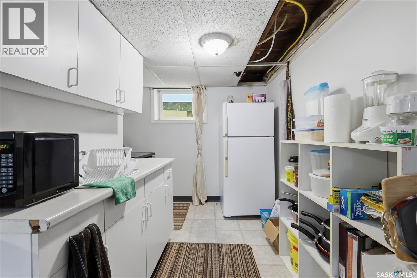
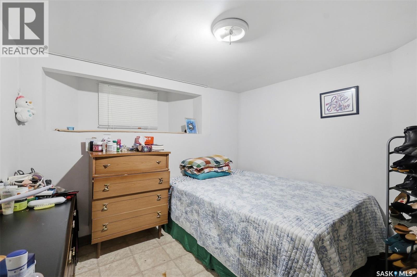
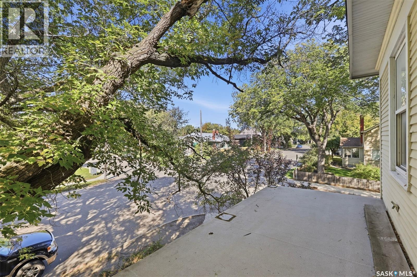
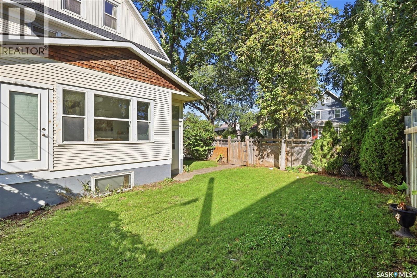
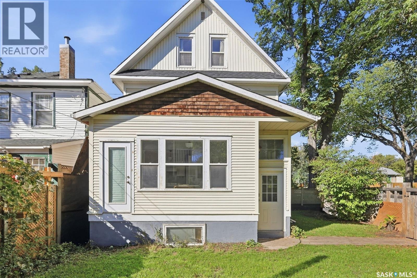
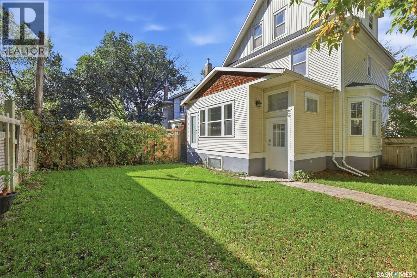
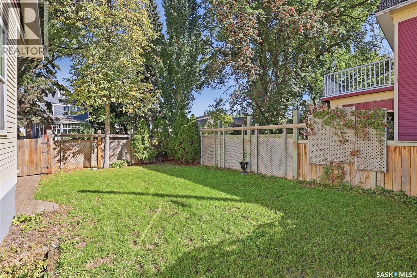
Original character, generous space, and a location that's hard to beat. This 2.5 storey home in the heart of Caswell Hill offers 2,090 sq ft of living space, with a front-row view of Christ Anglican Church right across the street. Inside, the craftsmanship of another era is on full display, from the original hardwood floors and wood trim to the beautiful wood banisters and staircases that have stood the test of time. The main floor features a large living room with a fireplace, perfect for cozy evenings. The bright white kitchen opens to a beautiful sun-filled living space, and a 3 piece bathroom completes the level. Upstairs, the spacious primary bedroom offers a closet, laundry, and a door out to your own deck. Two more bedrooms and a 4 piece bathroom round out the second floor. The third storey adds two more sun-filled bedrooms and a large 4 piece bathroom with a classic clawfoot tub. The basement offers a 1 bedroom non-conforming suite with its own side entrance, ideal for extended family, guests, or extra income potential. A bonus room beneath the dining room makes a great TV room or additional bedroom. New shingles mean the big-ticket exterior work is already done. Inside, the home is ready for its next chapter, with finishing work and updating still to complete. For the right buyer, that's the opportunity: put in the finishing touches your way, build equity, and turn a home with incredible bones into a showpiece. Renovators, hands-on homeowners, and anyone with vision will see the potential here. Homes with this much charm in Caswell Hill don't come along often, so book your showing today. (id:62370)
Property Details
| MLS® Number | SK048892 |
| Property Type | Single Family |
| Neigbourhood | Caswell Hill |
| Features | Treed, Corner Site, Balcony |
Building
| Bathroom Total | 4 |
| Bedrooms Total | 6 |
| Appliances | Washer, Refrigerator, Dishwasher, Dryer, Microwave, Window Coverings, Hood Fan, Stove |
| Architectural Style | 2 Level |
| Basement Development | Finished |
| Basement Type | Full (finished) |
| Constructed Date | 1926 |
| Construction Style Attachment | Detached |
| Fireplace Fuel | Wood |
| Fireplace Present | Yes |
| Fireplace Type | Conventional |
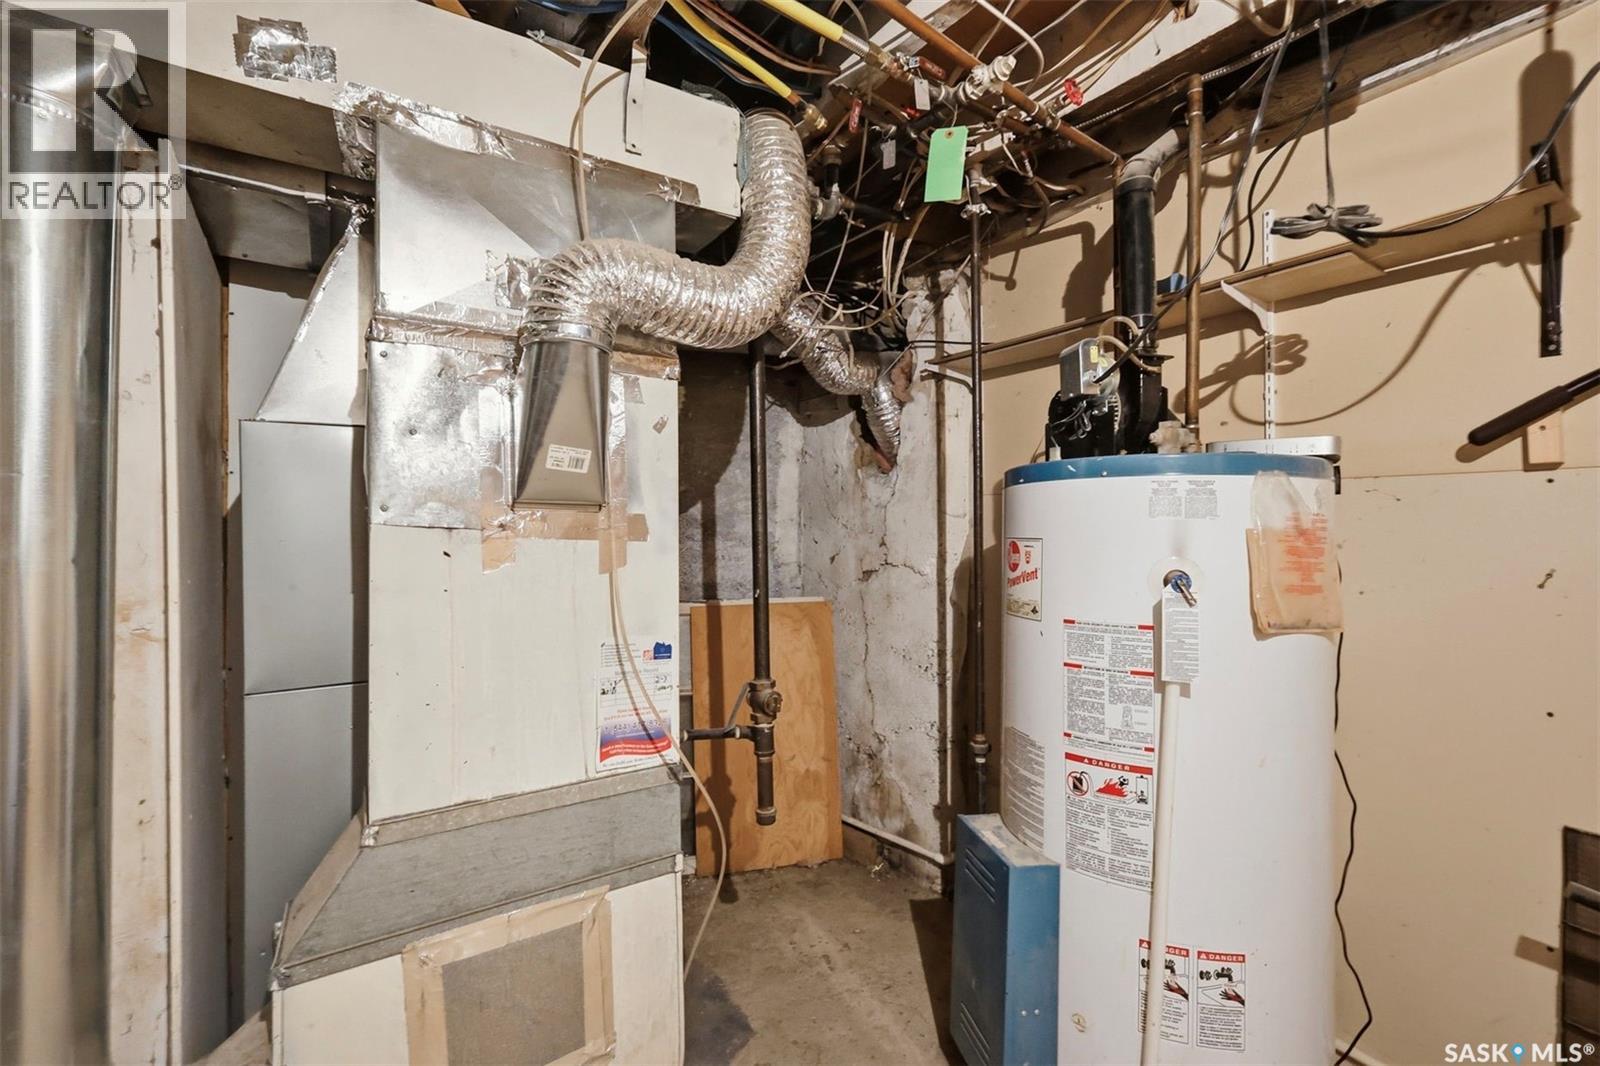
| Heating Fuel | Natural Gas |
| Heating Type | Forced Air |
| Stories Total | 3 |
| Size Interior | 2,090 Ft2 |
| Type | House |
Parking
| None |
Land
| Acreage | No |
| Fence Type | Fence |
| Landscape Features | Lawn |
| Size Irregular | 2458.00 |
| Size Total | 2458 Sqft |
| Size Total Text | 2458 Sqft |
Rooms
| Level | Type | Length | Width | Dimensions |
|---|---|---|---|---|
| Second Level | Primary Bedroom | 15'10" x 10'6" | ||
| Second Level | Laundry Room | 6'11" x 9'5" | ||
| Second Level | 4pc Bathroom | Measurements not available | ||
| Second Level | Bedroom | 10'9" x 10'5" | ||
| Second Level | Bedroom | 10'1" x 10'1" | ||
| Third Level | 4pc Bathroom | Measurements not available | ||
| Third Level | Bedroom | 11'7" x 9'4" | ||
| Third Level | Bedroom | 11'7" x 10'8" | ||
| Basement | Bonus Room | 12'4" x 10'2" | ||
| Basement | Bedroom | 10'9" x 10'7" | ||
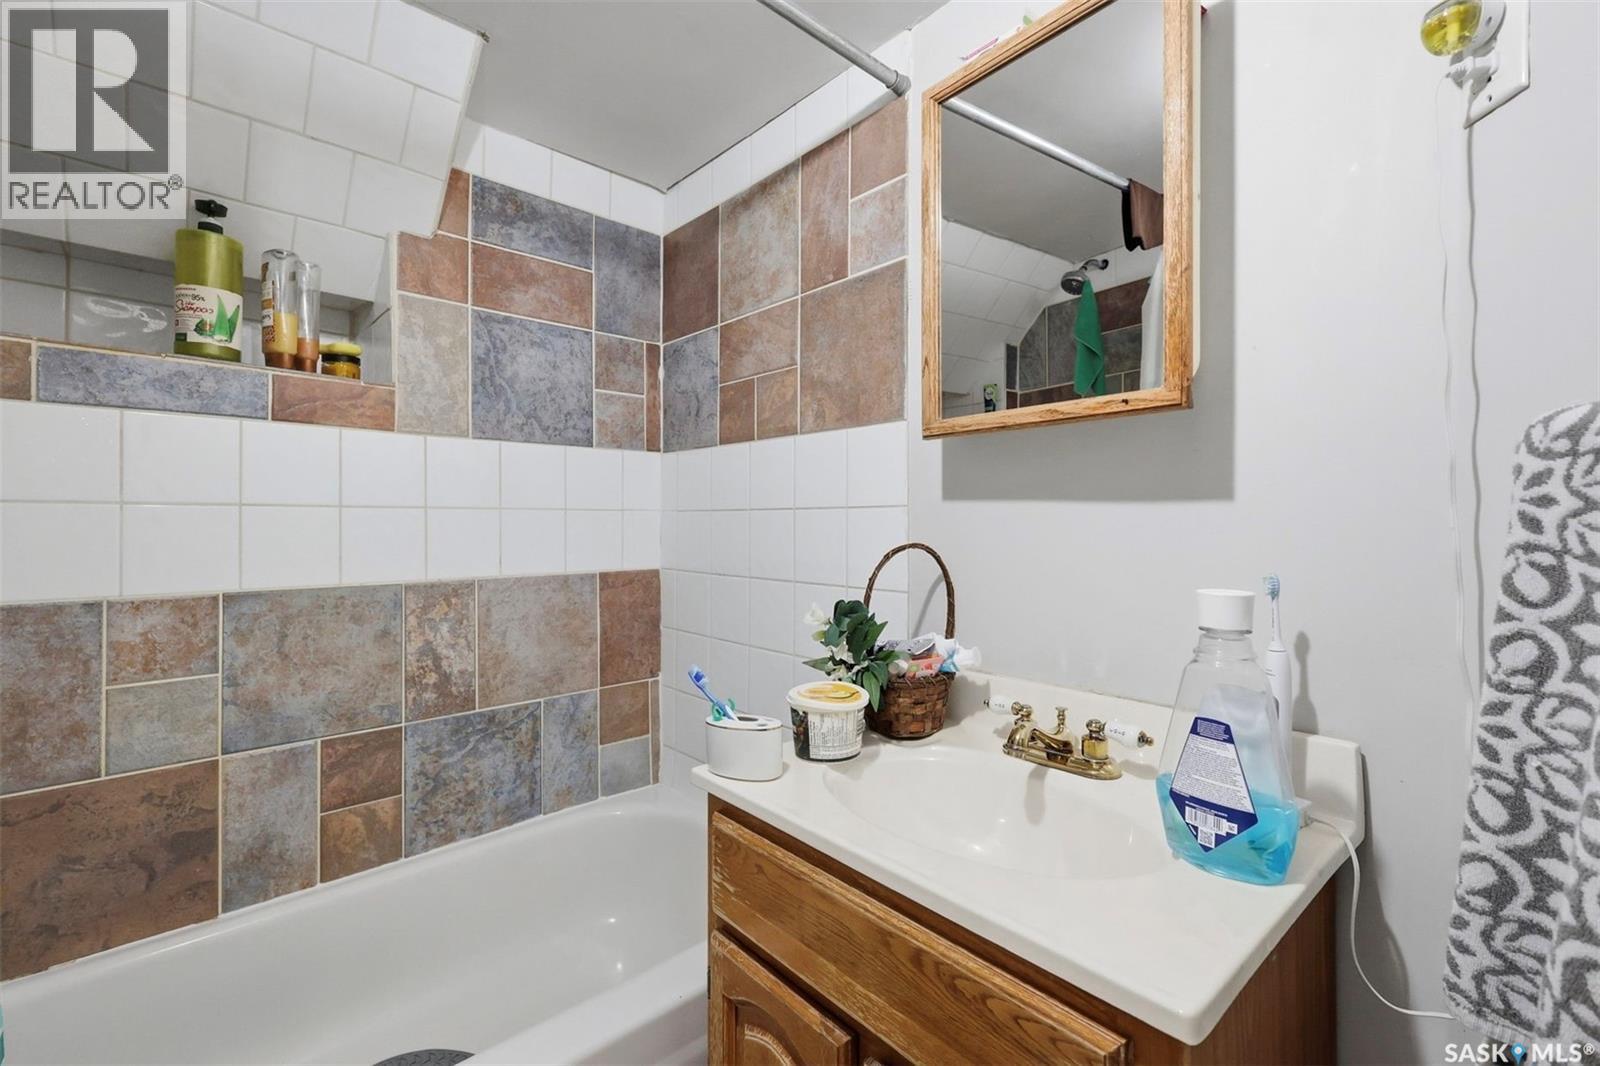
| Basement | 4pc Bathroom | Measurements not available | ||
| Basement | Living Room | 15'8" x 10'6" | ||
| Basement | Kitchen | 6'8" x 9'6" | ||
| Main Level | Living Room | 27'5" x 11'2" | ||
| Main Level | 3pc Bathroom | Measurements not available | ||
| Main Level | Kitchen | 10'8" x 11'7" | ||
| Main Level | Dining Room | 15'6" x 11'5" |



The trademarks REALTOR®, REALTORS®, and the REALTOR® logo are controlled by The Canadian Real Estate Association (CREA) and identify real estate professionals who are members of CREA. The trademarks MLS®, Multiple Listing Service® and the associated logos are owned by The Canadian Real Estate Association (CREA) and identify the quality of services provided by real estate professionals who are members of CREA. The trademark DDF® is owned by The Canadian Real Estate Association (CREA) and identifies CREA's Data Distribution Facility (DDF®)
September 18 2026 08:36:20
Saskatchewan REALTORS® Association
Exp Realty