
161 Boswell Street Grayson, Saskatchewan S0A 1E0

$139,999
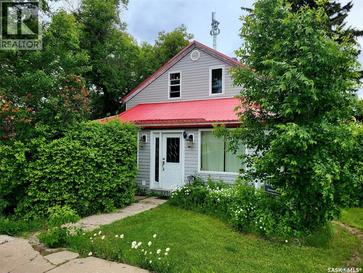
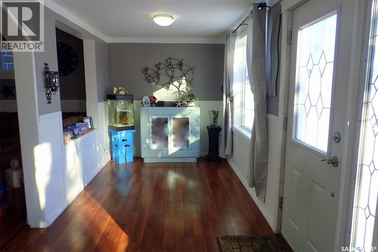
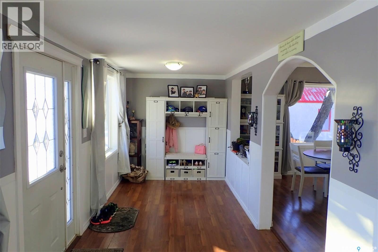
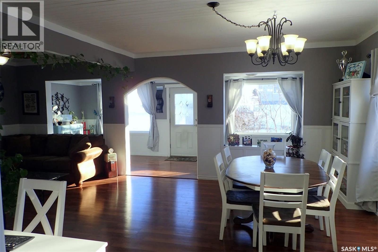
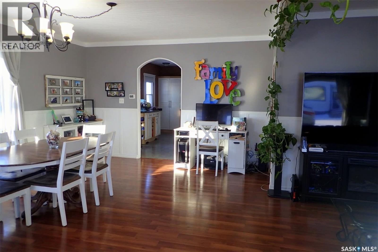
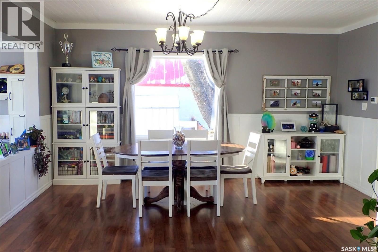
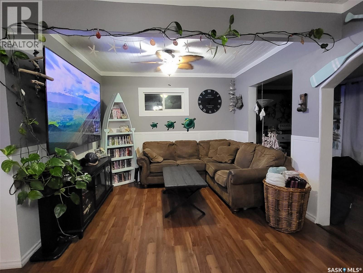
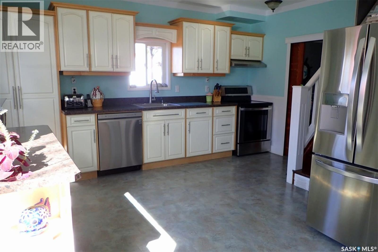
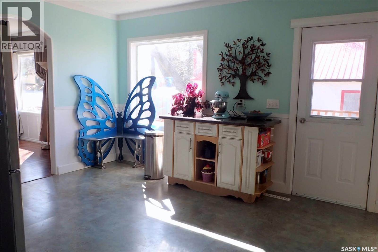
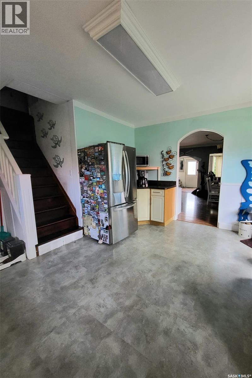
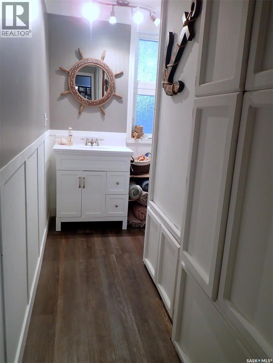
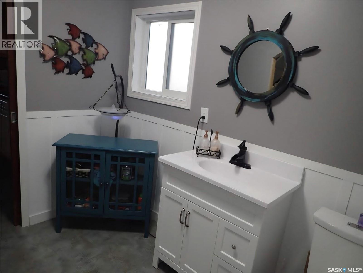
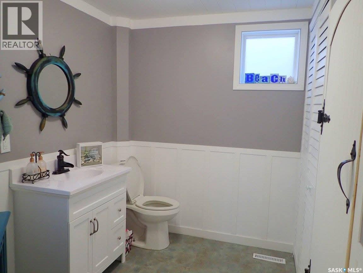
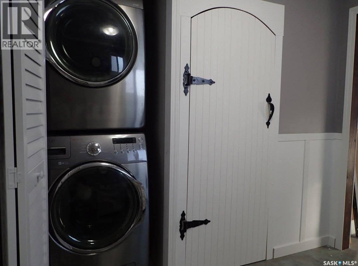
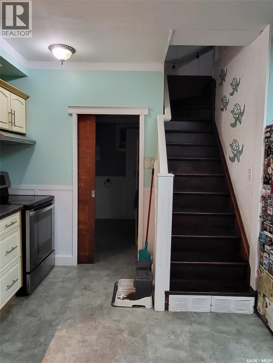
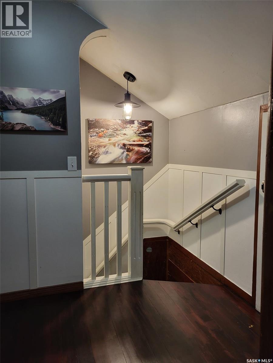
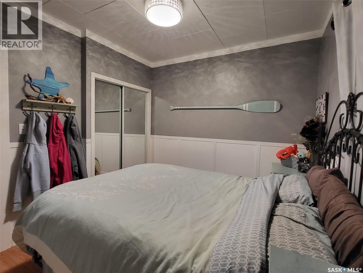
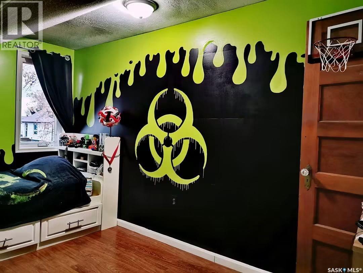
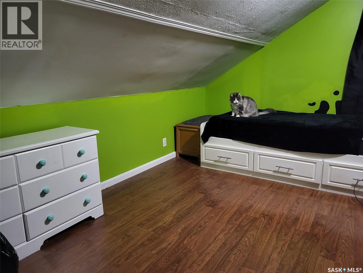
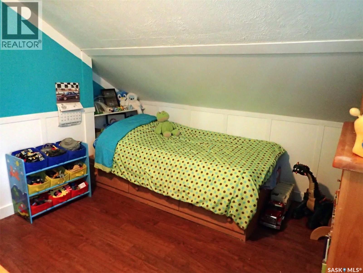
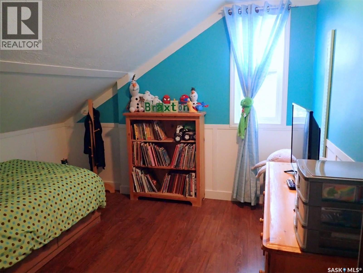
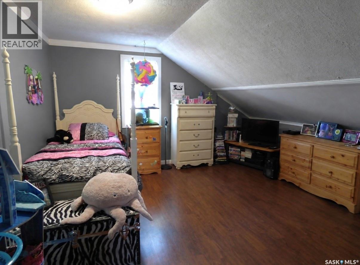
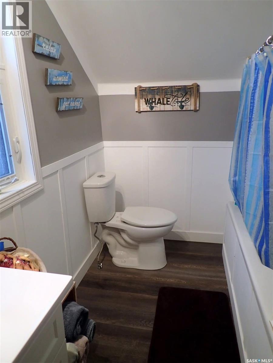
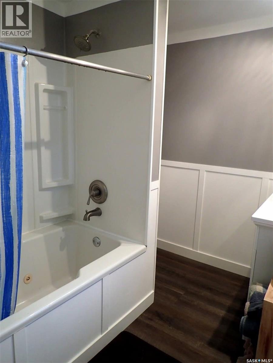
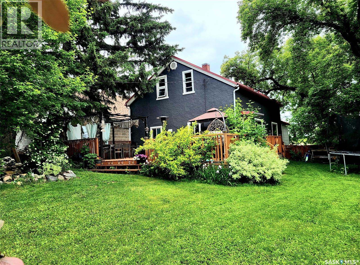
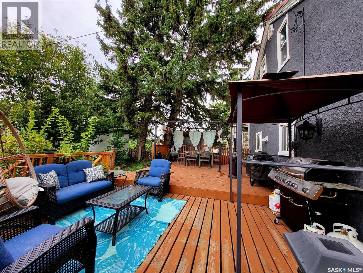
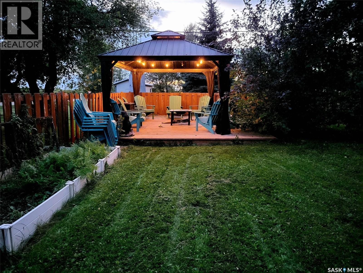
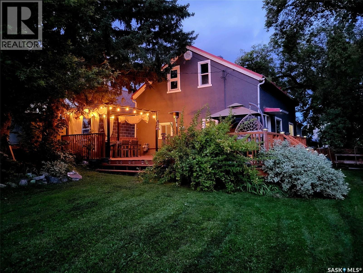
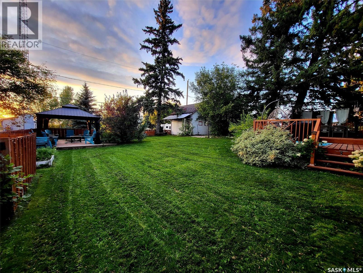
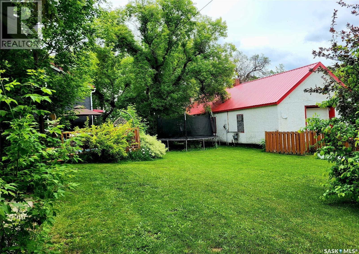
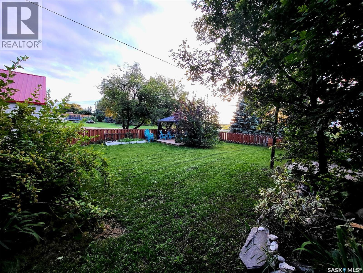
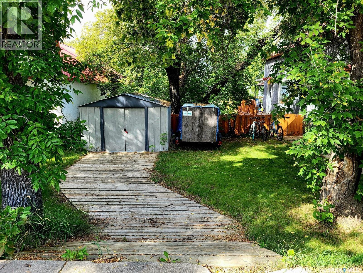
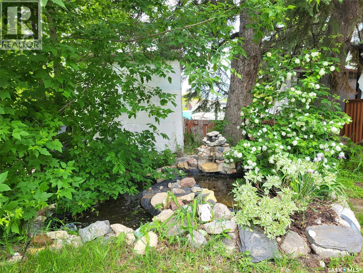
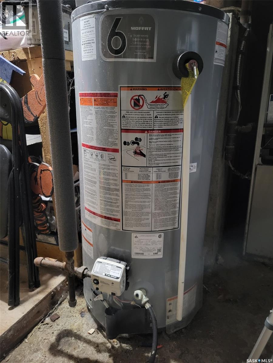
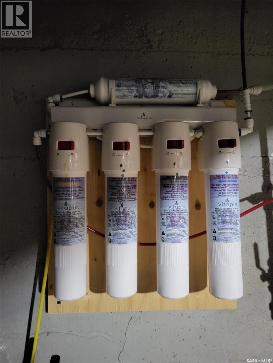
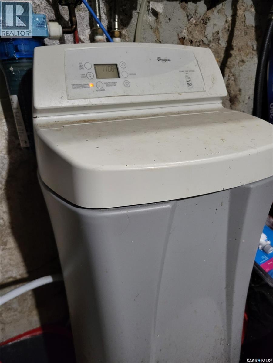
Welcome to the charming community of Grayson, Saskatchewan, where small-town living meets comfort, functionality, and plenty of outdoor enjoyment. This property offers a wonderful selection of updates and features, both inside and out, making it an inviting place to call home. The fully fenced backyard provides privacy and space to enjoy the outdoors, complete with two ponds featuring waterfall fountains, an apple tree, a dedicated smokehouse, and a concrete slab ideal for pool placement or parking seasonal toys. Relax or entertain on the spacious deck with screened gazebo or the attached deck with pergola. Additional outdoor features include a drive-in shed, perfect for a quad, and a two-story outbuilding offering extra storage and versatility. Inside, the home features a maplewood kitchen, LG appliances, a jetted tub with shower, laminate flooring, new lighting, windows, doors, and insulation. The partial basement houses a reverse osmosis water purification system, water softener, sump pump, and room for ample storage. The tin roof provides durability, while the thoughtful updates and functional spaces make this home well-suited for everyday living. Located in the town of Grayson, residents can enjoy a range of local amenities, including a K–9 school, daycare, grocery store, post office, meat shop, pub, senior centre, ice rink, park with playground, and community hall. Outdoor enthusiasts will appreciate being just 10 minutes from Crooked Lake and the scenic Qu'Appelle Valley, with multiple baseball fields and community facilities nearby. If you're looking for a home that combines small-town charm, practical improvements, and enjoyable outdoor spaces, this property in Grayson is worth exploring! (id:62370)
Property Details
| MLS® Number | SK048862 |
| Property Type | Single Family |
| Features | Treed, Sump Pump |
| Structure | Deck |
Building
| Bathroom Total | 2 |
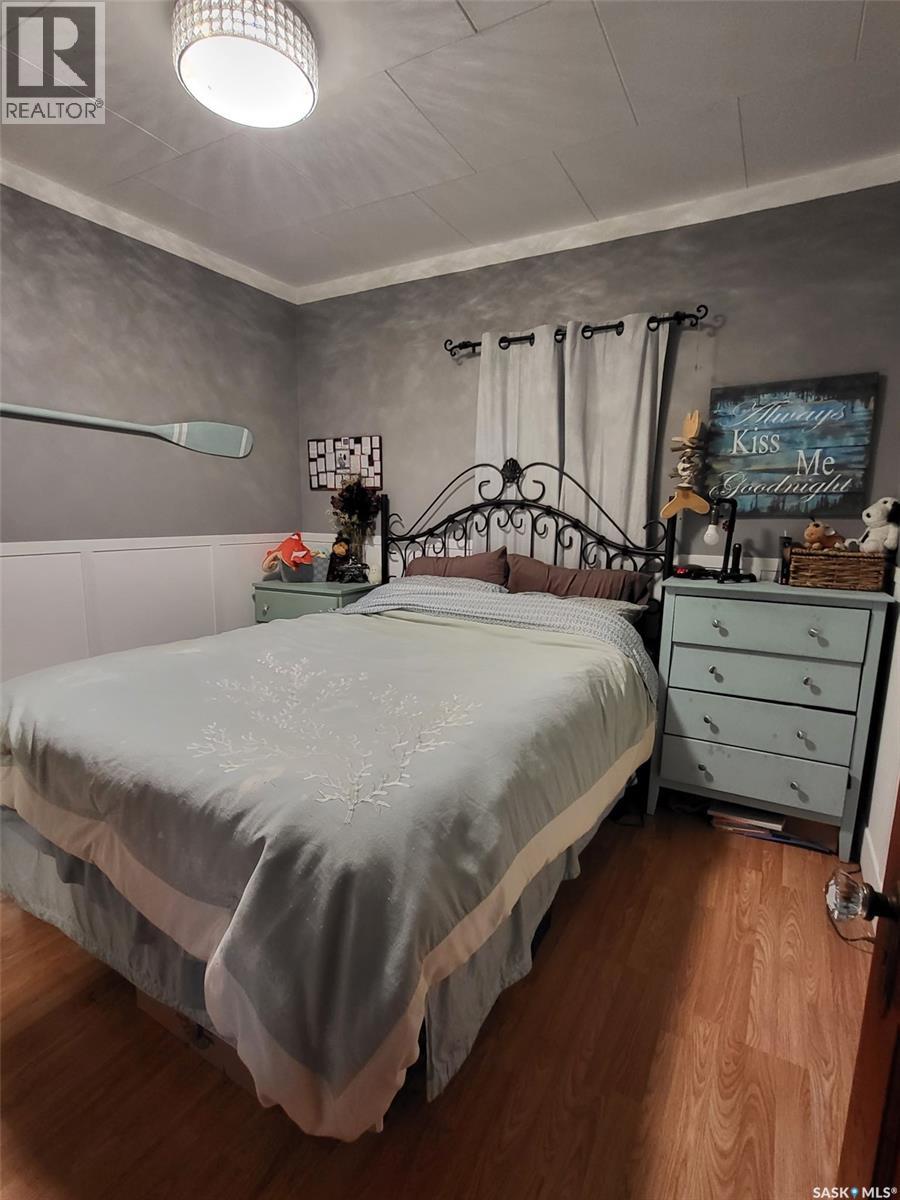
| Bedrooms Total | 4 |
| Appliances | Washer, Refrigerator, Dishwasher, Dryer, Hood Fan, Storage Shed, Stove |
| Constructed Date | 1944 |
| Construction Style Attachment | Detached |
| Heating Fuel | Natural Gas |
| Heating Type | Forced Air |
| Stories Total | 2 |
| Size Interior | 1,344 Ft2 |
| Type | House |
Parking
| Parking Space(s) | 1 |
Land
| Acreage | No |
| Fence Type | Fence |
| Landscape Features | Lawn |
| Size Frontage | 50 Ft |
| Size Irregular | 6000.00 |
| Size Total | 6000 Sqft |
| Size Total Text | 6000 Sqft |
Rooms
| Level | Type | Length | Width | Dimensions |
|---|---|---|---|---|
| Second Level | Bedroom | 12 ft ,11 in | 5 ft ,10 in | 12 ft ,11 in x 5 ft ,10 in |
| Second Level | Bedroom | 9 ft ,9 in | 6 ft ,9 in | 9 ft ,9 in x 6 ft ,9 in |
| Second Level | Bedroom | 13 ft | 9 ft | 13 ft x 9 ft |
| Second Level | 4pc Bathroom | x x x | ||
| Main Level | Foyer | 7 ft ,4 in | 23 ft | 7 ft ,4 in x 23 ft |
| Main Level | Living Room | 10 ft ,10 in | 10 ft | 10 ft ,10 in x 10 ft |
| Main Level | Dining Room | 15 ft | 13 ft | 15 ft x 13 ft |
| Main Level | Kitchen | 15 ft | 11 ft ,7 in | 15 ft x 11 ft ,7 in |
| Main Level | Bedroom | 10 ft | 9 ft ,5 in | 10 ft x 9 ft ,5 in |
| Main Level | Laundry Room | 6 ft | 8 ft | 6 ft x 8 ft |



The trademarks REALTOR®, REALTORS®, and the REALTOR® logo are controlled by The Canadian Real Estate Association (CREA) and identify real estate professionals who are members of CREA. The trademarks MLS®, Multiple Listing Service® and the associated logos are owned by The Canadian Real Estate Association (CREA) and identify the quality of services provided by real estate professionals who are members of CREA. The trademark DDF® is owned by The Canadian Real Estate Association (CREA) and identifies CREA's Data Distribution Facility (DDF®)
September 19 2026 01:41:26
Saskatchewan REALTORS® Association
Century 21 Able Realty