
29 4901 Child Avenue Regina, Saskatchewan S4X 4T7

$315,000Maintenance,
$370 Monthly
Maintenance,
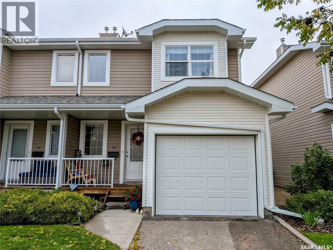
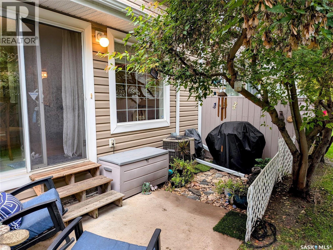
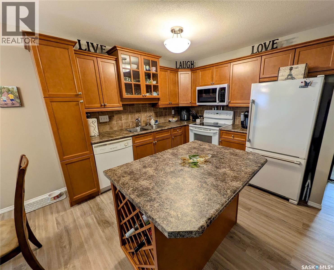
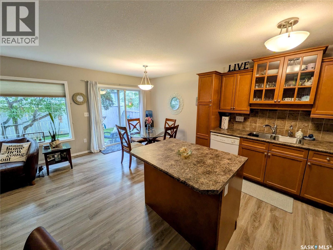
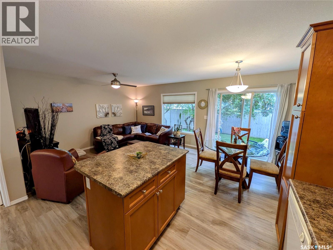
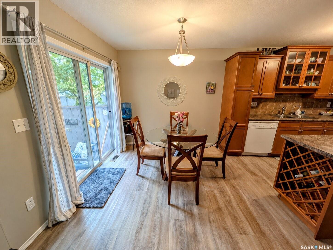
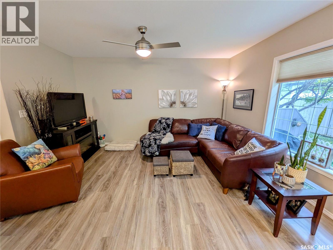
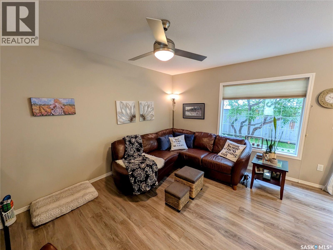
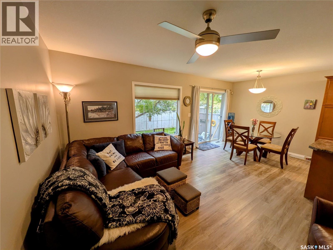
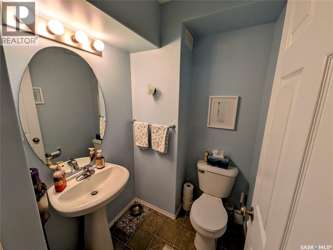
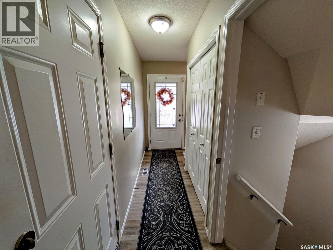
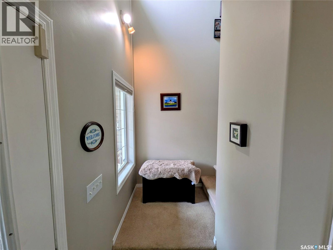
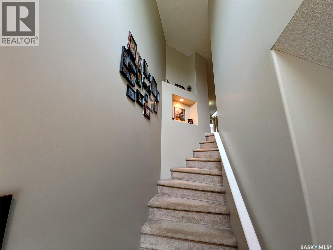
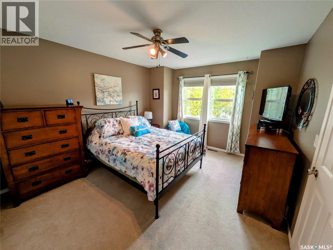
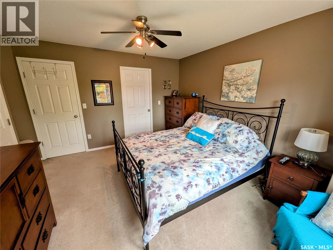
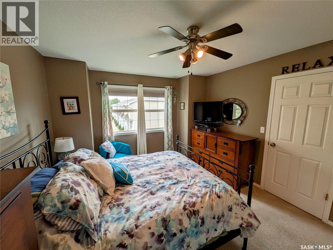
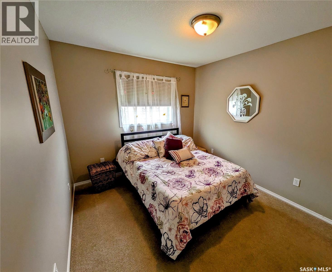
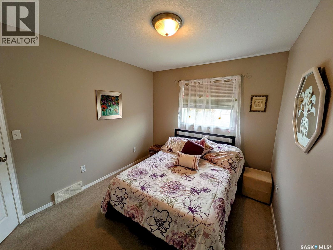
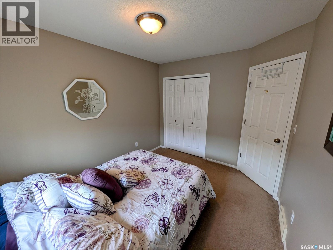
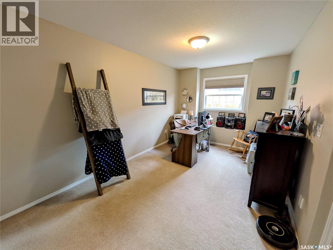
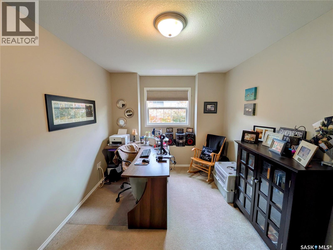
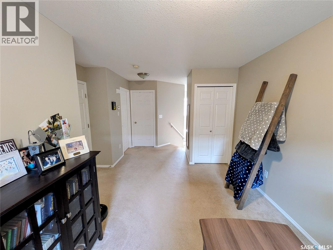
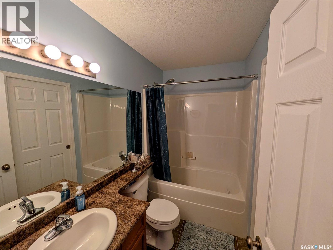
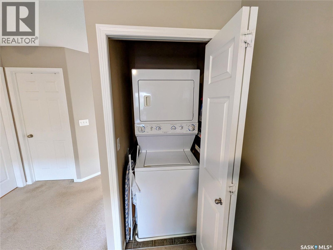
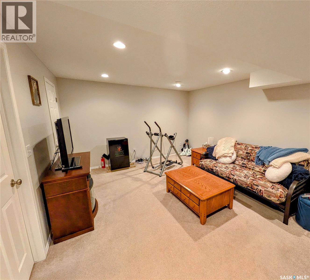
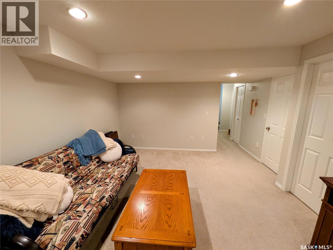
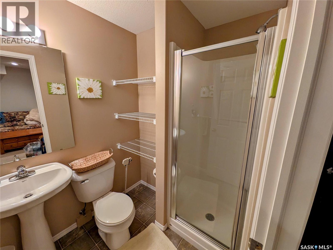
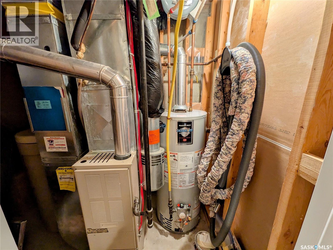
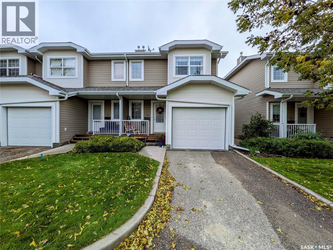
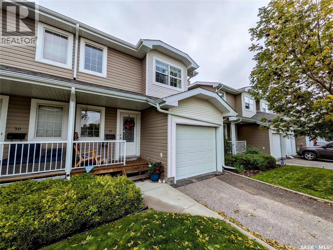
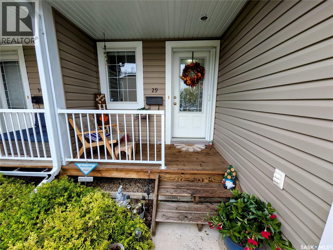
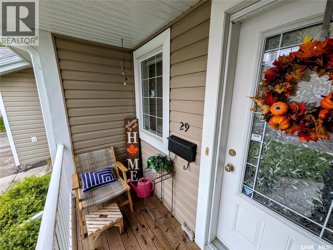
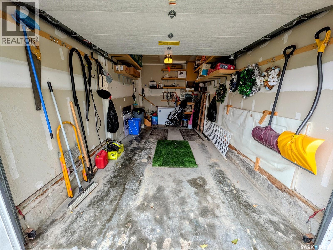
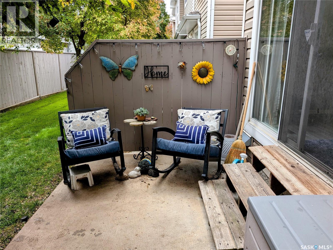
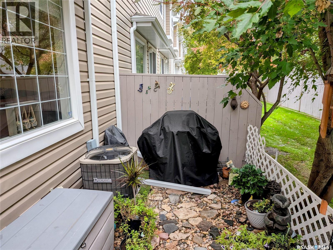
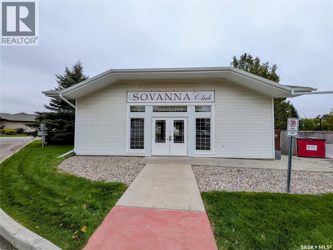
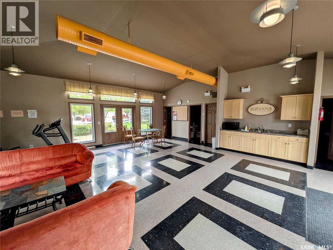
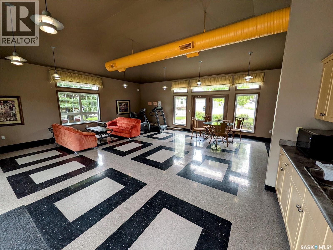
$370 MonthlyLiving is made easy in this meticulously maintained and updated, west-facing two-story townhouse condo in the highly desirable Lakeridge neighbourhood. The main floor features a beautiful open-concept kitchen, dining, and living area complemented by a convenient half bathroom—an ideal space for entertaining family and friends. The bright second floor offers a spacious primary bedroom with convenient access to the main four-piece bathroom through a pocket door, a large secondary bedroom, well-placed bonus room, and laundry. The fully finished basement provides even more living space with a huge recreation area and three-piece bathroom. Recent updates include luxury vinyl plank flooring on the main floor and fresh paint throughout the entire condo, both completed within the last three years, along with a new HRV air exchange system, new upstairs blinds, and new shingles installed by the condo corporation within the last two years. An attached garage provides welcome convenience during Saskatchewan winters. Outside, enjoy a private, aesthetically pleasing patio and front porch perfect for relaxing and taking in the evening sunset. A large clubhouse provides additional space for entertaining and gatherings. Ideally located within walking distance of Northwest Regina grocery stores, restaurants, and other amenities, with public transit just steps away. Public and Catholic high schools are also within walking distance, while elementary school bussing is available. This move-in-ready home offers exceptional comfort, convenience, and versatility in a fantastic location. (id:62370)
Property Details
| MLS® Number | SK048894 |
| Property Type | Single Family |
| Neigbourhood | Lakeridge RG |
| Community Features | Pets Allowed With Restrictions |
| Features | Wheelchair Access |
| Structure | Patio(s) |
Building
| Bathroom Total | 3 |
| Bedrooms Total | 2 |
| Amenities | Clubhouse |
| Appliances | Washer, Refrigerator, Dishwasher, Dryer, Microwave, Alarm System, Garburator, Window Coverings, Garage Door Opener Remote(s), Stove |
| Architectural Style | 2 Level |
| Basement Development | Finished |
| Basement Type | Full (finished) |
| Constructed Date | 2005 |
| Construction Style Attachment | Attached |
| Cooling Type | Central Air Conditioning, Air Exchanger |
| Fire Protection | Alarm System |
| Heating Type | Forced Air |
| Stories Total | 2 |
| Size Interior | 1,172 Ft2 |
| Type | Row / Townhouse |
Parking
| Attached Garage | |
| Other | |
| Parking Space(s) | 2 |
Land
| Acreage | No |
| Fence Type | Partially Fenced |
| Landscape Features | Lawn |
Rooms
| Level | Type | Length | Width | Dimensions |
|---|---|---|---|---|
| Second Level | Primary Bedroom | 13 ft ,5 in | 11 ft ,8 in | 13 ft ,5 in x 11 ft ,8 in |
| Second Level | Bedroom | 11 ft ,3 in | 9 ft ,3 in | 11 ft ,3 in x 9 ft ,3 in |
| Second Level | Bonus Room | 14 ft ,2 in | 9 ft ,5 in | 14 ft ,2 in x 9 ft ,5 in |
| Second Level | 4pc Bathroom | 4 ft ,11 in | 8 ft ,8 in | 4 ft ,11 in x 8 ft ,8 in |
| Basement | Living Room | 17 ft ,5 in | 12 ft ,3 in | 17 ft ,5 in x 12 ft ,3 in |
| Basement | 3pc Bathroom | 5 ft ,9 in | 5 ft ,4 in | 5 ft ,9 in x 5 ft ,4 in |
| Basement | Other | 6 ft ,8 in | 5 ft | 6 ft ,8 in x 5 ft |
| Main Level | Kitchen | 10 ft | 9 ft ,8 in | 10 ft x 9 ft ,8 in |
| Main Level | Dining Room | 8 ft ,7 in | 9 ft ,8 in | 8 ft ,7 in x 9 ft ,8 in |
| Main Level | Living Room | 13 ft ,10 in | 9 ft | 13 ft ,10 in x 9 ft |
| Main Level | 2pc Bathroom | 4 ft ,8 in | 5 ft ,9 in | 4 ft ,8 in x 5 ft ,9 in |



The trademarks REALTOR®, REALTORS®, and the REALTOR® logo are controlled by The Canadian Real Estate Association (CREA) and identify real estate professionals who are members of CREA. The trademarks MLS®, Multiple Listing Service® and the associated logos are owned by The Canadian Real Estate Association (CREA) and identify the quality of services provided by real estate professionals who are members of CREA. The trademark DDF® is owned by The Canadian Real Estate Association (CREA) and identifies CREA's Data Distribution Facility (DDF®)
September 19 2026 12:50:05
Saskatchewan REALTORS® Association
Homelife Crawford Realty