
111 O'neil Crescent Saskatoon, Saskatchewan S7N 1W9

$499,900
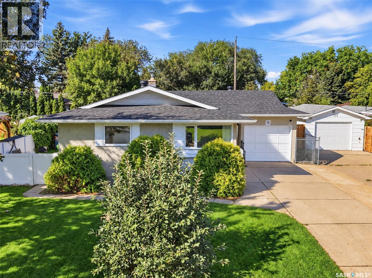
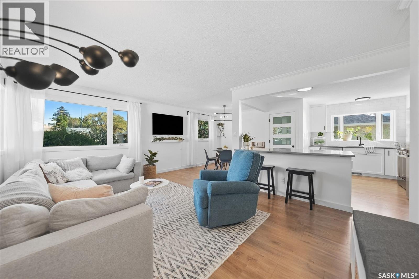
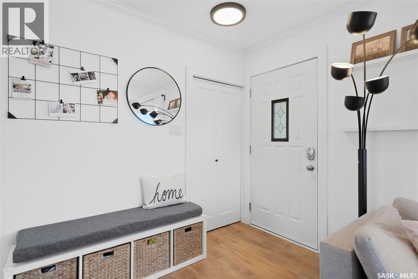
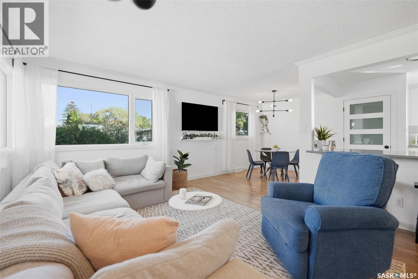
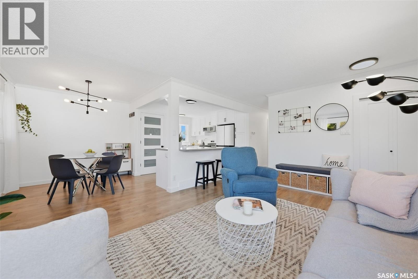
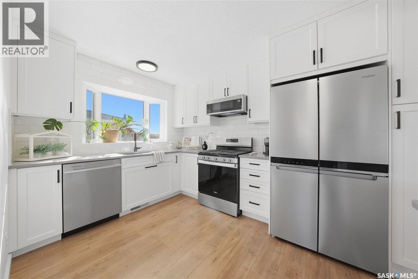
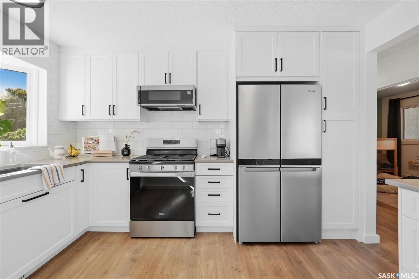
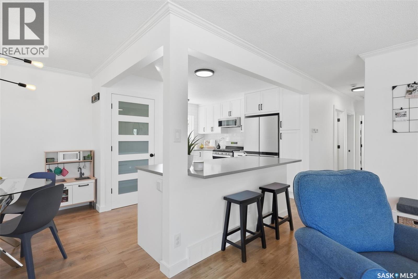
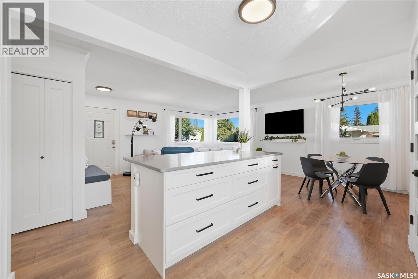
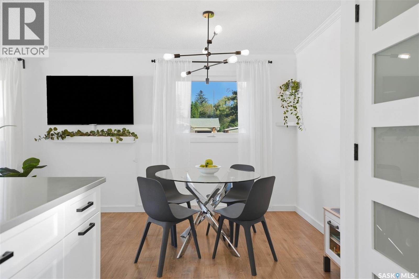
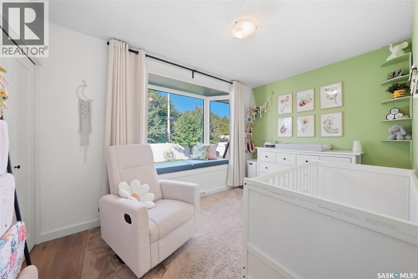
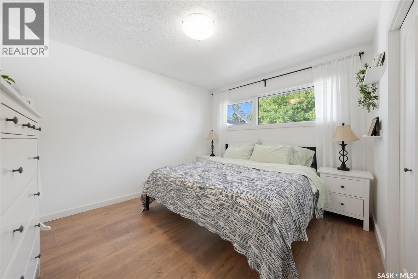
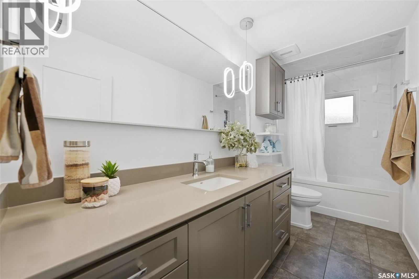
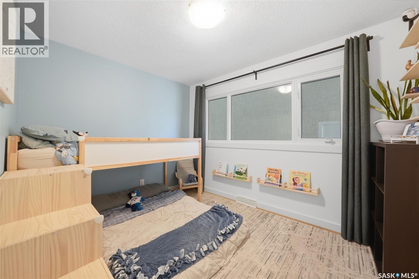
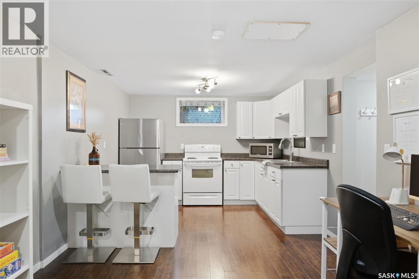
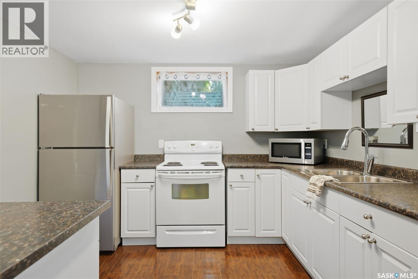
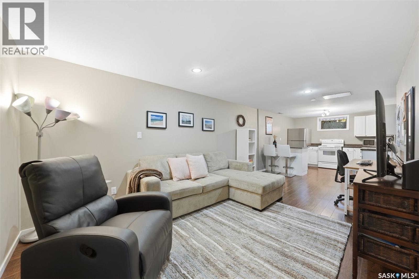
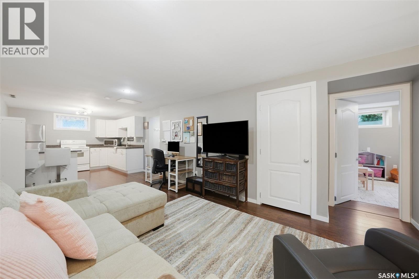
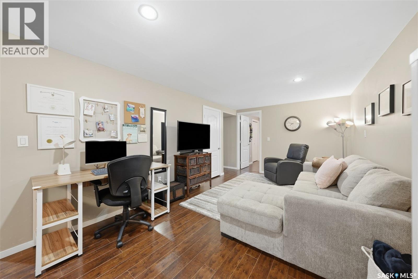
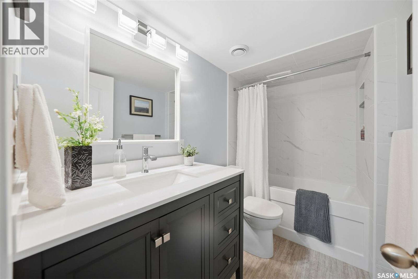
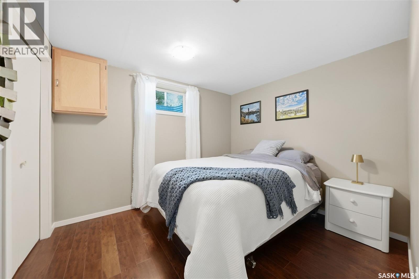
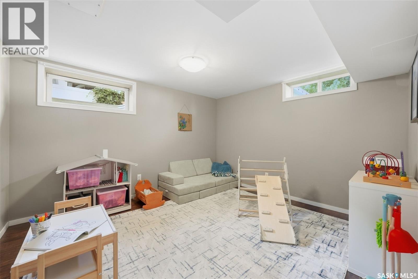
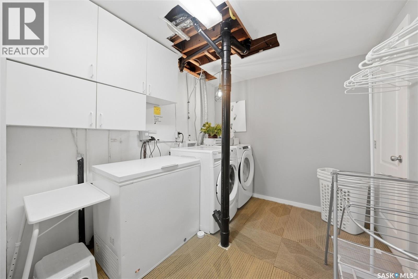
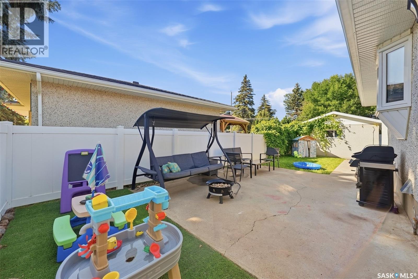
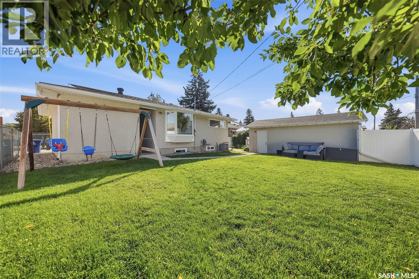
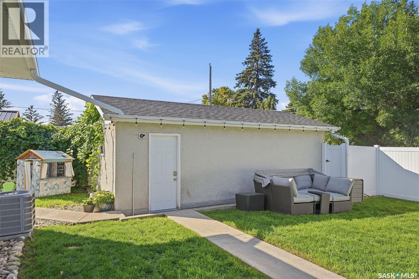
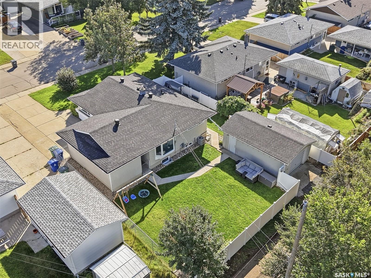
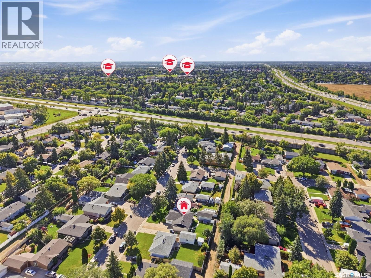
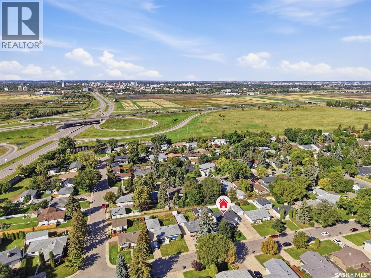
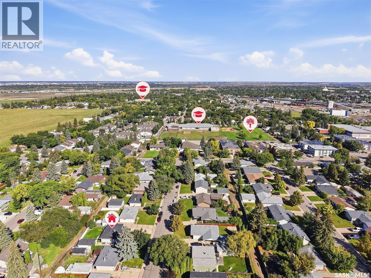
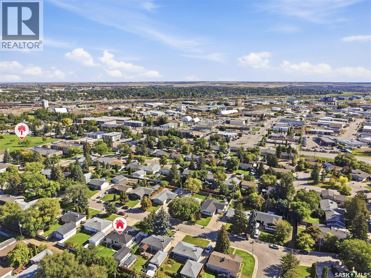
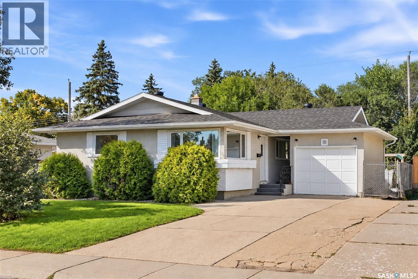
Extensively Renovated 5-Bedroom Bungalow with Two Garages in Sutherland! Welcome to 111 O'Neil Crescent, an updated 5-bedroom, 2-bathroom bungalow offering approximately 1,040 sq. ft. of main-floor living space on a generous 65' x 104' lot in the desirable Sutherland neighbourhood. The main floor has undergone extensive renovations and features an updated kitchen with quartz countertops, soft-close cabinetry, tiled backsplash and stainless-steel appliances. The home offers updates throughout, creating a move-in-ready property. Major improvements include a furnace replaced in 2024 and now owned, central air conditioning installed in 2023, HRV system installed in 2023, washer and dryer updated in 2023, shingles replaced in 2024, and eaves, fascia and soffits completed in 2023. The plumbing line from the home to the street has been completed. The basement features a non-conforming 2-bedroom suite with separate entry, offering flexibility for living space or rental income. The property also includes a single attached garage plus a single detached heated garage, providing ample parking, storage and workshop space. The backyard features a newer PVC fence and gate, back-alley access and a concrete pad ideal for entertaining. Front and backyard lawns provide additional outdoor space. Located in Sutherland with access to the University of Saskatchewan, area amenities, shopping, services and the hospital, making this an excellent location for students, professionals and families. With its extensive renovations, five bedrooms, two bathrooms, two garages and separate-entry basement suite, this property offers an excellent opportunity for a revenue property investor or first-time buyer looking for mortgage-helping income. Additional features include keyless-entry locks and a built-in furnace humidifier. A fantastic opportunity to own a substantially renovated home in a convenient east-side location with excellent income potential! As per the Seller’s direction, all offers will be presented on 09/22/2026 3:00PM. (id:62370)
Open House
This property has open houses!
1:00 pm
Ends at:3:00 pm
Property Details
| MLS® Number | SK048818 |
| Property Type | Single Family |
| Neigbourhood | Sutherland |
| Features | Treed, Lane |
| Structure | Patio(s) |
Building
| Bathroom Total | 2 |
| Bedrooms Total | 5 |
| Appliances | Washer, Refrigerator, Dishwasher, Dryer, Microwave, Humidifier, Garage Door Opener Remote(s), Stove |
| Architectural Style | Bungalow |
| Basement Development | Finished |
| Basement Type | Full (finished) |
| Constructed Date | 1963 |
| Construction Style Attachment | Detached |
| Cooling Type | Central Air Conditioning |
| Heating Fuel | Natural Gas |
| Heating Type | Forced Air |
| Stories Total | 1 |
| Size Interior | 1,040 Ft2 |
| Type | House |
Parking
| Detached Garage | |
| Heated Garage | |
| Parking Space(s) | 4 |
Land
| Acreage | No |
| Fence Type | Fence |
| Landscape Features | Lawn, Garden Area |
Rooms
| Level | Type | Length | Width | Dimensions |
|---|---|---|---|---|
| Basement | Bedroom | 11'10" x 12' | ||
| Basement | Bedroom | 10'8 x 11'6 | ||
| Basement | 4pc Bathroom | 5'9 x 8'6 | ||
| Basement | Laundry Room | 8' x 18'8" | ||
| Main Level | Living Room | 12'4" x 17' | ||
| Main Level | Dining Room | 8'8" x 8'8" | ||
| Main Level | Kitchen | 11'8" x 9' | ||
| Main Level | 4pc Bathroom | 5'2" x 12'6" | ||
| Main Level | Bedroom | 12'4" x 12'8" | ||
| Main Level | Bedroom | 8'4" x 11'6" | ||
| Main Level | Bedroom | 8' x 12'2" |



The trademarks REALTOR®, REALTORS®, and the REALTOR® logo are controlled by The Canadian Real Estate Association (CREA) and identify real estate professionals who are members of CREA. The trademarks MLS®, Multiple Listing Service® and the associated logos are owned by The Canadian Real Estate Association (CREA) and identify the quality of services provided by real estate professionals who are members of CREA. The trademark DDF® is owned by The Canadian Real Estate Association (CREA) and identifies CREA's Data Distribution Facility (DDF®)
September 18 2026 07:00:24
Saskatchewan REALTORS® Association
Exp Realty