
2250 Mackay Street Regina, Saskatchewan S4N 2S8

$269,900
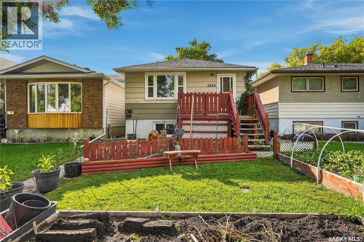
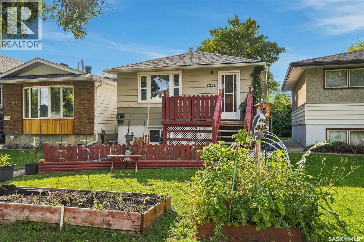
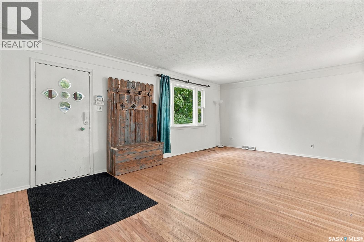
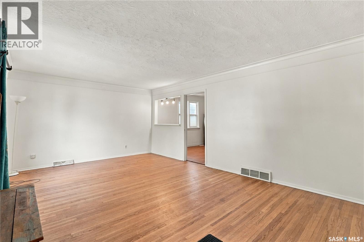
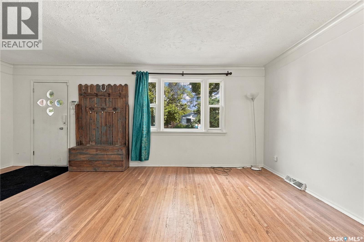
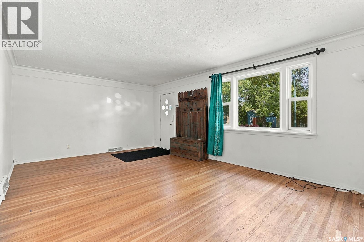
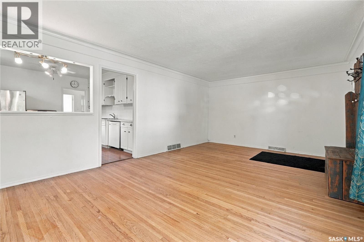
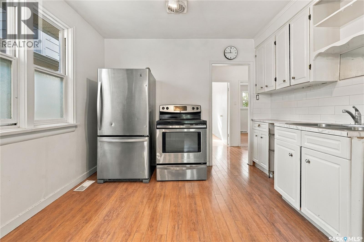
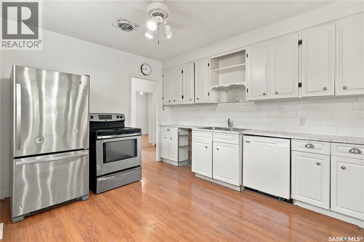
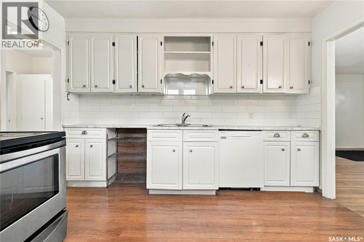
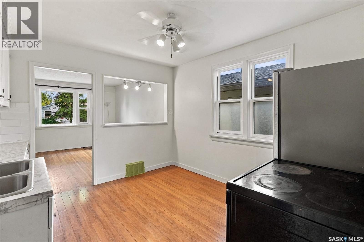
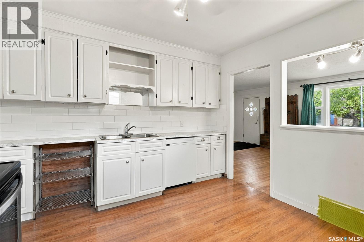
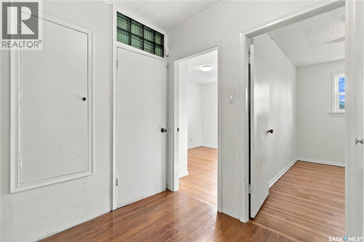
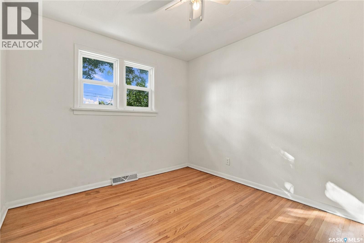
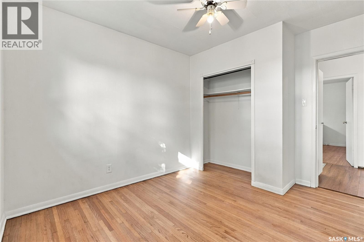
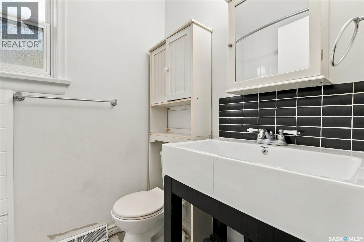
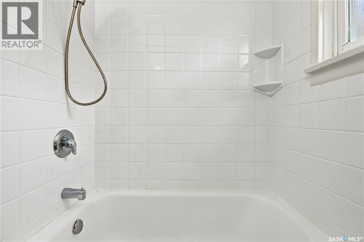
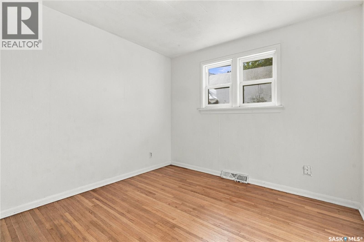
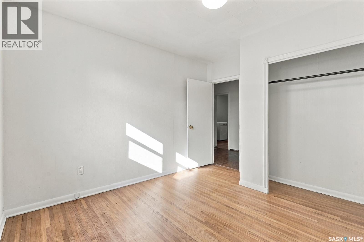
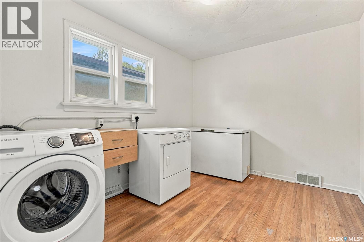
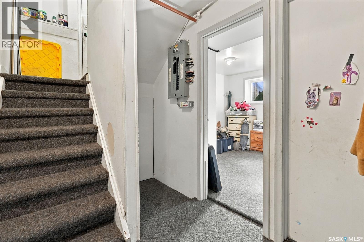
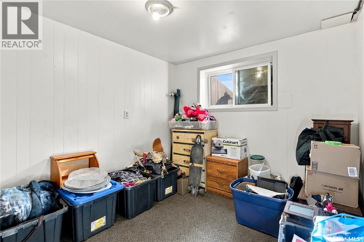
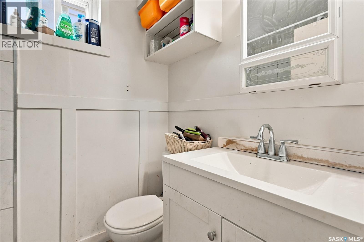
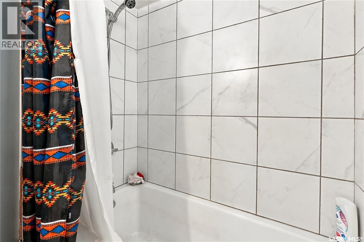
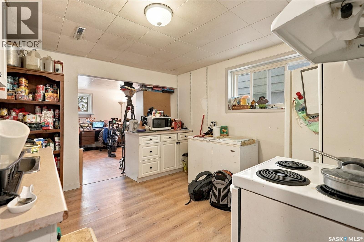
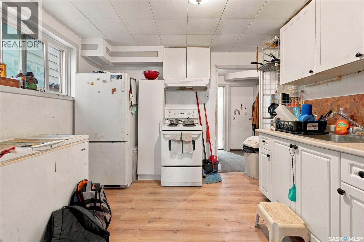
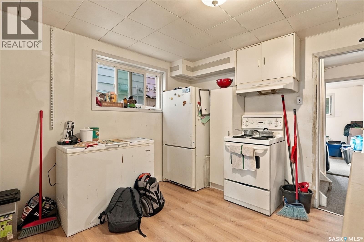
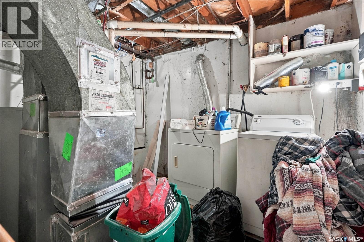
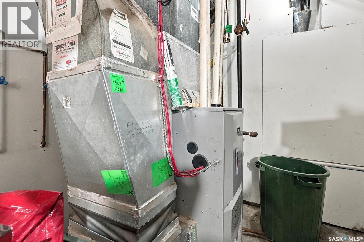
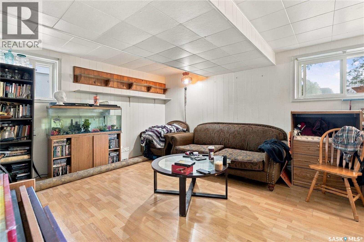
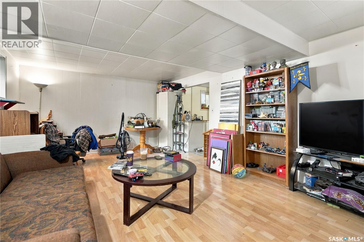
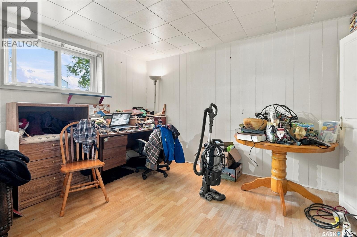
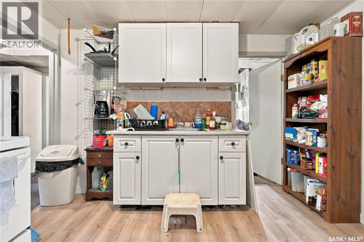
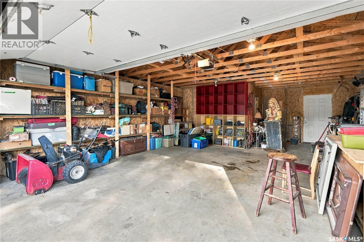
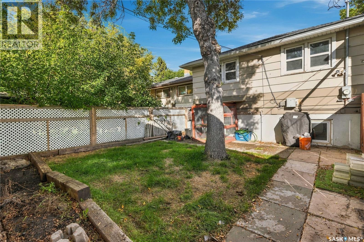
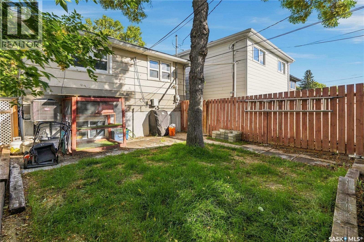
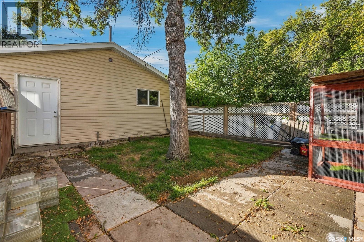
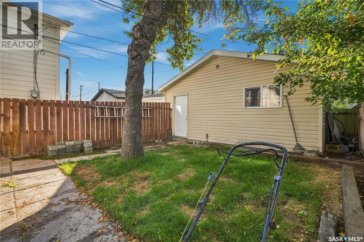
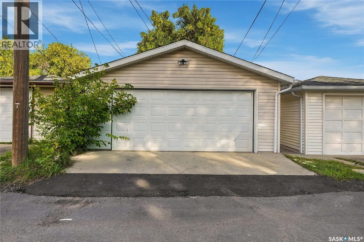
Welcome to 2250 MacKay Street, an impressive property located close to the park and currently set up as an up/down rental opportunity. The upper unit offers a spacious living room, a fully equipped kitchen with fridge, stove and dishwasher, two bedrooms, a 4-piece bathroom and a convenient laundry/storage room. The main floor has been recently painted, features original hardwood floors throughout most of the space and is overall in very nice condition. The lower unit also offers great functionality with two good-sized bedrooms, an updated 4-piece bathroom, kitchen and a comfortable living room. The home has seen some nice updates over the years, including a high-efficiency furnace, newer soffits, fascia, updated shingles and a newer front deck. Outside, you’ll find an easy-maintenance backyard leading to the oversized 21x29 insulated garage, complete with incredible built-in storage and a small office space at the front. This property offers excellent cash flow potential and is ready for its next owner. Contact your real estate professional for more information. (id:62370)
Property Details
| MLS® Number | SK048777 |
| Property Type | Single Family |
| Neigbourhood | Al Ritchie |
| Features | Lane, Rectangular |
Building
| Bathroom Total | 2 |
| Bedrooms Total | 4 |
| Appliances | Washer, Refrigerator, Dishwasher, Dryer, Alarm System, Window Coverings, Garage Door Opener Remote(s), Storage Shed, Stove |
| Architectural Style | Raised Bungalow |
| Basement Development | Finished |
| Basement Type | Full (finished) |
| Constructed Date | 1960 |
| Construction Style Attachment | Detached |
| Cooling Type | Central Air Conditioning |
| Fire Protection | Alarm System |
| Heating Fuel | Natural Gas |
| Heating Type | Forced Air |
| Stories Total | 1 |
| Size Interior | 924 Ft2 |
| Type | House |
Parking
| Detached Garage | |
| Parking Space(s) | 3 |
Land
| Acreage | No |
| Fence Type | Fence |
| Landscape Features | Lawn |
| Size Irregular | 3124.00 |
| Size Total | 3124 Sqft |
| Size Total Text | 3124 Sqft |
Rooms
| Level | Type | Length | Width | Dimensions |
|---|---|---|---|---|
| Basement | Bedroom | x x x | ||
| Basement | Bedroom | x x x | ||
| Basement | 4pc Bathroom | x x x | ||
| Basement | Kitchen | x x x | ||
| Basement | Dining Room | x x x | ||
| Basement | Living Room | x x x | ||
| Basement | Laundry Room | x x x | ||
| Main Level | Living Room | 20'2 x 13'2 | ||
| Main Level | Kitchen/dining Room | 11'9 x 10'7 | ||
| Main Level | 4pc Bathroom | x x x | ||
| Main Level | Bedroom | 10'0 x 9'5 | ||
| Main Level | Bedroom | 9'5 x 9'5 | ||
| Main Level | Laundry Room | 9'2 x 10'11 |



The trademarks REALTOR®, REALTORS®, and the REALTOR® logo are controlled by The Canadian Real Estate Association (CREA) and identify real estate professionals who are members of CREA. The trademarks MLS®, Multiple Listing Service® and the associated logos are owned by The Canadian Real Estate Association (CREA) and identify the quality of services provided by real estate professionals who are members of CREA. The trademark DDF® is owned by The Canadian Real Estate Association (CREA) and identifies CREA's Data Distribution Facility (DDF®)
September 20 2026 12:49:49
Saskatchewan REALTORS® Association
RE/MAX Crown Real Estate