
6914 Whelan Drive Regina, Saskatchewan S4X 3W1

$420,900
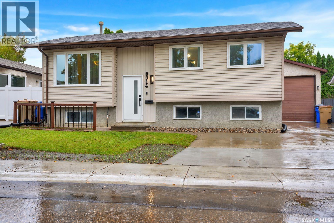
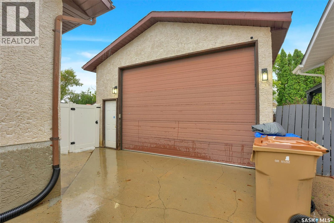
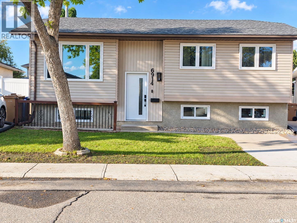
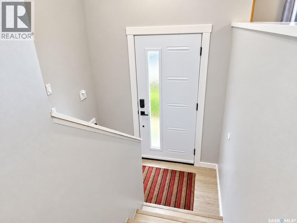
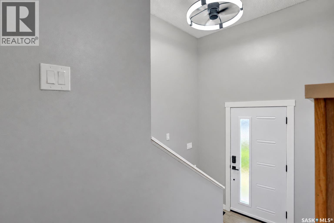
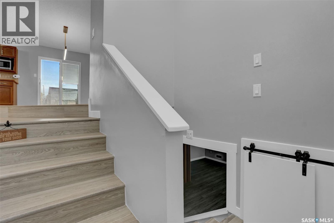
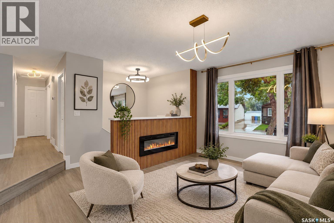
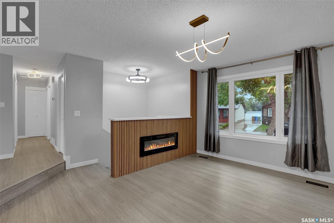
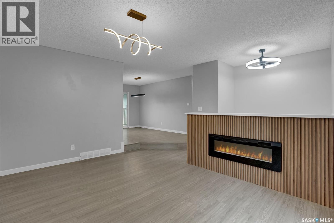
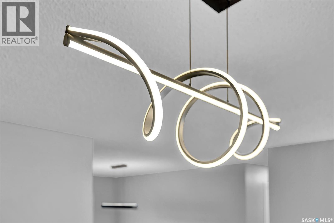
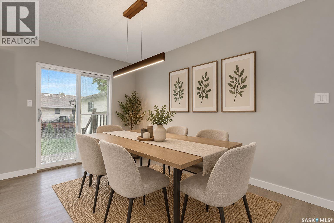
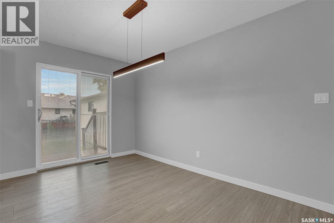
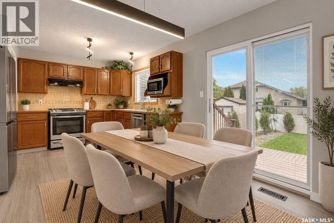
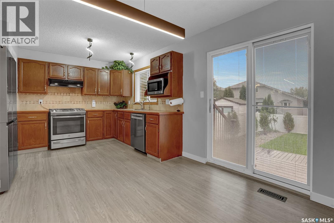
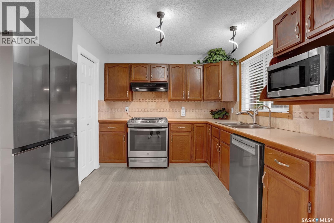
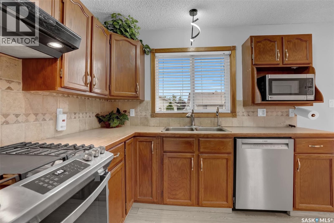
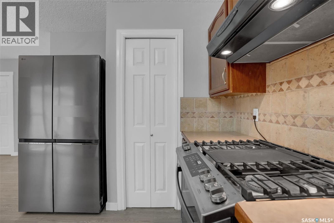
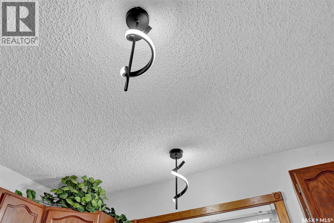
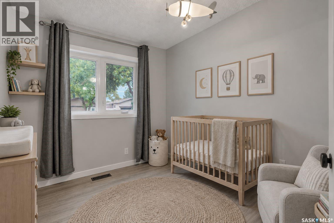
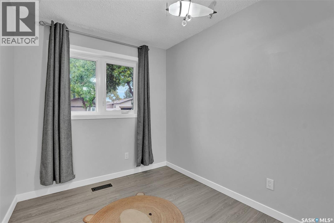
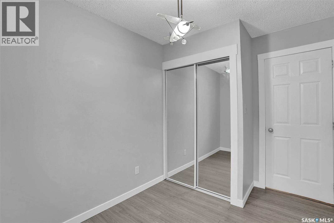
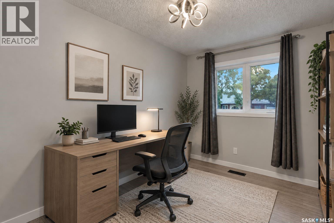
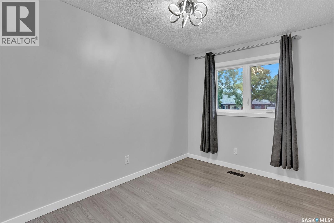
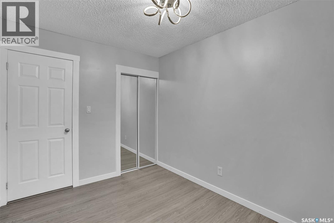
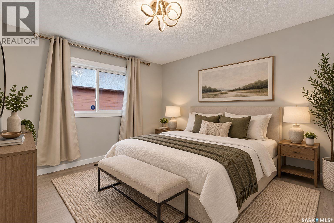
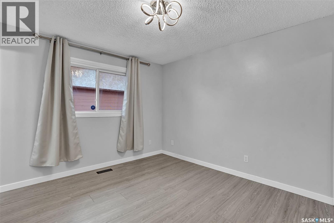
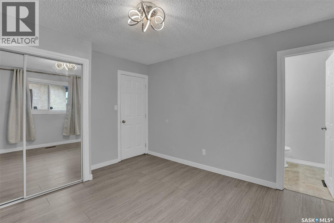
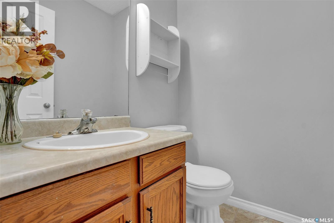
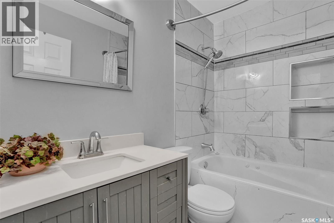
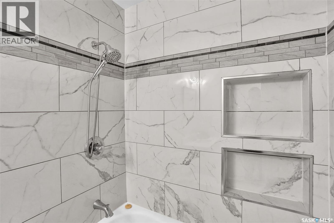
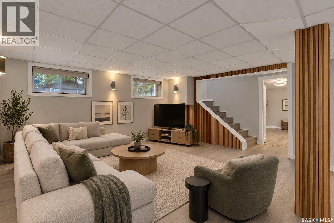
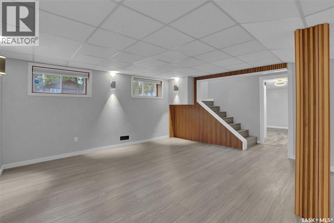
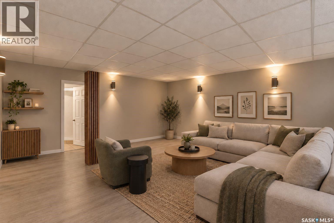
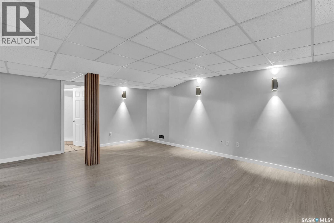
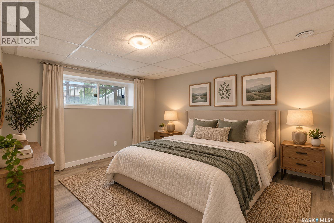
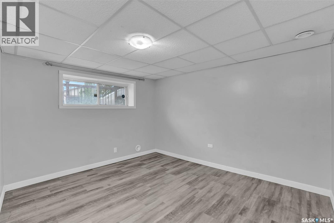
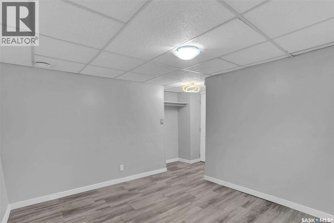
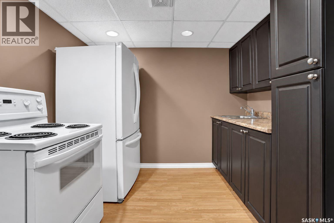
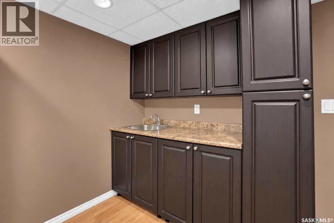
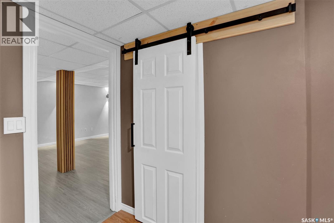
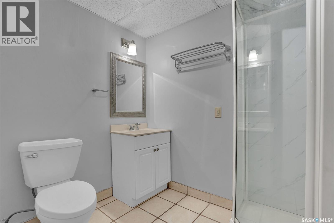
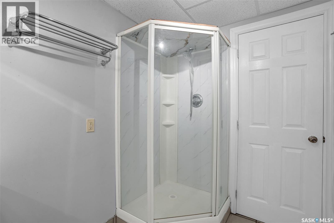
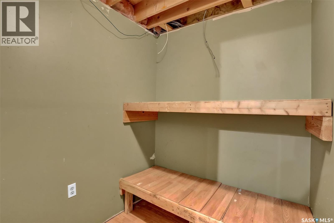
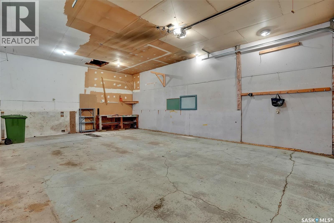
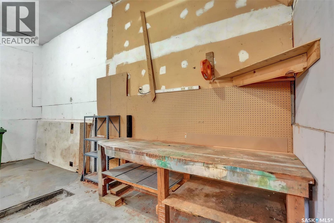
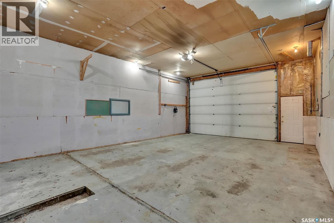
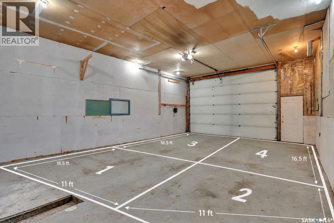
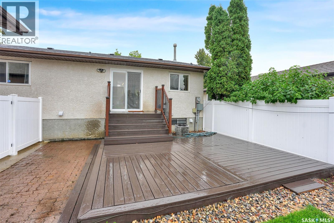
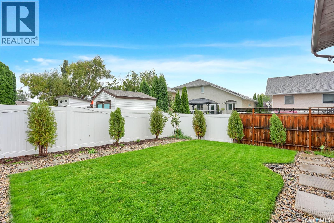
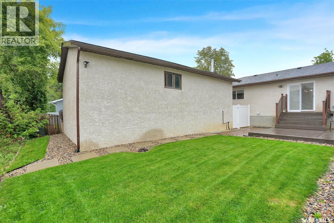
If you are looking for a lovely updated home and a HUGE garage – check out this one! The 22x33ft garage is boarded, has a 220 plug, gas hookup ready for heat, workbench and room for 4 cars! The 11ft high door is a rare find. Inside the home, the livingroom wood accent wall and electric fireplace give it real cozy feeling. The dining area is open to the kitchen and has patio doors leading to a two-tiered deck and recently re-landscaped backyard. The kitchen appliances are new in 2025 (gas range can be converted back to electric). The primary bedroom has a convenient half bath ensuite. 2 more bedrooms and updated family bathroom complete the main floor. The lower level has big, brand new windows and features a good sized bedroom and a 3 piece bathroom with a large adjoining storage room. You’ll be impressed by the bright family room and a separate room with sink, fridge and stove convenient for making those ‘kids-sleep-over’ or movie nite snacks. Some of the numerous upgrades in the past few years include: vinyl plank flooring through out most of the house, updated windows, patio door, front door, contemporary light fixtures, bathrooms, interior doors, baseboards & trim, mirrored closet doors, shingles and back yard landscaping to name a few. This is a ‘smart home’ with some kitchen appliances, thermostat, garage security camera and front door bell all WIFI compatible! The home is close to 2 parks and is perfect for a growing family. (Some photos are virtually staged) As per the Seller’s direction, all offers will be presented on 09/22/2026 5:00PM. (id:62370)
Open House
This property has open houses!
2:00 pm
Ends at:4:00 pm
Property Details
| MLS® Number | SK048715 |
| Property Type | Single Family |
| Neigbourhood | Rochdale Park |
| Features | Treed, Irregular Lot Size |
| Structure | Deck |
Building
| Bathroom Total | 3 |
| Bedrooms Total | 4 |
| Appliances | Washer, Refrigerator, Dishwasher, Dryer, Microwave, Window Coverings, Garage Door Opener Remote(s), Hood Fan, Stove |
| Architectural Style | Bi-level |
| Basement Development | Finished |
| Basement Type | Full (finished) |
| Constructed Date | 1985 |
| Construction Style Attachment | Detached |
| Cooling Type | Central Air Conditioning |
| Fireplace Fuel | Electric |
| Fireplace Present | Yes |
| Fireplace Type | Conventional |
| Heating Fuel | Natural Gas |
| Heating Type | Forced Air |
| Size Interior | 1,002 Ft2 |
| Type | House |
Parking
| Detached Garage | |
| Parking Space(s) | 7 |
Land
| Acreage | No |
| Fence Type | Fence |
| Landscape Features | Lawn |
| Size Irregular | 5005.00 |
| Size Total | 5005 Sqft |
| Size Total Text | 5005 Sqft |
Rooms
| Level | Type | Length | Width | Dimensions |
|---|---|---|---|---|
| Basement | Family Room | 18' x 15'10" | ||
| Basement | Bedroom | 11' x 10' | ||
| Basement | 3pc Bathroom | Measurements not available | ||
| Basement | Storage | 6' x 6' | ||
| Basement | Other | 10' x 8' | ||
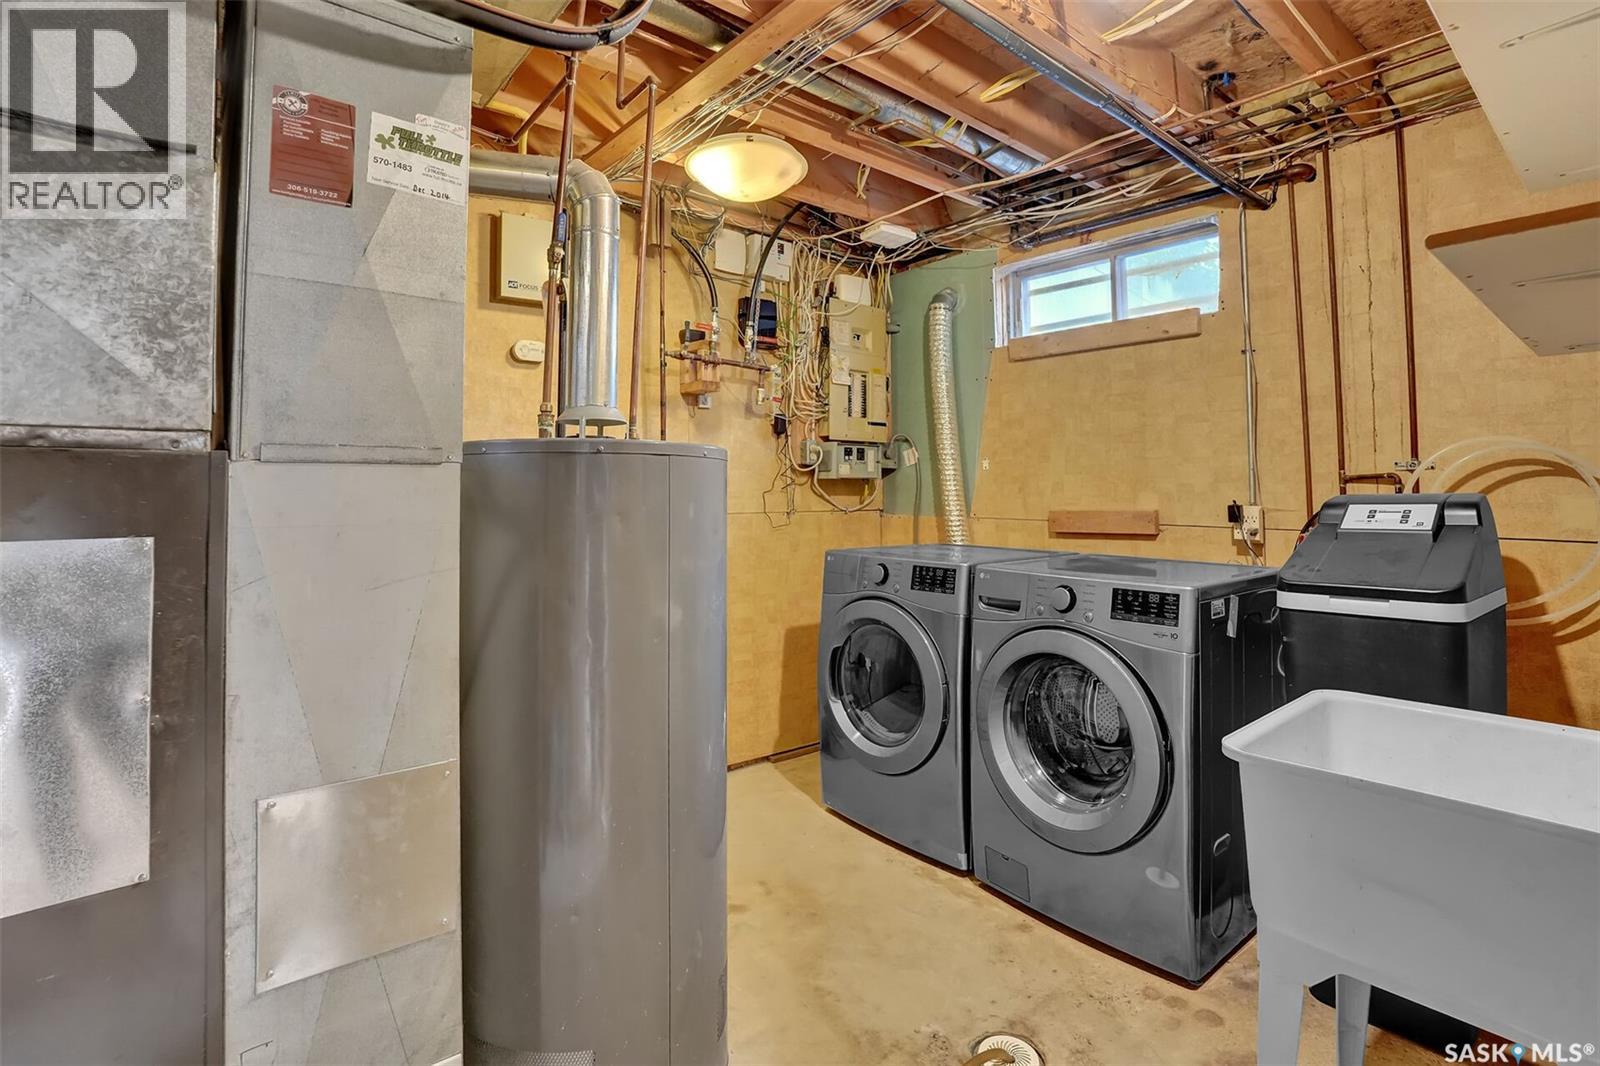
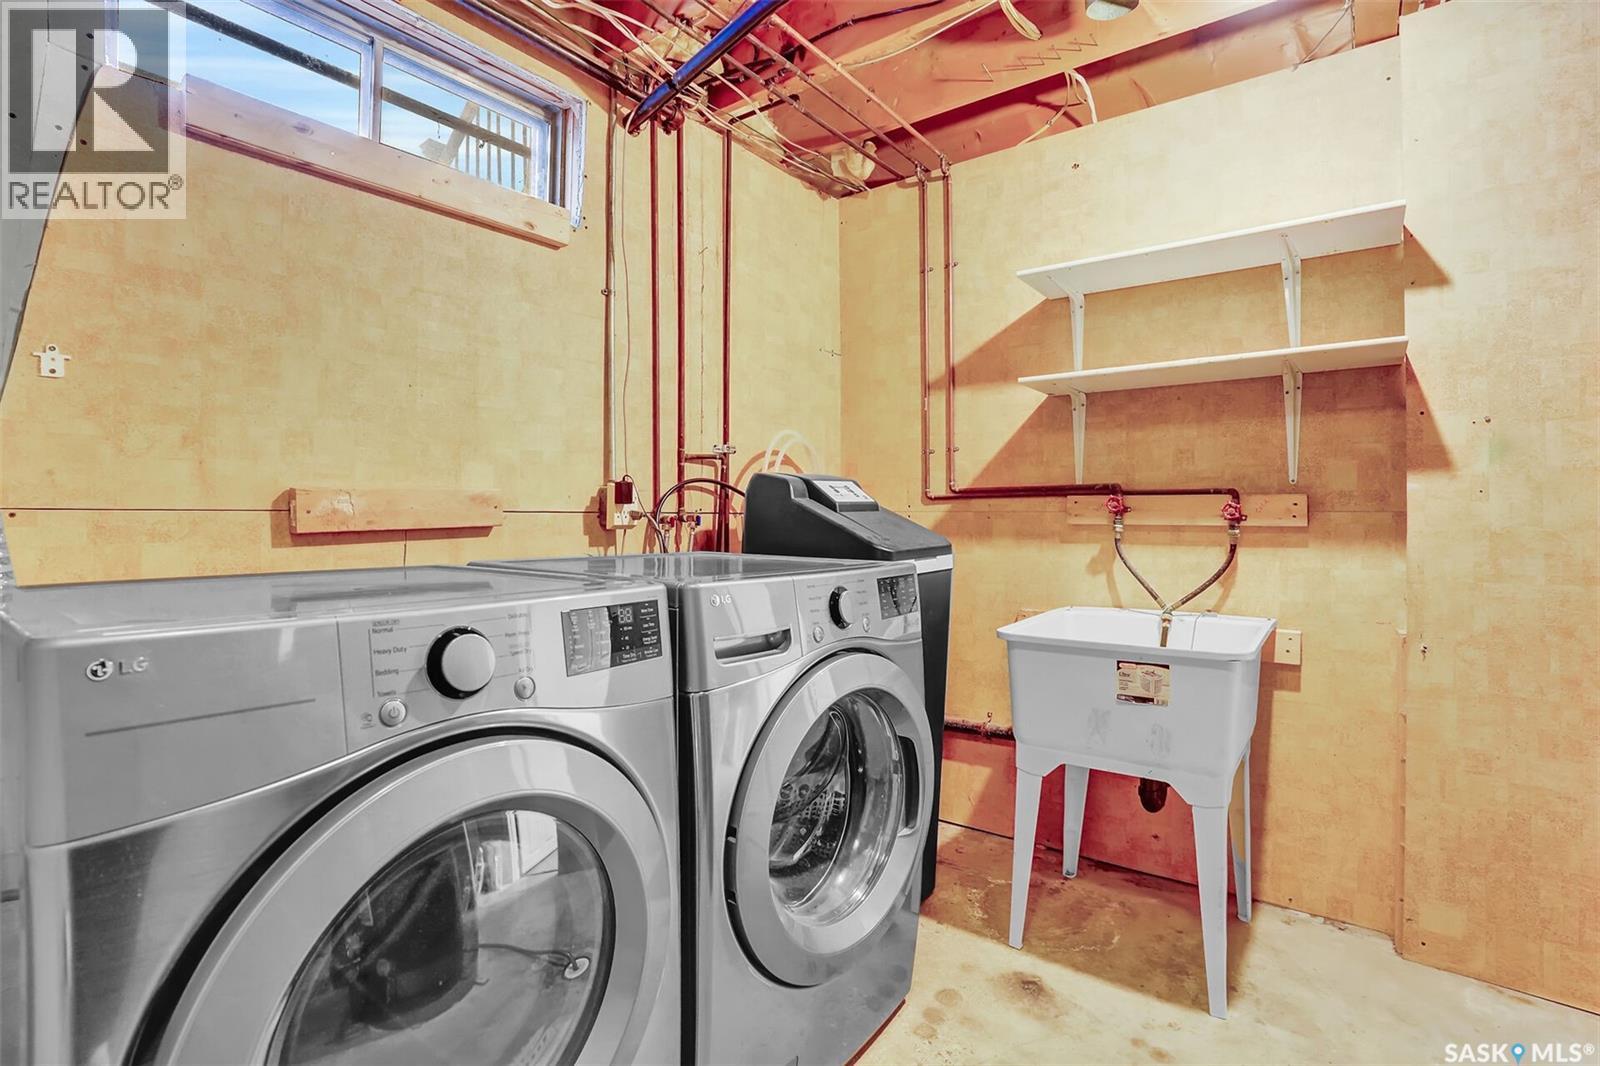
| Basement | Laundry Room | 12' x 9' | ||
| Main Level | Living Room | 15' x 10' | ||
| Main Level | Dining Room | 11' x 9' | ||
| Main Level | Kitchen | 9' x 8' | ||
| Main Level | Bedroom | 12' x 11' | ||
| Main Level | 2pc Ensuite Bath | Measurements not available | ||
| Main Level | Bedroom | 8' x 8' | ||
| Main Level | Bedroom | 10'10" x 8'4" | ||
| Main Level | 4pc Bathroom | Measurements not available |



The trademarks REALTOR®, REALTORS®, and the REALTOR® logo are controlled by The Canadian Real Estate Association (CREA) and identify real estate professionals who are members of CREA. The trademarks MLS®, Multiple Listing Service® and the associated logos are owned by The Canadian Real Estate Association (CREA) and identify the quality of services provided by real estate professionals who are members of CREA. The trademark DDF® is owned by The Canadian Real Estate Association (CREA) and identifies CREA's Data Distribution Facility (DDF®)
September 18 2026 07:50:00
Saskatchewan REALTORS® Association
Century 21 Dome Realty Inc.