
212 3220 11th Street W Saskatoon, Saskatchewan S7M 5M4

$388,900Maintenance,
$350 Monthly
Maintenance,
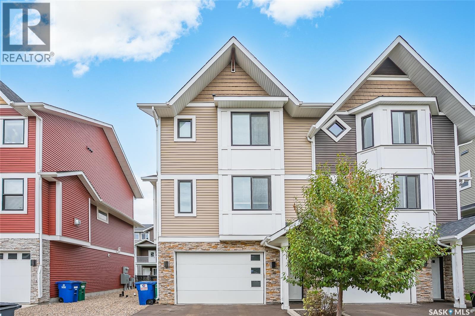
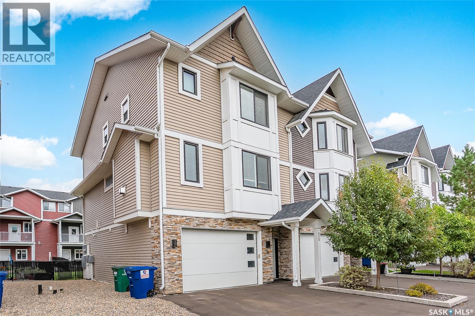
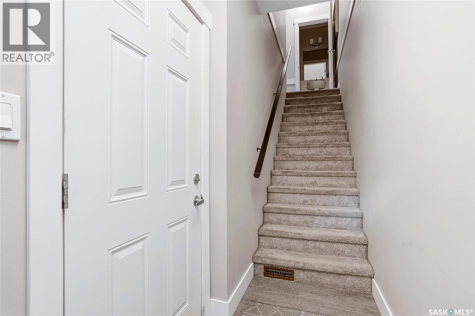
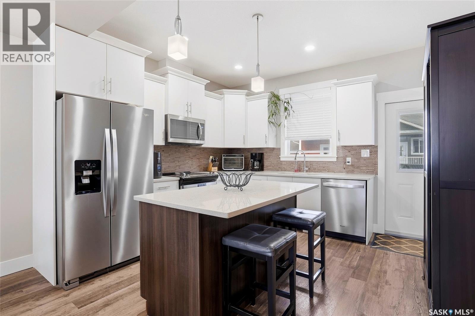
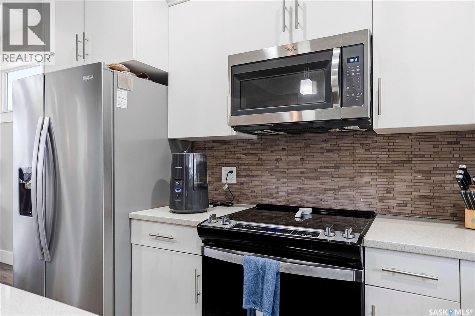
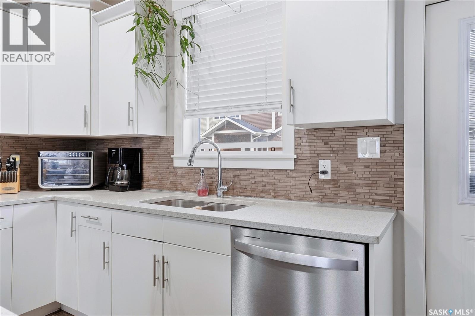
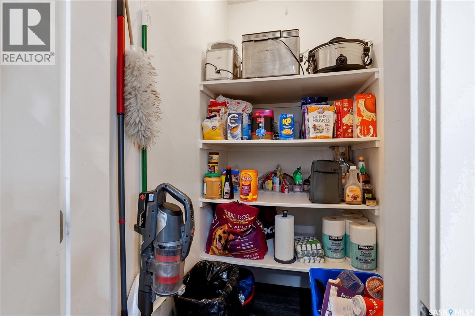
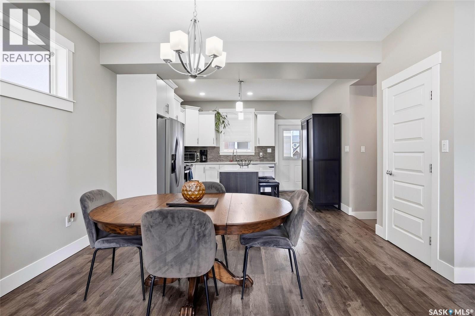
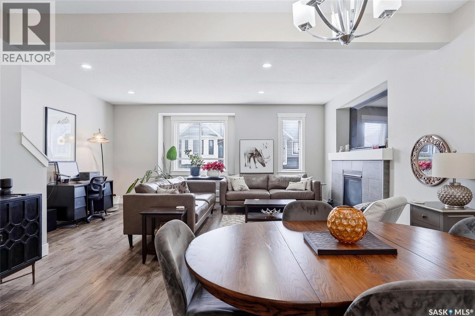
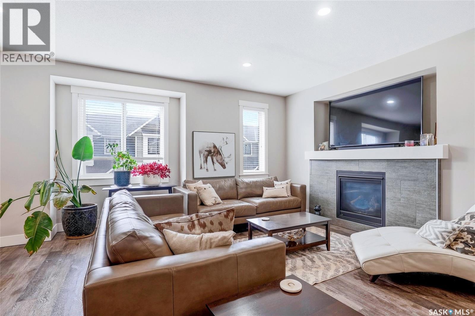
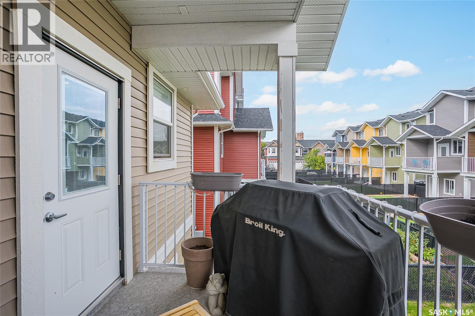
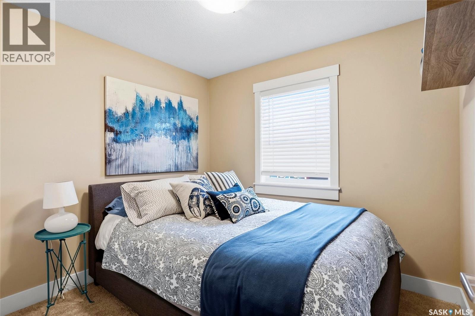
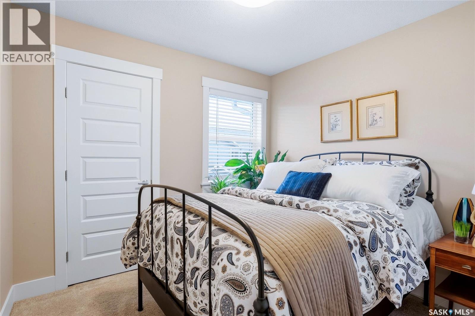
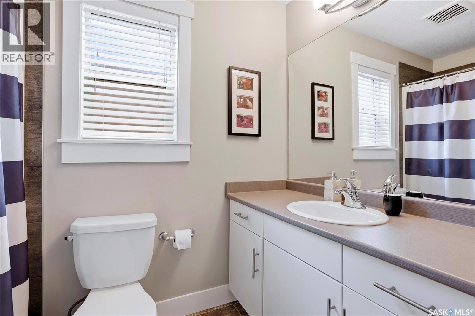
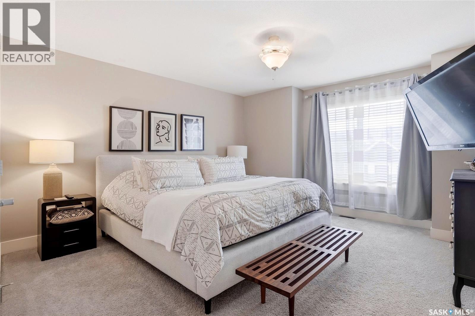
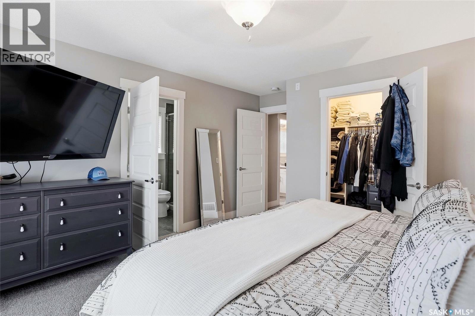
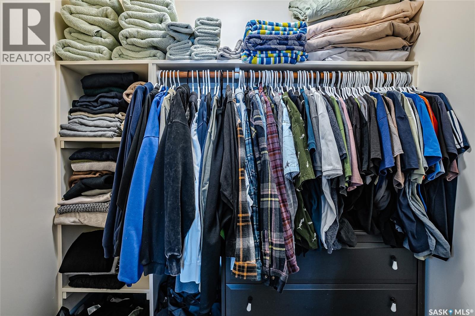
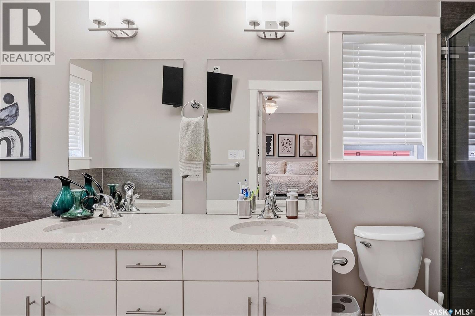
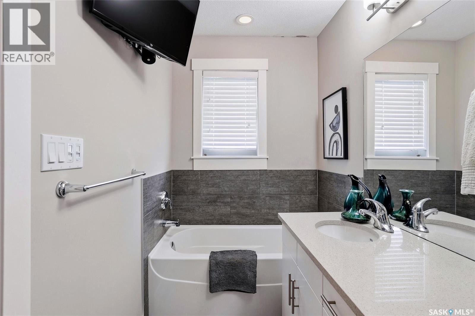
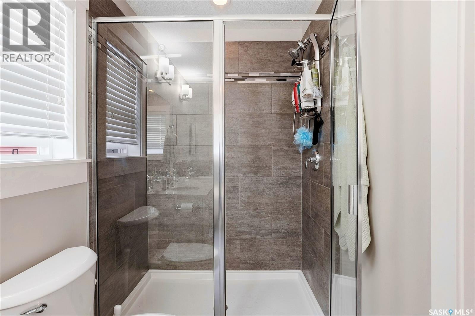
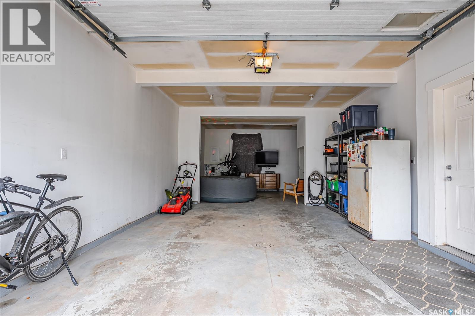
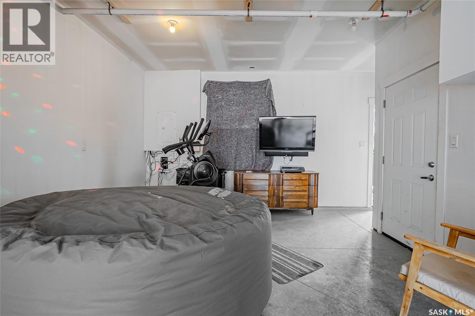
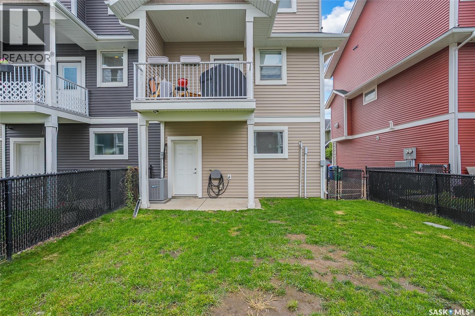
$350 MonthlyWelcome to this modern and beautifully designed end-unit townhome, offering over 1,426 sq. ft. of bright, comfortable living space. With thoughtful upgrades throughout, an indoor hot tub, heated attached tandem-style garage, and a fenced backyard, this home is sure to impress. The main floor features an inviting open-concept design with 9-ft ceilings, abundant natural light, and a spacious great room. The well-appointed kitchen offers plenty of storage with a walk-in pantry, soft-close cabinetry, quartz countertops, tiled backsplash, and upgraded stainless steel appliances. The kitchen flows seamlessly into the generous dining and living areas, where a natural gas fireplace creates a warm and inviting atmosphere. Step outside onto the upper balcony directly off the kitchen — perfect for enjoying your morning coffee or entertaining guests. Upstairs, you'll find three spacious bedrooms, two bathrooms, and conveniently located laundry just steps from the bedrooms. The primary bedroom offers a walk-in closet and a beautiful ensuite designed as a true retreat, complete with a soaker tub, dual sinks with quartz countertops, and a tiled glass shower. The heated attached tandem-style garage offers valuable additional space for parking, storage, or recreational equipment, while the indoor hot tub provides a private space to relax and unwind year-round. Outside, the fully fenced backyard offers a patio area and additional space to enjoy the outdoors. Located in the pet-friendly Montgomery Place complex, this home combines modern style, functionality, and low-maintenance living in a welcoming community. This home is one you won't want to miss. Call today to book your private viewing! (id:62370)
Property Details
| MLS® Number | SK048839 |
| Property Type | Single Family |
| Neigbourhood | Montgomery Place |
| Community Features | Pets Allowed With Restrictions |
| Features | Balcony |
| Structure | Patio(s) |
Building
| Bathroom Total | 3 |
| Bedrooms Total | 3 |
| Appliances | Washer, Refrigerator, Dishwasher, Dryer, Microwave, Garage Door Opener Remote(s), Stove |
| Architectural Style | 3 Level |
| Constructed Date | 2017 |
| Construction Style Attachment | Attached |
| Cooling Type | Central Air Conditioning |
| Fireplace Fuel | Gas |
| Fireplace Present | Yes |
| Fireplace Type | Conventional |
| Heating Fuel | Natural Gas |
| Heating Type | Forced Air |
| Stories Total | 3 |
| Size Interior | 1,426 Ft2 |
| Type | Row / Townhouse |
Parking
| Attached Garage | |
| Garage | |
| Parking Pad | |
| Heated Garage | |
| Parking Space(s) | 3 |
Land
| Acreage | No |
| Landscape Features | Lawn, Underground Sprinkler |
Rooms
| Level | Type | Length | Width | Dimensions |
|---|---|---|---|---|
| Second Level | Kitchen/dining Room | 19 ft ,1 in | 19 ft ,1 in x Measurements not available | |
| Second Level | Living Room | 19 ft ,1 in | 19 ft ,1 in x Measurements not available | |
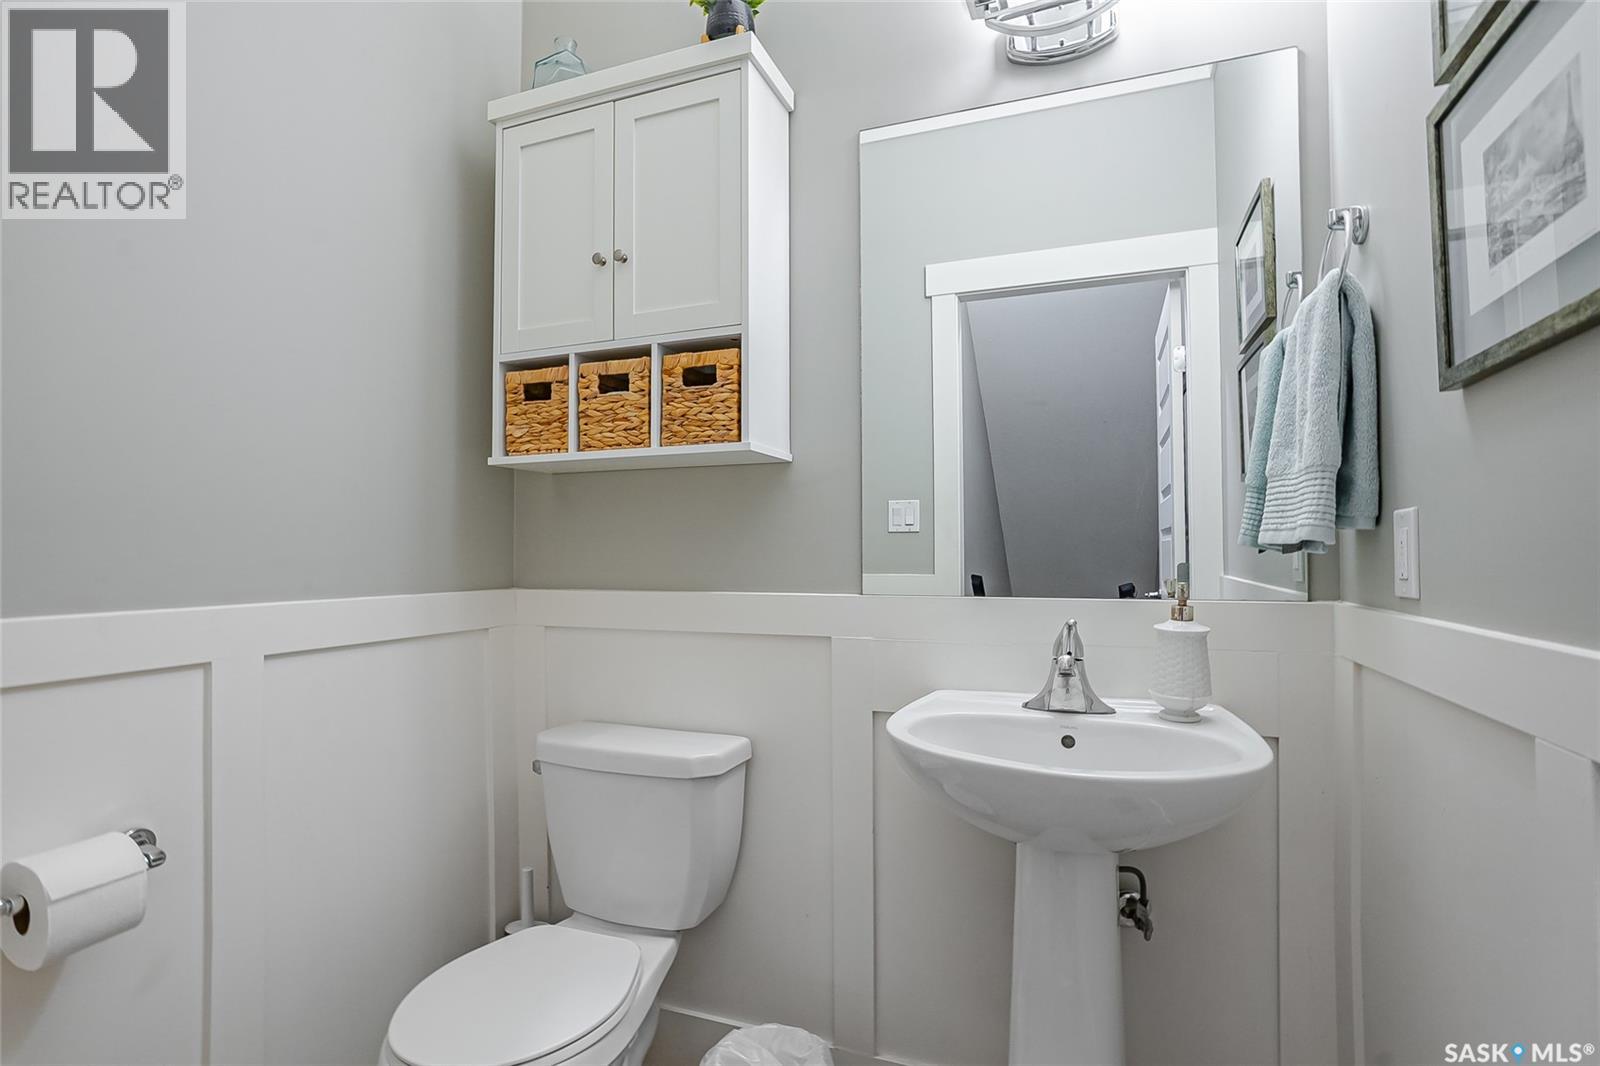
| Second Level | 2pc Bathroom | Measurements not available | ||
| Third Level | Bedroom | Measurements not available | ||
| Third Level | Bedroom | Measurements not available | ||
| Third Level | Primary Bedroom | 13 ft ,8 in | 13 ft ,8 in x Measurements not available | |
| Third Level | 4pc Bathroom | Measurements not available | ||
| Third Level | 5pc Bathroom | Measurements not available | ||
| Third Level | Laundry Room | Measurements not available |



The trademarks REALTOR®, REALTORS®, and the REALTOR® logo are controlled by The Canadian Real Estate Association (CREA) and identify real estate professionals who are members of CREA. The trademarks MLS®, Multiple Listing Service® and the associated logos are owned by The Canadian Real Estate Association (CREA) and identify the quality of services provided by real estate professionals who are members of CREA. The trademark DDF® is owned by The Canadian Real Estate Association (CREA) and identifies CREA's Data Distribution Facility (DDF®)
September 18 2026 07:11:03
Saskatchewan REALTORS® Association
Trcg The Realty Consultants Group