
Grieg Road Acreage Buckland Rm No. 491, Saskatchewan S6V 5R3

$429,900
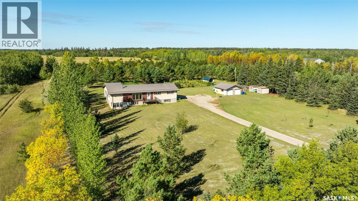
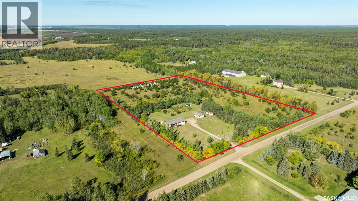
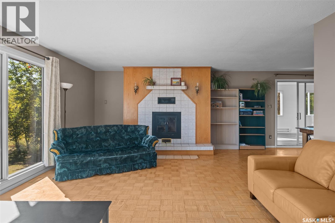
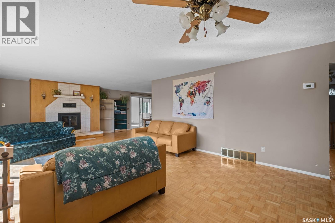
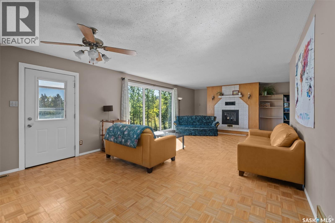
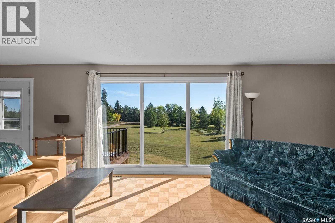
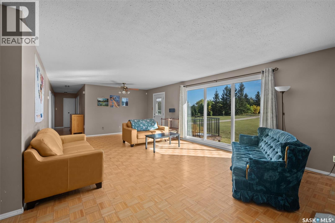
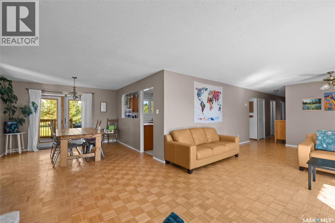
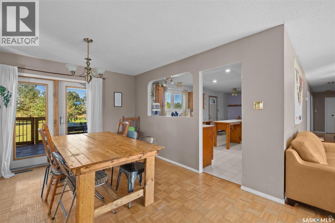
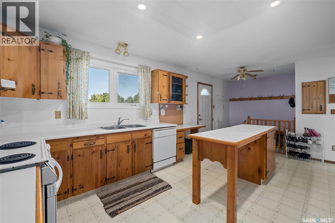
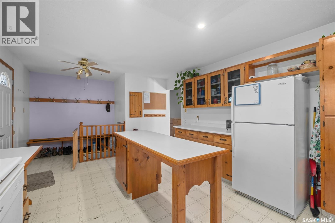
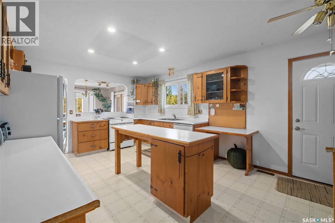
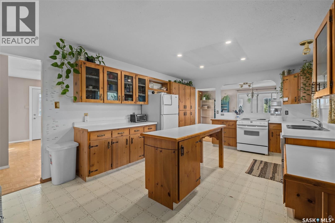
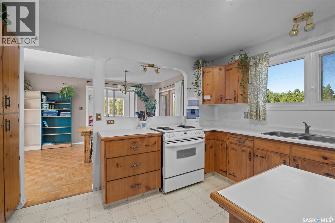
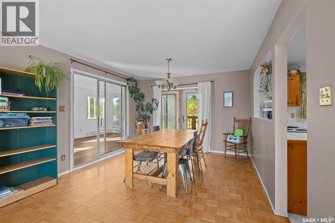
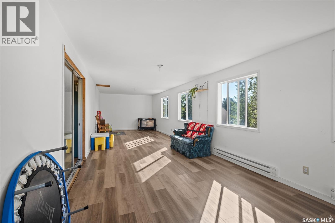
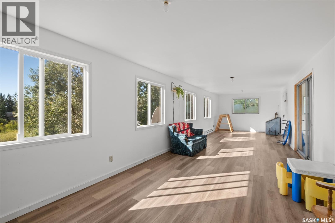
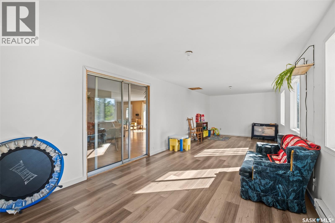
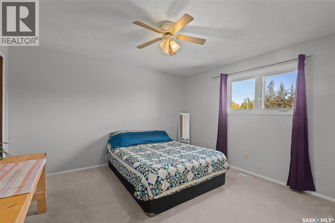
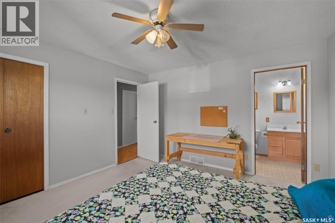
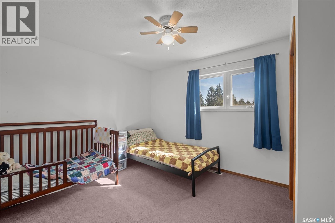
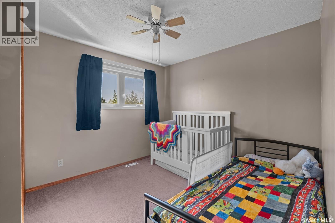
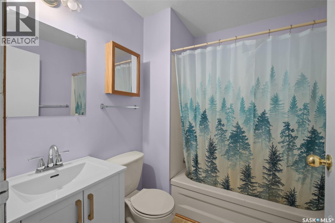
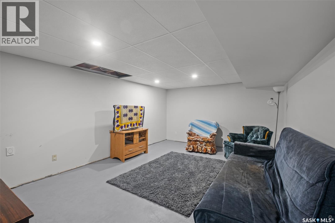
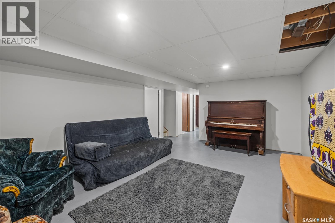
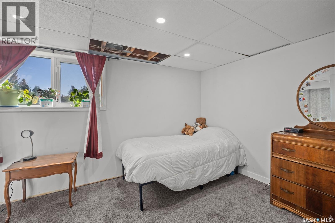
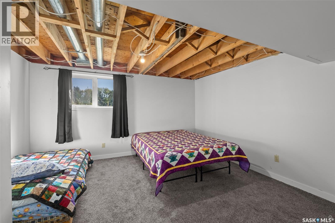
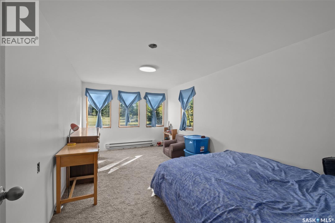
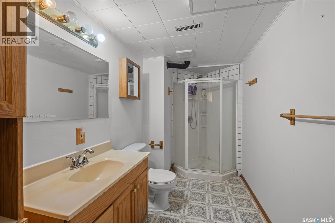
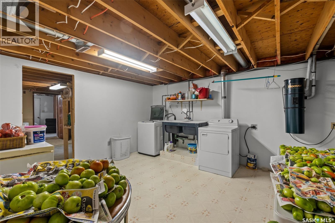
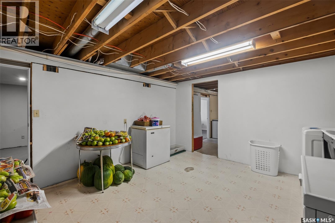
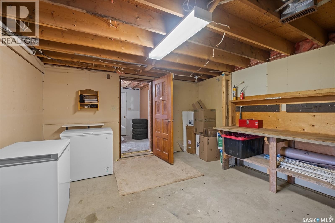
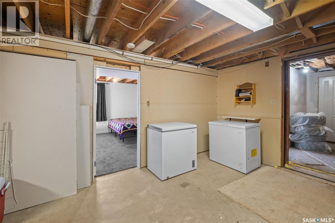
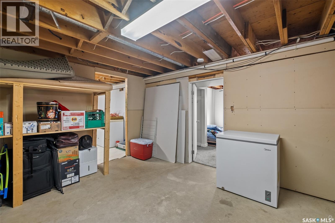
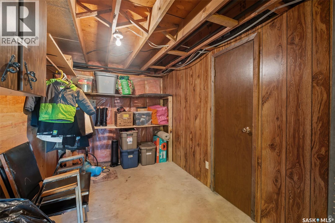
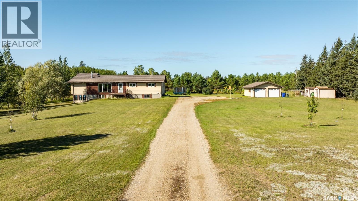
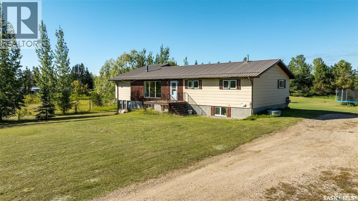
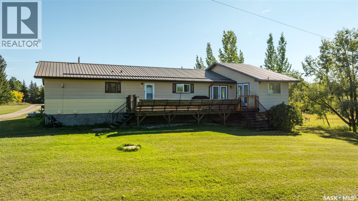
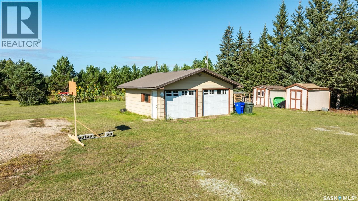
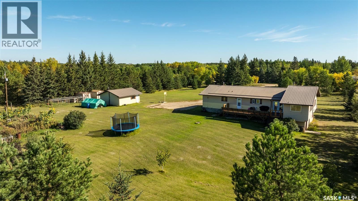
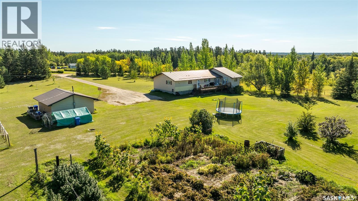
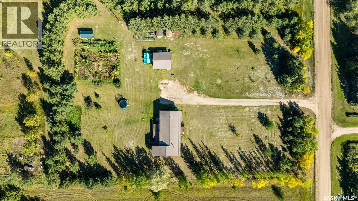
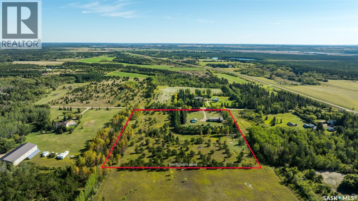
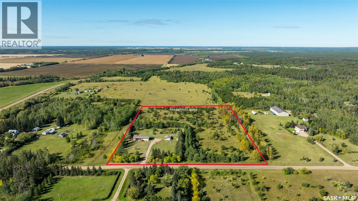
Experience the best of acreage living in this charming bungalow nestled on 9.99 acres. The spacious kitchen features ample counter space, an island and a pass through opening to the dining area. The dining area provides access to a bright additional room filled with natural light from several windows offering a versatile space for a playroom, hobby room, visiting area or a quiet spot to relax with a good book. Direct access to the sprawling deck further extends the space outdoors, perfect for entertaining or enjoying the surroundings. The inviting living room features a wood burning fireplace and a large picture window that fills the space with natural light. The main floor also offers a convenient 4 piece bathroom and 3 good sized bedrooms including the primary bedroom with a 2 piece ensuite. The basement offers an expansive family room, 3 additional bedrooms, a 3 piece bathroom, laundry room and ample storage space. Step outside to a beautiful park like yard surrounded by mature trees offering a private setting to enjoy the fresh air, sunshine, and peaceful surroundings. The property includes a double detached garage, a spacious garden ready for your green thumb, and plenty of room to enjoy the outdoors. The water supply is a sandpoint well and the sewer system is a septic tank to surface discharge. Conveniently located near the Shell River, North Saskatchewan River, Nisbet Provincial Forest, as well as cross country ski trails and quad trails, this acreage offers the space and tranquility of country living while remaining just 15 minutes from Prince Albert. Don't miss out on this amazing opportunity! (id:62370)
Property Details
| MLS® Number | SK048851 |
| Property Type | Single Family |
| Community Features | School Bus |
| Features | Acreage, Treed, Rectangular |
| Structure | Deck |
Building
| Bathroom Total | 3 |
| Bedrooms Total | 6 |
| Appliances | Washer, Refrigerator, Dishwasher, Dryer, Garage Door Opener Remote(s), Storage Shed, Stove |
| Architectural Style | Raised Bungalow |
| Basement Development | Partially Finished |
| Basement Type | Full (partially Finished) |
| Constructed Date | 1977 |
| Fireplace Fuel | Wood |
| Fireplace Present | Yes |
| Fireplace Type | Conventional |
| Heating Fuel | Natural Gas |
| Heating Type | Baseboard Heaters, Forced Air |
| Stories Total | 1 |
| Size Interior | 1,512 Ft2 |
| Type | House |
Parking
| Detached Garage | |
| Gravel | |
| Parking Space(s) | 6 |
Land
| Acreage | Yes |
| Fence Type | Fence |
| Landscape Features | Lawn, Garden Area |
| Size Irregular | 9.99 |
| Size Total | 9.99 Ac |
| Size Total Text | 9.99 Ac |
Rooms
| Level | Type | Length | Width | Dimensions |
|---|---|---|---|---|
| Basement | Storage | 7 ft ,3 in | 12 ft ,2 in | 7 ft ,3 in x 12 ft ,2 in |
| Basement | Bedroom | 15 ft ,9 in | 8 ft ,9 in | 15 ft ,9 in x 8 ft ,9 in |
| Basement | 3pc Bathroom | 12 ft ,3 in | 5 ft ,6 in | 12 ft ,3 in x 5 ft ,6 in |
| Basement | Family Room | 18 ft ,9 in | 12 ft ,7 in | 18 ft ,9 in x 12 ft ,7 in |
| Basement | Laundry Room | 14 ft ,2 in | 12 ft ,7 in | 14 ft ,2 in x 12 ft ,7 in |
| Basement | Bedroom | 12 ft ,6 in | 13 ft ,3 in | 12 ft ,6 in x 13 ft ,3 in |
| Basement | Bedroom | 16 ft ,8 in | 9 ft ,2 in | 16 ft ,8 in x 9 ft ,2 in |
| Main Level | Primary Bedroom | 12 ft ,9 in | 12 ft ,4 in | 12 ft ,9 in x 12 ft ,4 in |
| Main Level | 2pc Ensuite Bath | 4 ft ,9 in | 4 ft ,9 in | 4 ft ,9 in x 4 ft ,9 in |
| Main Level | Bedroom | 9 ft ,9 in | 12 ft ,6 in | 9 ft ,9 in x 12 ft ,6 in |
| Main Level | Bedroom | 11 ft ,4 in | 10 ft | 11 ft ,4 in x 10 ft |
| Main Level | 4pc Bathroom | 7 ft | 6 ft ,2 in | 7 ft x 6 ft ,2 in |
| Main Level | Living Room | 28 ft ,4 in | 14 ft ,5 in | 28 ft ,4 in x 14 ft ,5 in |
| Main Level | Dining Room | 18 ft ,1 in | 11 ft ,6 in | 18 ft ,1 in x 11 ft ,6 in |
| Main Level | Family Room | 11 ft | 38 ft ,9 in | 11 ft x 38 ft ,9 in |
| Main Level | Kitchen | 18 ft ,1 in | 12 ft ,5 in | 18 ft ,1 in x 12 ft ,5 in |



The trademarks REALTOR®, REALTORS®, and the REALTOR® logo are controlled by The Canadian Real Estate Association (CREA) and identify real estate professionals who are members of CREA. The trademarks MLS®, Multiple Listing Service® and the associated logos are owned by The Canadian Real Estate Association (CREA) and identify the quality of services provided by real estate professionals who are members of CREA. The trademark DDF® is owned by The Canadian Real Estate Association (CREA) and identifies CREA's Data Distribution Facility (DDF®)
September 19 2026 02:20:51
Saskatchewan REALTORS® Association
RE/MAX P.a. Realty