
3643 White Bay Regina, Saskatchewan S4S 7C9

$539,900
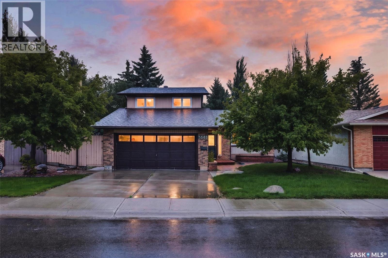
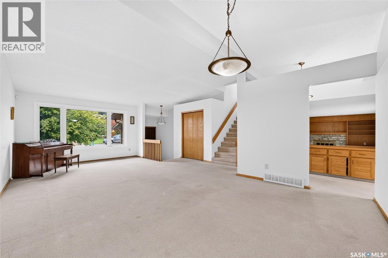
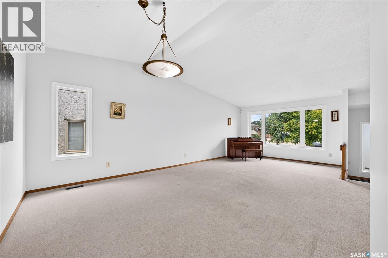
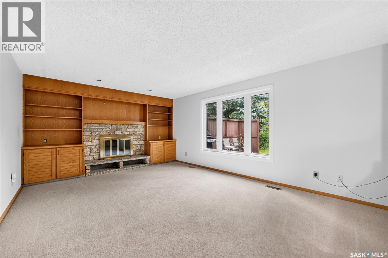
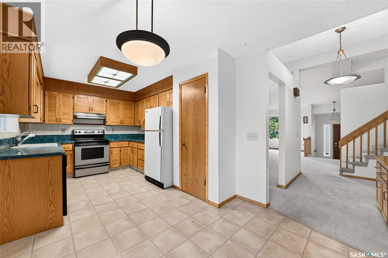
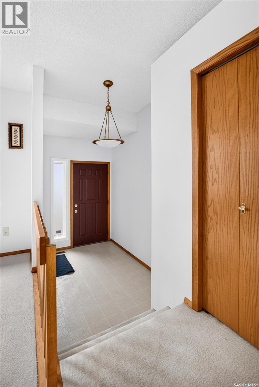
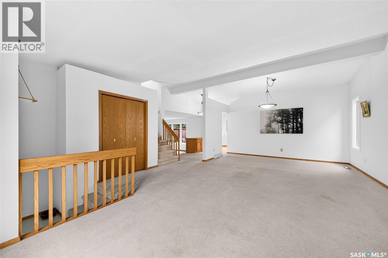
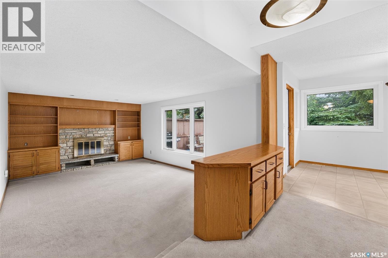
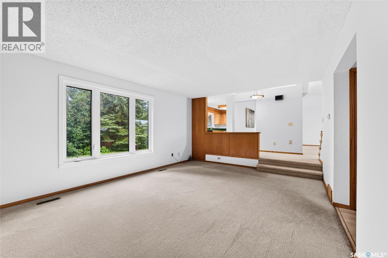
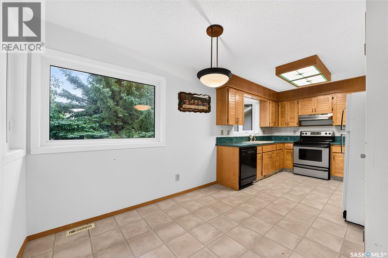
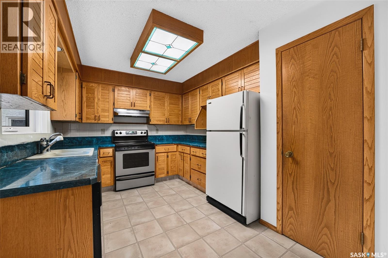
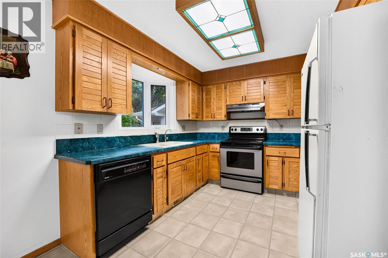
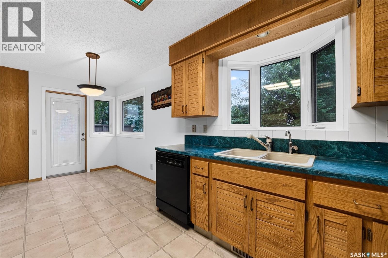
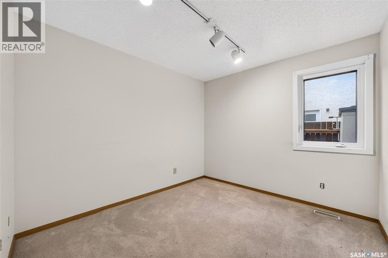
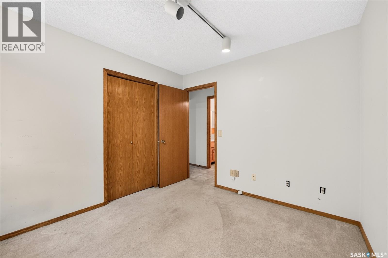
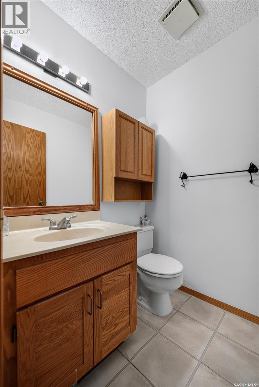
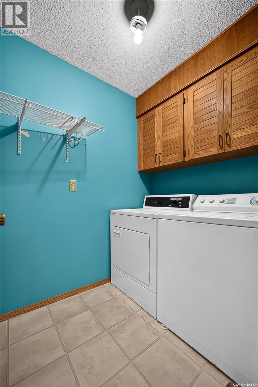
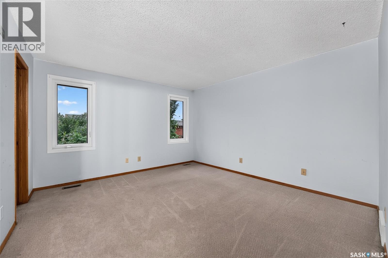
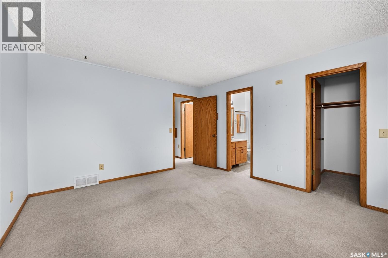
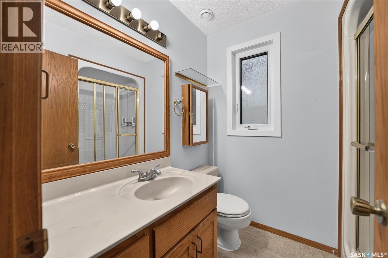
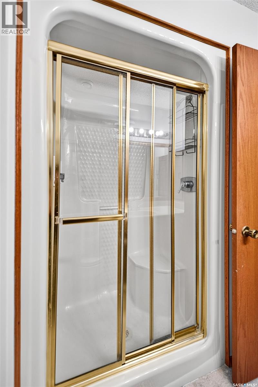
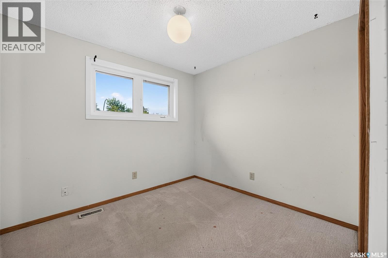
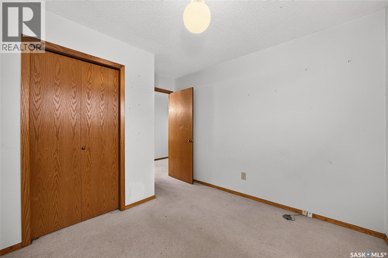
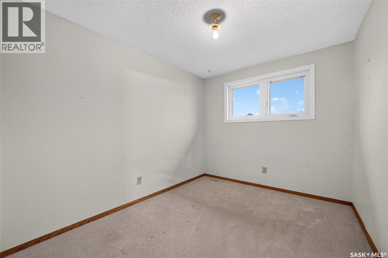
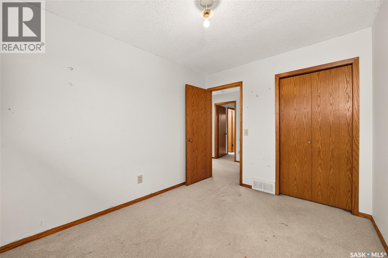
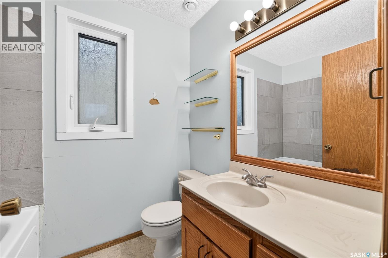
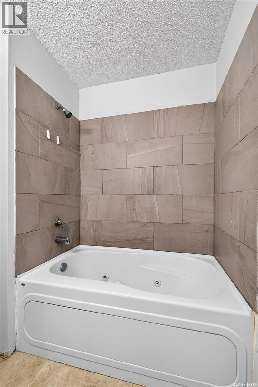
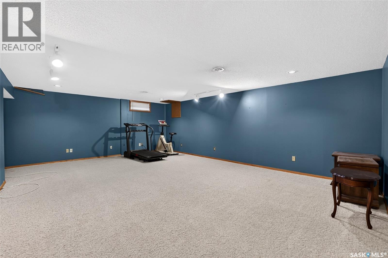
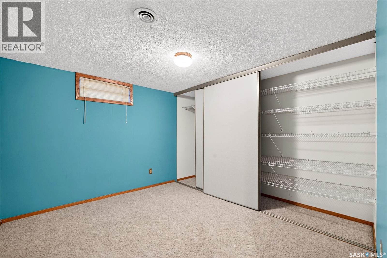
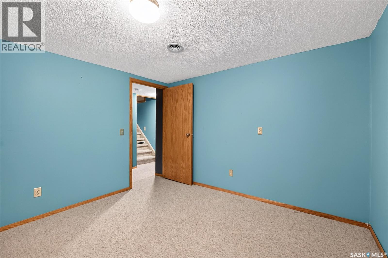
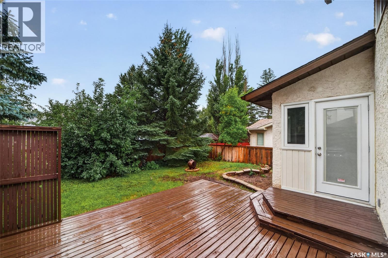
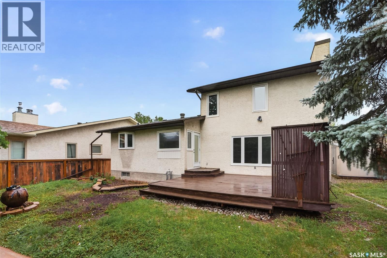
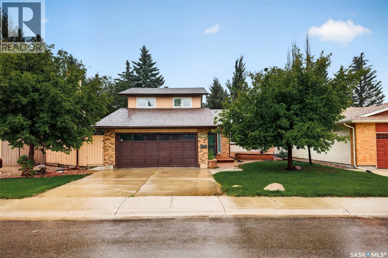
Welcome to 3643 White Bay, tucked away on a quiet bay in highly sought-after, family-friendly Albert Park. Offering 1988 sq.ft., this home presents a wonderful opportunity for someone looking for a beautiful location, a well-designed floor plan and the freedom to make the space their own. A large front foyer opens into a semi-open main floor, where vaulted ceilings carry through the spacious living and dining rooms. The kitchen offers plenty of counter space, prep space and views of the mature backyard, while the adjoining eating area provides direct access to the deck through a garden door. Step down to a sunken family room, featuring a striking stone feature wall and wood-burning fireplace. This level also includes a bedroom, 2-piece bathroom, dedicated laundry room, interior side entrance and access to the double attached garage. Upstairs, the primary bedroom includes a walk-in closet and 3-piece ensuite. Two additional bedrooms and a 4-piece main bathroom with an updated soaker tub complete the second level. The basement offers a large flex room suited to a home gym, playroom, movie area or additional family space, plus a den and plenty of storage. Mature trees provide privacy, along with a deck and shed. Important updates include the furnace in 2022, shingles in 2021 and windows on the first and second floors in 2015–2016. Close to parks, walking paths, schools and south-end amenities, this is a great opportunity to bring your own vision to 3643 White Bay. As per the Seller’s direction, all offers will be presented on 09/21/2026 12:12AM. (id:62370)
Property Details
| MLS® Number | SK048760 |
| Property Type | Single Family |
| Neigbourhood | Albert Park |
| Features | Cul-de-sac, Treed |
| Structure | Deck, Patio(s) |
Building
| Bathroom Total | 3 |
| Bedrooms Total | 4 |
| Appliances | Washer, Refrigerator, Dishwasher, Dryer, Alarm System, Freezer, Garage Door Opener Remote(s), Hood Fan, Storage Shed, Stove |
| Architectural Style | 2 Level |
| Basement Development | Finished |
| Basement Type | Full (finished) |
| Constructed Date | 1984 |
| Construction Style Attachment | Detached |
| Cooling Type | Central Air Conditioning |
| Fire Protection | Alarm System |
| Fireplace Fuel | Wood |
| Fireplace Present | Yes |
| Fireplace Type | Conventional |
| Heating Fuel | Natural Gas |
| Heating Type | Forced Air |
| Stories Total | 2 |
| Size Interior | 1,988 Ft2 |
| Type | House |
Parking
| Attached Garage | |
| Parking Space(s) | 4 |
Land
| Acreage | No |
| Fence Type | Fence |
| Landscape Features | Lawn |
| Size Irregular | 6554.00 |
| Size Total | 6554 Sqft |
| Size Total Text | 6554 Sqft |
Rooms
| Level | Type | Length | Width | Dimensions |
|---|---|---|---|---|
| Second Level | Primary Bedroom | 12 ft ,6 in | 13 ft ,7 in | 12 ft ,6 in x 13 ft ,7 in |
| Second Level | 3pc Ensuite Bath | 6 ft ,11 in | 5 ft ,9 in | 6 ft ,11 in x 5 ft ,9 in |
| Second Level | 4pc Bathroom | 7 ft ,1 in | 5 ft ,9 in | 7 ft ,1 in x 5 ft ,9 in |
| Second Level | Bedroom | 8 ft ,8 in | 9 ft ,8 in | 8 ft ,8 in x 9 ft ,8 in |
| Second Level | Bedroom | 8 ft ,8 in | 11 ft ,1 in | 8 ft ,8 in x 11 ft ,1 in |
| Basement | Family Room | 22 ft | 16 ft | 22 ft x 16 ft |
| Basement | Den | 9 ft | 11 ft ,2 in | 9 ft x 11 ft ,2 in |
| Basement | Other | Measurements not available | ||
| Basement | Storage | Measurements not available | ||
| Main Level | Kitchen/dining Room | 9 ft ,3 in | 18 ft ,11 in | 9 ft ,3 in x 18 ft ,11 in |
| Main Level | Dining Room | 13 ft | 8 ft ,1 in | 13 ft x 8 ft ,1 in |
| Main Level | Living Room | 17 ft | 13 ft | 17 ft x 13 ft |
| Main Level | Family Room | 13 ft ,1 in | 18 ft ,10 in | 13 ft ,1 in x 18 ft ,10 in |
| Main Level | Bedroom | 9 ft ,6 in | 10 ft ,3 in | 9 ft ,6 in x 10 ft ,3 in |
| Main Level | 2pc Bathroom | 4 ft ,11 in | 5 ft | 4 ft ,11 in x 5 ft |
| Main Level | Laundry Room | 6 ft ,5 in | 5 ft | 6 ft ,5 in x 5 ft |



The trademarks REALTOR®, REALTORS®, and the REALTOR® logo are controlled by The Canadian Real Estate Association (CREA) and identify real estate professionals who are members of CREA. The trademarks MLS®, Multiple Listing Service® and the associated logos are owned by The Canadian Real Estate Association (CREA) and identify the quality of services provided by real estate professionals who are members of CREA. The trademark DDF® is owned by The Canadian Real Estate Association (CREA) and identifies CREA's Data Distribution Facility (DDF®)
September 18 2026 03:20:07
Saskatchewan REALTORS® Association
Coldwell Banker Local Realty