
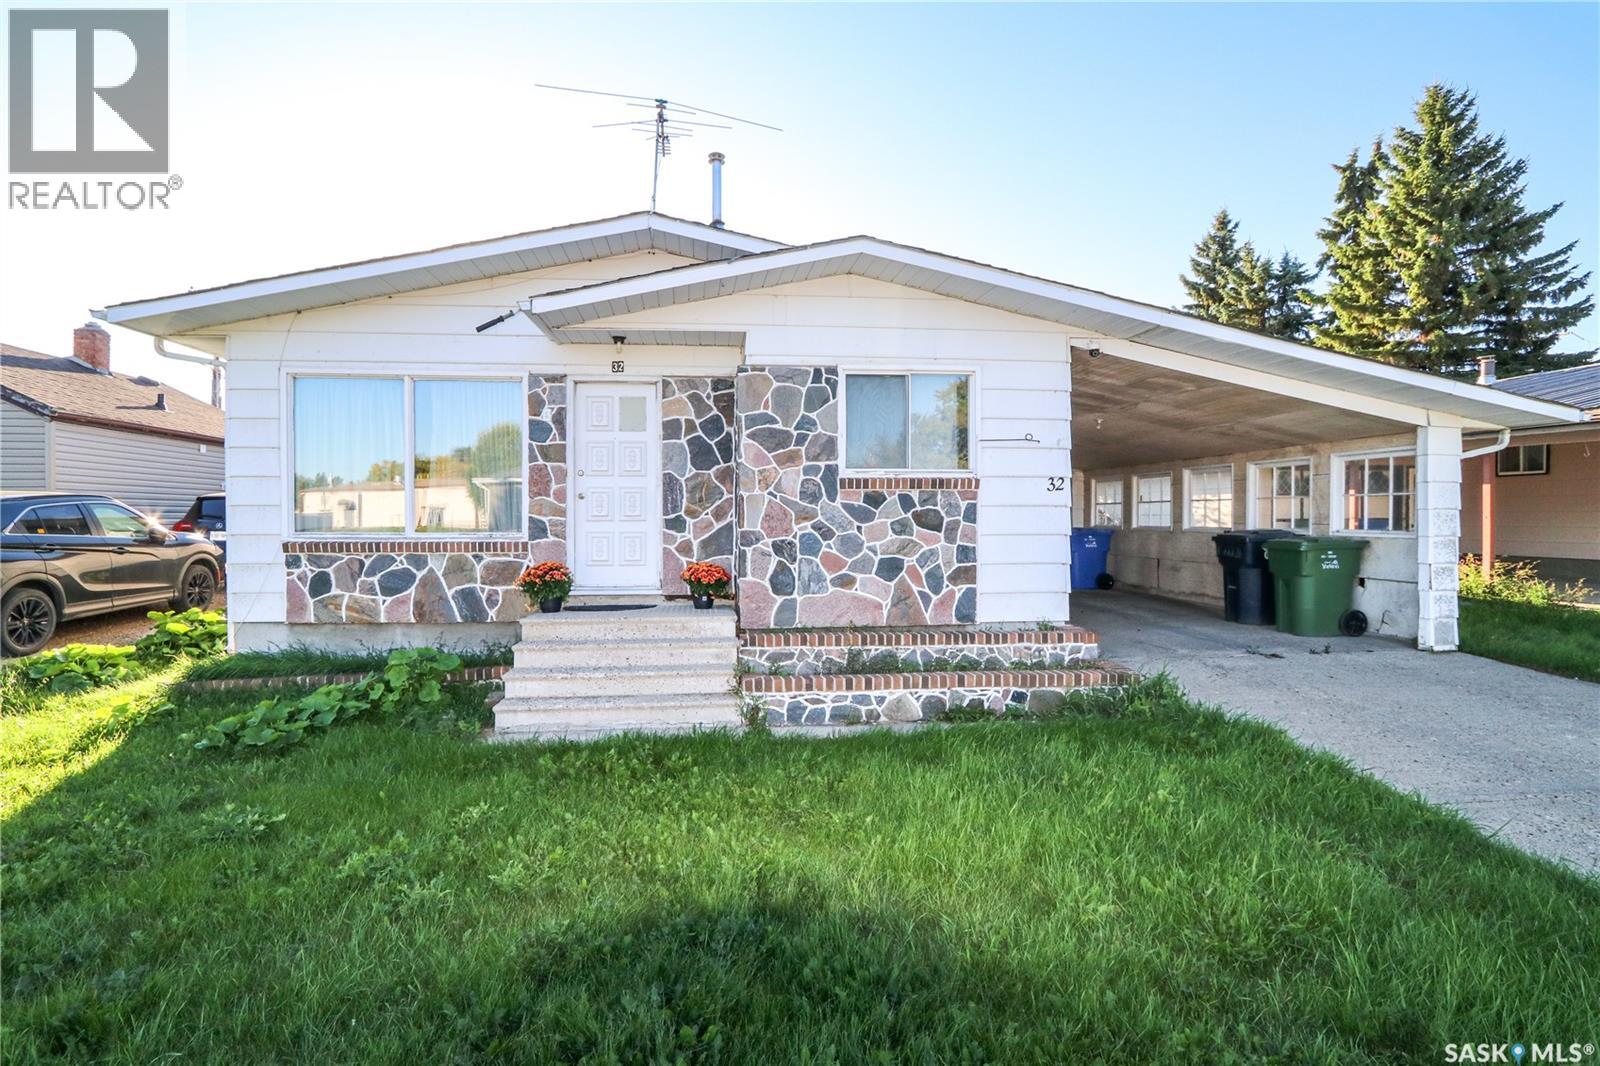
32 Clarke Avenue Yorkton, Saskatchewan S3N 3X5

$244,900
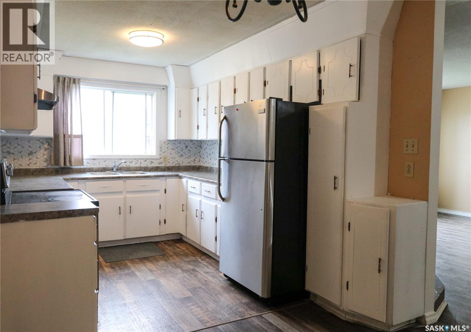
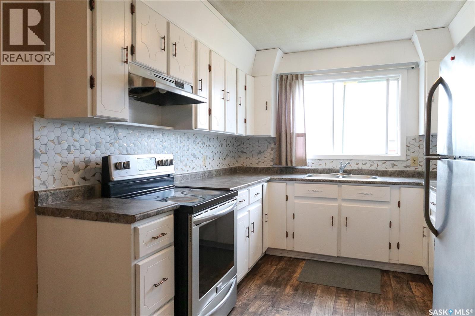
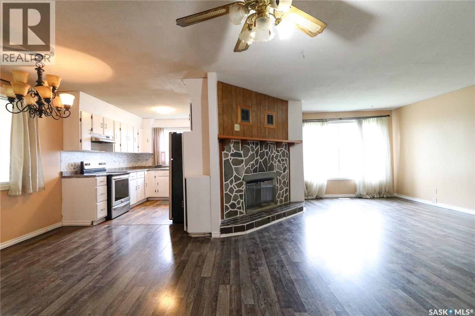
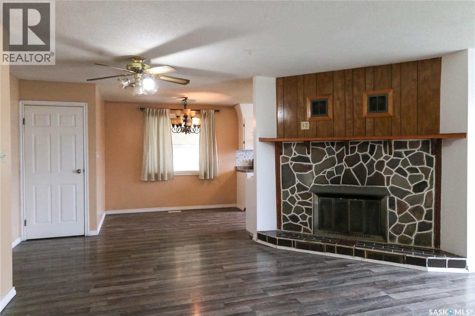
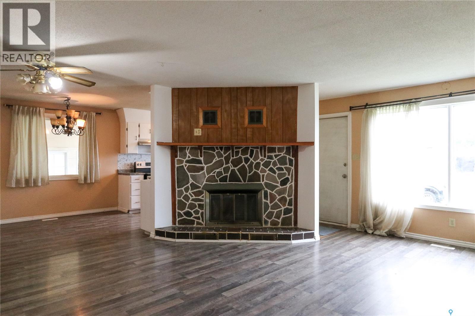
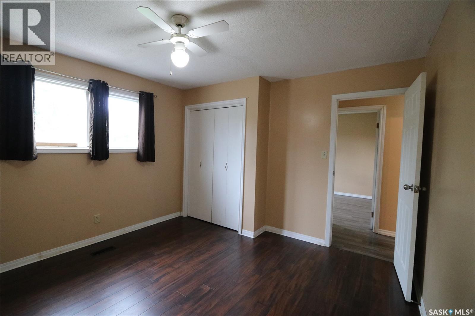
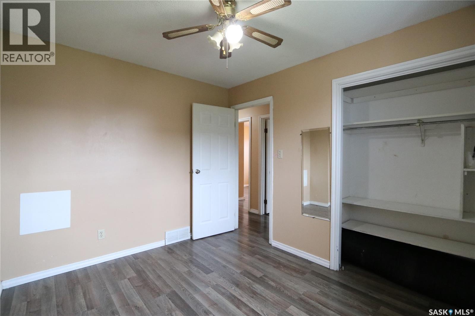
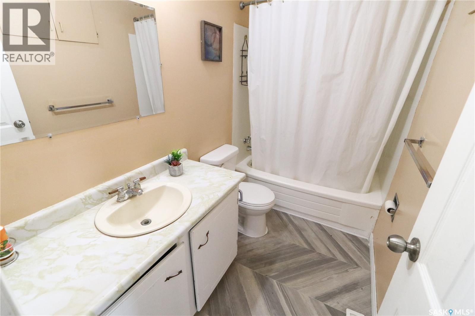
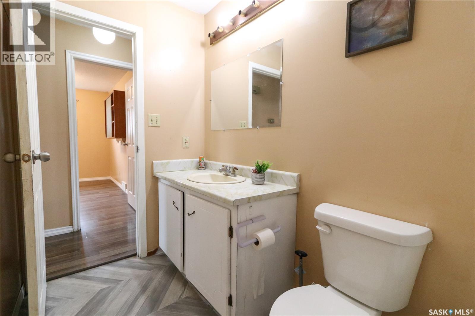
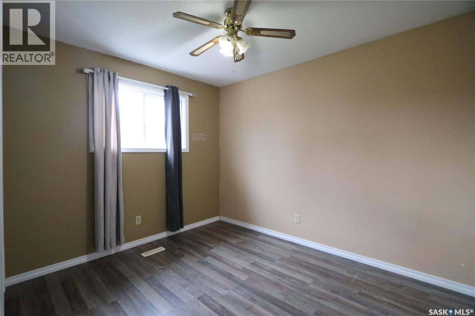
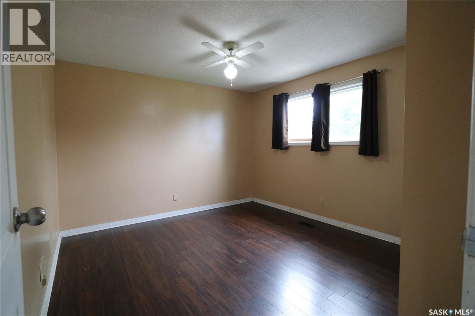
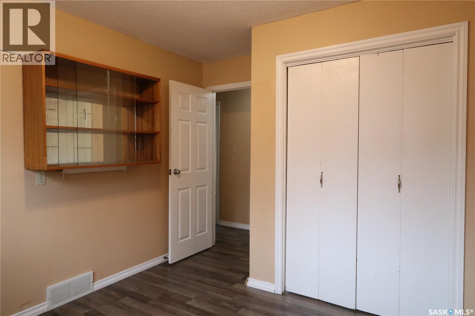
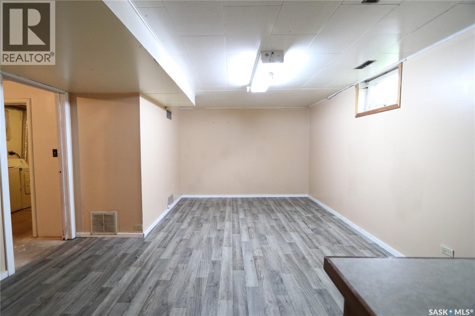
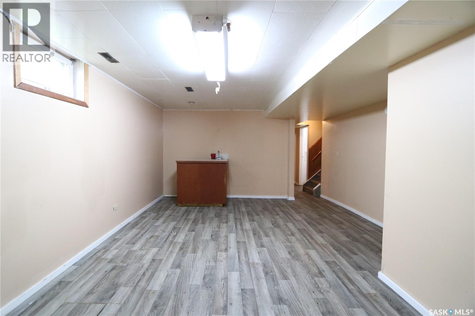
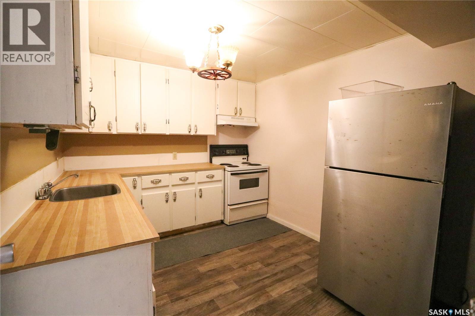
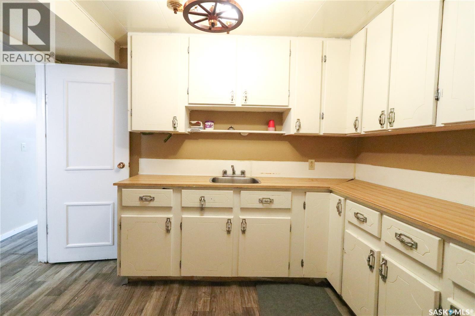
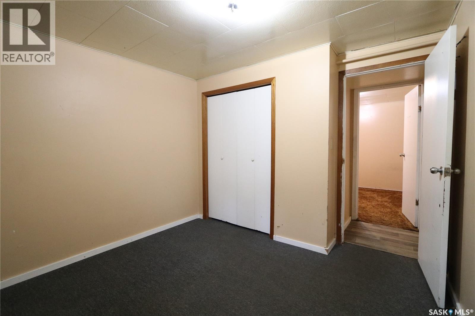
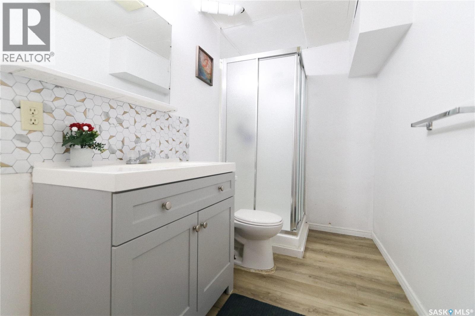
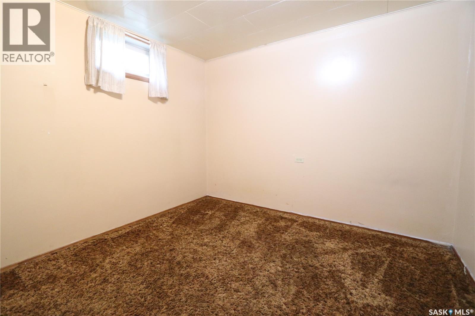
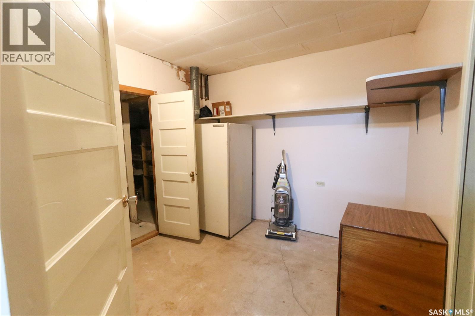
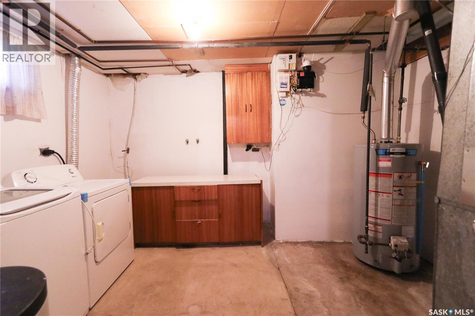
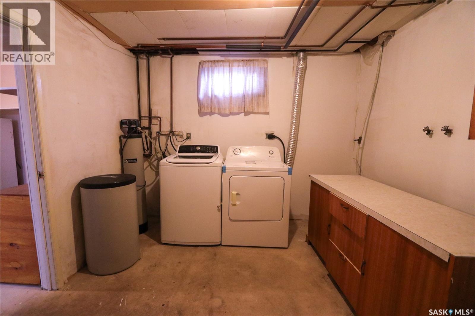
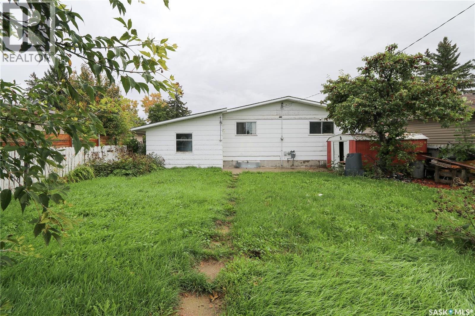
Welcome to this Bungalow is situated on 2 lots and offers 5 bedrooms, 2 bathrooms, 2 kitchens and a separate basement entrance, providing plenty of flexibility for families or investment-minded buyers. Main floor features 3 bedrooms, 4pc bathroom, fresh paint, newer flooring throughout. The Kitchen has plenty of cabinets and counter space which leads to the dining and spacious living room featuring a beautiful wood burning fireplace. Downstairs, there is an un-regulated suite featuring a second kitchen, 2 additional bedrooms, an updated bathroom, with comfortable living area. Access to the basements has a separate entrance from the main floor, creating excellent potential for extended family, guests or additional living space. Outside, enjoy the convenience of an attached single garage plus carport and a large driveway with room for at least 3 vehicles. Features: Large double lot, Central Air Conditioning, Water softener, new washer and dryer, HWT. Located near Gallagher Center, and easy access to major HWYS, shopping and amenities. Immediate possession is available—bring your ideas and make this versatile property your own! With immediate possession available, this versatile property is ready for its next owner! (id:62370)
Property Details
| MLS® Number | SK048711 |
| Property Type | Single Family |
| Features | Treed |
Building
| Bathroom Total | 2 |
| Bedrooms Total | 5 |
| Appliances | Washer, Refrigerator, Dryer, Window Coverings, Garage Door Opener Remote(s), Hood Fan, Storage Shed, Stove |
| Architectural Style | Bungalow |
| Constructed Date | 1979 |
| Construction Style Attachment | Detached |
| Cooling Type | Central Air Conditioning |
| Fireplace Fuel | Wood |
| Fireplace Present | Yes |
| Fireplace Type | Conventional |
| Heating Fuel | Natural Gas |
| Heating Type | Forced Air |
| Stories Total | 1 |
| Size Interior | 1,124 Ft2 |
| Type | House |
Parking
| Attached Garage | |
| Carport | |
| Parking Space(s) | 3 |
Land
| Acreage | No |
| Fence Type | Fence |
| Landscape Features | Lawn |
Rooms
| Level | Type | Length | Width | Dimensions |
|---|---|---|---|---|
| Basement | Kitchen | 9 ft ,4 in | 10 ft ,10 in | 9 ft ,4 in x 10 ft ,10 in |
| Basement | Bedroom | 9 ft ,7 in | 10 ft | 9 ft ,7 in x 10 ft |
| Basement | Bedroom | 9 ft ,7 in | 10 ft | 9 ft ,7 in x 10 ft |
| Basement | 3pc Bathroom | 5 ft ,2 in | 6 ft ,10 in | 5 ft ,2 in x 6 ft ,10 in |
| Basement | Laundry Room | 9 ft ,9 in | 12 ft ,11 in | 9 ft ,9 in x 12 ft ,11 in |
| Basement | Storage | 4 ft | 4 ft | 4 ft x 4 ft |
| Main Level | Kitchen | 8 ft ,6 in | 19 ft ,6 in | 8 ft ,6 in x 19 ft ,6 in |
| Main Level | Dining Room | Measurements not available | ||
| Main Level | Living Room | 18 ft ,9 in | 15 ft ,6 in | 18 ft ,9 in x 15 ft ,6 in |
| Main Level | Primary Bedroom | 11 ft ,7 in | 11 ft ,11 in | 11 ft ,7 in x 11 ft ,11 in |
| Main Level | Bedroom | 9 ft ,2 in | 10 ft ,7 in | 9 ft ,2 in x 10 ft ,7 in |
| Main Level | Bedroom | 9 ft ,6 in | 9 ft ,5 in | 9 ft ,6 in x 9 ft ,5 in |
| Main Level | 4pc Bathroom | 9 ft | 5 ft | 9 ft x 5 ft |
| Main Level | Other | 20 ft | 10 ft | 20 ft x 10 ft |



The trademarks REALTOR®, REALTORS®, and the REALTOR® logo are controlled by The Canadian Real Estate Association (CREA) and identify real estate professionals who are members of CREA. The trademarks MLS®, Multiple Listing Service® and the associated logos are owned by The Canadian Real Estate Association (CREA) and identify the quality of services provided by real estate professionals who are members of CREA. The trademark DDF® is owned by The Canadian Real Estate Association (CREA) and identifies CREA's Data Distribution Facility (DDF®)
September 18 2026 05:36:15
Saskatchewan REALTORS® Association
RE/MAX Blue Chip Realty