
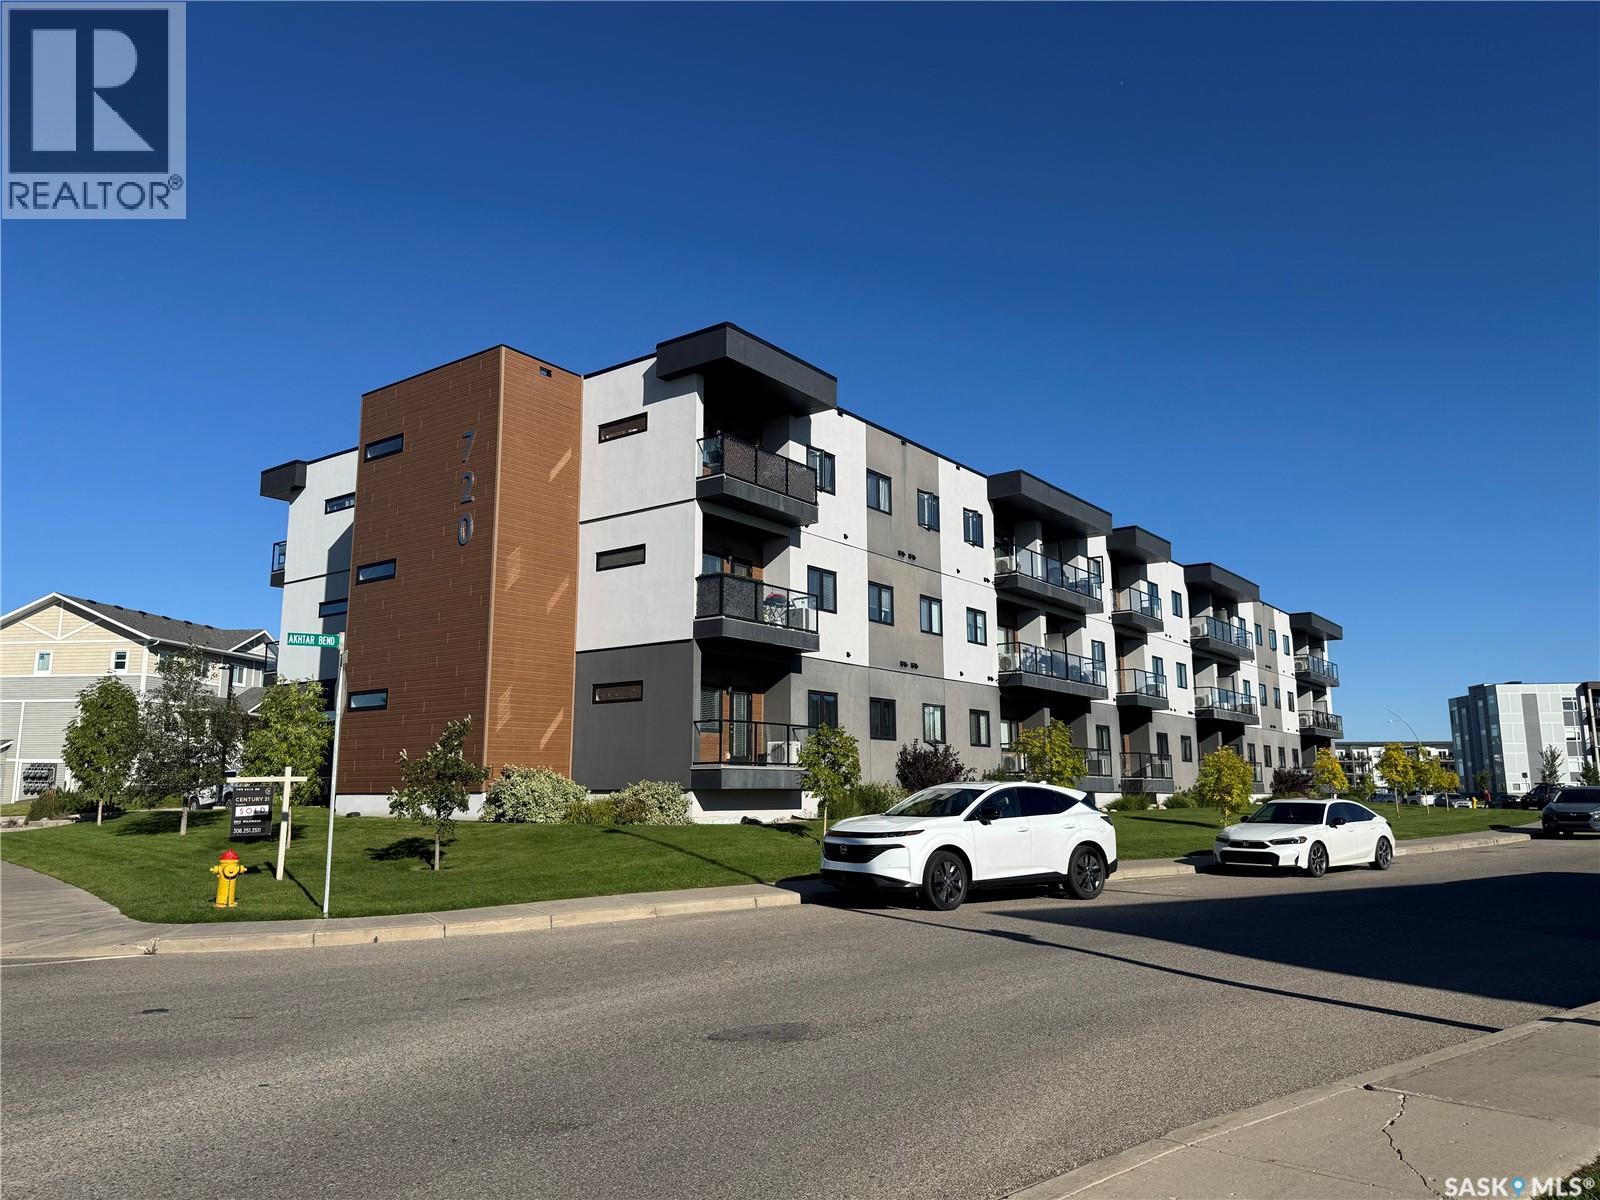
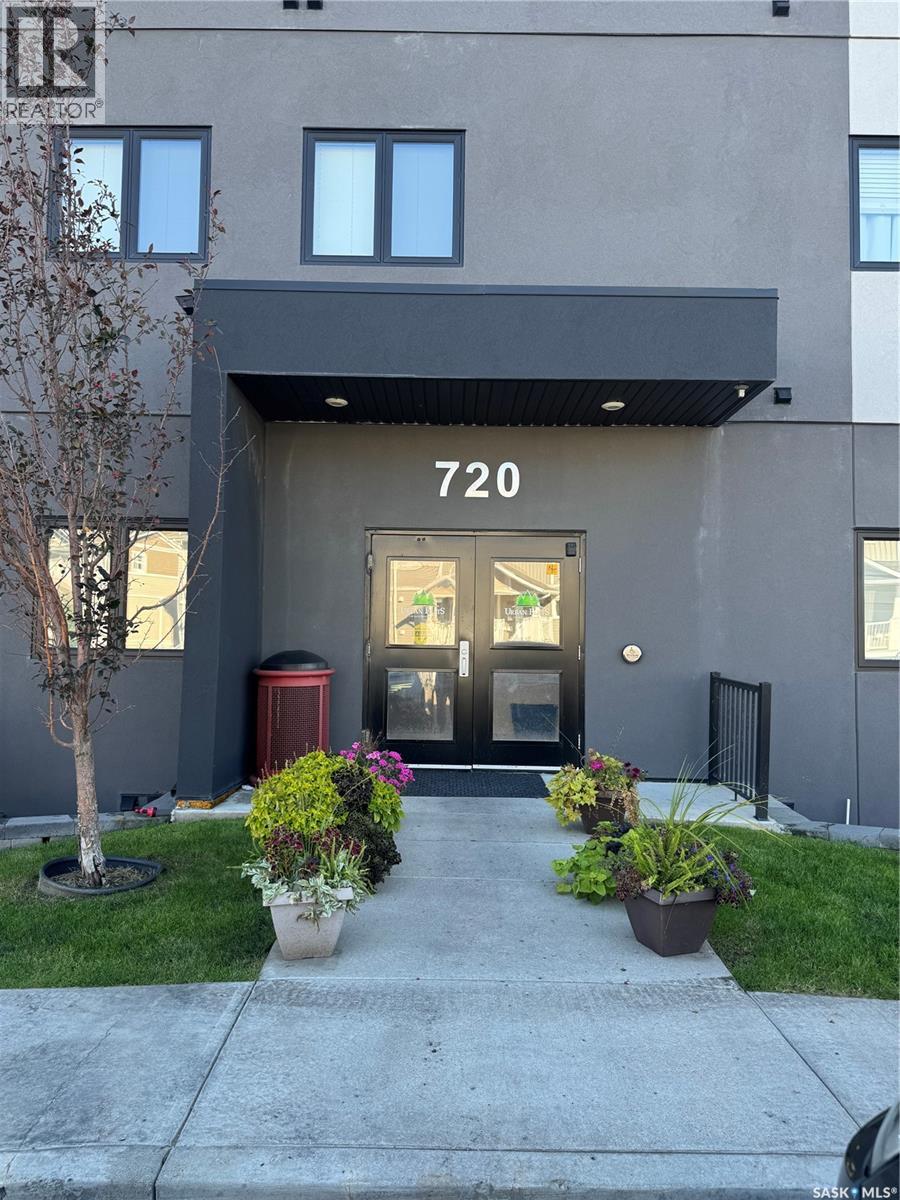
210 720 Baltzan Boulevard Saskatoon, Saskatchewan S7W 0W6

$214,900Maintenance,
$374.35 Monthly
Maintenance,
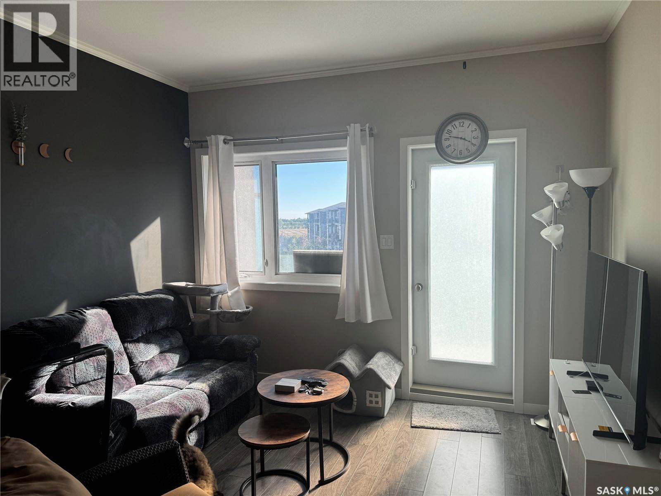
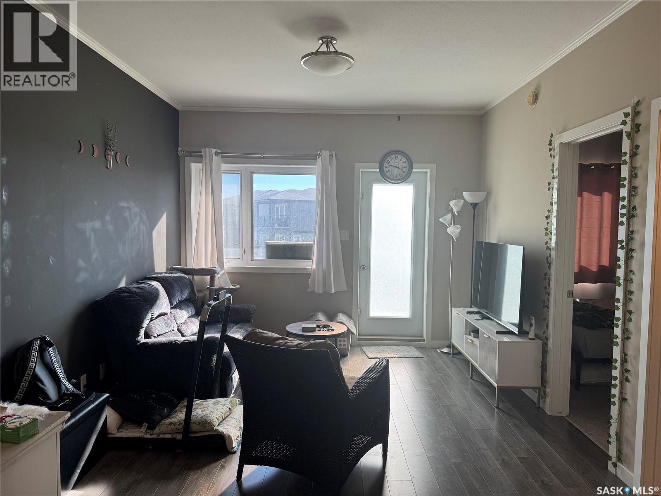
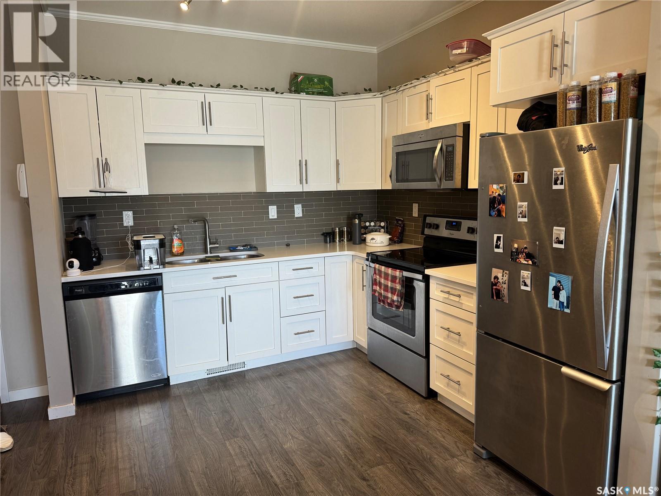
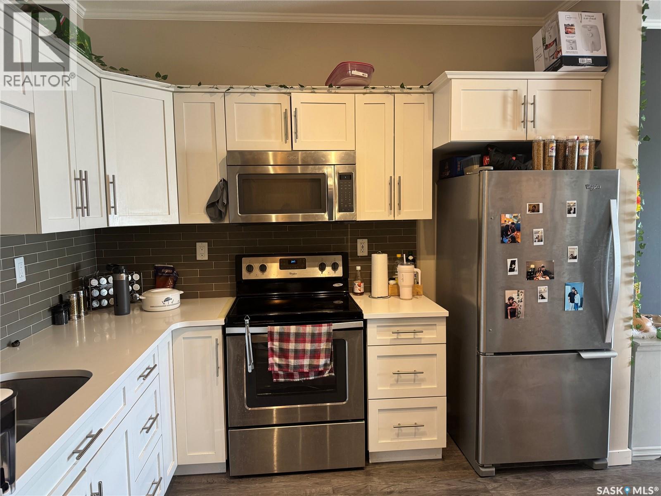
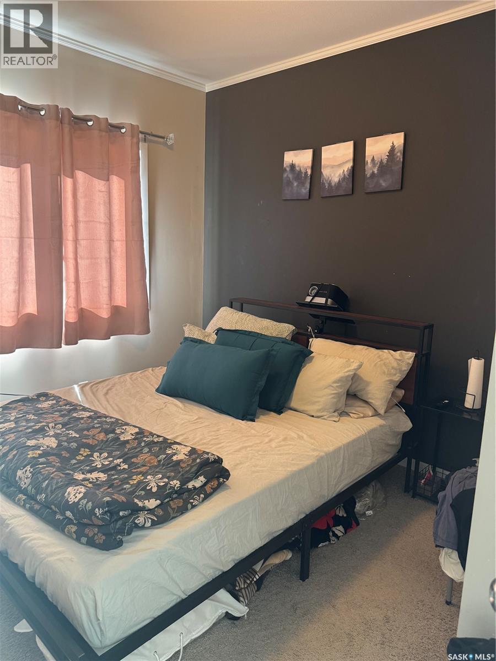
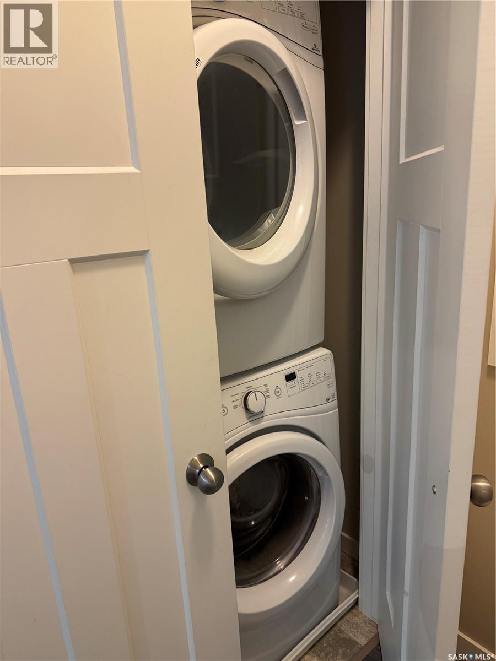
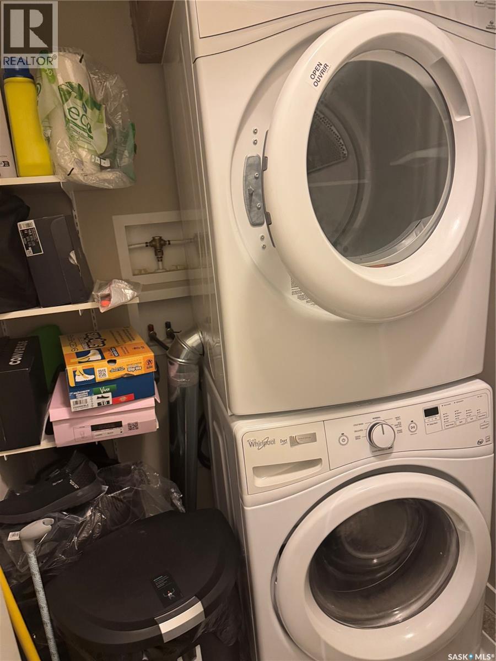
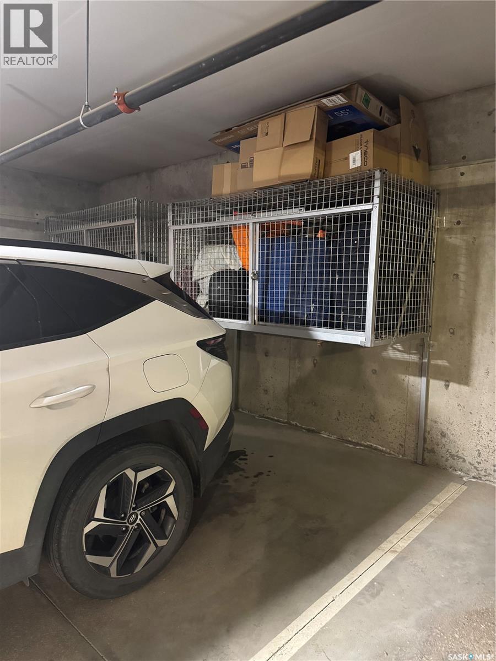
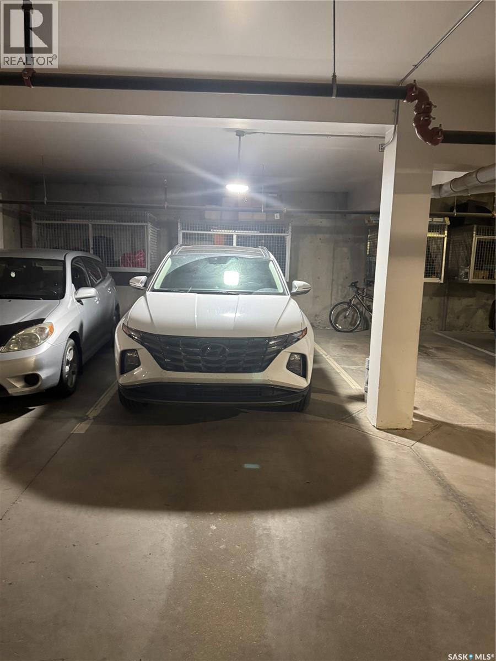
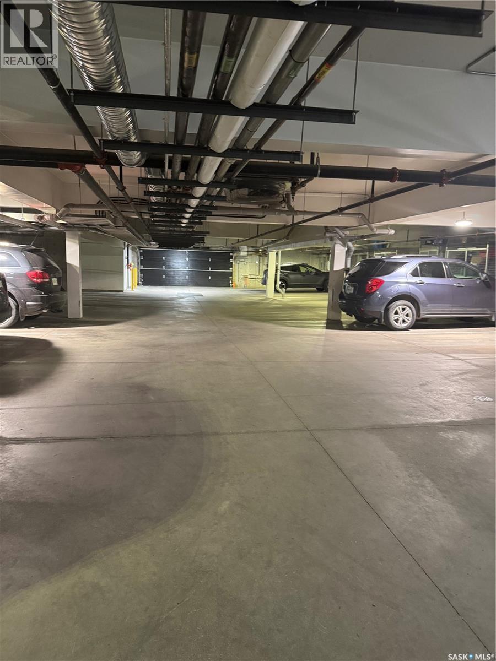
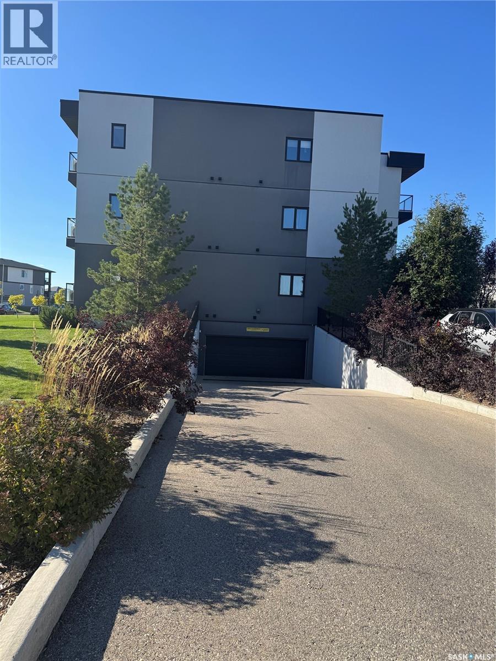
$374.35 MonthlyA Great Opportunity for First-Time Buyers or Investors! Welcome to this bright and efficiently designed 517 sq. ft. one-bedroom condo, offering a functional floor plan with no wasted space. The inviting kitchen features crisp white cabinetry and stainless steel appliances, while patio doors open onto a southwest-facing deck, providing a great spot to enjoy the afternoon and evening sun. Additional features include in-suite laundry and one underground parking stall for added convenience. Ideally located close to the University of Saskatchewan, shopping, restaurants, and everyday amenities, this condo offers a practical combination of comfort, convenience, and location—whether you’re looking to enter the market, downsize, or add an investment property to your portfolio. Book your private viewing today! (id:62370)
Property Details
| MLS® Number | SK048785 |
| Property Type | Single Family |
| Neigbourhood | Aspen Ridge |
| Community Features | Pets Allowed With Restrictions |
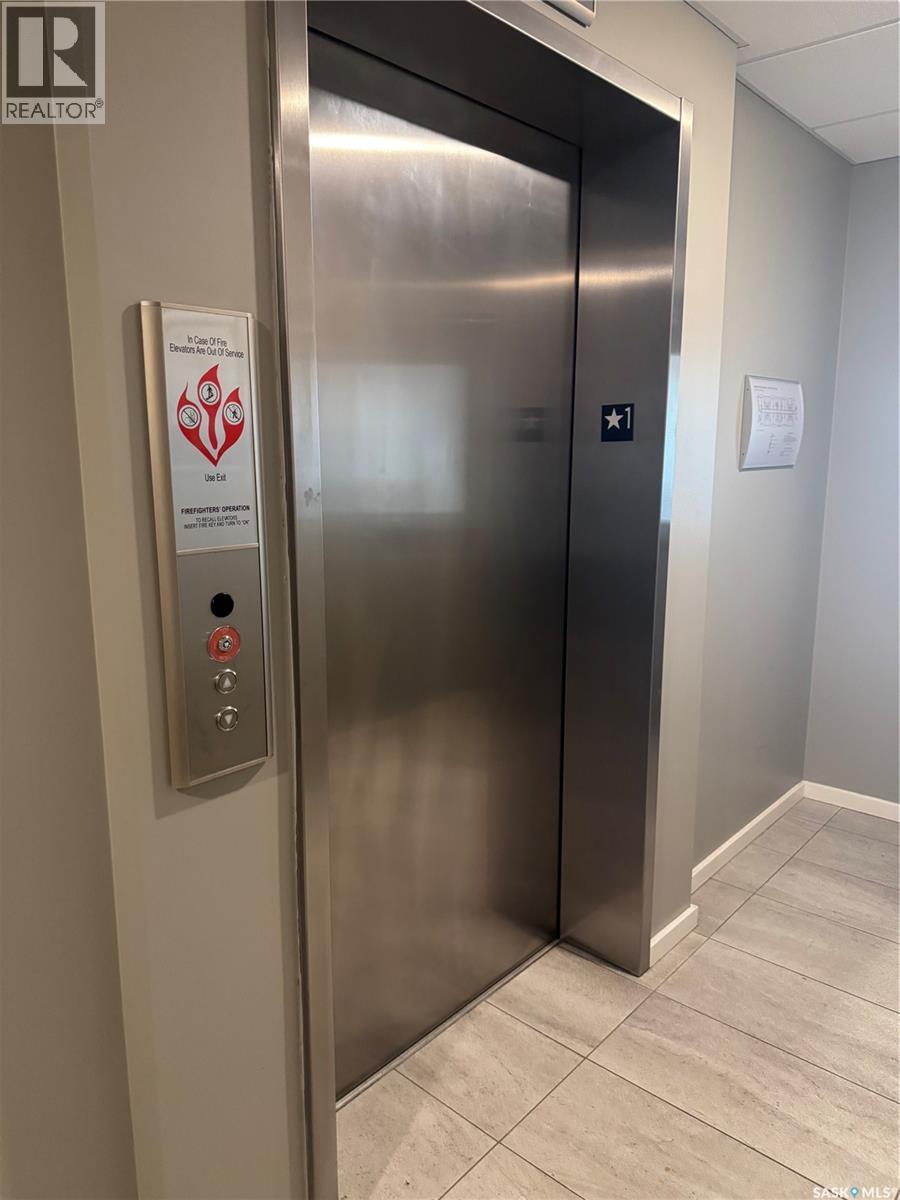
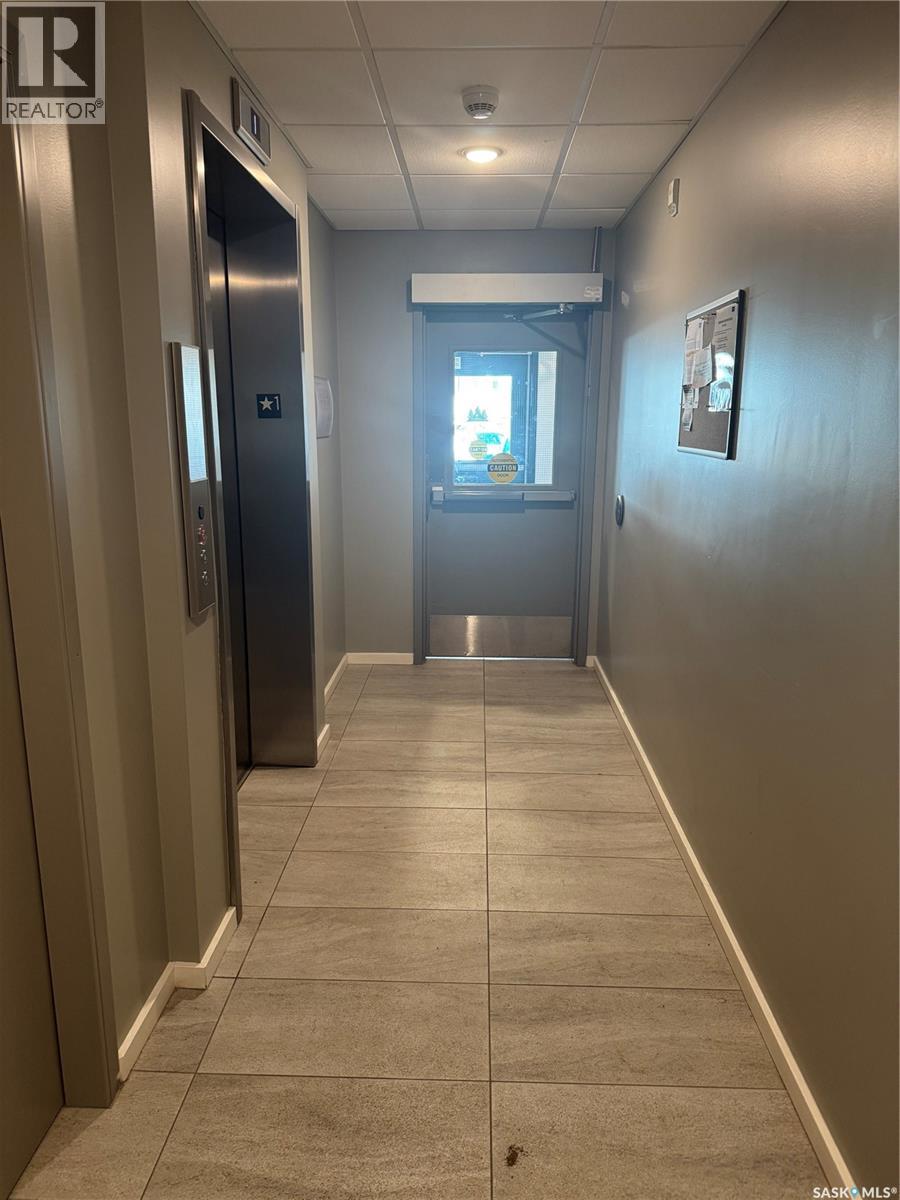
| Features | Elevator, Wheelchair Access, Balcony |
Building
| Bathroom Total | 1 |
| Bedrooms Total | 1 |
| Appliances | Washer, Refrigerator, Intercom, Dishwasher, Dryer, Microwave, Garage Door Opener Remote(s), Stove |
| Architectural Style | Low Rise |
| Constructed Date | 2016 |
| Cooling Type | Central Air Conditioning |
| Heating Fuel | Natural Gas |
| Heating Type | Forced Air |
| Size Interior | 517 Ft2 |
| Type | Apartment |
Parking
| Underground | 1 |
| Other | |
| Parking Space(s) | 1 |
Land
| Acreage | No |
Rooms
| Level | Type | Length | Width | Dimensions |
|---|---|---|---|---|
| Main Level | Living Room | 12-3 x 11-4 | ||
| Main Level | Kitchen/dining Room | 12 ft | 12 ft x Measurements not available | |
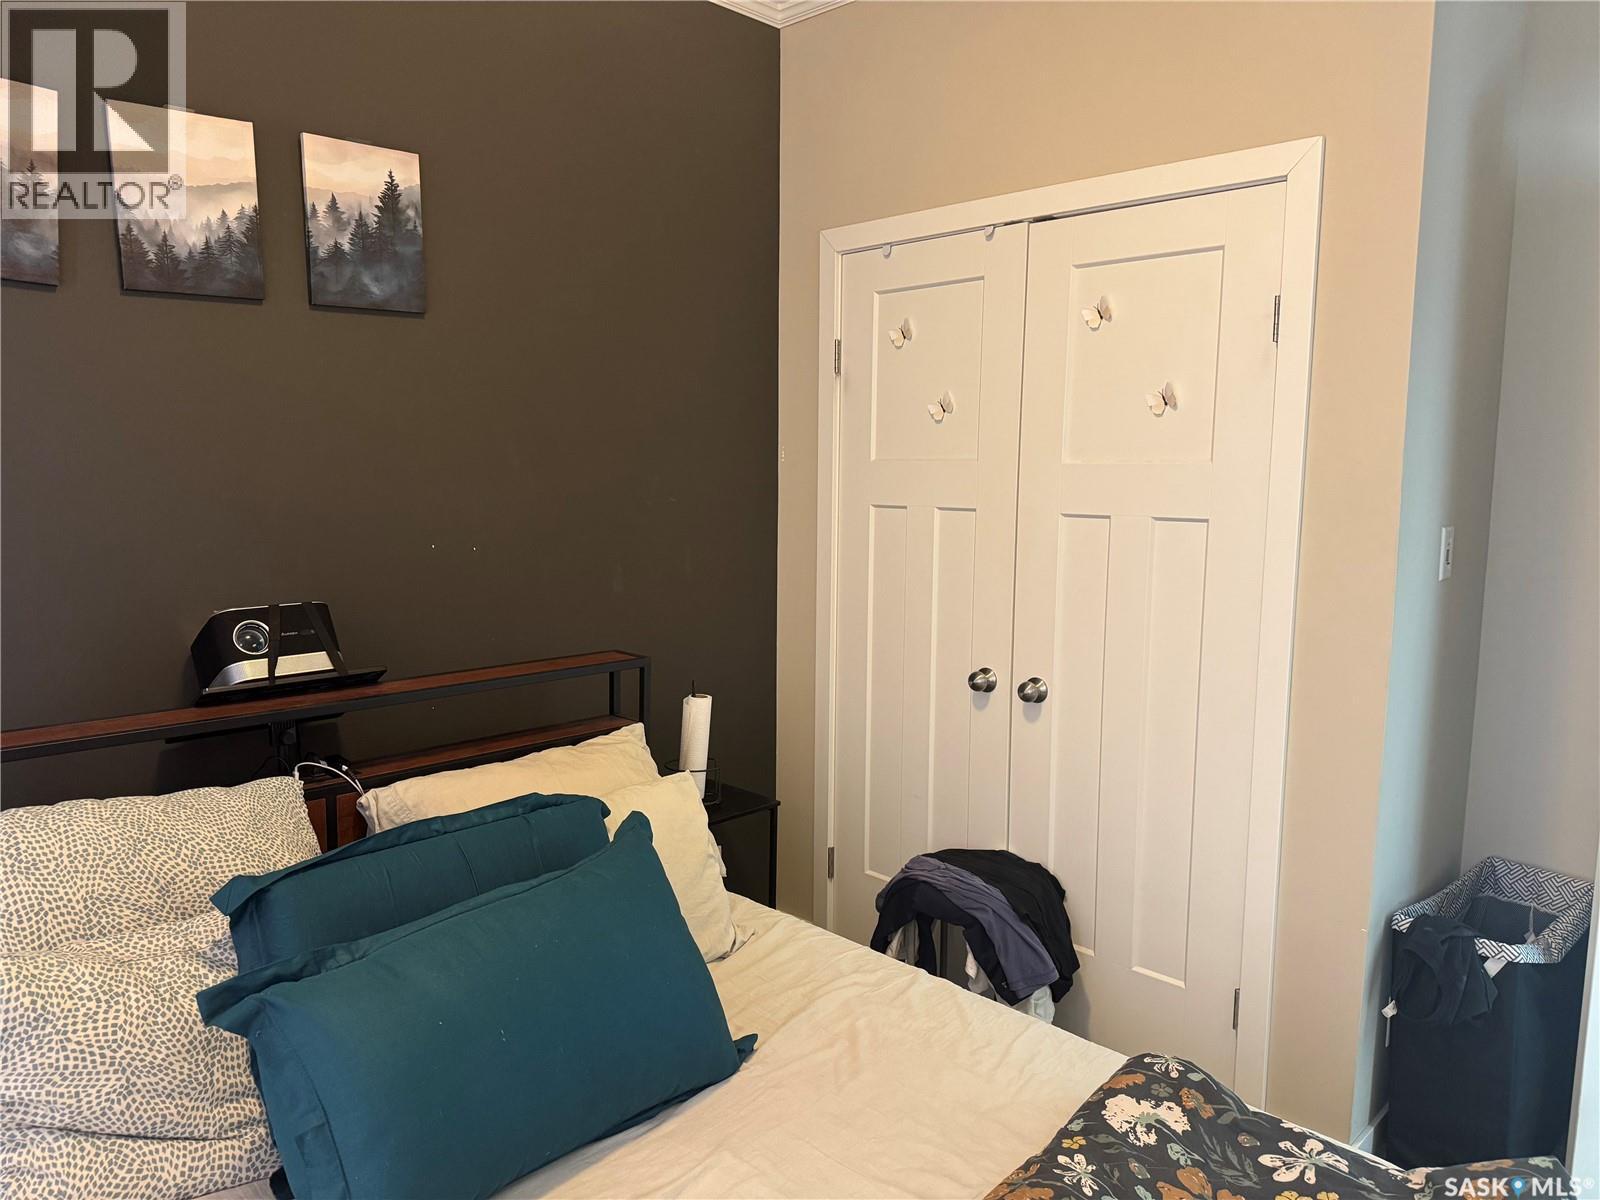
| Main Level | Bedroom | 9 ft | Measurements not available x 9 ft | |
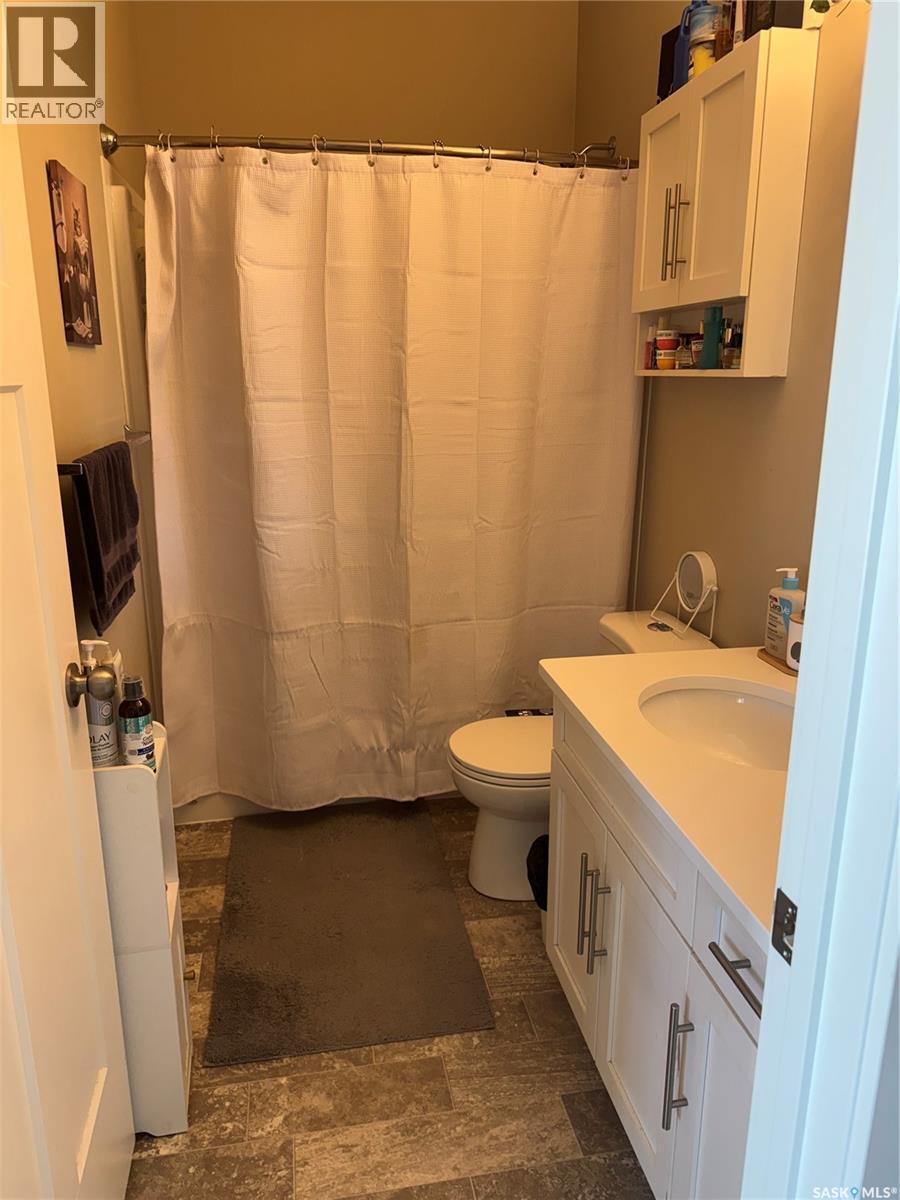
| Main Level | 4pc Bathroom | 5 ft | 9 ft | 5 ft x 9 ft |
| Main Level | Laundry Room | Measurements not available |



The trademarks REALTOR®, REALTORS®, and the REALTOR® logo are controlled by The Canadian Real Estate Association (CREA) and identify real estate professionals who are members of CREA. The trademarks MLS®, Multiple Listing Service® and the associated logos are owned by The Canadian Real Estate Association (CREA) and identify the quality of services provided by real estate professionals who are members of CREA. The trademark DDF® is owned by The Canadian Real Estate Association (CREA) and identifies CREA's Data Distribution Facility (DDF®)
September 17 2026 11:19:58
Saskatchewan REALTORS® Association
RE/MAX Saskatoon