
106 410 Hunter Road Saskatoon, Saskatchewan S7T 0L5

$359,900Maintenance,
$451.12 Monthly
Maintenance,
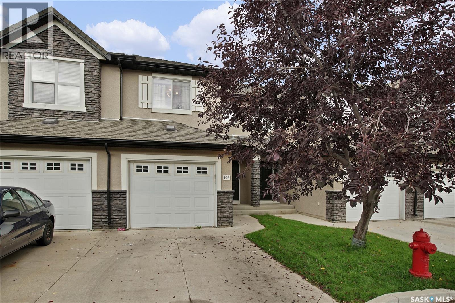
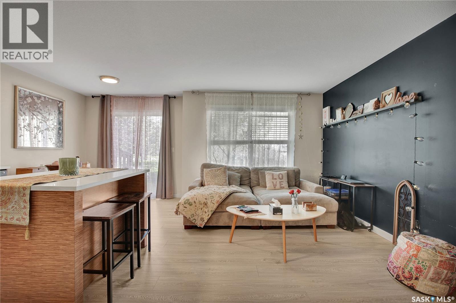
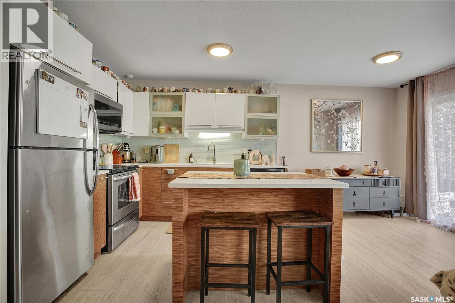
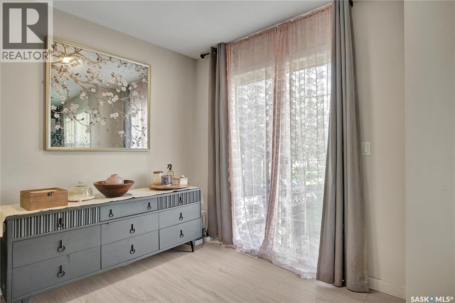
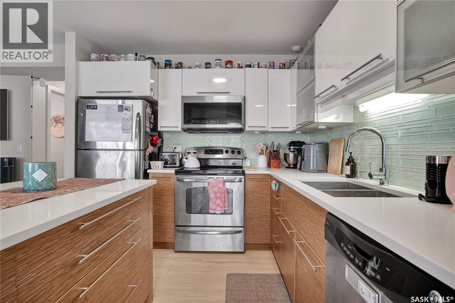
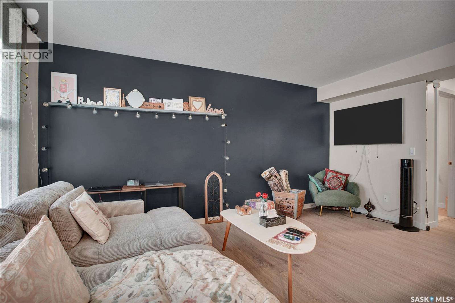
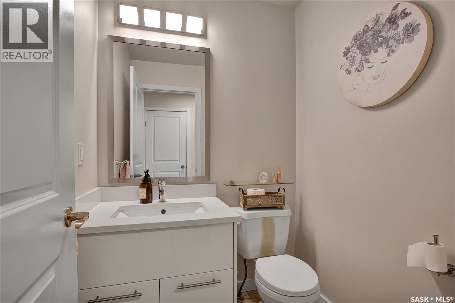
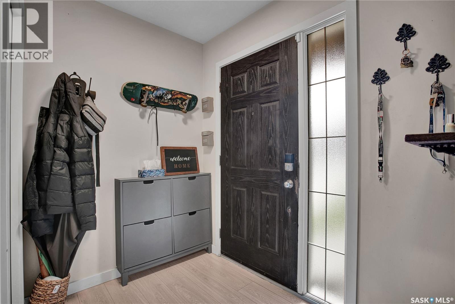
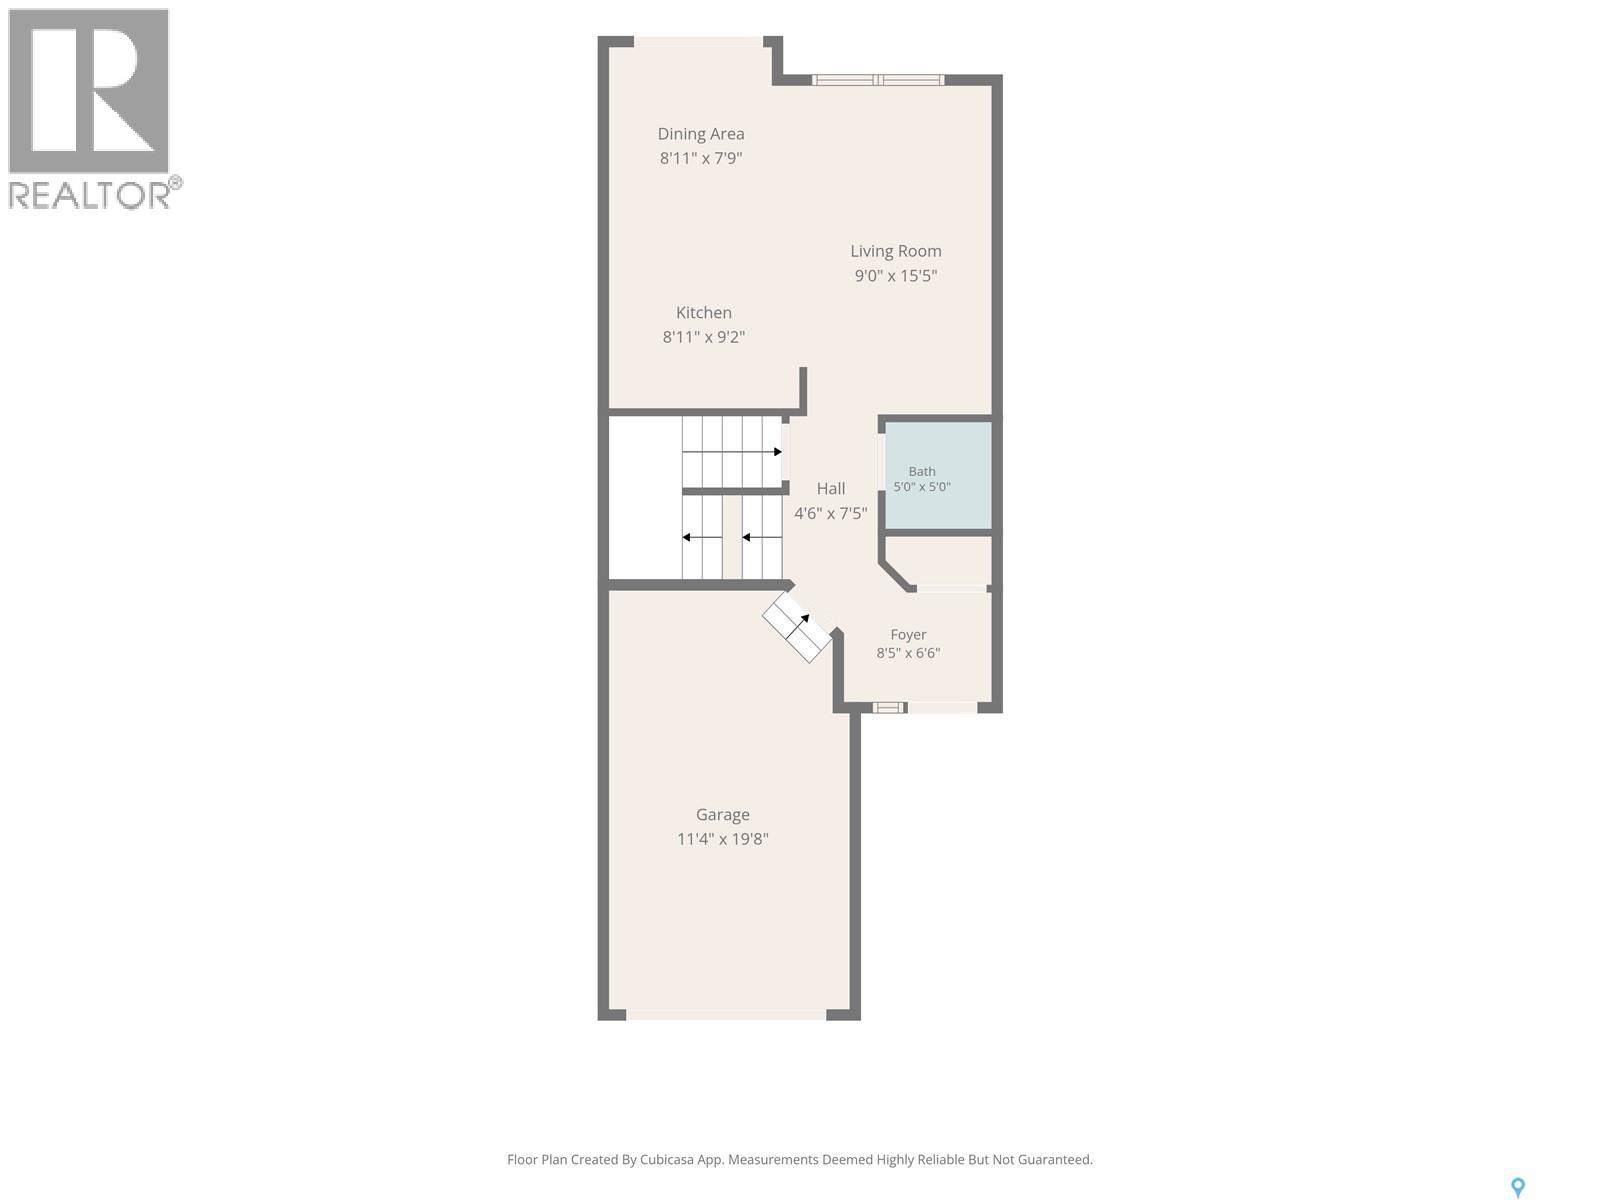
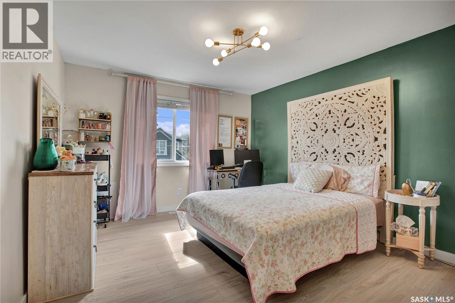
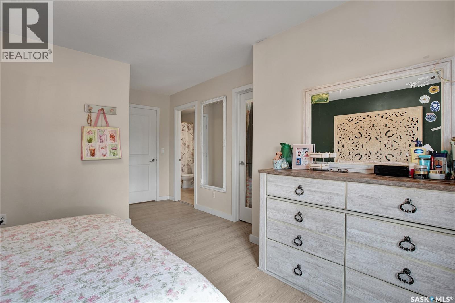
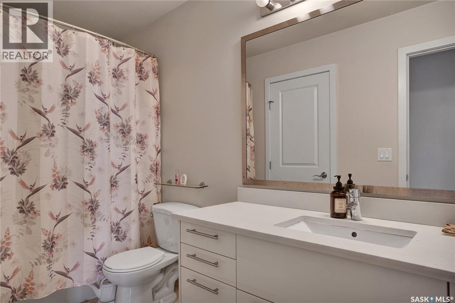
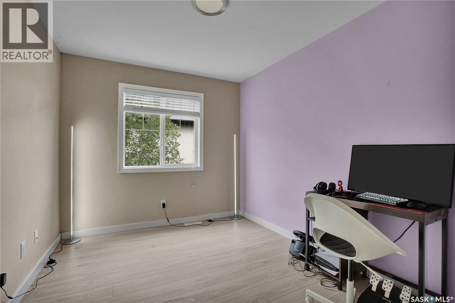
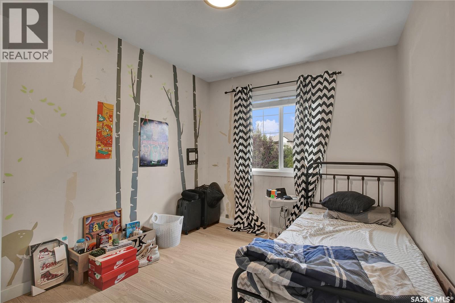
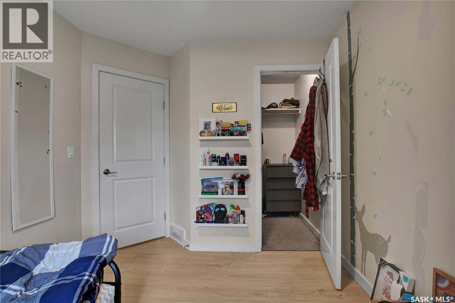
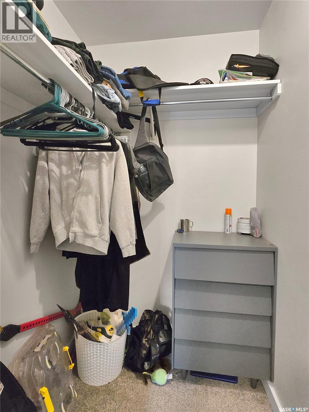
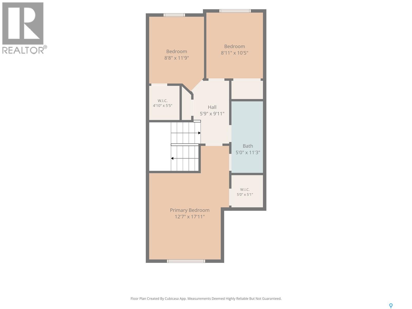
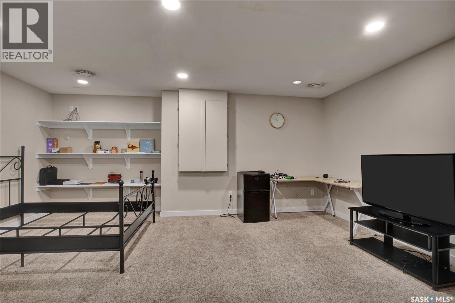
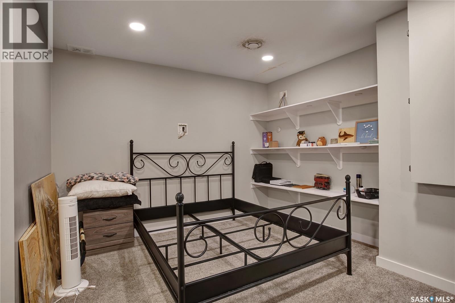
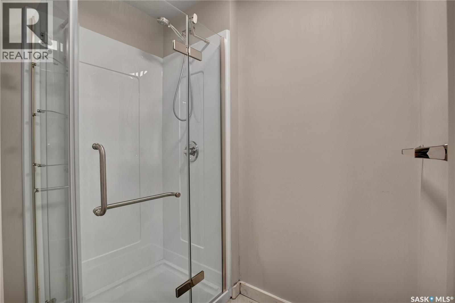
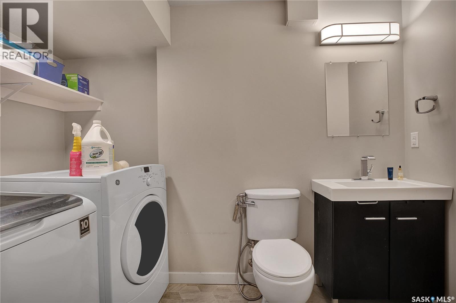
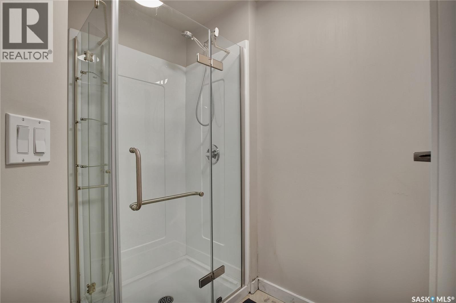
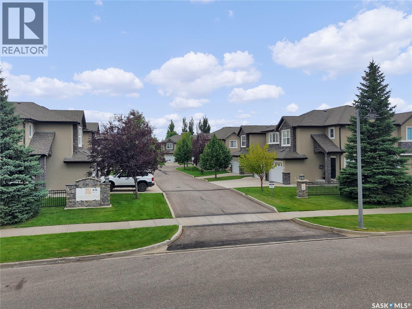
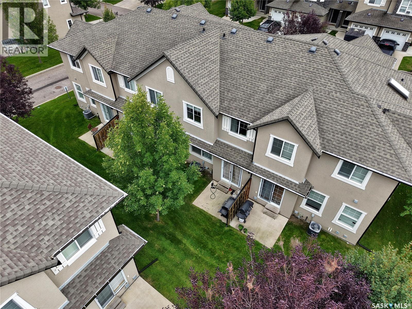
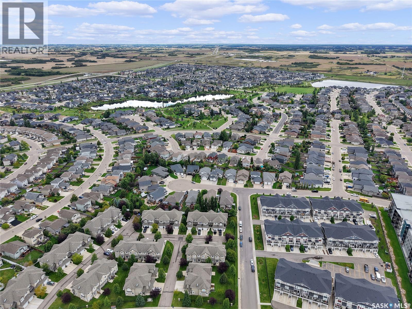
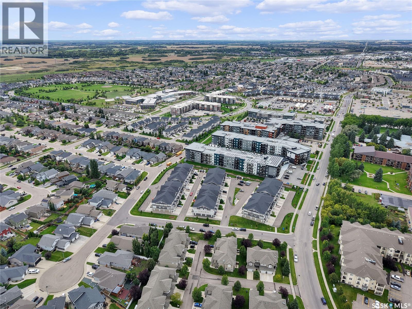
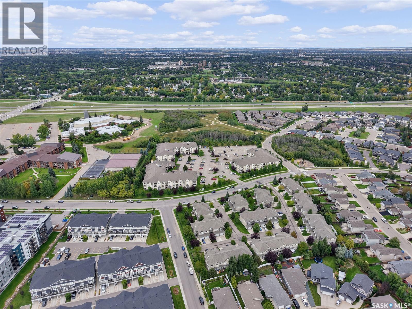
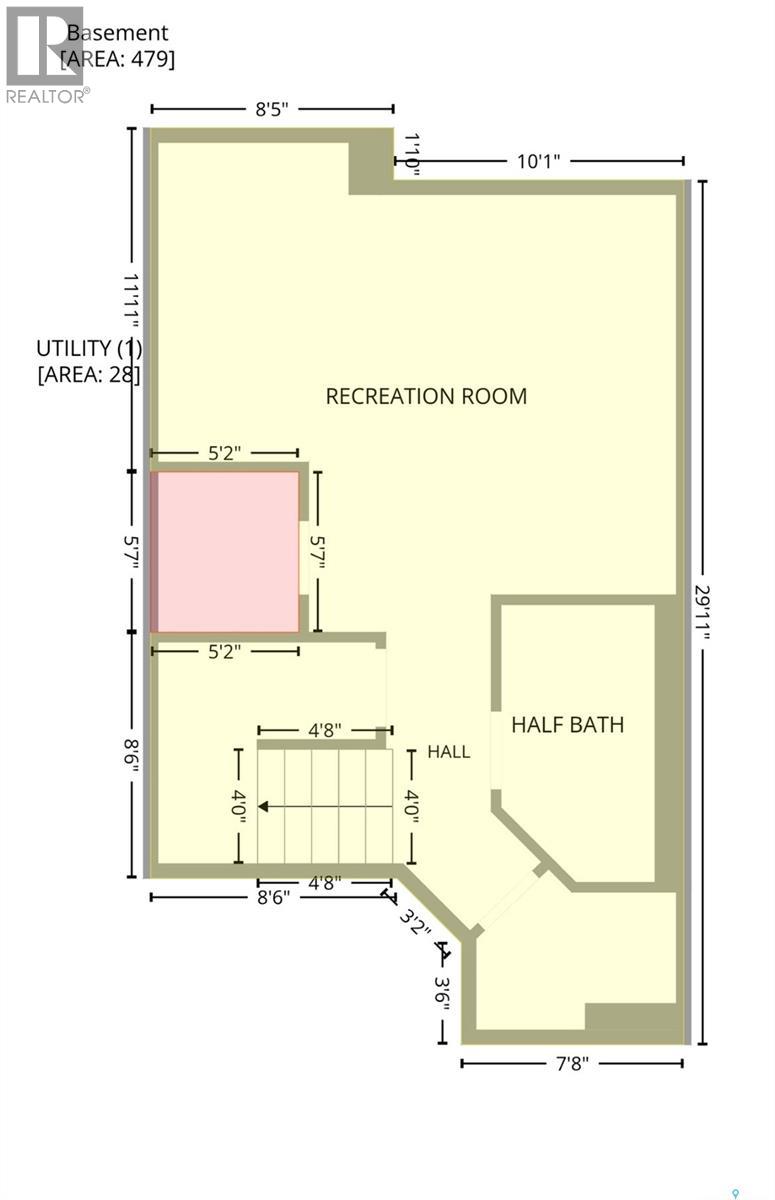
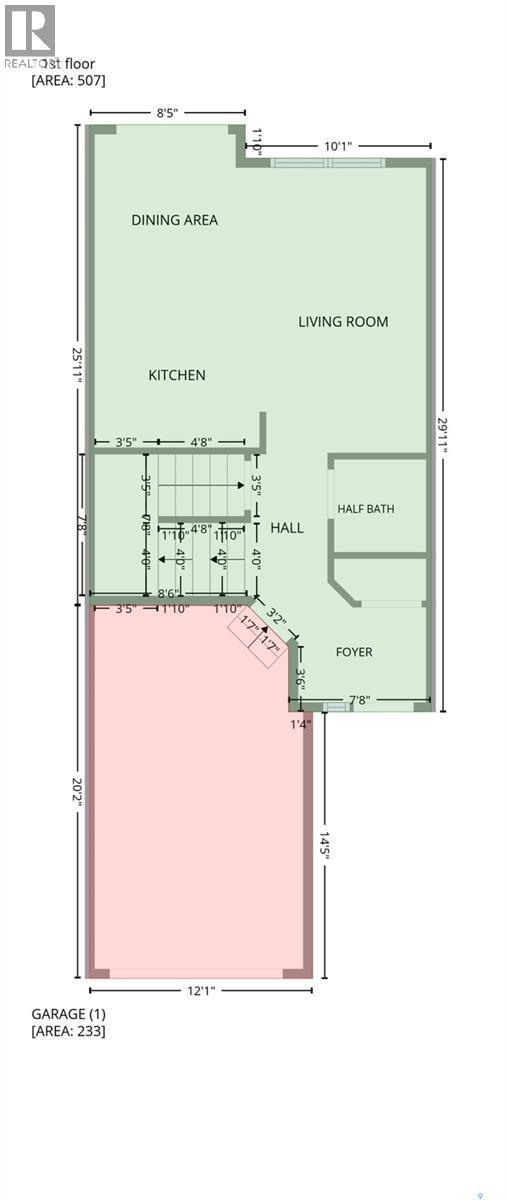
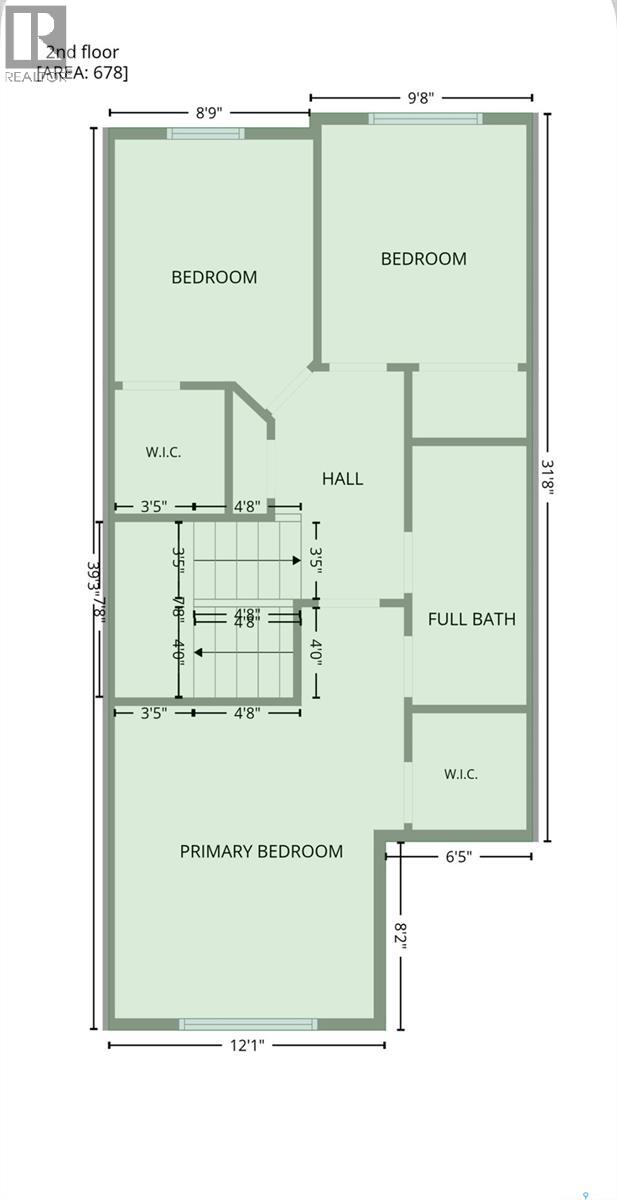
$451.12 MonthlyWelcome to this two-storey townhouse in the desirable Stonebridge neighbourhood, offering comfortable living space, a private outdoor area, and a convenient attached garage. The main floor features a good-sized living room that flows into the dining area and modern kitchen, creating a bright and functional space for everyday living and entertaining. The dining room opens directly onto the private patio, providing an inviting spot to enjoy the outdoors. A convenient two-piece bathroom and welcoming foyer complete the main level. Upstairs, you’ll find three generously sized bedrooms and a spacious four-piece bathroom. The fully finished basement provides additional living space with a comfortable family room, three-piece bathroom, and laundry room. Recent updates include vinyl plank flooring throughout the main and second floors, along with a newer water heater installed last year. The home also includes a one-car attached garage for added convenience. Ideally located within walking distance of two elementary schools, parks, grocery store, restaurants, and numerous other amenities, this townhouse offers an excellent opportunity for comfortable, low-maintenance living in one of Saskatoon’s popular family-friendly communities. (id:62370)
Property Details
| MLS® Number | SK048757 |
| Property Type | Single Family |
| Neigbourhood | Stonebridge |
| Community Features | Pets Allowed With Restrictions |
| Features | Treed |
| Structure | Patio(s) |
Building
| Bathroom Total | 3 |
| Bedrooms Total | 3 |
| Appliances | Washer, Refrigerator, Dishwasher, Dryer, Microwave, Window Coverings, Garage Door Opener Remote(s), Central Vacuum - Roughed In, Stove |
| Architectural Style | 2 Level |
| Basement Development | Finished |
| Basement Type | Full (finished) |
| Constructed Date | 2011 |
| Construction Style Attachment | Attached |
| Cooling Type | Central Air Conditioning |
| Heating Fuel | Natural Gas |
| Heating Type | Forced Air |
| Stories Total | 2 |
| Size Interior | 1,250 Ft2 |
| Type | Row / Townhouse |
Parking
| Attached Garage | |
| Other | |
| Parking Space(s) | 2 |
Land
| Acreage | No |
| Landscape Features | Lawn |
Rooms
| Level | Type | Length | Width | Dimensions |
|---|---|---|---|---|
| Second Level | Primary Bedroom | 17'11 x 12'7 | ||
| Second Level | Other | 5'1 x 5' | ||
| Second Level | 4pc Bathroom | 11'3 x 5' | ||
| Second Level | Bedroom | 11'9 x 8'8 | ||
| Second Level | Other | 5'5 x 4'10 | ||
| Second Level | Bedroom | 10'5 x 8'11 | ||
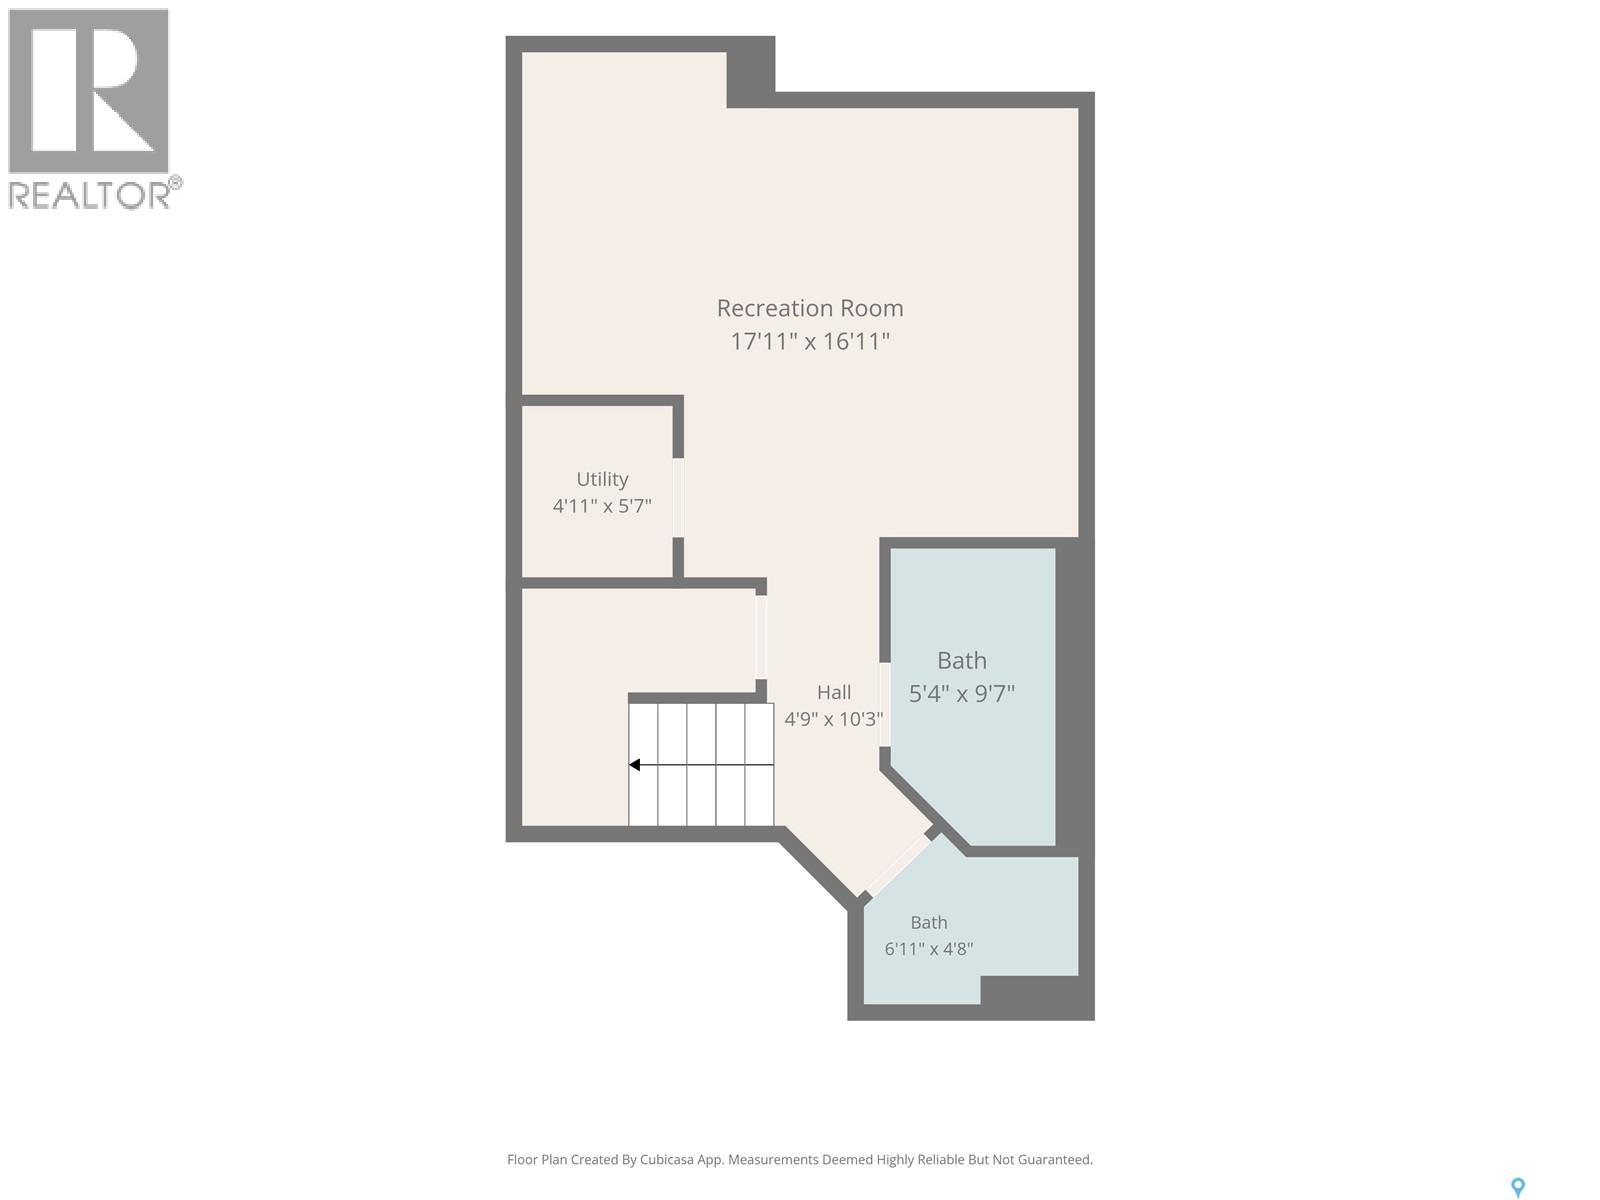
| Basement | Family Room | 17'11 x 16'11 | ||
| Basement | 3pc Bathroom | - x - | ||
| Basement | Laundry Room | - x - | ||
| Basement | Other | - x - | ||
| Main Level | Living Room | 15'5 x 9' | ||
| Main Level | Dining Room | 8'11 x 7'9 | ||
| Main Level | Kitchen | 9'2 x 8'11 | ||
| Main Level | 2pc Bathroom | 5' x 5' | ||
| Main Level | Foyer | 8'5 x 6'6 |



The trademarks REALTOR®, REALTORS®, and the REALTOR® logo are controlled by The Canadian Real Estate Association (CREA) and identify real estate professionals who are members of CREA. The trademarks MLS®, Multiple Listing Service® and the associated logos are owned by The Canadian Real Estate Association (CREA) and identify the quality of services provided by real estate professionals who are members of CREA. The trademark DDF® is owned by The Canadian Real Estate Association (CREA) and identifies CREA's Data Distribution Facility (DDF®)
September 17 2026 11:19:59
Saskatchewan REALTORS® Association
RE/MAX Saskatoon