
239 9th Street Weyburn, Saskatchewan S4H 1E9

$119,000
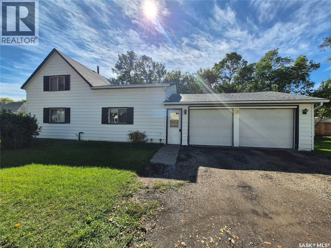
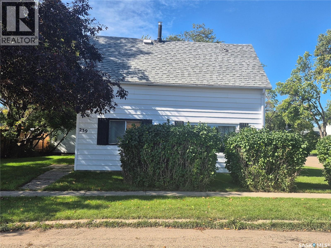
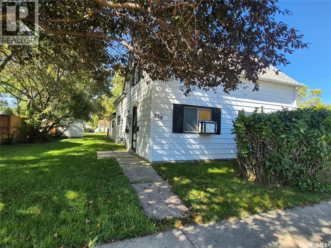
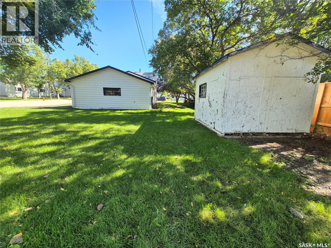
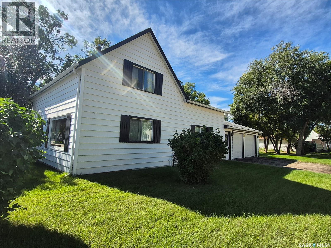
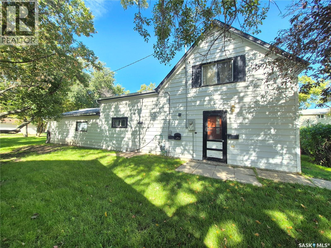
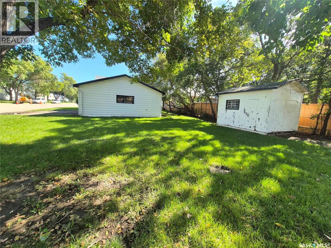
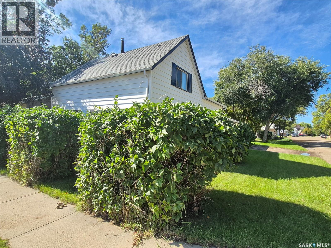
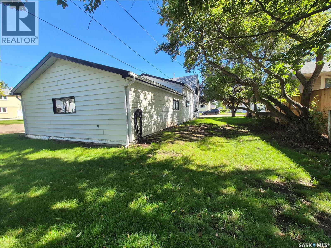
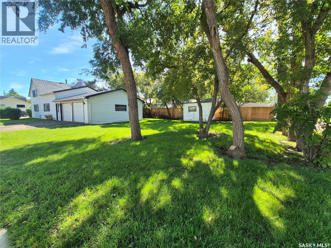
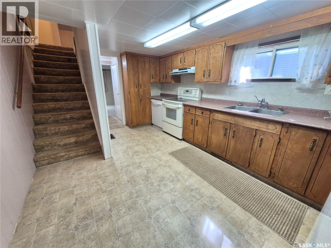
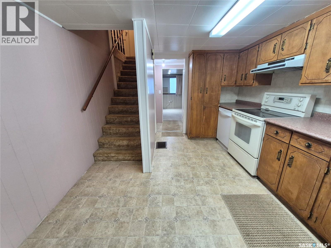
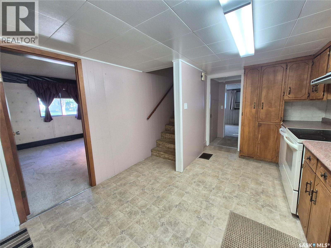
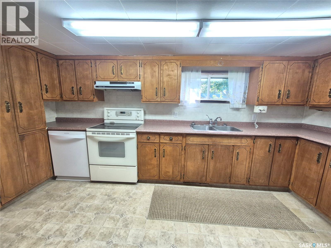
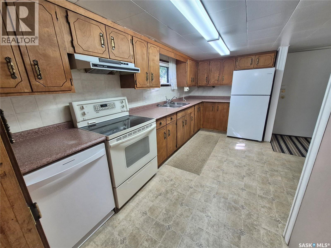
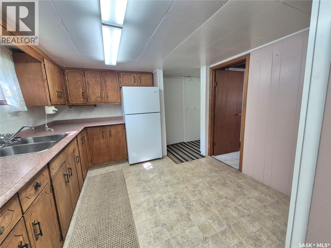
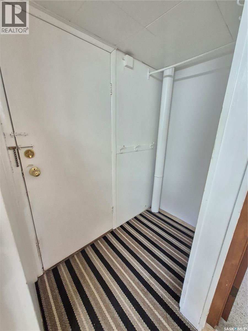
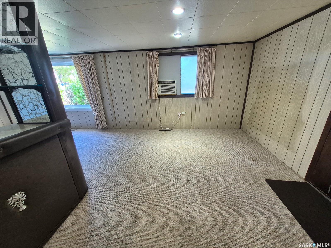
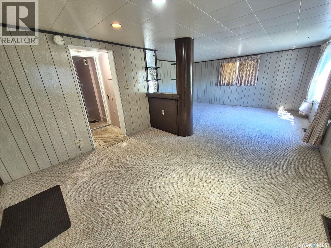
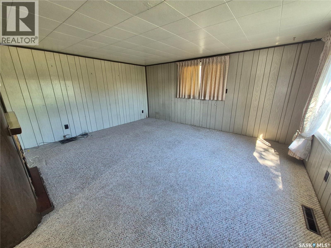
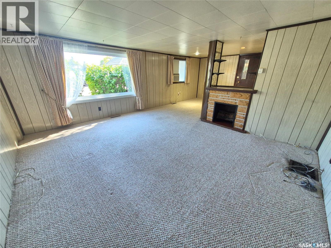
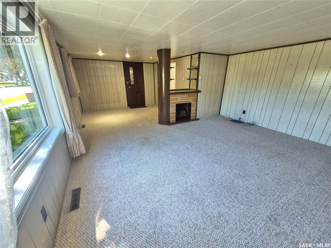
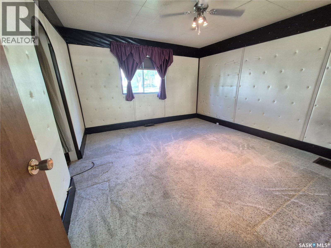
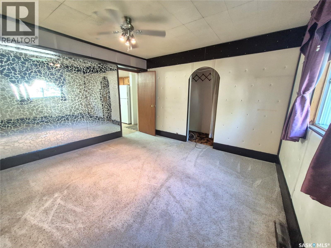
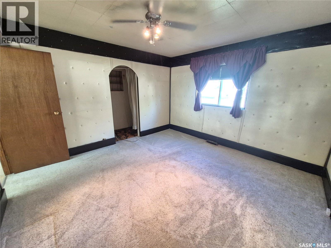
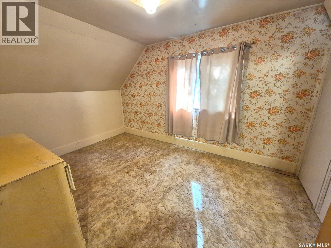
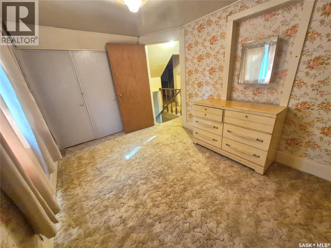
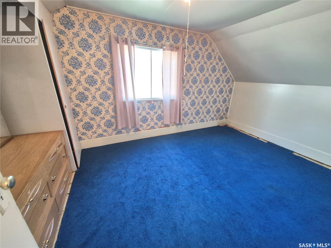
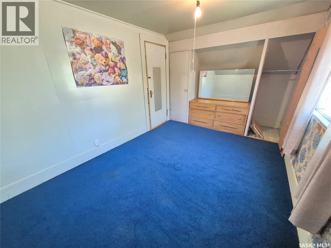
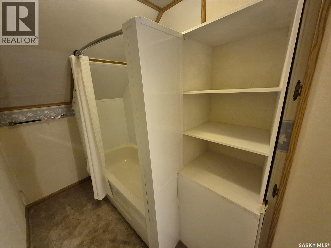
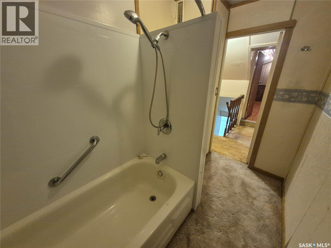
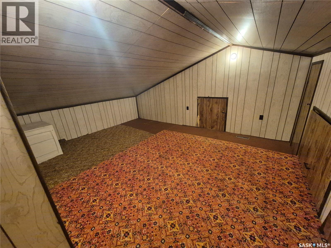
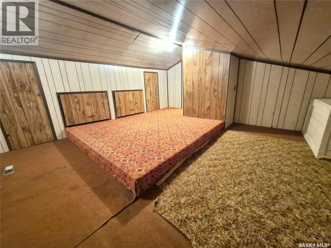
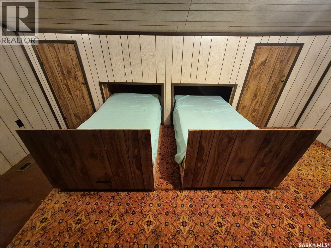
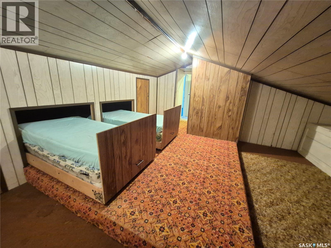
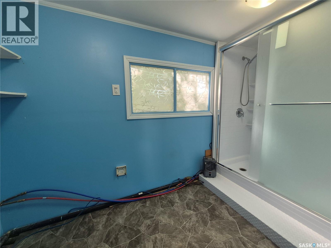
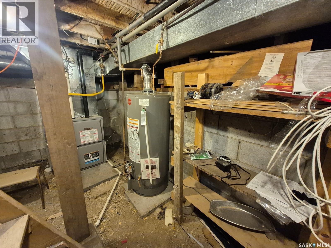
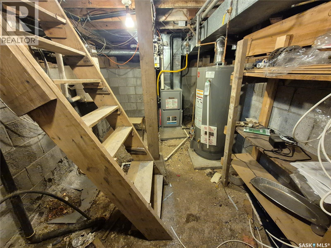
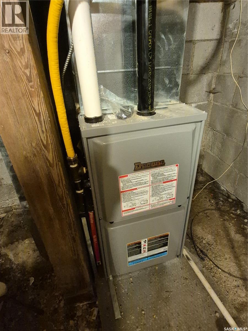
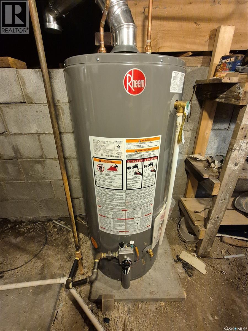
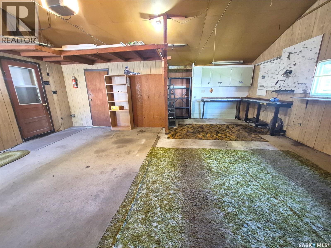
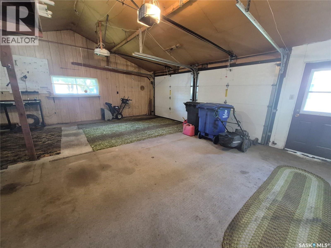
Welcome to this charming 3 bedroom home situated on a spacious corner lot with plenty of room to make it your own! Inside, you’ll find comfortable living spaces along with a unique upper level den that offers so many possibilities. Use it as a home office, craft room, toy room, or additional guest space, the neat rollout beds make it easy to accommodate overnight visitors when needed. The spacious attached garage offers more than just parking, with the laundry area conveniently located here as well as an additional shower. Outside, the large corner lot provides plenty of room to enjoy, and a generous storage shed is included. There’s also ample space to build a second garage if the new owner wishes. With a newer furnace and newer water heater already taken care of, and shingles approximately 6 years old, this versatile home offers great space inside and out with plenty of potential to suit your needs. Contact for your showing today! (id:62370)
Property Details
| MLS® Number | SK048793 |
| Property Type | Single Family |
| Features | Treed, Corner Site, Rectangular |
Building
| Bathroom Total | 1 |
| Bedrooms Total | 3 |
| Appliances | Refrigerator, Dishwasher, Window Coverings, Garage Door Opener Remote(s), Hood Fan, Storage Shed, Stove |
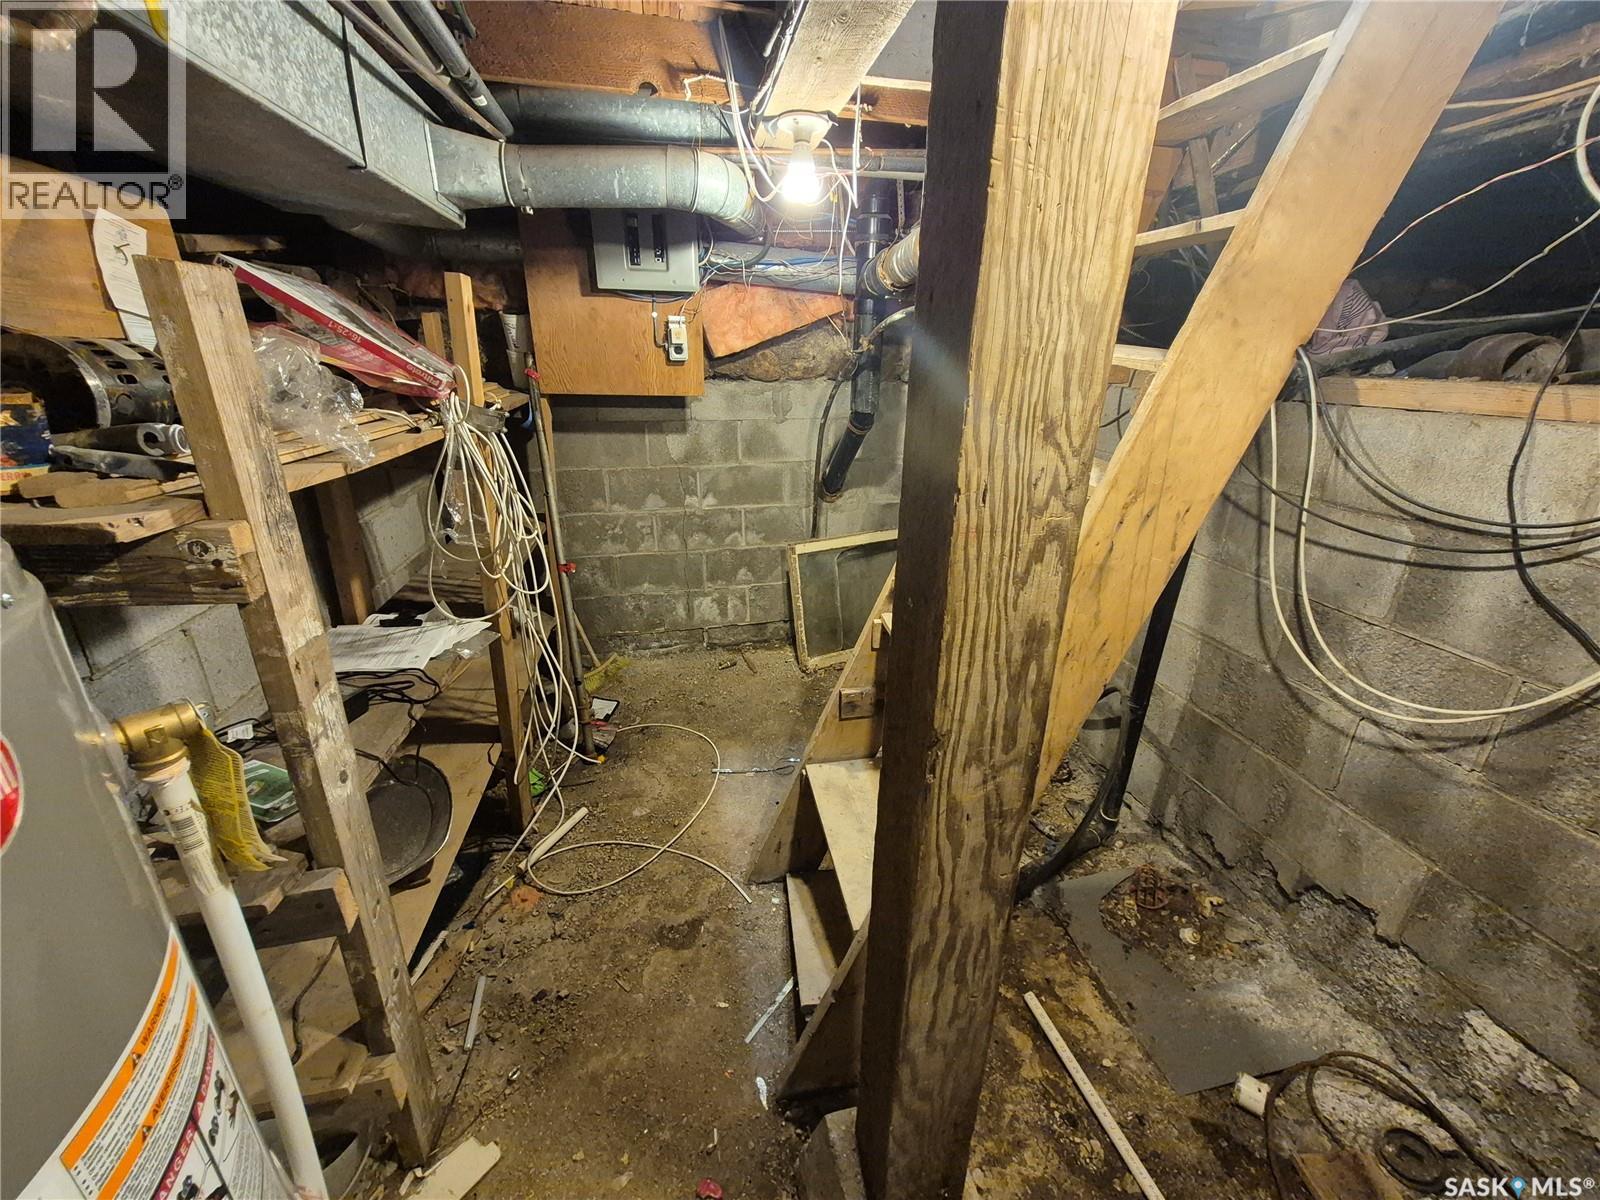
| Basement Development | Unfinished |
| Basement Type | Partial (unfinished) |
| Constructed Date | 1915 |
| Construction Style Attachment | Detached |
| Cooling Type | Wall Unit |
| Fireplace Fuel | Electric |
| Fireplace Present | Yes |
| Fireplace Type | Conventional |
| Heating Fuel | Natural Gas |
| Heating Type | Forced Air |
| Stories Total | 2 |
| Size Interior | 978 Ft2 |
| Type | House |
Parking
| Attached Garage | |
| Parking Space(s) | 4 |
Land
| Acreage | No |
| Landscape Features | Lawn, Garden Area |
| Size Frontage | 56 Ft |
| Size Irregular | 6720.00 |
| Size Total | 6720 Sqft |
| Size Total Text | 6720 Sqft |
Rooms
| Level | Type | Length | Width | Dimensions |
|---|---|---|---|---|
| Second Level | Bedroom | 12'5 x 9'1 | ||
| Second Level | Bedroom | 8'8 x 12'4 | ||
| Second Level | Den | 16'1 x 15'6 | ||
| Second Level | Other | xx x xx | ||
| Main Level | Living Room | 15'1 x 12'5 | ||
| Main Level | Living Room | 10'3 x 11'1 | ||
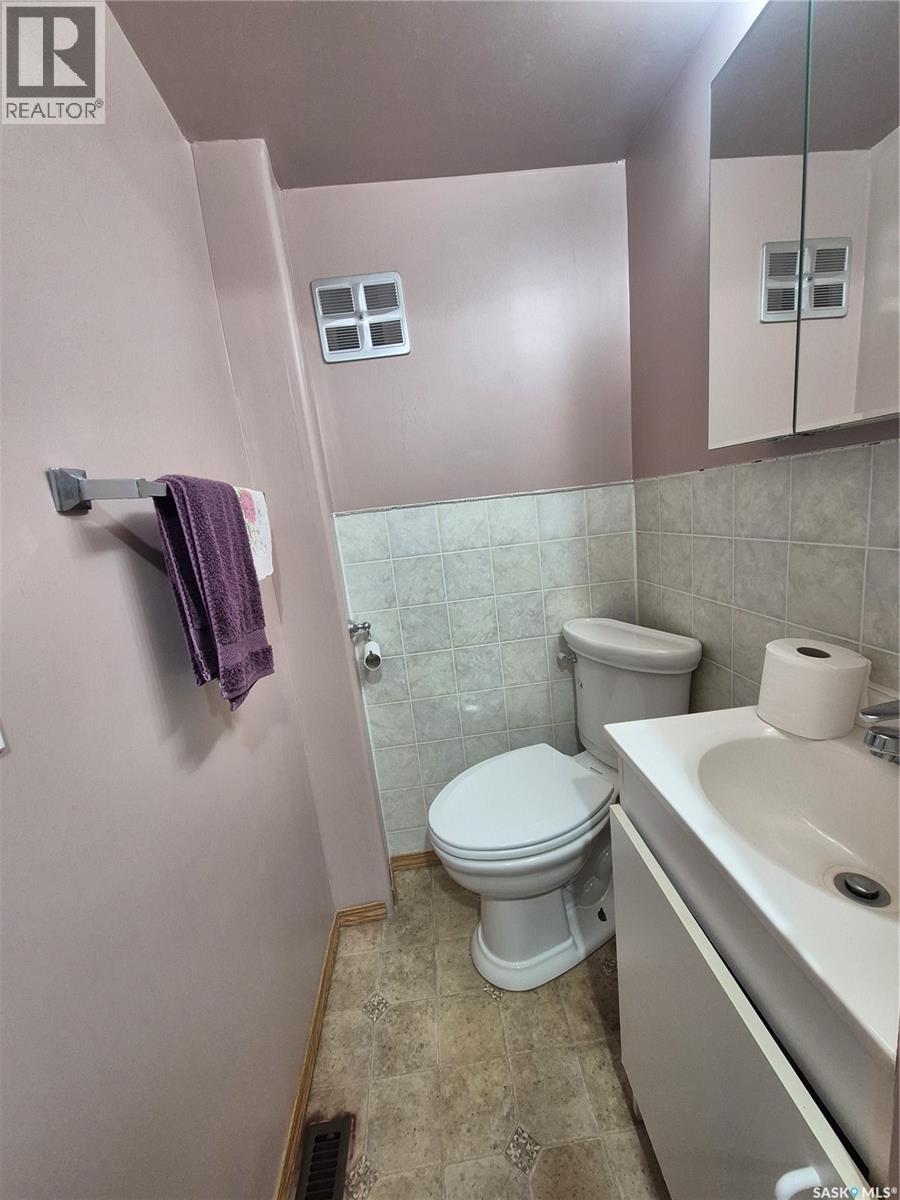
| Main Level | 2pc Bathroom | xx x xx | ||
| Main Level | Bedroom | 12'3 x 11'11 | ||
| Main Level | Kitchen | 15'8 x 10'6 | ||
| Main Level | Enclosed Porch | 3'3 x 6'0 | ||
| Main Level | Laundry Room | 8'8 x 5'2 |



The trademarks REALTOR®, REALTORS®, and the REALTOR® logo are controlled by The Canadian Real Estate Association (CREA) and identify real estate professionals who are members of CREA. The trademarks MLS®, Multiple Listing Service® and the associated logos are owned by The Canadian Real Estate Association (CREA) and identify the quality of services provided by real estate professionals who are members of CREA. The trademark DDF® is owned by The Canadian Real Estate Association (CREA) and identifies CREA's Data Distribution Facility (DDF®)
September 20 2026 08:10:19
Saskatchewan REALTORS® Association
Century 21 Hometown