
1227 13th Street E Saskatoon, Saskatchewan S7H 0C3

$389,900
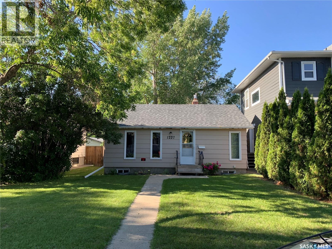
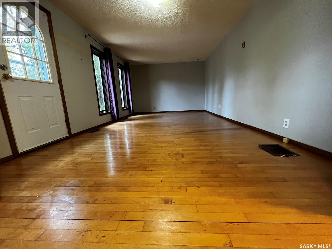
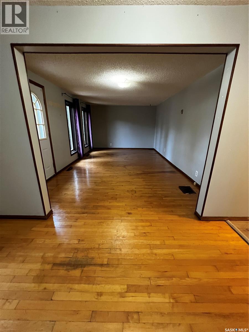
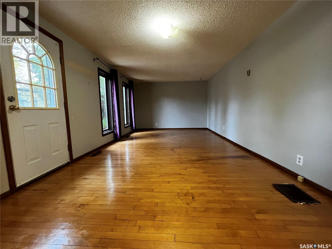
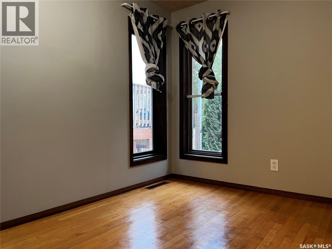
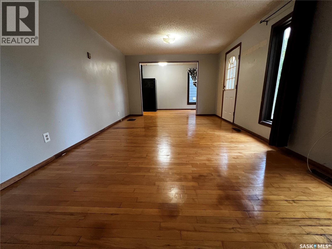
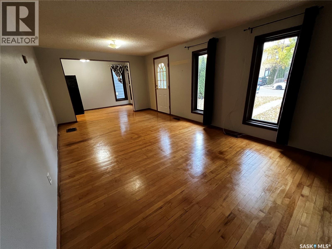
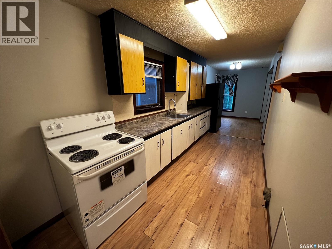
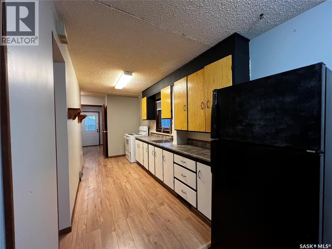
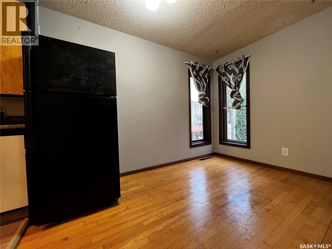
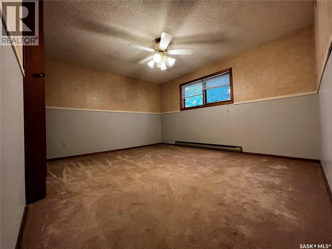
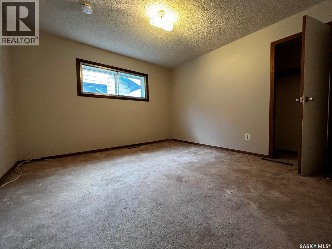
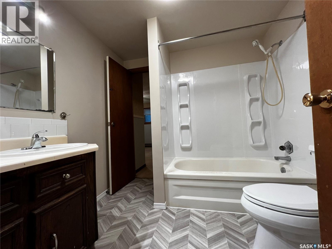
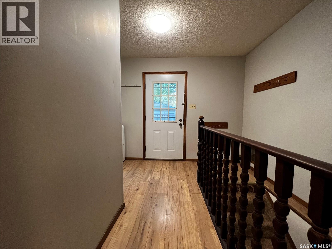
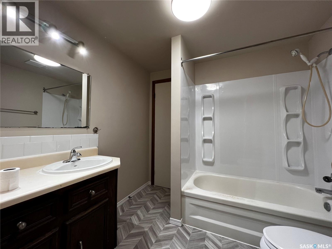
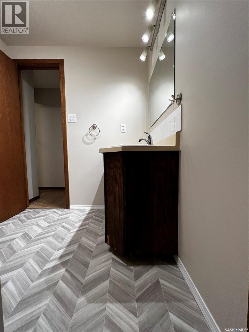
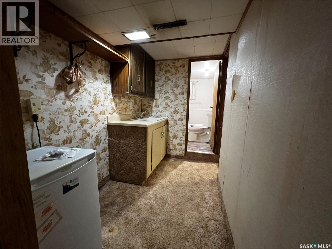
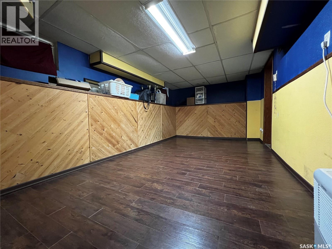
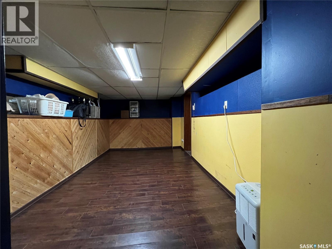
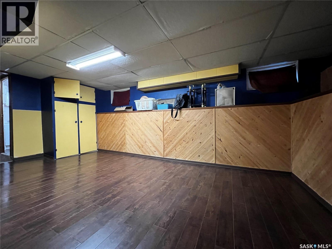
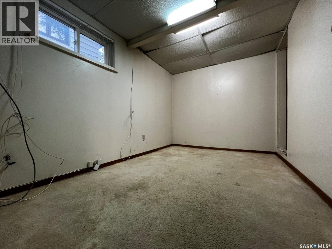
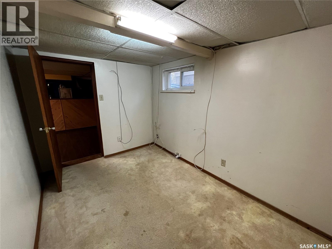
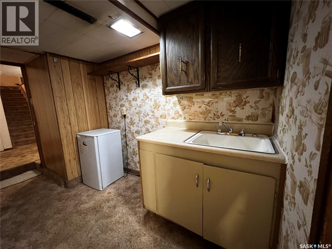
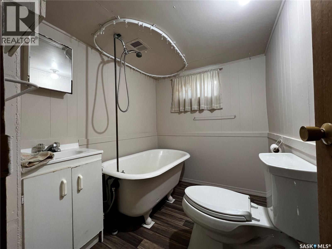
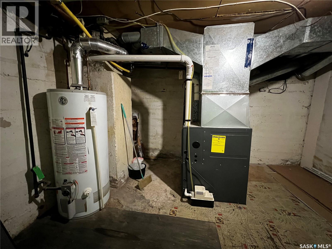
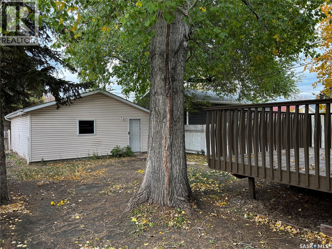
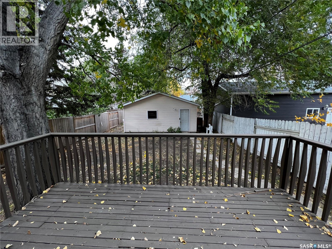
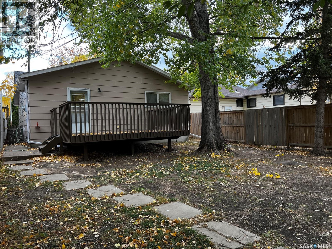
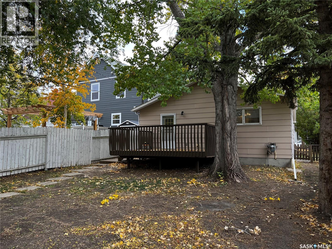
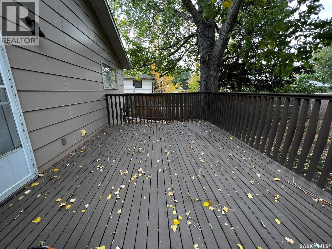
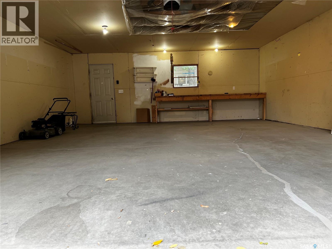
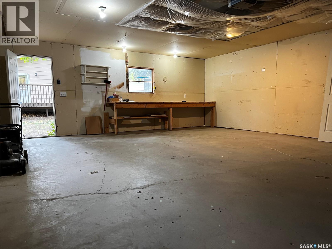
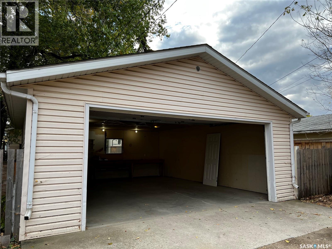
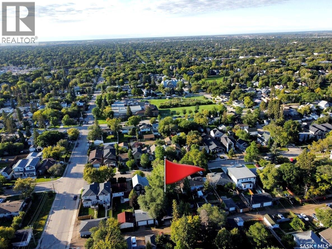
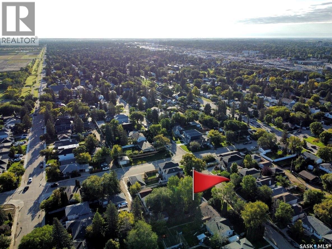
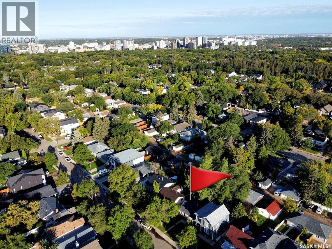
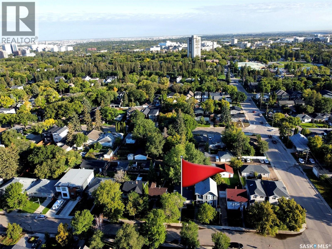
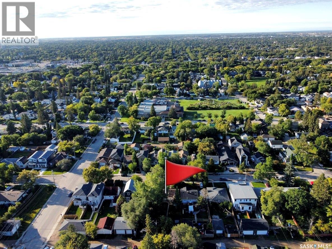
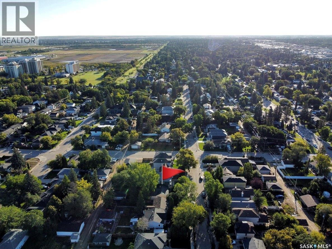
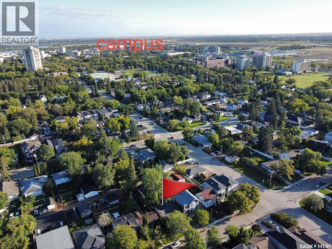
A hidden gem nestled among mature trees, this solid and cozy bungalow is the perfect match for first-time homebuyers or savvy investors. Located in a highly desirable neighborhood, this home offers the ultimate convenience with the University of Saskatchewan campus just a short walk away.Inside, you will find classic oak flooring stretching across the main living and dining rooms. The property boasts fantastic recent upgrades, including two fully renovated full bathrooms—featuring a charming clawfoot tub in the basement.Key Updates & Features:Recent Renovations: New flooring in the basement family room, fresh backyard deck surfacing, and modern light fixtures throughout.Mechanical & Exterior Peace of Mind: New furnace (February 2021), new roof shingles (October 2020), and new water heater (2017).Layout: Two comfortable bedrooms on the main floor, plus a third bedroom and a partial kitchen setup in the basement.Parking: A spacious double detached garage in the backyard with convenient alley access. (id:62370)
Property Details
| MLS® Number | SK048540 |
| Property Type | Single Family |
| Neigbourhood | Varsity View |
| Features | Treed, Rectangular |
| Structure | Deck, Patio(s) |
Building
| Bathroom Total | 2 |
| Bedrooms Total | 3 |
| Appliances | Washer, Refrigerator, Dryer, Window Coverings, Garage Door Opener Remote(s), Stove |
| Architectural Style | Bungalow |
| Constructed Date | 1959 |
| Construction Style Attachment | Detached |
| Heating Fuel | Natural Gas |
| Heating Type | Forced Air |
| Stories Total | 1 |
| Size Interior | 1,073 Ft2 |
| Type | House |
Parking
| Detached Garage | |
| Parking Space(s) | 2 |
Land
| Acreage | No |
| Fence Type | Fence |
| Landscape Features | Lawn, Garden Area |
| Size Frontage | 37 Ft ,5 In |
| Size Irregular | 5237.00 |
| Size Total | 5237 Sqft |
| Size Total Text | 5237 Sqft |
Rooms
| Level | Type | Length | Width | Dimensions |
|---|---|---|---|---|
| Basement | Family Room | 17.3' x 9' | ||
| Basement | Other | 10.7' x 5.3' | ||
| Basement | 4pc Bathroom | 7.1' x 5.8' | ||
| Basement | Bedroom | 10.5' x 7.3' | ||
| Basement | Other | 11' x 11' | ||
| Main Level | Living Room | 19' x 11.5' | ||
| Main Level | Dining Room | 10.5' x 6.6' | ||
| Main Level | Kitchen | 15' x 6.5' | ||
| Main Level | Primary Bedroom | 14.5' x 13.8' | ||
| Main Level | Bedroom | 11' x 11' | ||
| Main Level | 4pc Bathroom | 8' x 7.5' | ||
| Main Level | Laundry Room | 5.6' x 5' |



The trademarks REALTOR®, REALTORS®, and the REALTOR® logo are controlled by The Canadian Real Estate Association (CREA) and identify real estate professionals who are members of CREA. The trademarks MLS®, Multiple Listing Service® and the associated logos are owned by The Canadian Real Estate Association (CREA) and identify the quality of services provided by real estate professionals who are members of CREA. The trademark DDF® is owned by The Canadian Real Estate Association (CREA) and identifies CREA's Data Distribution Facility (DDF®)
September 18 2026 06:20:29
Saskatchewan REALTORS® Association
Saskatoon Real Estate Services Inc.