
Rystrom Acreage Corman Park Rm No. 344, Saskatchewan S7K 3J8

$749,000
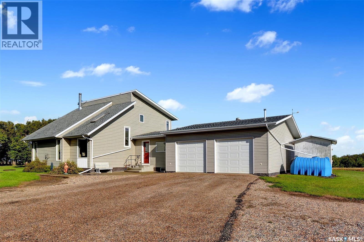
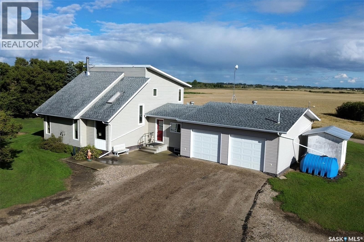
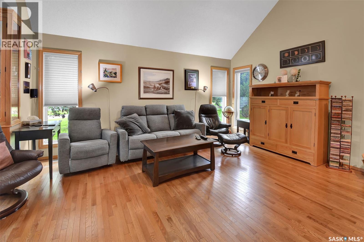
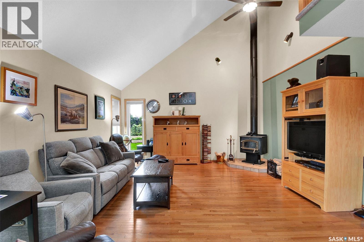
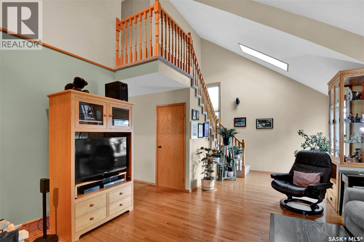
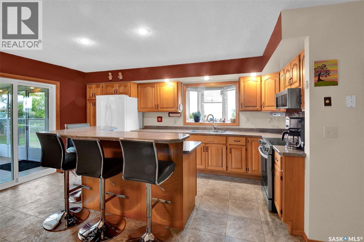
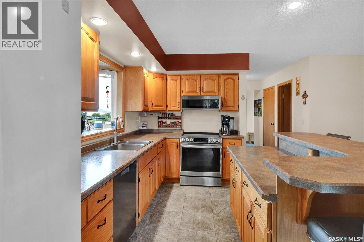
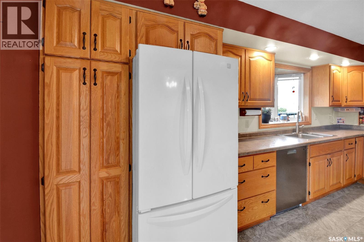
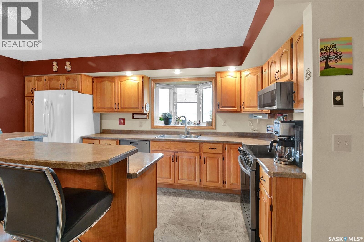
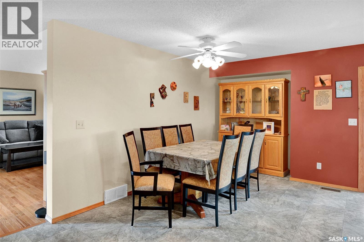
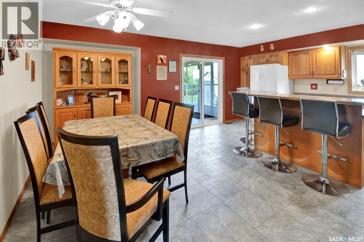
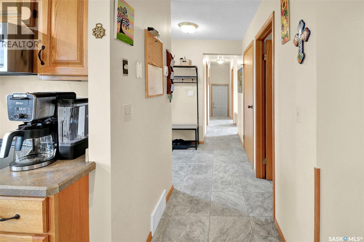
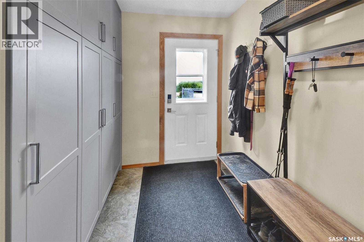
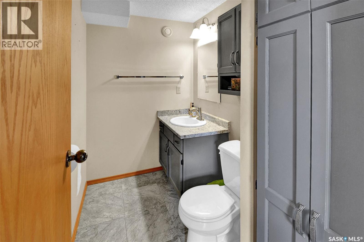
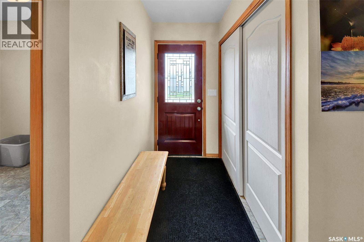
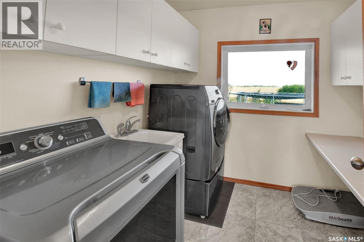
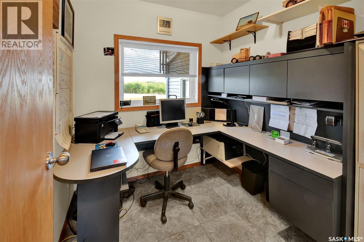
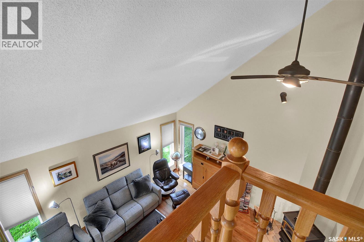
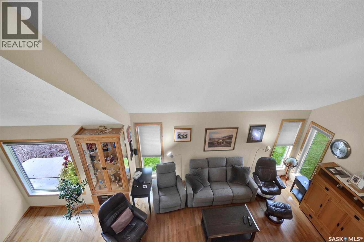
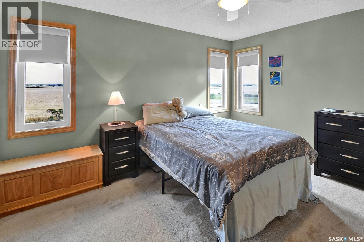
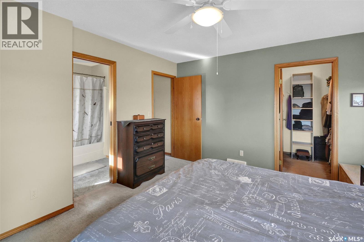
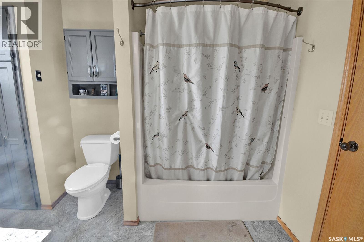
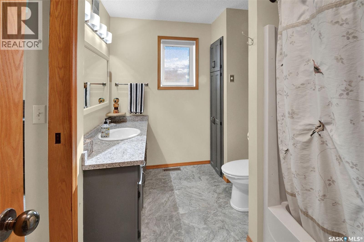
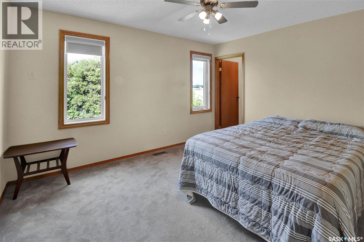
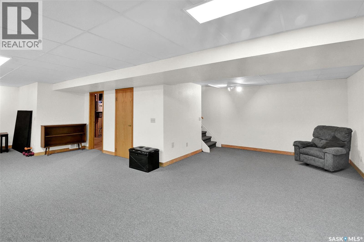
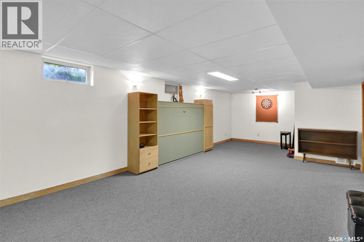
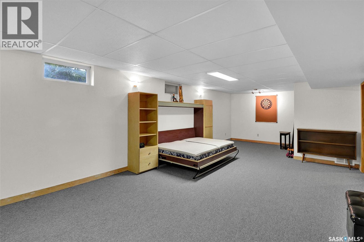
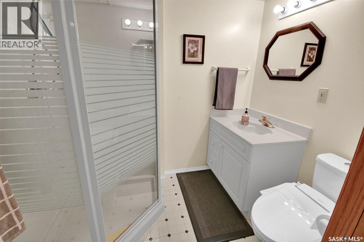
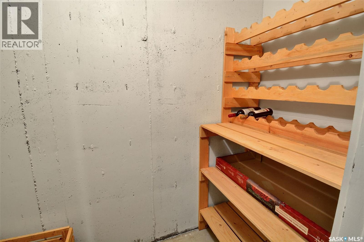
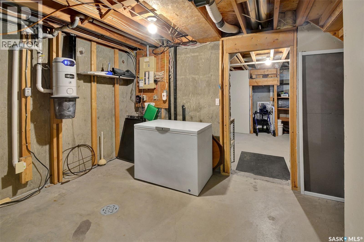
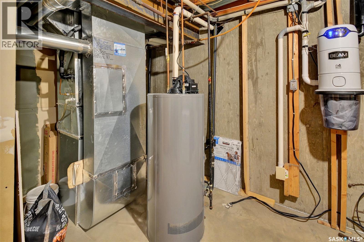
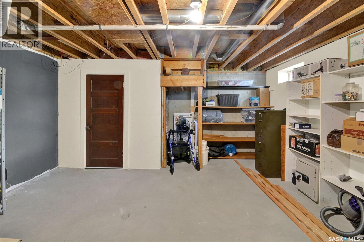
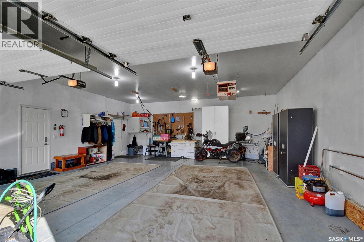
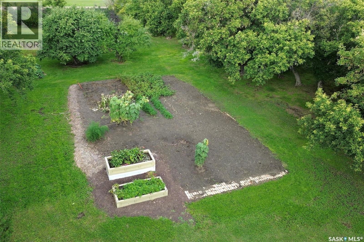
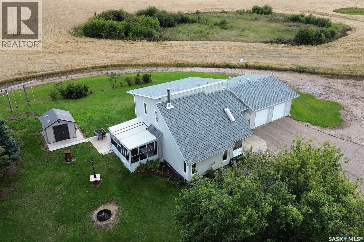
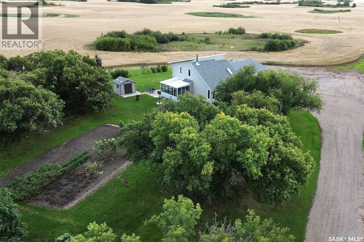
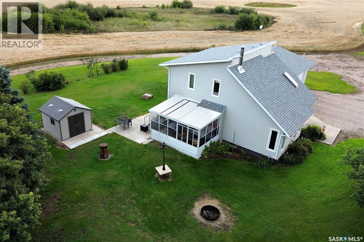
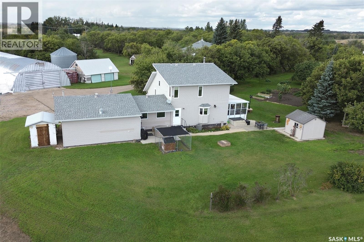
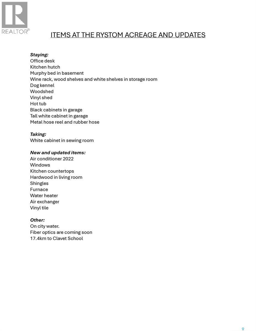
Welcome to this wonderfully located acreage on Floral Road, conveniently situated just minutes from the city while offering the peace & privacy of a country setting. From the front entry, you’ll find a dedicated office, craft room, laundry room with sink, convenient mudroom with built-ins leading to the backyard, a 2-piece bathroom, & direct access to the extra-large attached garage complete with in-floor heat. At the heart of the home is the spacious kitchen featuring updated stainless-steel appliances, abundant cabinetry & counter space, a large island with seating for four, & a pantry for added storage. The adjoining dining room is large enough to feed an army if needed. Patio doors lead from the kitchen into a fabulous 3-season sunroom, flooded with natural light & overlooking the beautifully maintained yard & garden area—a wonderful space to dine, relax, & enjoy the surrounding nature. The inviting living room features a vaulted ceiling, hardwood flooring, & a wood-burning fireplace, creating a cozy atmosphere for everyday living & hosting. Upstairs, the spacious primary bedroom offers a walk-in closet & direct access to the 4-piece bathroom, while the 2nd bedroom is generously sized & features its own walk-in closet. The basement provides a wide-open space ideal for games, recreation, or family activities & includes a wall bed that stays with the home for overnight guests, along with a convenient 3-piece bathroom, utility room, & large storage room. Outside, the well-maintained yard features established perennials, flowering shrubs, a garden, & a hot tub for the new owners to enjoy. The driveway features a “gravel-loc” style finish for easy maintenance & a tidy appearance. For added security, a road alarm on both roads alerts the owners when someone arrives on the property. This well-cared-for acreage offers an ideal blend of country tranquility, thoughtful functionality, & convenient proximity to the city—truly move-in ready & waiting for its next chapter. (id:62370)
Property Details
| MLS® Number | SK048745 |
| Property Type | Single Family |
| Community Features | School Bus |
| Features | Acreage, Treed, Irregular Lot Size |
| Structure | Patio(s) |
Building
| Bathroom Total | 3 |
| Bedrooms Total | 2 |
| Appliances | Washer, Refrigerator, Dishwasher, Dryer, Microwave, Window Coverings, Garage Door Opener Remote(s), Storage Shed, Stove |
| Basement Development | Partially Finished |
| Basement Type | Full (partially Finished) |
| Constructed Date | 1988 |
| Cooling Type | Central Air Conditioning |
| Fireplace Fuel | Wood |
| Fireplace Present | Yes |
| Fireplace Type | Conventional |
| Heating Fuel | Natural Gas |
| Heating Type | Forced Air |
| Stories Total | 2 |
| Size Interior | 1,638 Ft2 |
| Type | House |
Parking
| Attached Garage | |
| Gravel | |
| Heated Garage | |
| Parking Space(s) | 25 |
Land
| Acreage | Yes |
| Landscape Features | Lawn, Garden Area |
| Size Irregular | 2.76 |
| Size Total | 2.76 Ac |
| Size Total Text | 2.76 Ac |
Rooms
| Level | Type | Length | Width | Dimensions |
|---|---|---|---|---|
| Second Level | 4pc Bathroom | Measurements not available | ||
| Second Level | Primary Bedroom | 11'10 x 13'7 | ||
| Second Level | Bedroom | 12'7 x 11'2 | ||
| Basement | Games Room | 10 ft | Measurements not available x 10 ft | |
| Basement | Other | 33'11 x 14'11 | ||
| Basement | 3pc Bathroom | Measurements not available | ||
| Basement | Other | 11'4 x 14'6 | ||
| Basement | Storage | 16'4 x 15'3 | ||
| Main Level | Foyer | 6'7 x 3'11 | ||
| Main Level | Kitchen | 11'2 x 16'5 | ||
| Main Level | Dining Room | 8' x 15'1 | ||
| Main Level | Sunroom | 16'5 x 10' | ||
| Main Level | Living Room | 15'6 x 15'1 | ||
| Main Level | Mud Room | 10'11 x 5'10 | ||
| Main Level | Laundry Room | 7'5 x 7'11 | ||
| Main Level | Office | 7 ft | Measurements not available x 7 ft | |
| Main Level | Office | 6'2 x 8'8 | ||
| Main Level | 2pc Bathroom | Measurements not available |



The trademarks REALTOR®, REALTORS®, and the REALTOR® logo are controlled by The Canadian Real Estate Association (CREA) and identify real estate professionals who are members of CREA. The trademarks MLS®, Multiple Listing Service® and the associated logos are owned by The Canadian Real Estate Association (CREA) and identify the quality of services provided by real estate professionals who are members of CREA. The trademark DDF® is owned by The Canadian Real Estate Association (CREA) and identifies CREA's Data Distribution Facility (DDF®)
September 22 2026 05:20:43
Saskatchewan REALTORS® Association
Royal LePage Saskatoon Real Estate