
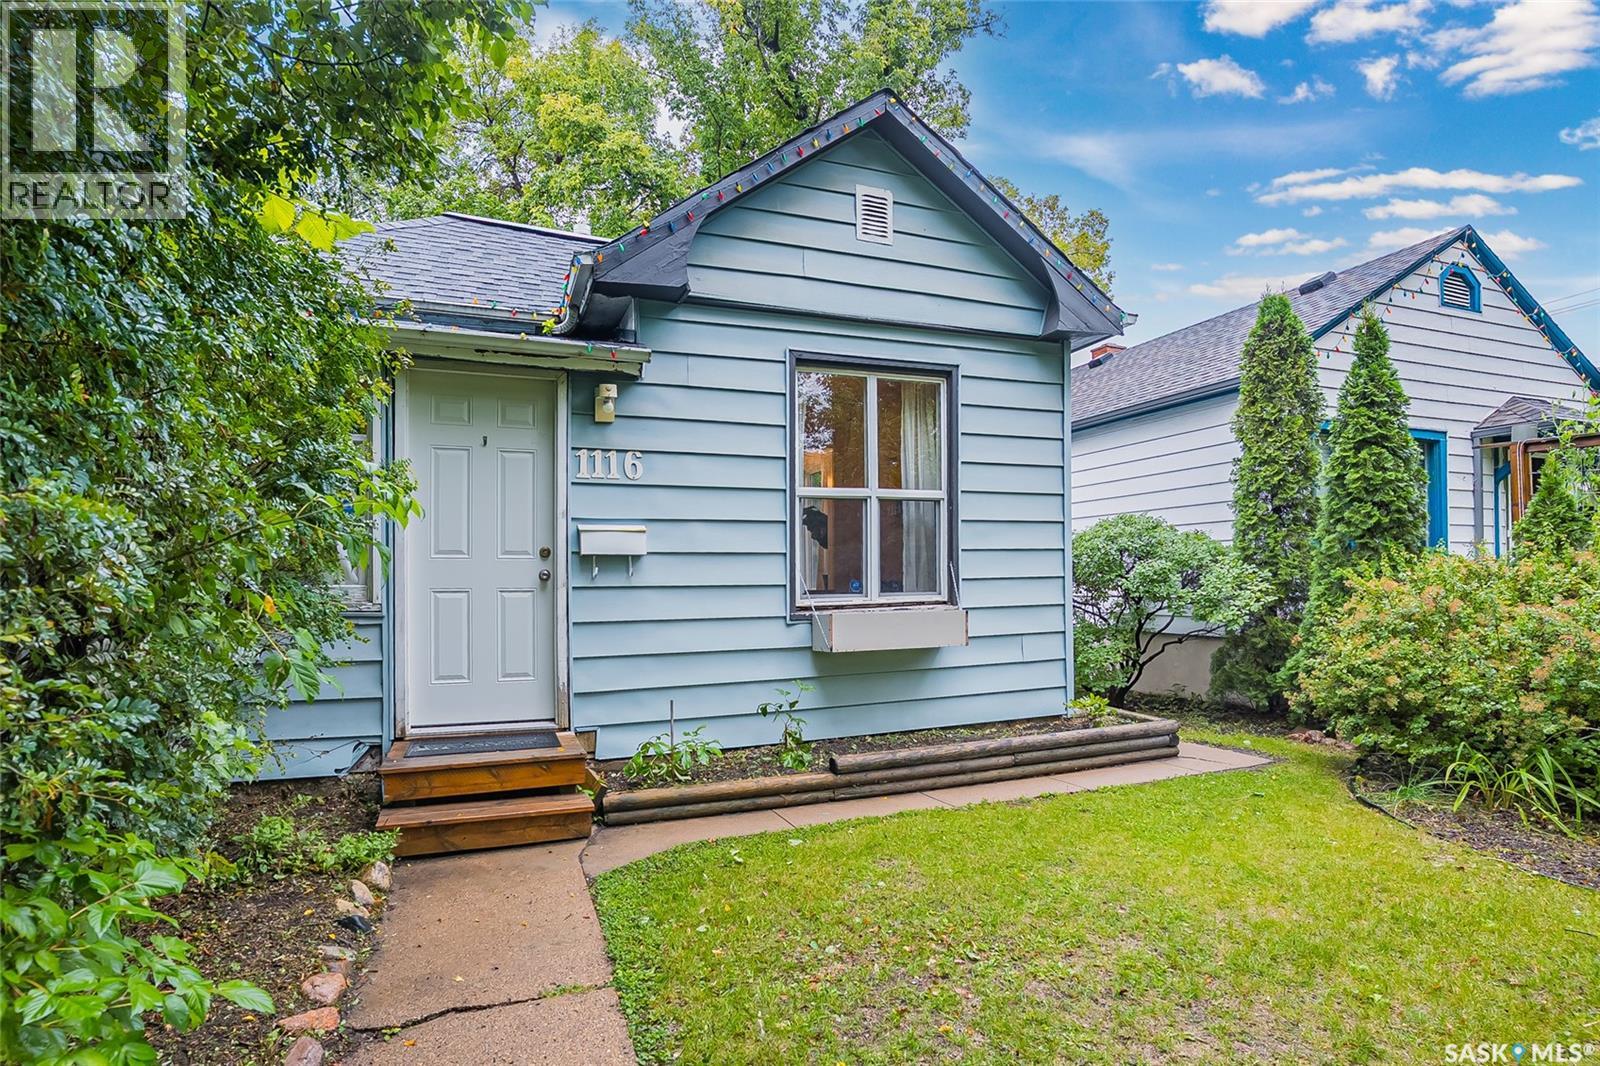
1116 B Avenue N Saskatoon, Saskatchewan S7L 1G1

$249,900
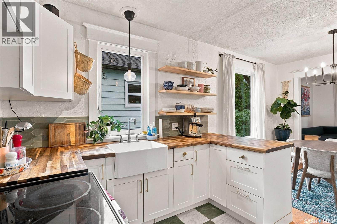
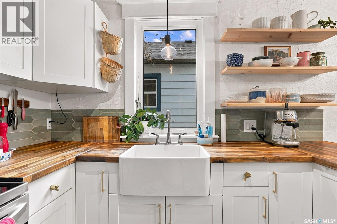
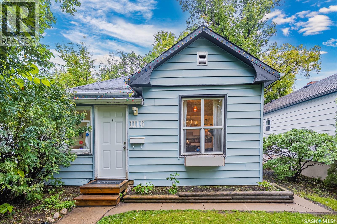
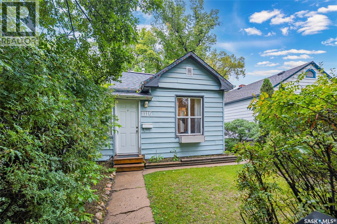
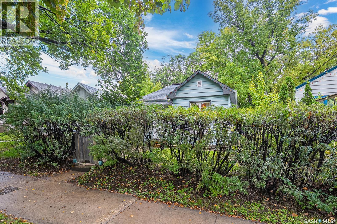
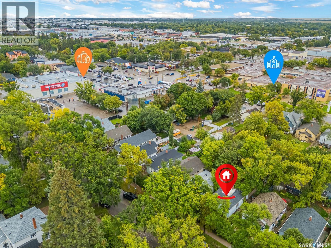
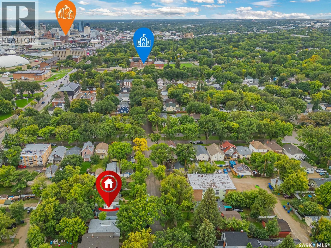
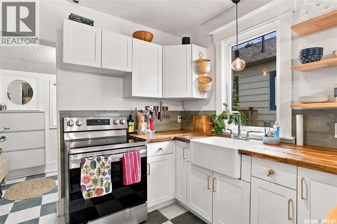
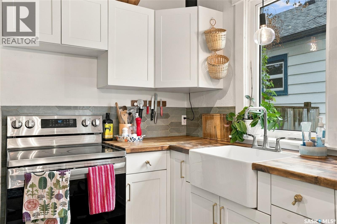
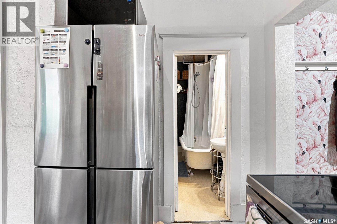
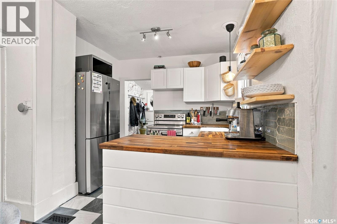
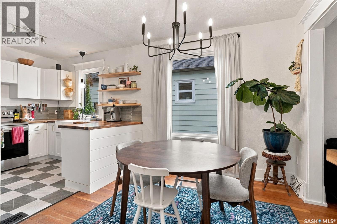
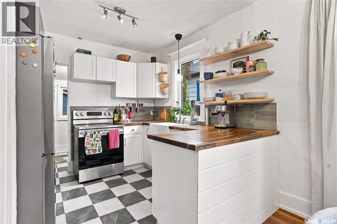
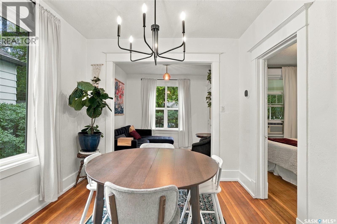
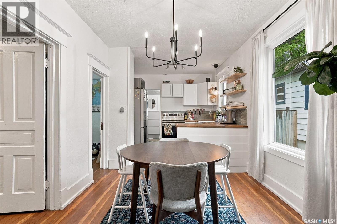
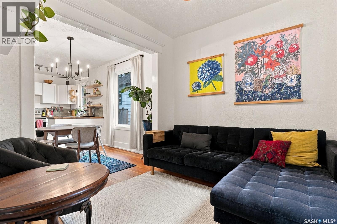
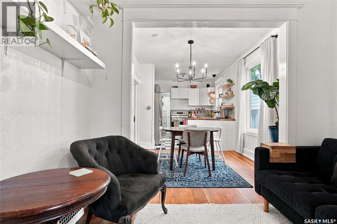
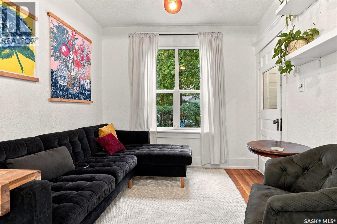
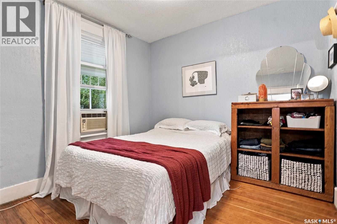
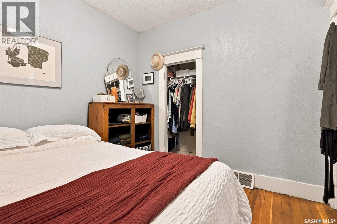
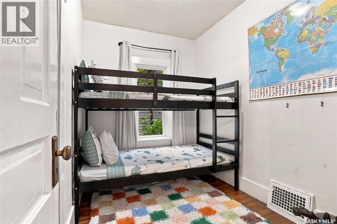
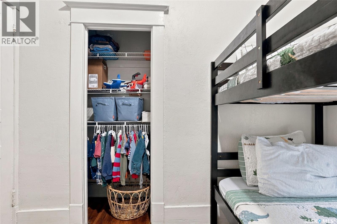
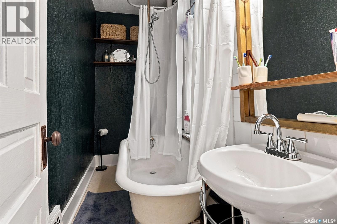
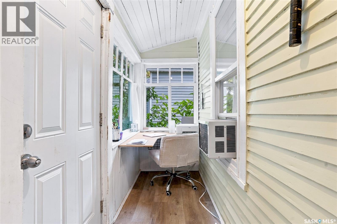
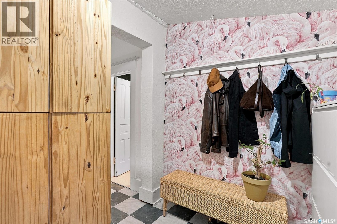
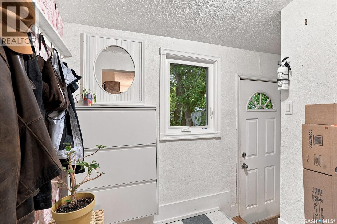
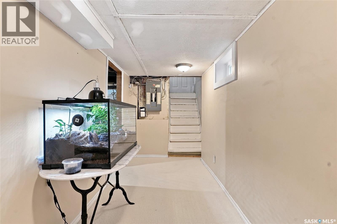
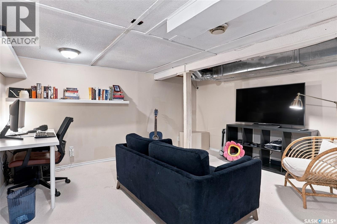
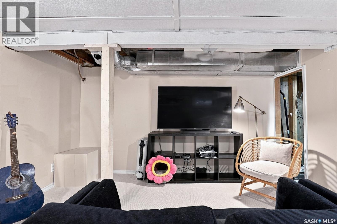
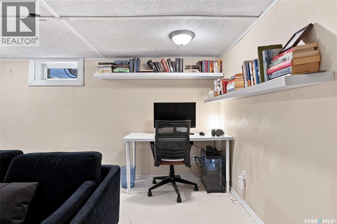
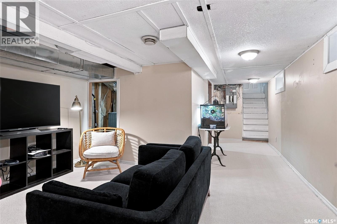
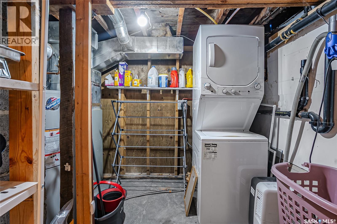
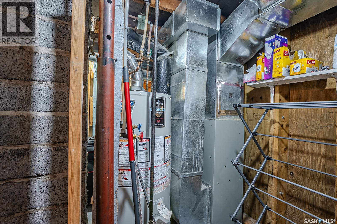
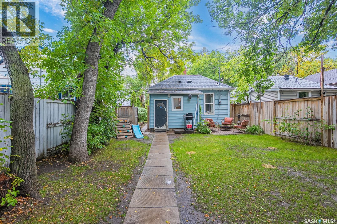
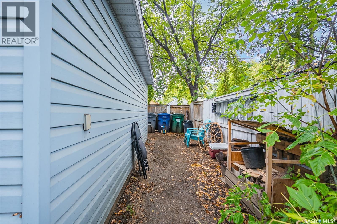
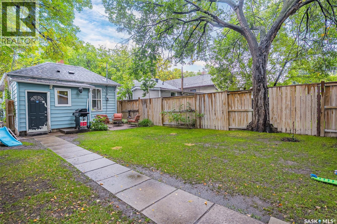
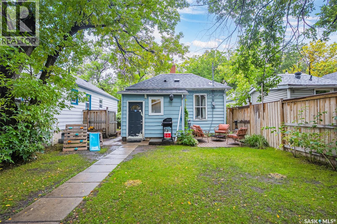
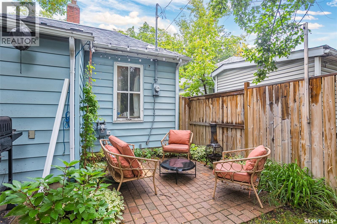
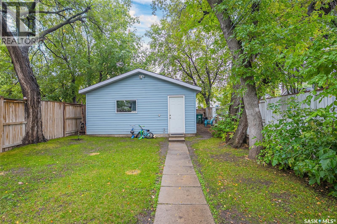
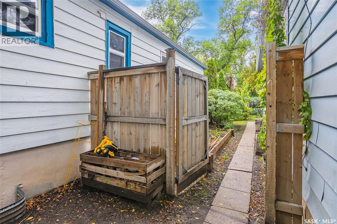
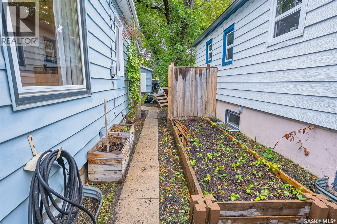
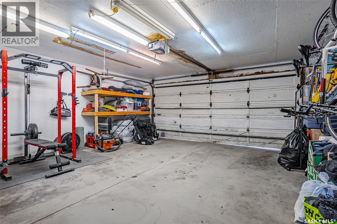
Welcome to this super cute Caswell Hill bungalow, filled with original character and thoughtful updates throughout. The bright and inviting interior features hardwood floors, charming archways and a beautifully updated kitchen with white cabinetry, butcher block countertops, a farmhouse sink, open shelving and stainless steel appliances—all new in 2023. Updated paint, flooring and windows add comfort while preserving the home’s original charm. The main floor offers two bedrooms, a lovely three-piece bathroom with a clawfoot tub and a cozy sunroom. Downstairs, you’ll find a surprisingly large recreation room, along with a separate laundry and utility area. Outside, enjoy the fully fenced yard with mature trees, garden beds, a patio area and plenty of room to relax or entertain. The double detached garage is another fantastic bonus. Full of warmth and personality, this charming Caswell Hill home is ready to welcome its next owner. Be sure the check out the virtual tour and call for more information! (id:62370)
Open House
This property has open houses!
12:00 pm
Ends at:2:00 pm
2:30 pm
Ends at:4:00 pm
Property Details
| MLS® Number | SK048744 |
| Property Type | Single Family |
| Neigbourhood | Caswell Hill |
| Features | Treed |
Building
| Bathroom Total | 1 |
| Bedrooms Total | 2 |
| Appliances | Washer, Refrigerator, Dryer, Garage Door Opener Remote(s), Stove |
| Architectural Style | Bungalow |
| Basement Development | Partially Finished |
| Basement Type | Full (partially Finished) |
| Constructed Date | 1921 |
| Construction Style Attachment | Detached |
| Cooling Type | Wall Unit |
| Heating Fuel | Natural Gas |
| Heating Type | Forced Air |
| Stories Total | 1 |
| Size Interior | 605 Ft2 |
| Type | House |
Parking
| Attached Garage | |
| Parking Space(s) | 4 |
Land
| Acreage | No |
| Fence Type | Fence |
| Landscape Features | Lawn |
| Size Frontage | 29 Ft ,9 In |
| Size Irregular | 3737.00 |
| Size Total | 3737 Sqft |
| Size Total Text | 3737 Sqft |
Rooms
| Level | Type | Length | Width | Dimensions |
|---|---|---|---|---|
| Basement | Laundry Room | 10'8" x 7'6" | ||
| Basement | Other | 14 ft | Measurements not available x 14 ft | |
| Main Level | Living Room | 4 ft | 4 ft x Measurements not available | |
| Main Level | Kitchen | 8'5" x 9'4" | ||
| Main Level | Dining Room | 9'7" x 9'4" | ||
| Main Level | 3pc Bathroom | 4 ft | 4 ft x Measurements not available | |
| Main Level | Primary Bedroom | 10 ft | 10 ft x Measurements not available | |
| Main Level | Bedroom | 6'8" x 9'3" | ||
| Main Level | Enclosed Porch | 3'5" x 9'3" |



The trademarks REALTOR®, REALTORS®, and the REALTOR® logo are controlled by The Canadian Real Estate Association (CREA) and identify real estate professionals who are members of CREA. The trademarks MLS®, Multiple Listing Service® and the associated logos are owned by The Canadian Real Estate Association (CREA) and identify the quality of services provided by real estate professionals who are members of CREA. The trademark DDF® is owned by The Canadian Real Estate Association (CREA) and identifies CREA's Data Distribution Facility (DDF®)
September 19 2026 12:20:04
Saskatchewan REALTORS® Association
Boyes Group Realty Inc.