
126 420 Heritage Crescent Saskatoon, Saskatchewan S7H 5P3

$534,900Maintenance,
$535 Monthly
Maintenance,
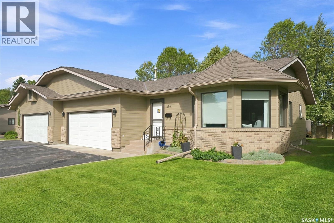
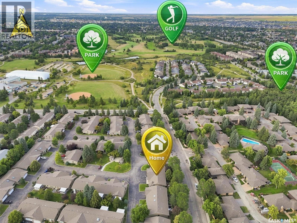
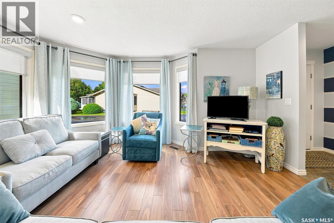
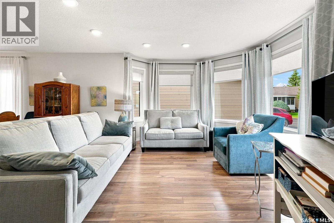
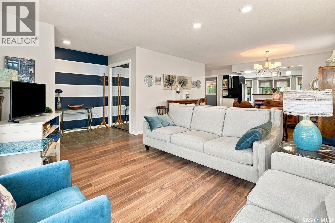
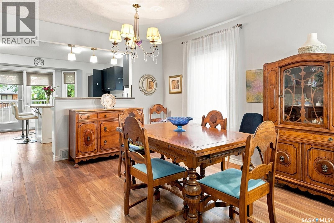
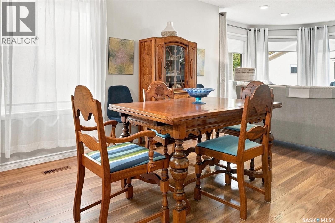
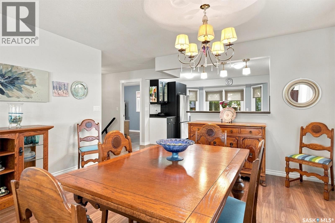
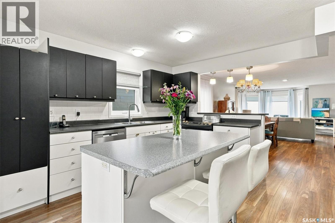
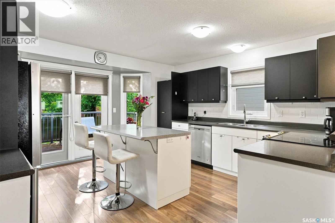
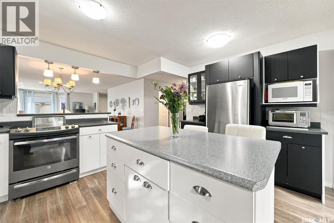
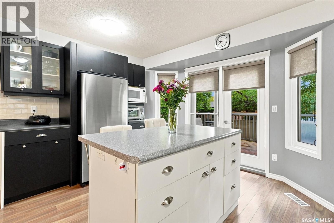
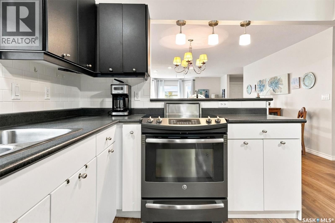
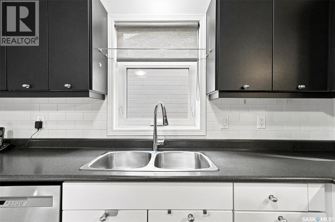
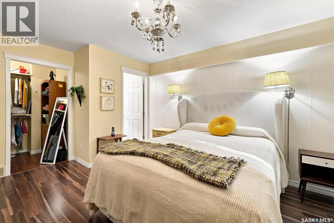
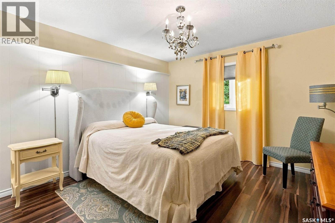
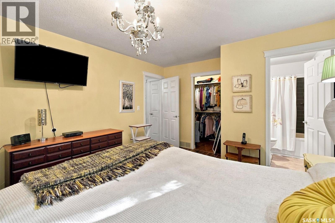
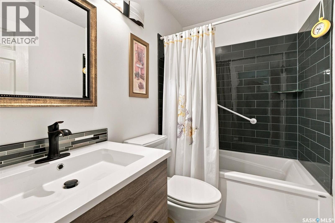
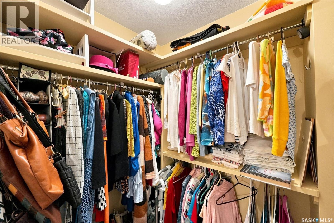
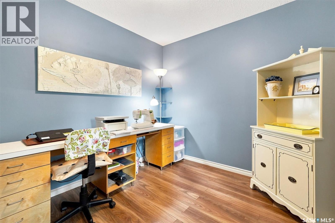
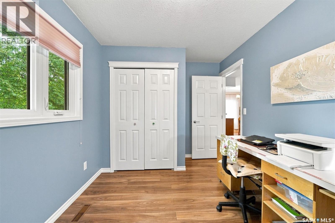
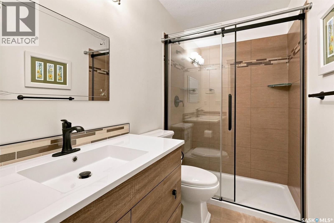
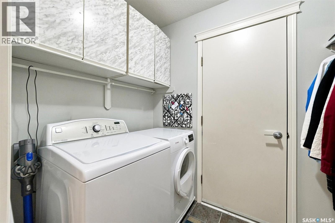
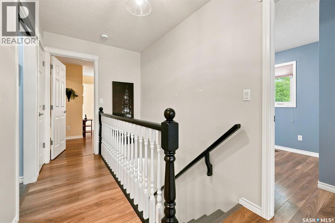
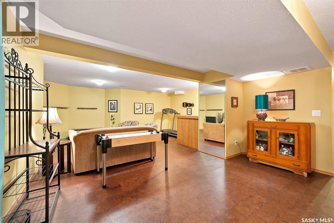
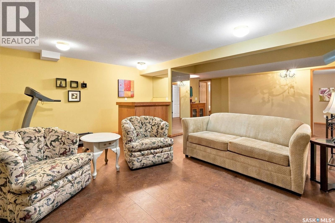
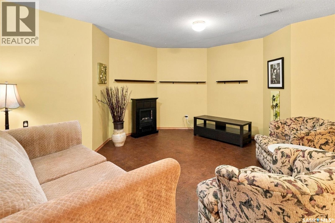
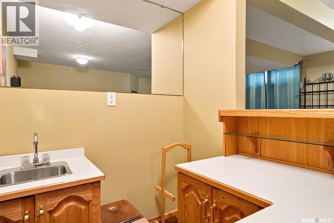
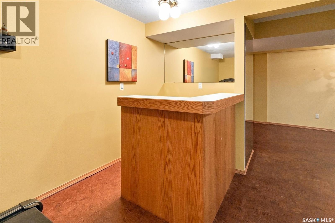
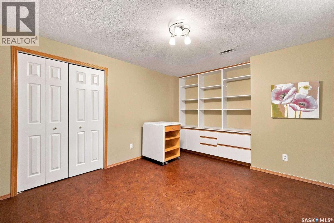
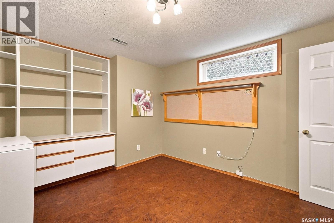
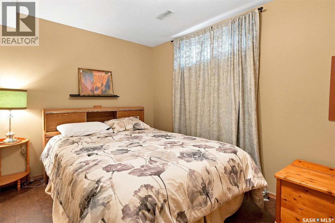
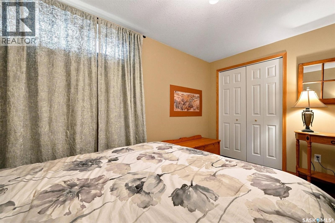
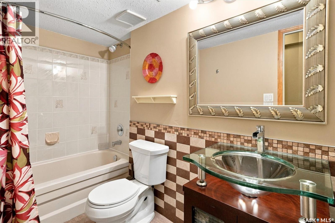
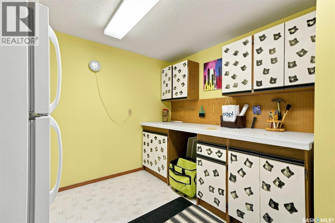
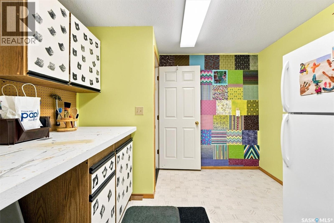
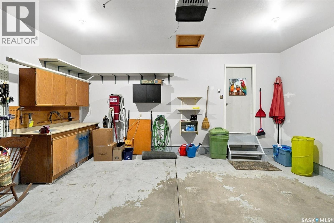
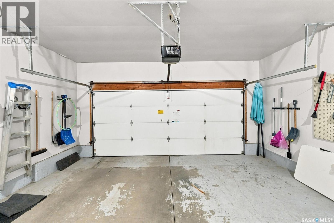
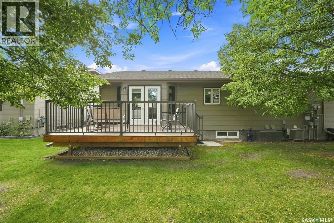
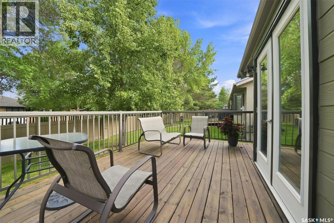
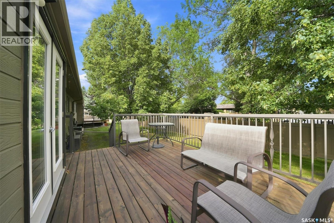
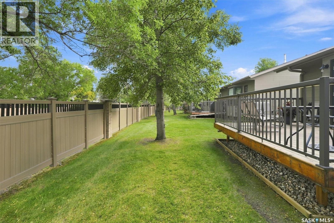
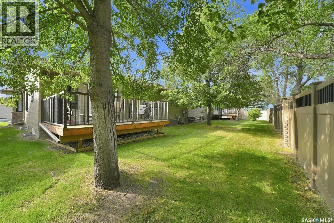
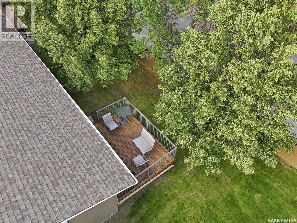
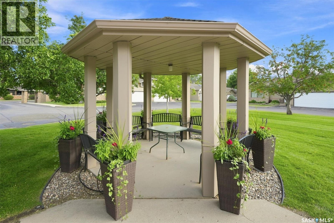
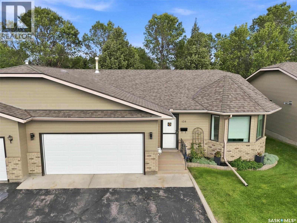
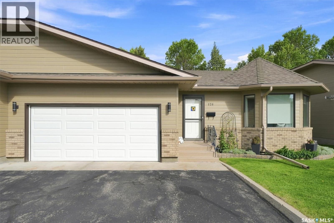
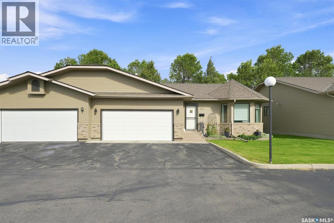
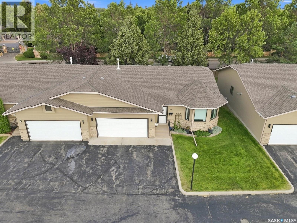
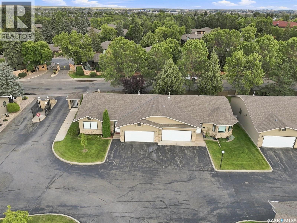
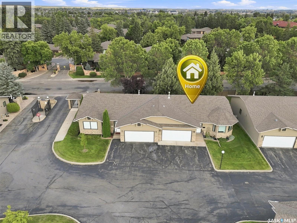
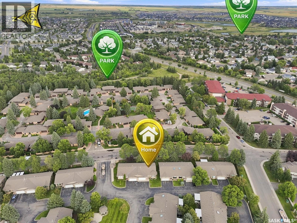
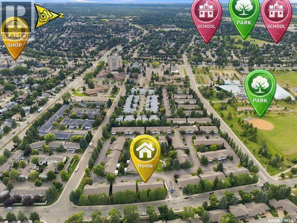
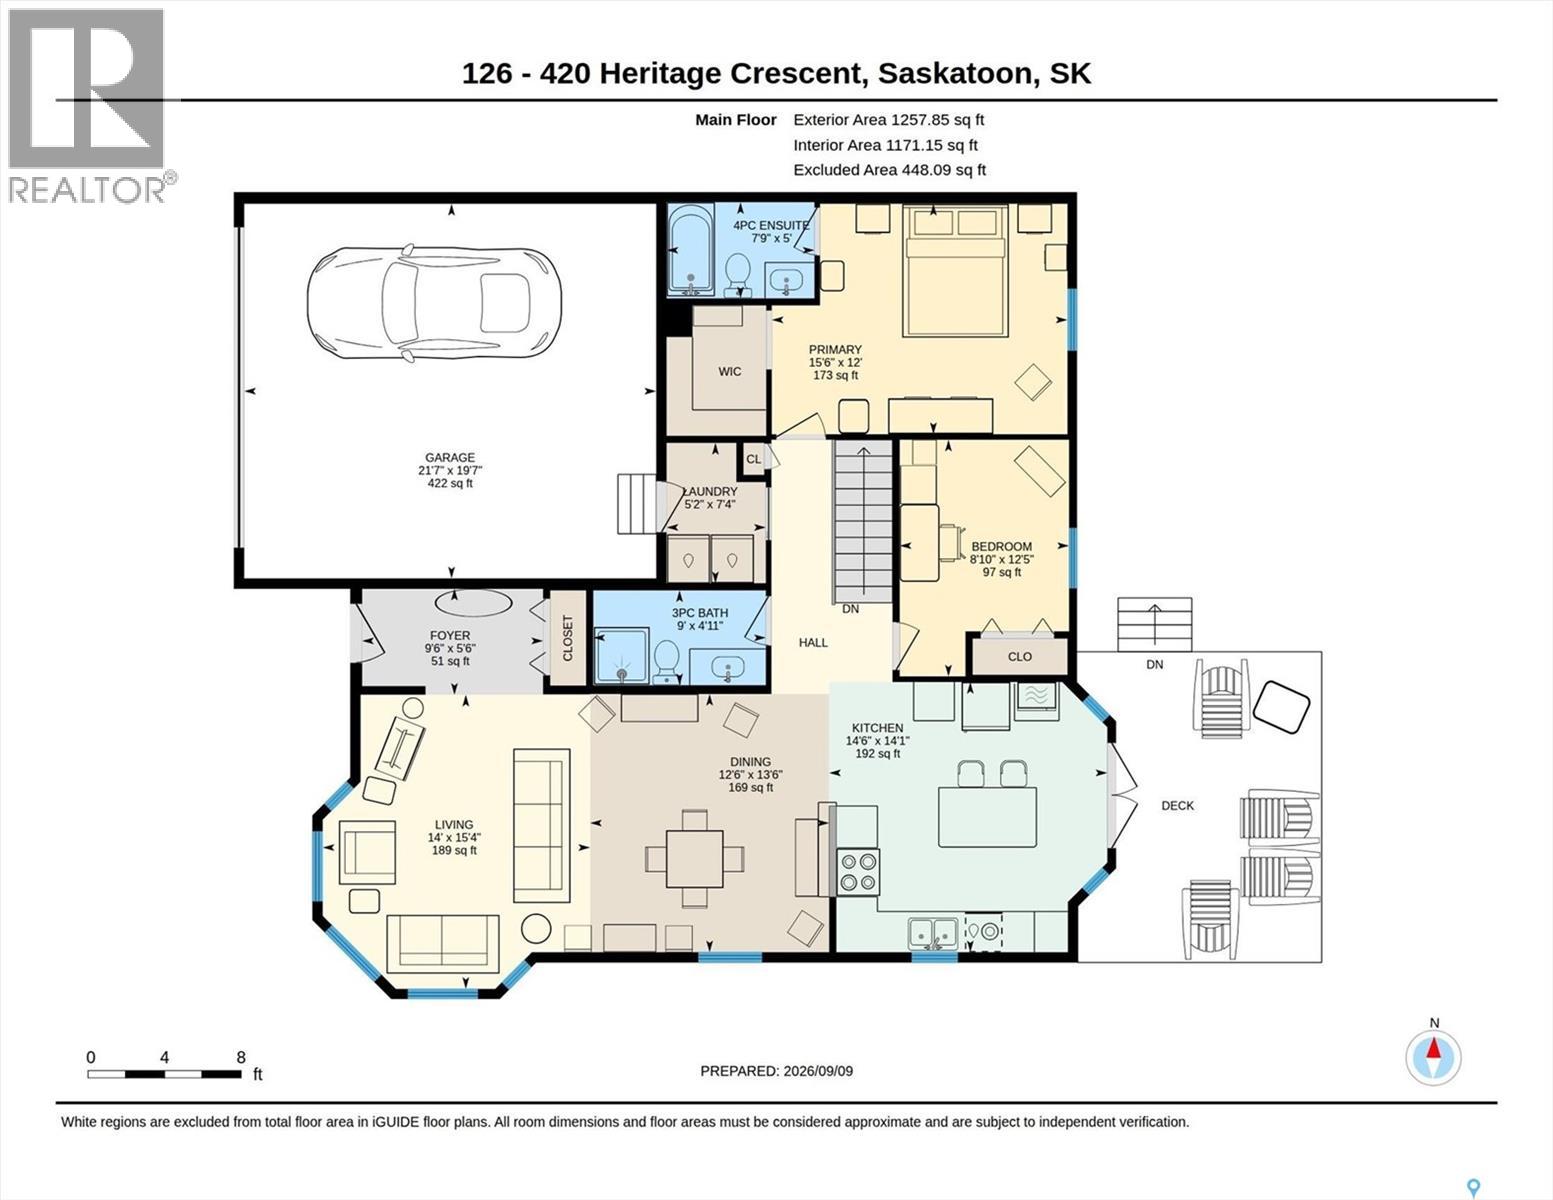
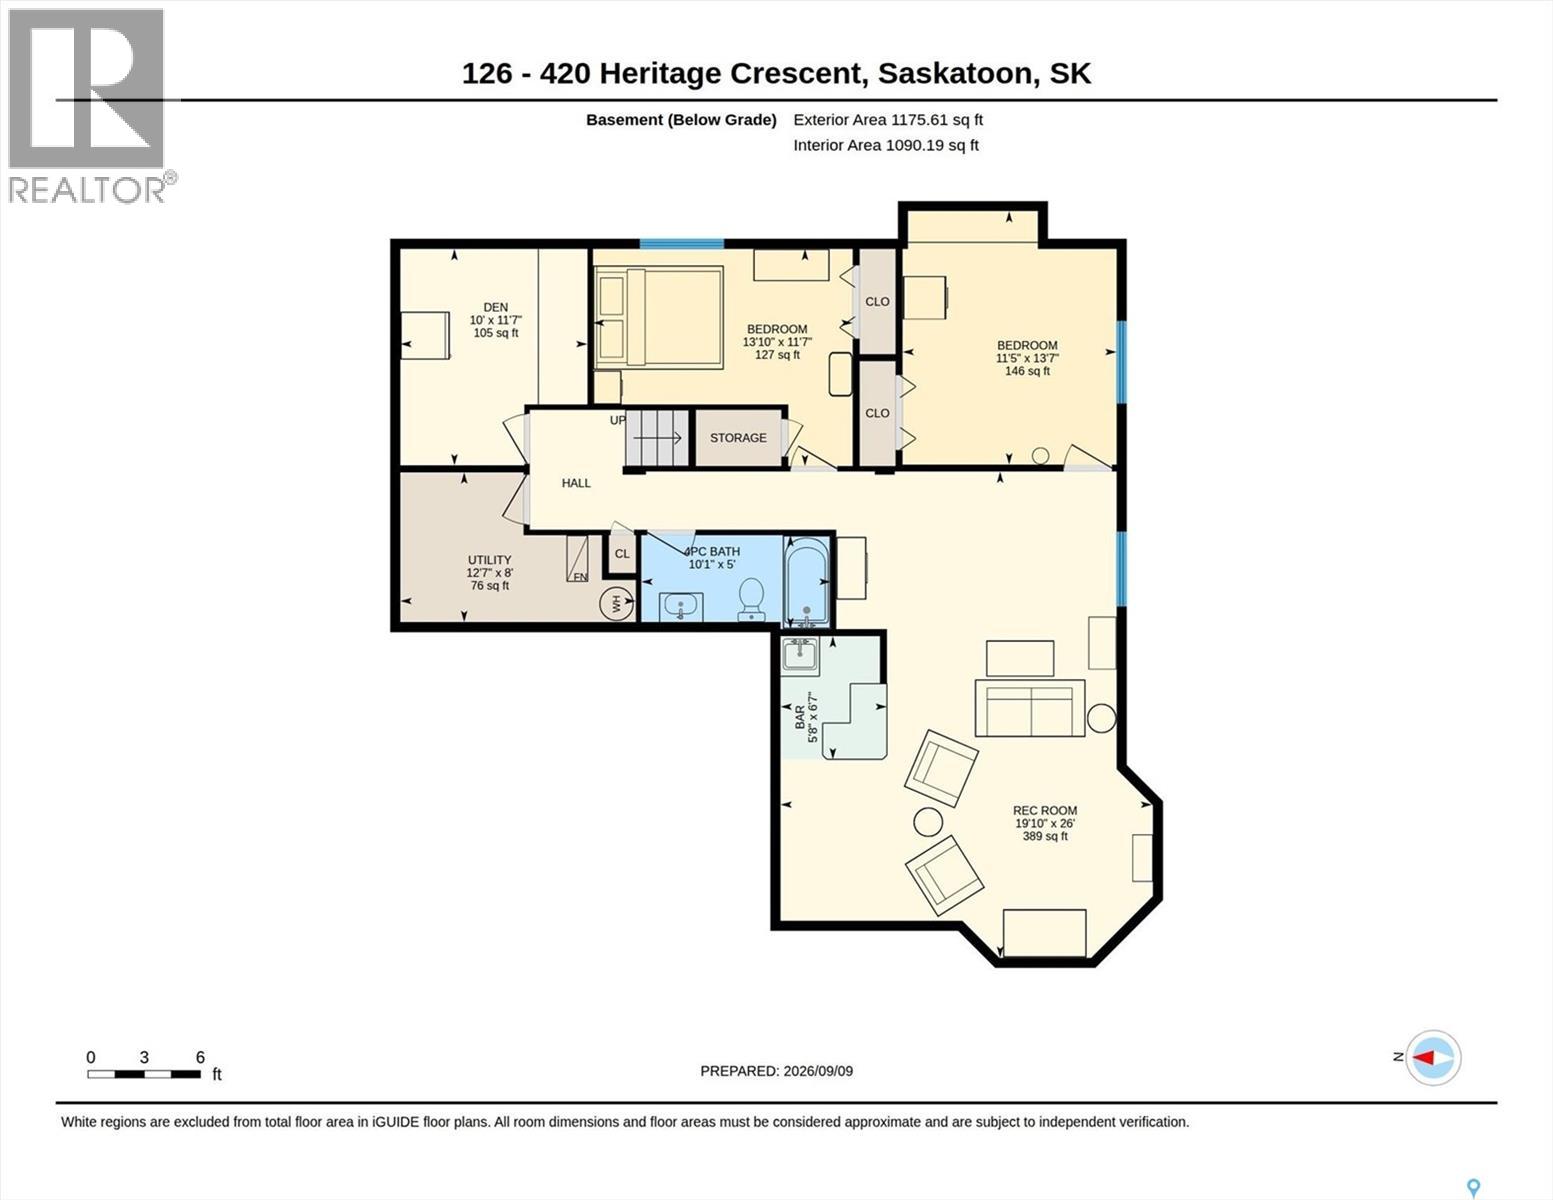
$535 MonthlyWelcome to Regal Terrace, an exceptional and highly sought-after gated townhouse community nestled in Saskatoon's premier Wildwood neighbourhood. This impressive 1,250 sqft bungalow townhome perfectly pairs pristine, turnkey comfort with an unbeatable location right next to the Wildwood Golf Course, pristine walking trails, and local parks. The main floor welcomes you with a bright, open-concept layout, highlighting an inviting living room that transitions effortlessly into a dedicated dining area. The contemporary kitchen stands out with its updated black-and-white cabinetry, expansive breakfast island with bar seating, and patio doors leading out onto the rear deck. Tucked away for maximum privacy, the primary suite is a true retreat, offering a spacious layout, a large walk-in closet, and an updated 4-piece ensuite bathroom. The main floor is completed by a versatile second bedroom, a central 3-piece bathroom, dedicated laundry, and direct access to a double attached garage. Downstairs, the fully finished basement drastically expands your living area with an additional, functional space. This lower level is built for hosting, anchored by a spacious recreation room complete with a custom built-in wet bar. It also features two more bedrooms, an additional full 4-piece bathroom, and an extensive utility room and storage with abundant hidden space. Combining main floor window updates, great finishes, an excellent floor plan, and the absolute peace of mind of a secure gated complex, this spectacular property represents the absolute pinnacle of premium, low-maintenance Saskatoon living. As per the Seller’s direction, all offers will be presented on 09/21/2026 3:00PM. (id:62370)
Property Details
| MLS® Number | SK048651 |
| Property Type | Single Family |
| Neigbourhood | Wildwood |
| Community Features | Pets Allowed With Restrictions |
| Features | Treed, Double Width Or More Driveway |
| Structure | Deck |
Building
| Bathroom Total | 3 |
| Bedrooms Total | 4 |
| Appliances | Washer, Refrigerator, Dishwasher, Dryer, Window Coverings, Garage Door Opener Remote(s), Stove |
| Basement Development | Finished |
| Basement Type | Full (finished) |
| Constructed Date | 1990 |
| Construction Style Attachment | Attached |
| Cooling Type | Central Air Conditioning |
| Heating Fuel | Natural Gas |
| Heating Type | Forced Air |
| Size Interior | 1,249 Ft2 |
| Type | Row / Townhouse |
Parking
| Attached Garage | |
| Other | |
| Parking Space(s) | 4 |
Land
| Acreage | No |
| Fence Type | Partially Fenced |
| Landscape Features | Lawn |
Rooms
| Level | Type | Length | Width | Dimensions |
|---|---|---|---|---|
| Basement | Family Room | 13 ft | 26 ft | 13 ft x 26 ft |
| Basement | Games Room | 6 ft | 12 ft ,7 in | 6 ft x 12 ft ,7 in |
| Basement | Bedroom | 11 ft ,5 in | 13 ft ,5 in | 11 ft ,5 in x 13 ft ,5 in |
| Basement | Bedroom | 8 ft ,2 in | 13 ft ,8 in | 8 ft ,2 in x 13 ft ,8 in |
| Basement | 4pc Bathroom | 4 ft ,6 in | 10 ft | 4 ft ,6 in x 10 ft |
| Basement | Storage | 9 ft ,9 in | 11 ft ,6 in | 9 ft ,9 in x 11 ft ,6 in |
| Basement | Other | 8 ft | 10 ft | 8 ft x 10 ft |
| Main Level | Foyer | 5 ft ,5 in | 9 ft ,6 in | 5 ft ,5 in x 9 ft ,6 in |
| Main Level | Living Room | 14 ft | 15 ft | 14 ft x 15 ft |
| Main Level | Dining Room | 12 ft ,4 in | 13 ft ,5 in | 12 ft ,4 in x 13 ft ,5 in |
| Main Level | Kitchen | 14 ft ,1 in | 14 ft ,6 in | 14 ft ,1 in x 14 ft ,6 in |
| Main Level | 4pc Bathroom | 4 ft ,9 in | 8 ft ,9 in | 4 ft ,9 in x 8 ft ,9 in |
| Main Level | Primary Bedroom | 12 ft | 15 ft ,5 in | 12 ft x 15 ft ,5 in |
| Main Level | 4pc Ensuite Bath | 5 ft | 7 ft ,6 in | 5 ft x 7 ft ,6 in |
| Main Level | Bedroom | 8 ft ,8 in | 9 ft ,1 in | 8 ft ,8 in x 9 ft ,1 in |
| Main Level | Other | 5 ft ,4 in | 7 ft ,5 in | 5 ft ,4 in x 7 ft ,5 in |



The trademarks REALTOR®, REALTORS®, and the REALTOR® logo are controlled by The Canadian Real Estate Association (CREA) and identify real estate professionals who are members of CREA. The trademarks MLS®, Multiple Listing Service® and the associated logos are owned by The Canadian Real Estate Association (CREA) and identify the quality of services provided by real estate professionals who are members of CREA. The trademark DDF® is owned by The Canadian Real Estate Association (CREA) and identifies CREA's Data Distribution Facility (DDF®)
September 17 2026 07:50:54
Saskatchewan REALTORS® Association
RE/MAX Saskatoon