
114 Main Street E Saskatoon, Saskatchewan S7N 0B2

$329,900
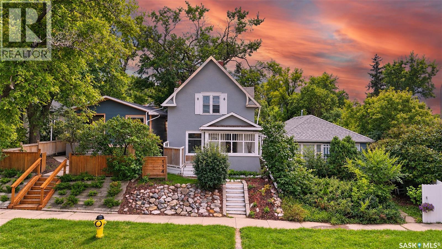
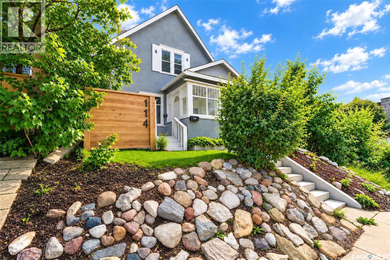
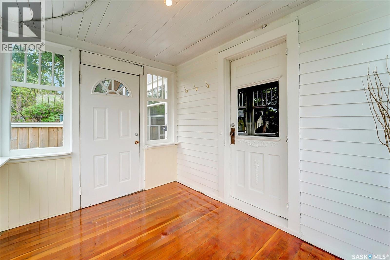
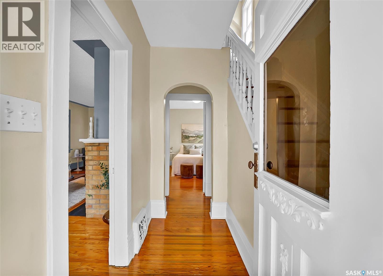
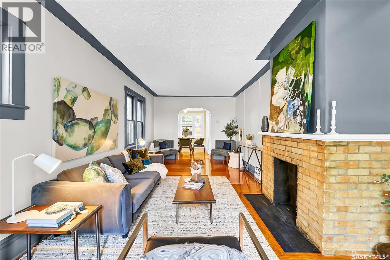
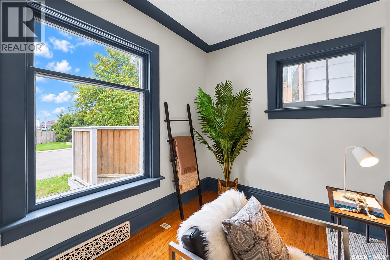
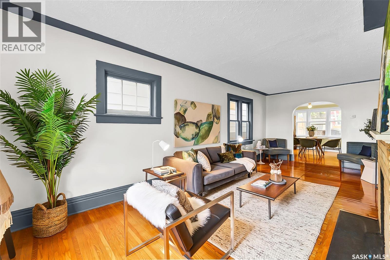
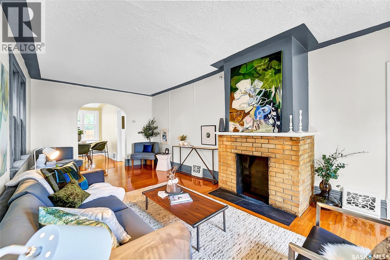
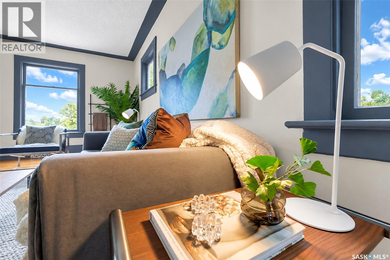
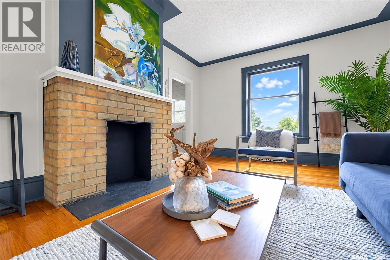
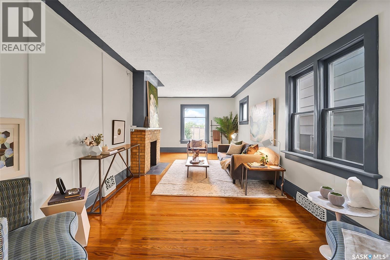
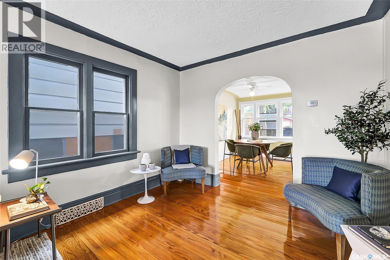
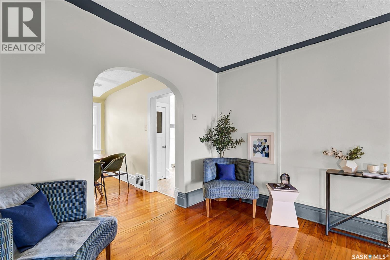
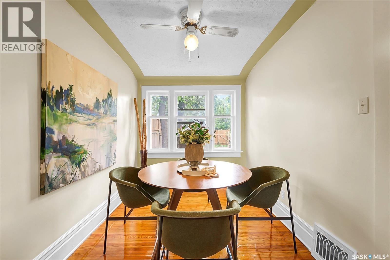
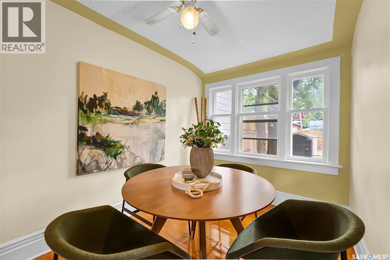
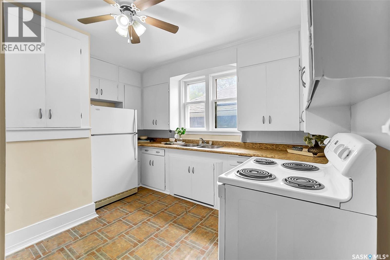
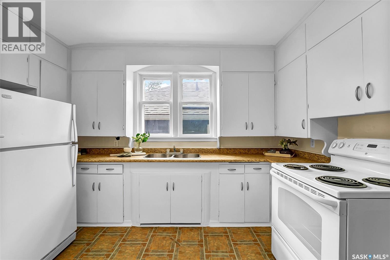
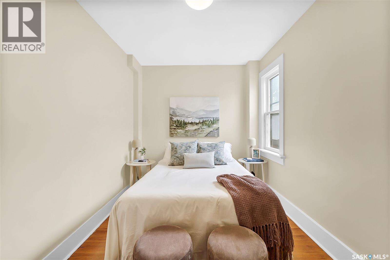
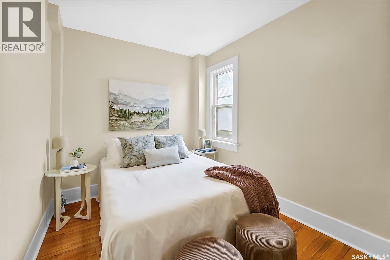
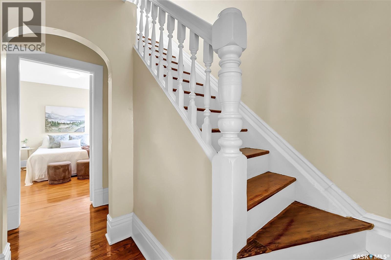
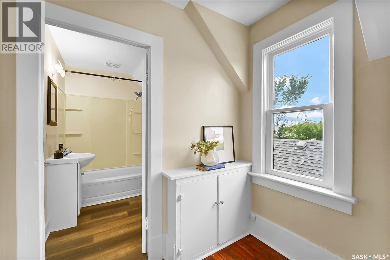
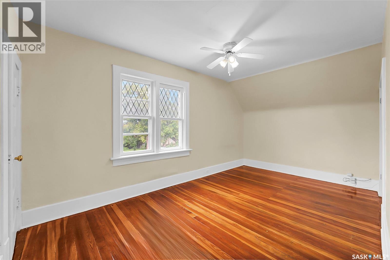
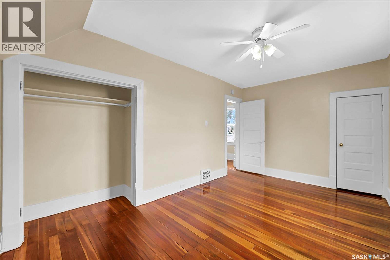
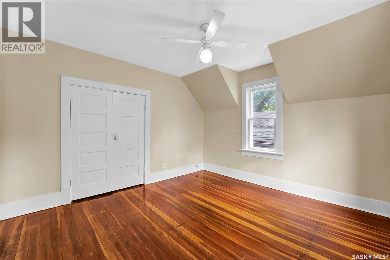
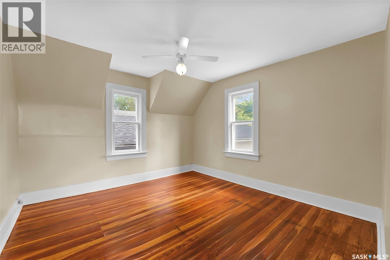
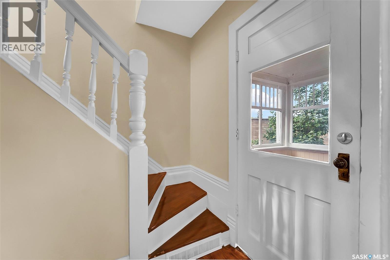
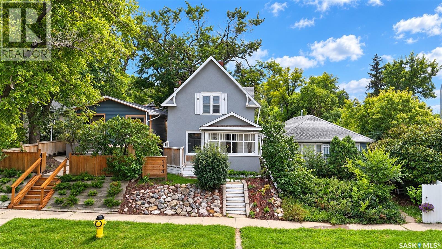
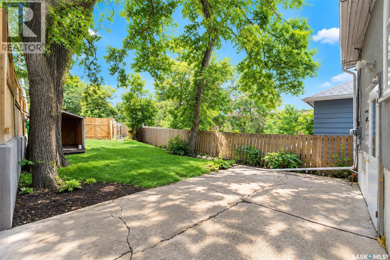
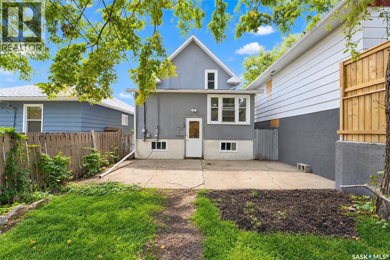
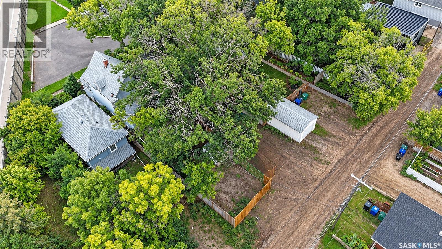
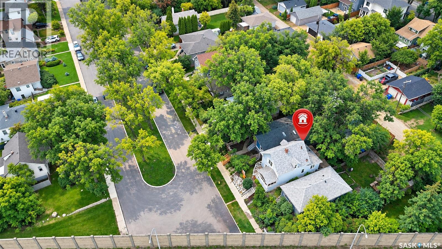
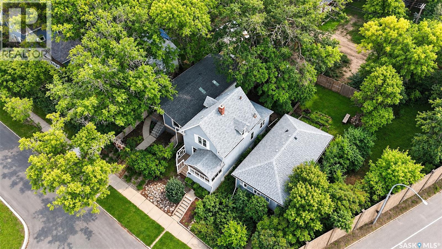
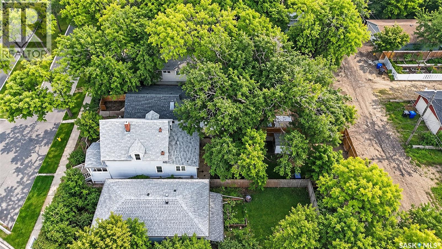
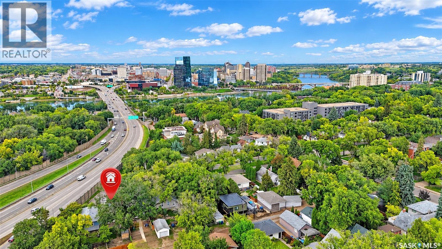
An increasingly rare opportunity in a highly desirable neighbourhood. Welcome to 114 Main Street, an inviting character home in the highly sought-after Nutana, where some of Saskatoon's best amenities are part of your everyday lifestyle. Walk to downtown, the river and Meewasin Valley trails, or historic Broadway Avenue and it's local shops, restaurants, cafés, and nightlife. Set on a 26x140 lot, this charming two-storey home offers 4 bedrooms, 2 bathrooms, and plenty of potential for those seeking to make a home their own. Inside, original rich hardwood flooring, staircase, trim, and sills bring warmth and timeless character, complemented by spacious rooms with fresh paint tones and natural light for a clean, bright, and airy vibe. Move-in ready today with room to personalize, this is an appealing opportunity for first-time buyers, investors, or anyone wanting to put down roots in one of Saskatoon's most desirable neighbourhoods. This combination of character, location, affordability, and future potential are the opportunity you've been looking for. Book your private showing today. (id:62370)
Property Details
| MLS® Number | SK048781 |
| Property Type | Single Family |
| Neigbourhood | Nutana |
| Features | Cul-de-sac, Treed, Lane, Rectangular, Double Width Or More Driveway |
| Structure | Patio(s) |
Building
| Bathroom Total | 2 |
| Bedrooms Total | 4 |
| Appliances | Refrigerator, Storage Shed, Stove |
| Architectural Style | 2 Level |
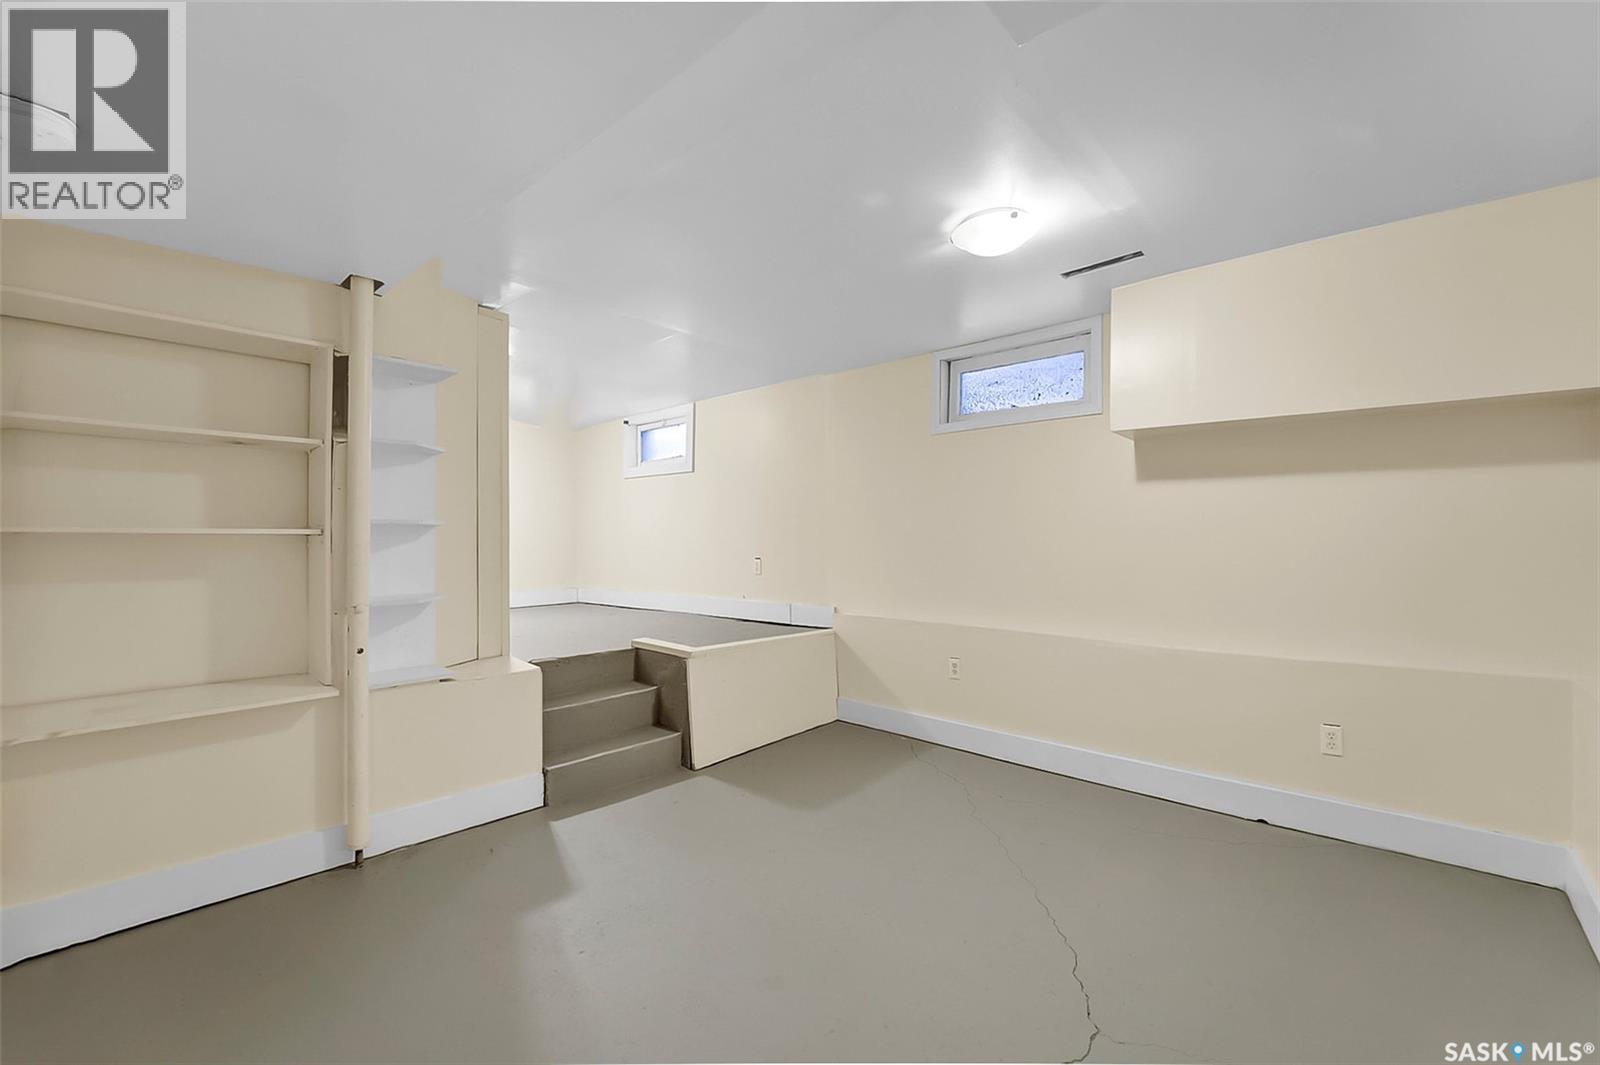
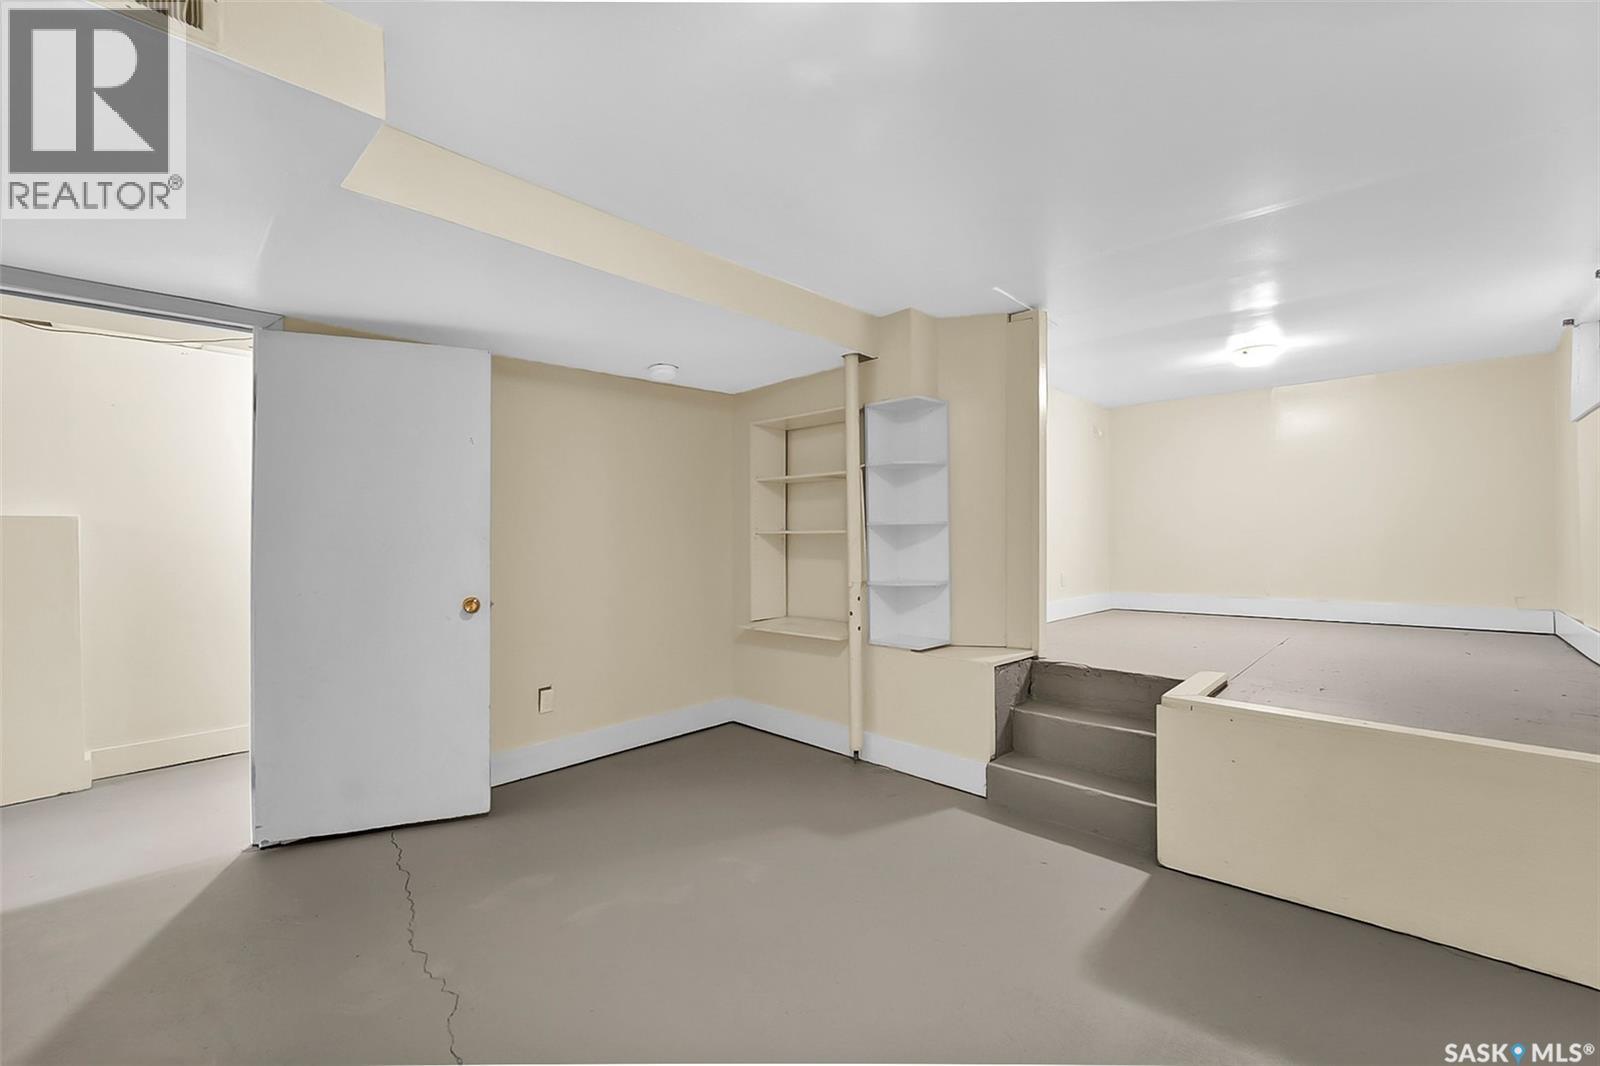
| Basement Development | Partially Finished |
| Basement Type | Full (partially Finished) |
| Constructed Date | 1912 |
| Construction Style Attachment | Detached |
| Fireplace Present | Yes |
| Heating Fuel | Natural Gas |
| Heating Type | Forced Air |
| Stories Total | 2 |
| Size Interior | 1,220 Ft2 |
| Type | House |
Parking
| Gravel | |
| Parking Space(s) | 2 |
Land
| Acreage | No |
| Fence Type | Partially Fenced |
| Landscape Features | Lawn |
| Size Frontage | 26 Ft |
| Size Irregular | 3645.00 |
| Size Total | 3645 Sqft |
| Size Total Text | 3645 Sqft |
Rooms
| Level | Type | Length | Width | Dimensions |
|---|---|---|---|---|
| Second Level | Bedroom | 15'5" x 9'3" | ||
| Second Level | Bedroom | 12' x 11'6" | ||
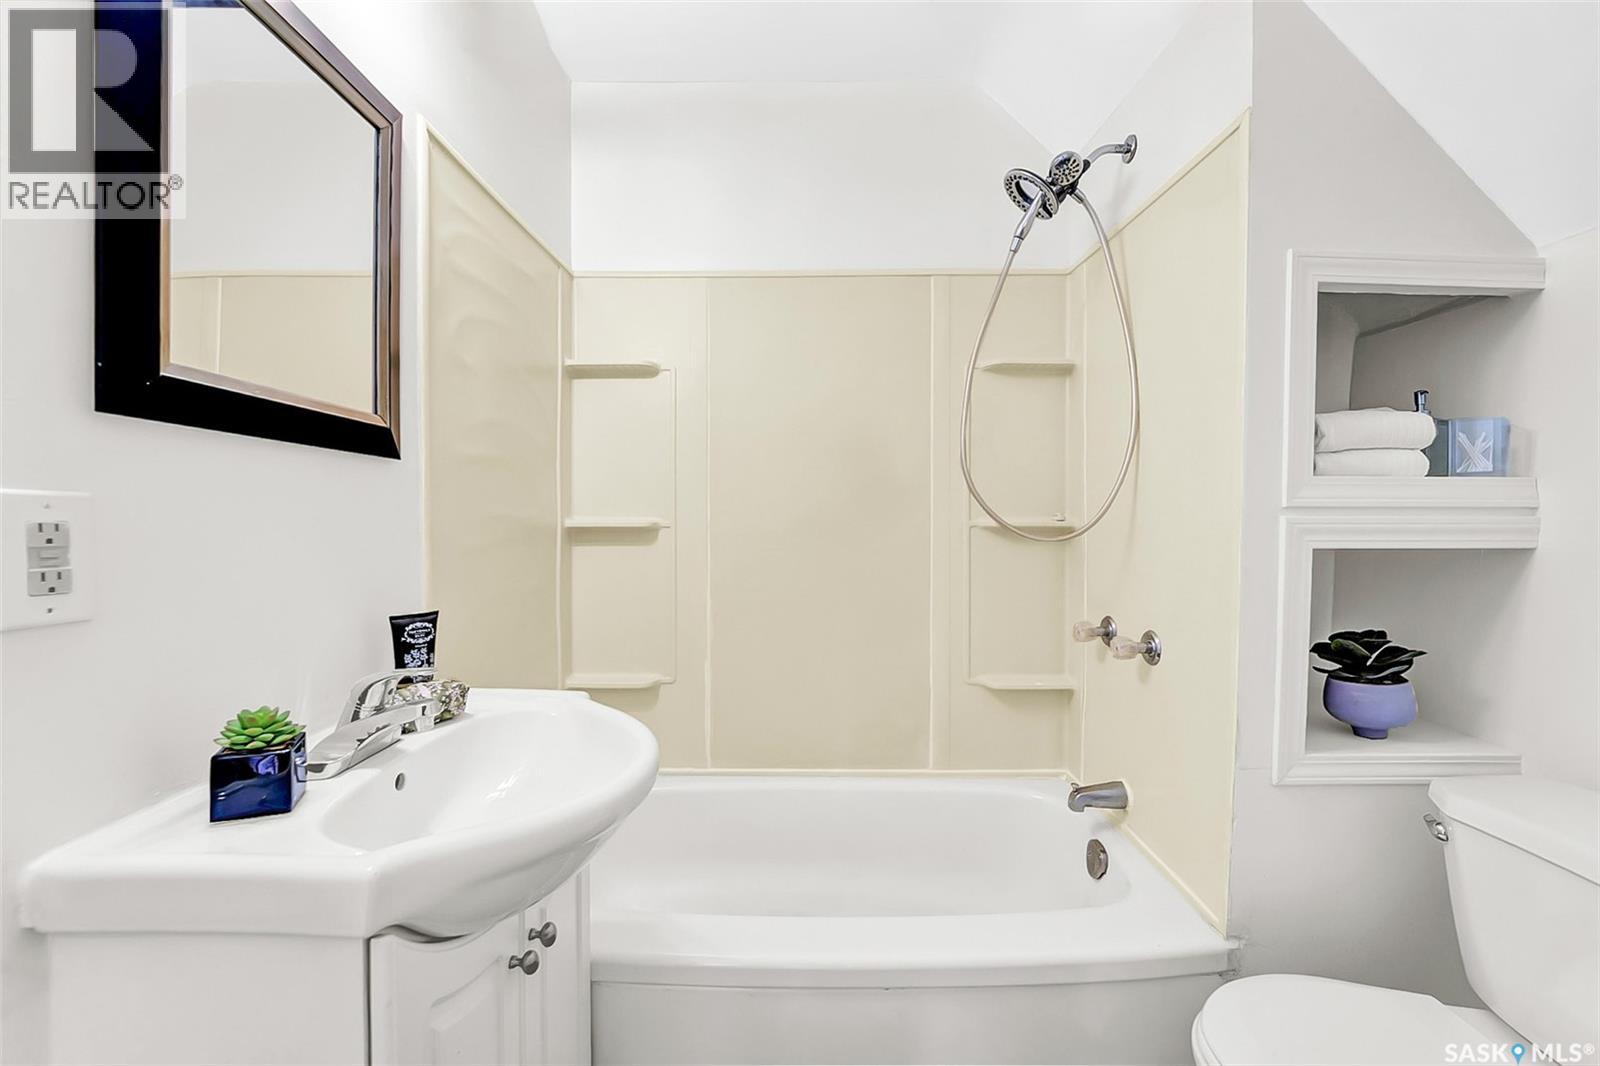
| Second Level | 4pc Bathroom | ~ x ~ | ||
| Basement | Other | 15' x 8' | ||
| Basement | Bedroom | 10' x 8' | ||
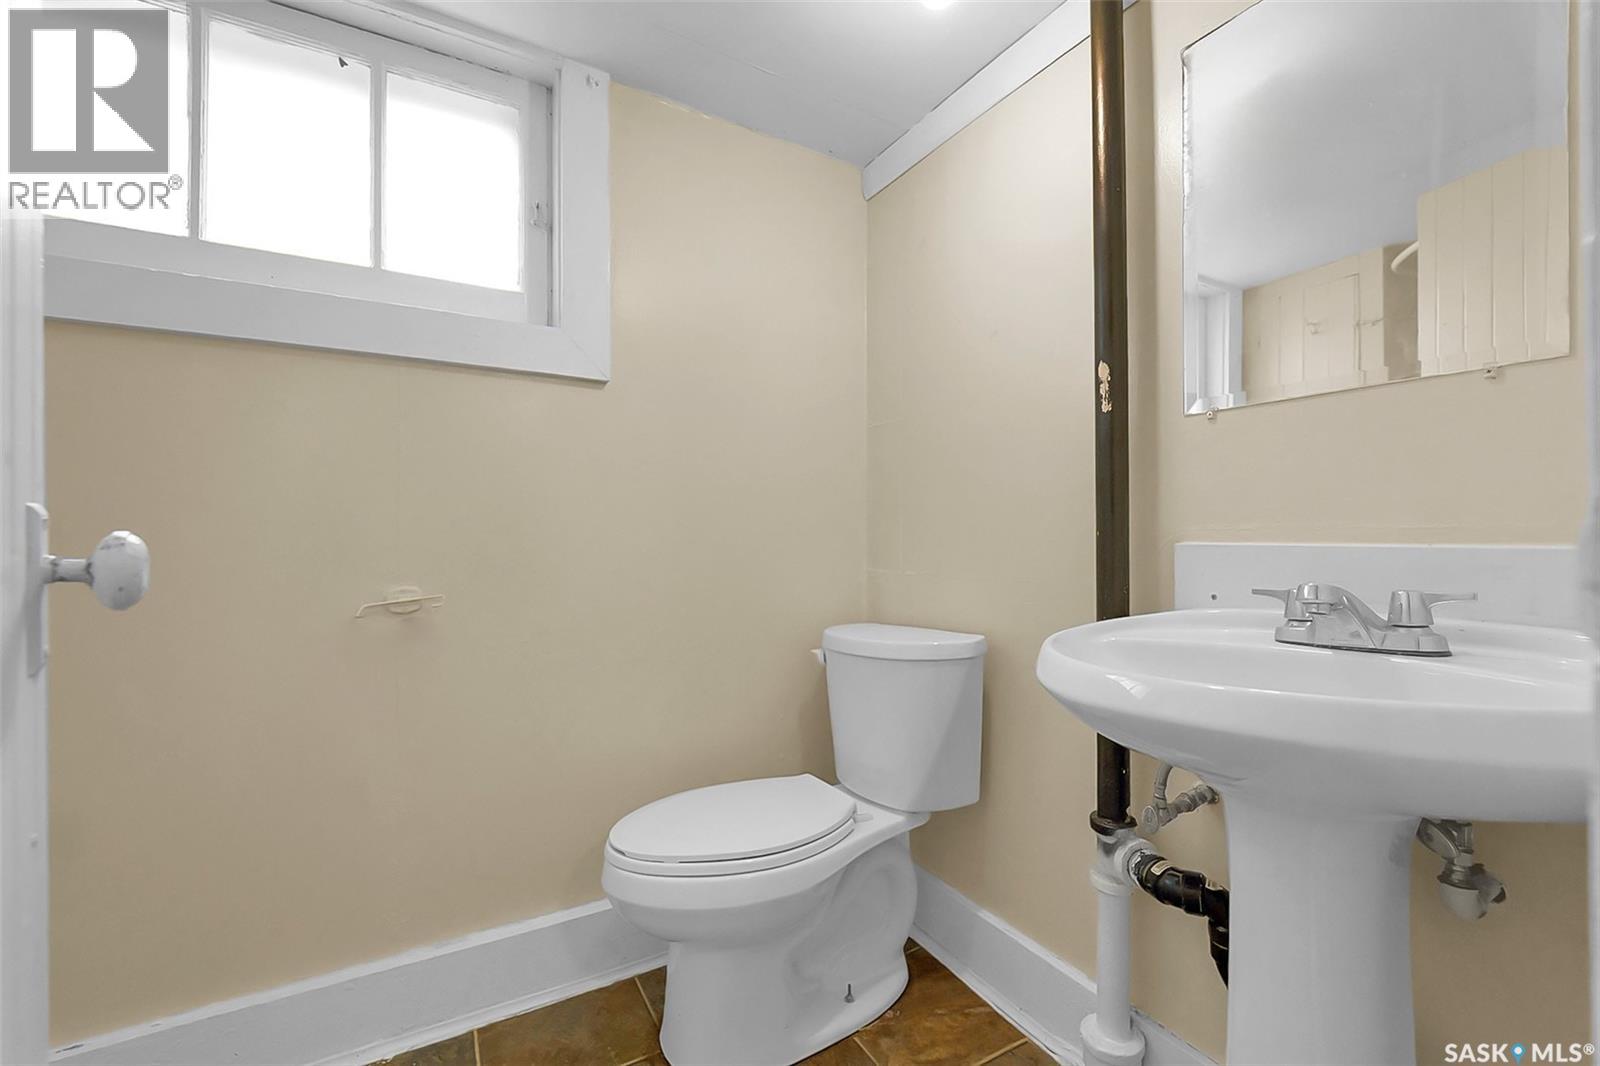
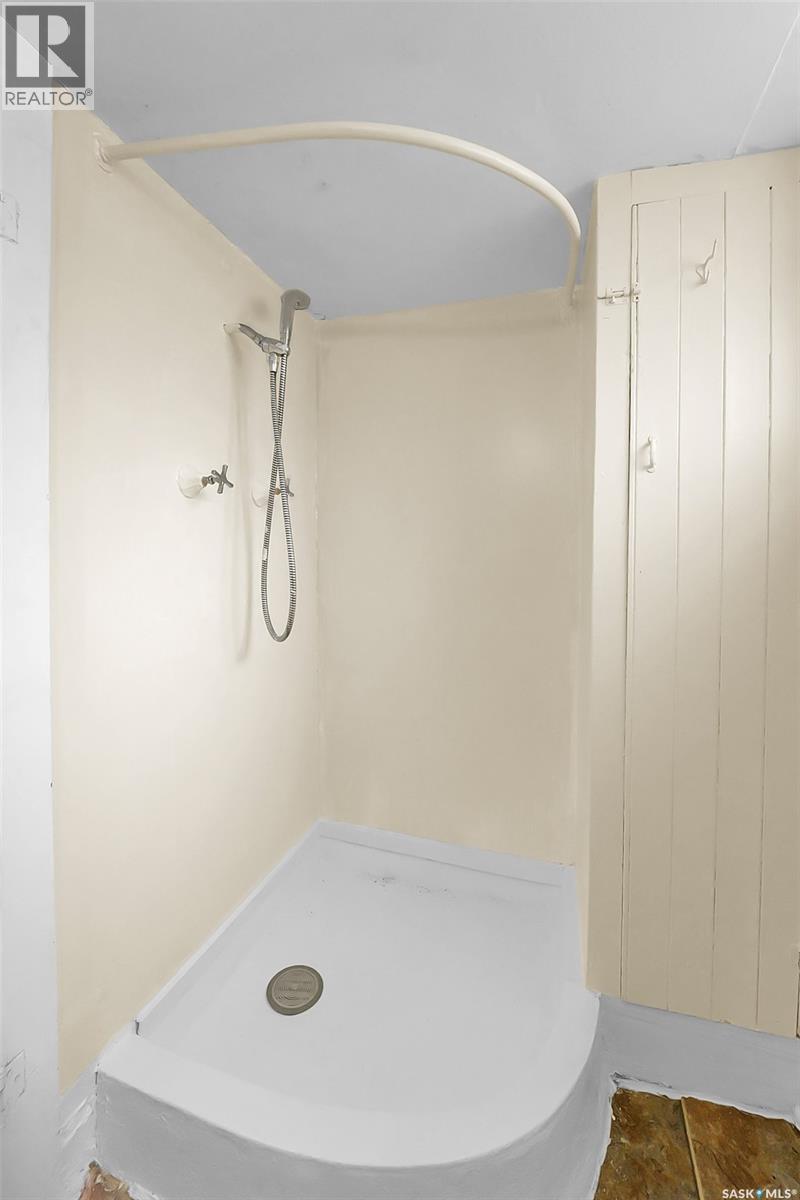
| Basement | 3pc Bathroom | ~ x ~ | ||
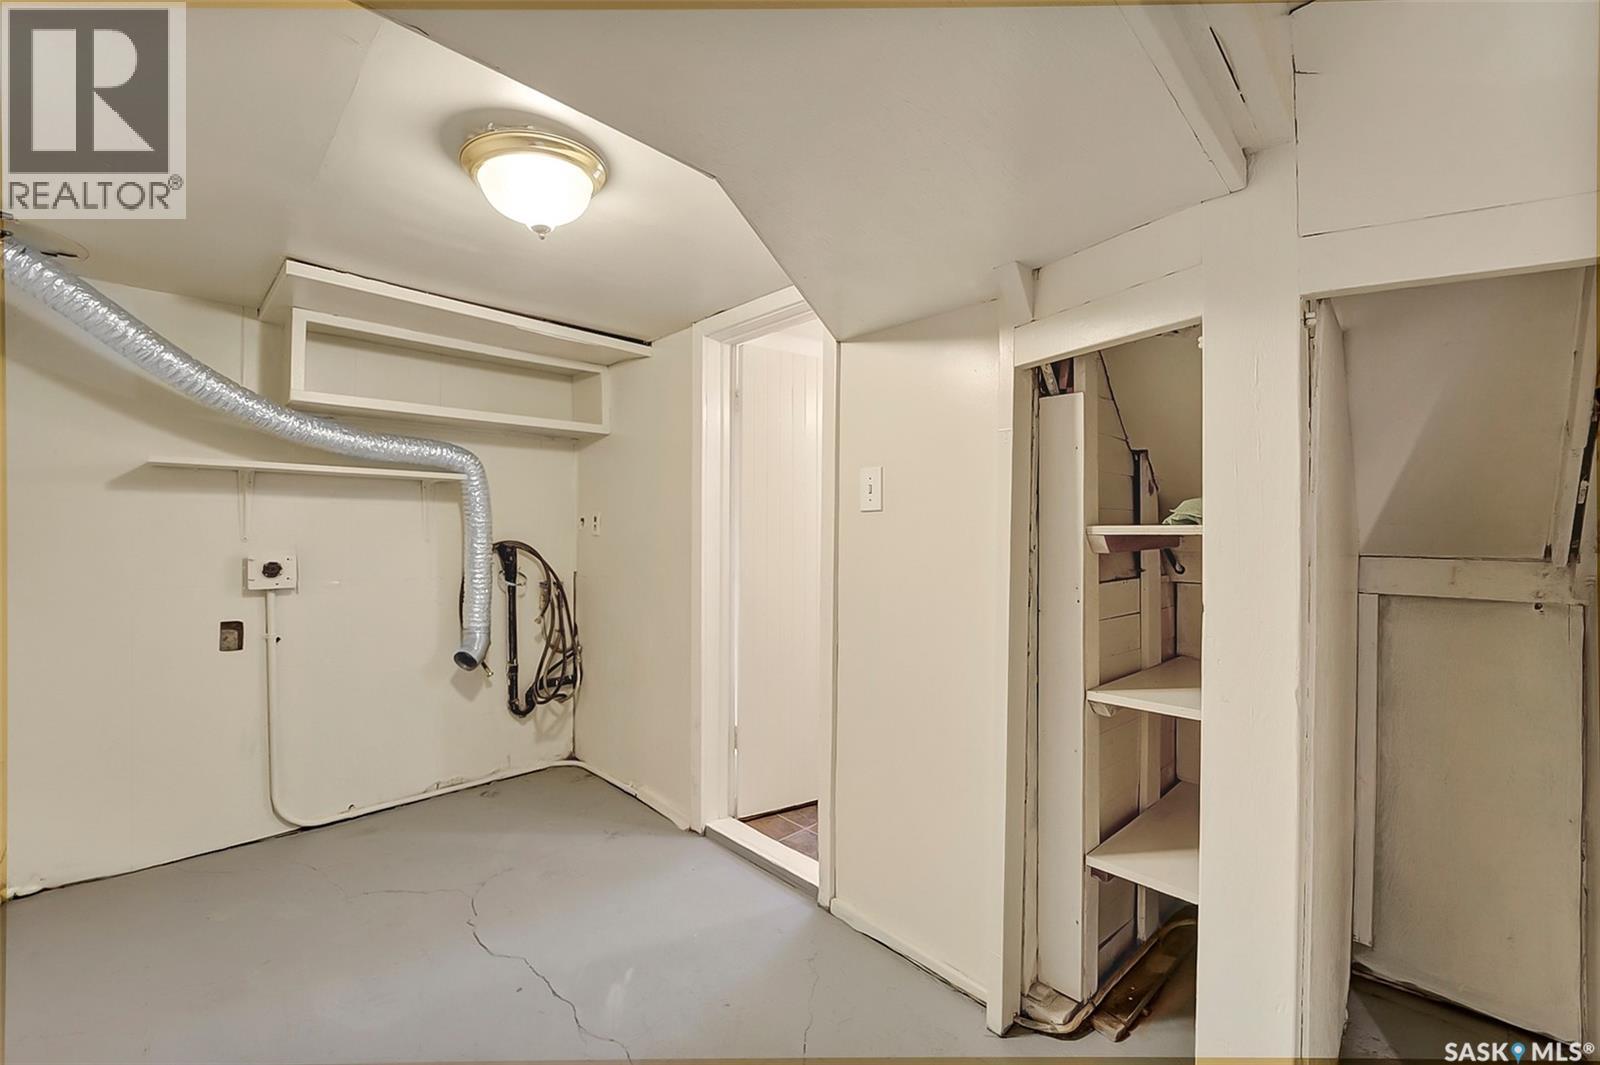
| Basement | Laundry Room | ~ x ~ | ||
| Basement | Other | ~ x ~ | ||
| Main Level | Enclosed Porch | 11' x 8' | ||
| Main Level | Living Room | 23' x 10'6" | ||
| Main Level | Dining Room | 11'6" x 7'8" | ||
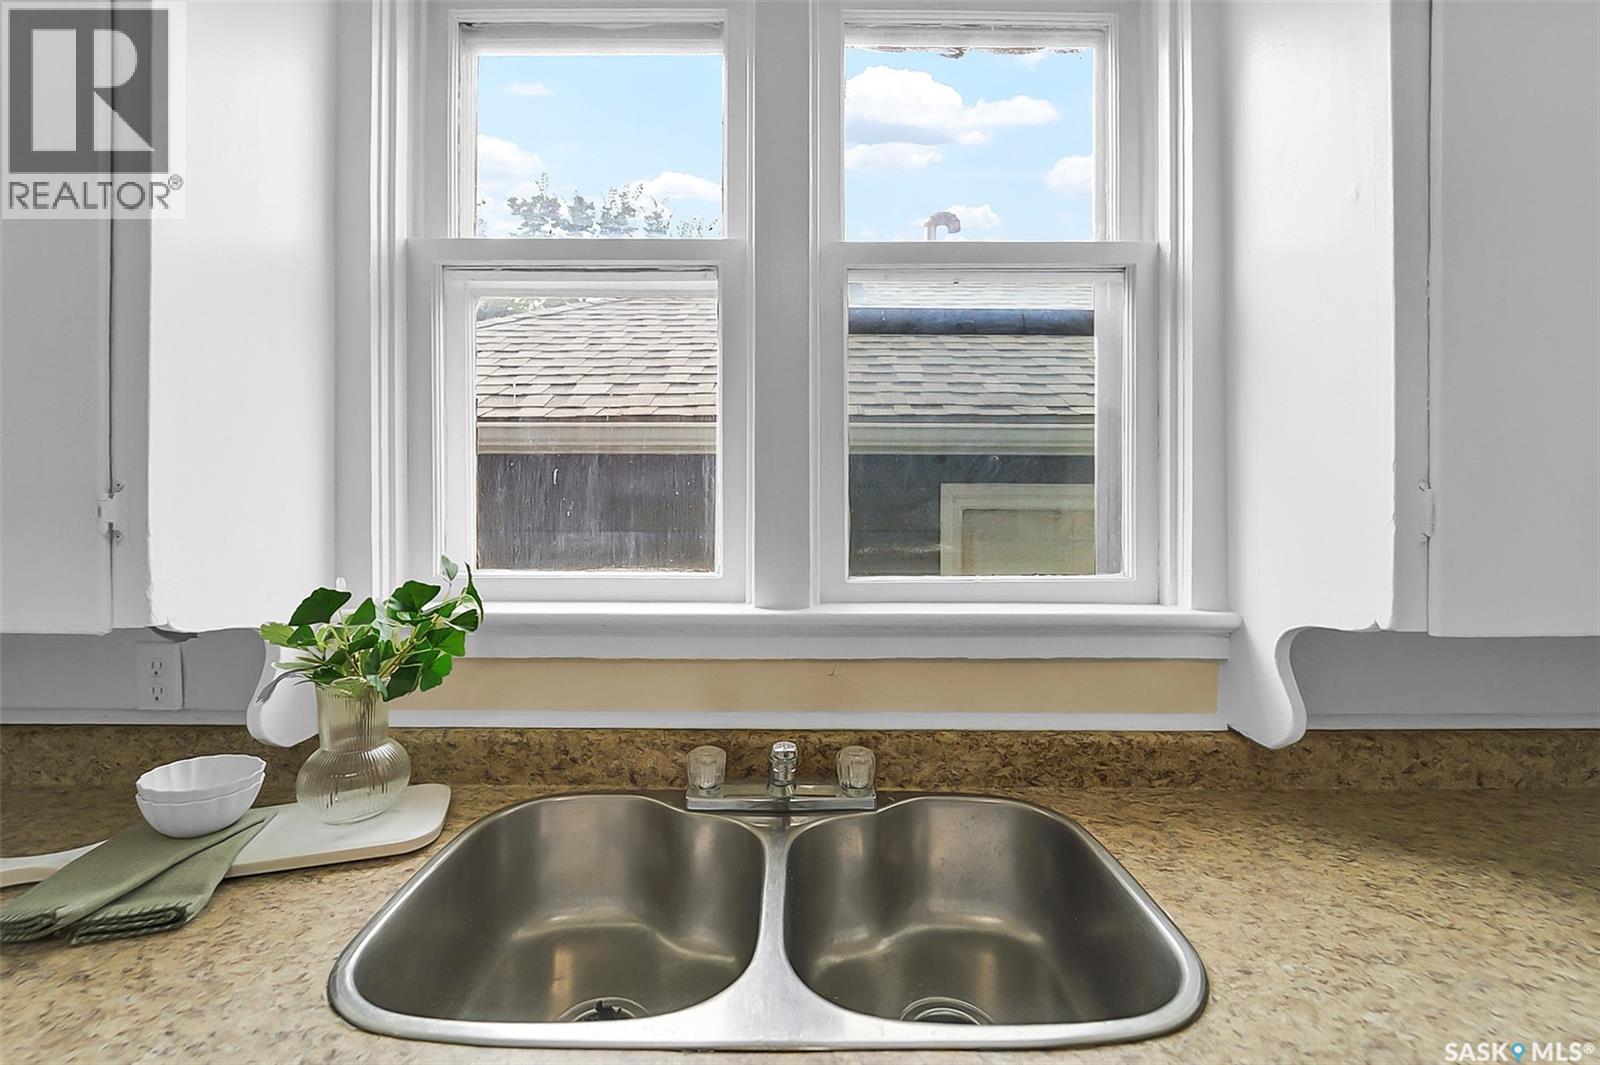
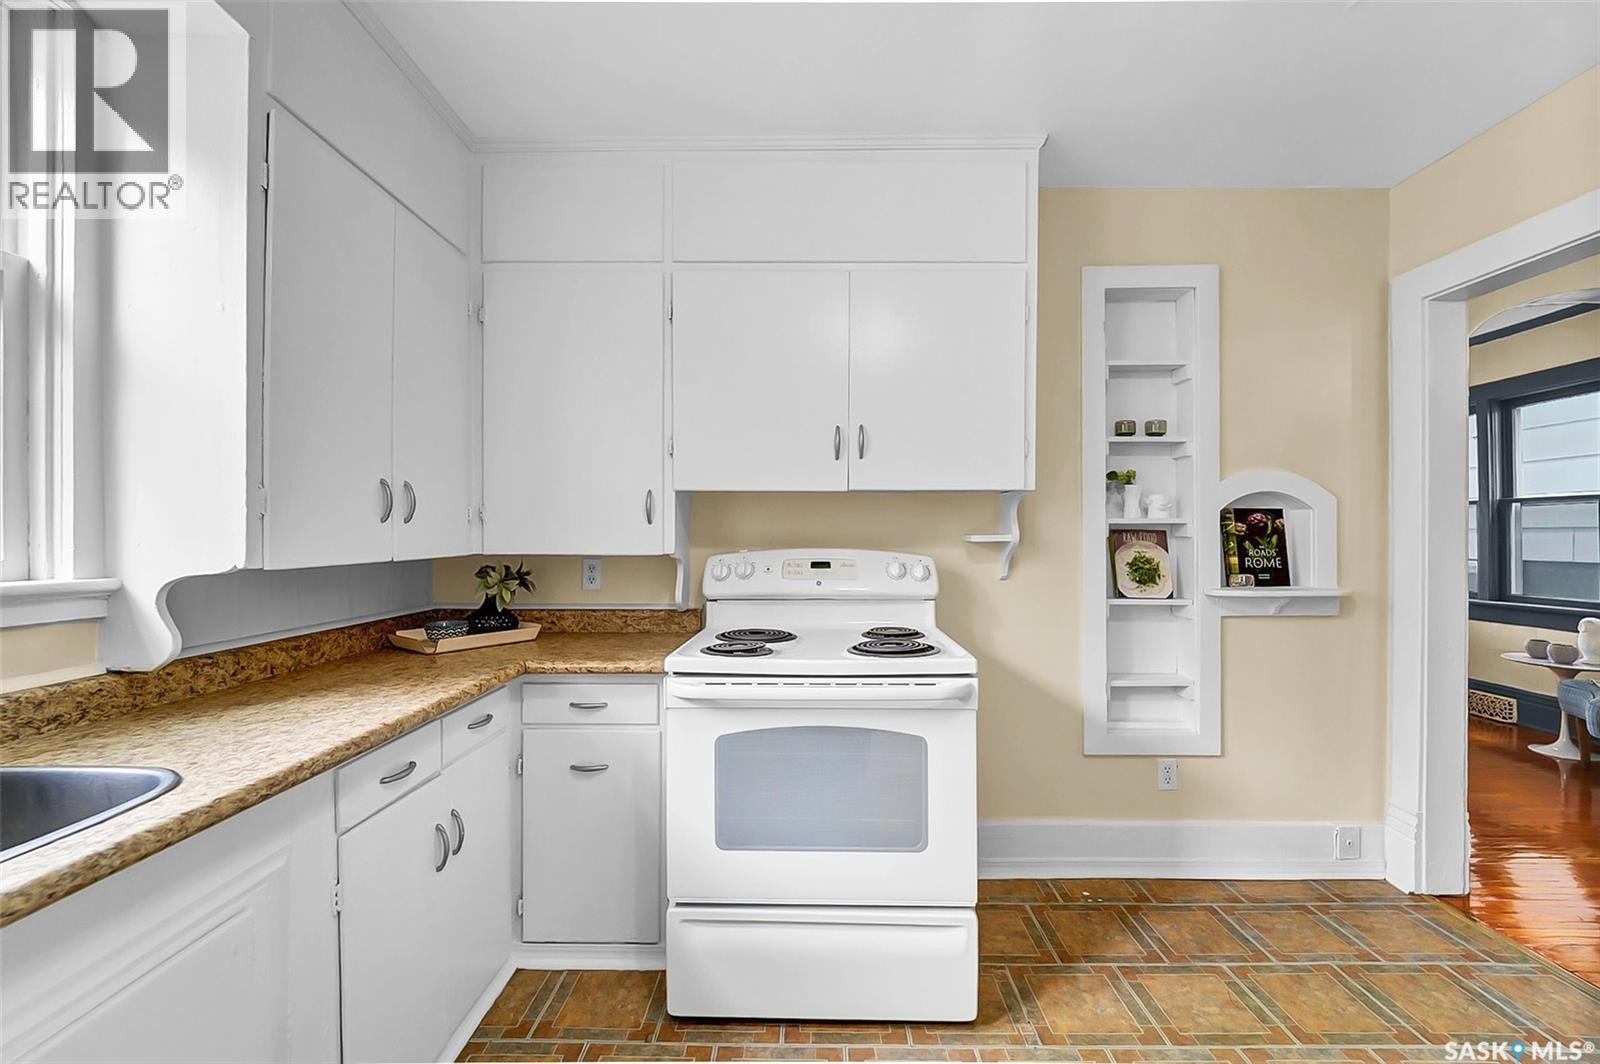
| Main Level | Kitchen | 11' x 9'4" | ||
| Main Level | Bedroom | 12'4" x 8' |



The trademarks REALTOR®, REALTORS®, and the REALTOR® logo are controlled by The Canadian Real Estate Association (CREA) and identify real estate professionals who are members of CREA. The trademarks MLS®, Multiple Listing Service® and the associated logos are owned by The Canadian Real Estate Association (CREA) and identify the quality of services provided by real estate professionals who are members of CREA. The trademark DDF® is owned by The Canadian Real Estate Association (CREA) and identifies CREA's Data Distribution Facility (DDF®)
September 17 2026 10:19:49
Saskatchewan REALTORS® Association
Trcg The Realty Consultants Group