
3445 Caen Street Saskatoon, Saskatchewan S7M 3X2

$549,900
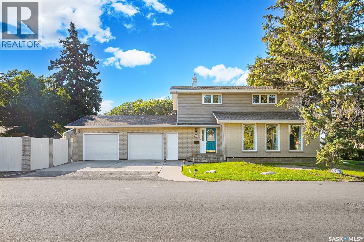
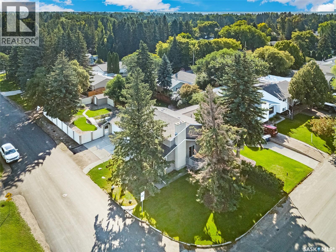
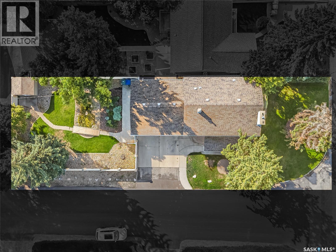
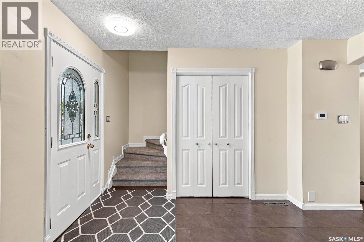
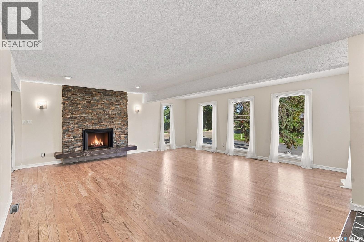
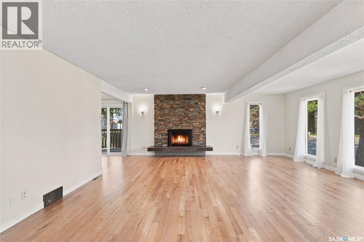
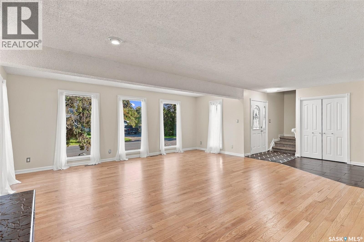
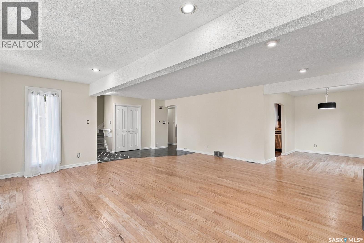
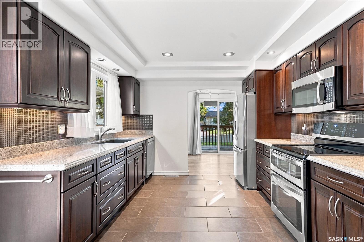
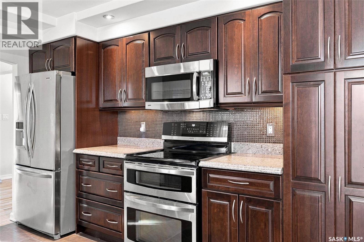
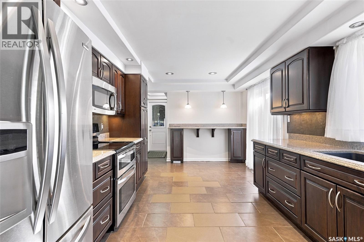
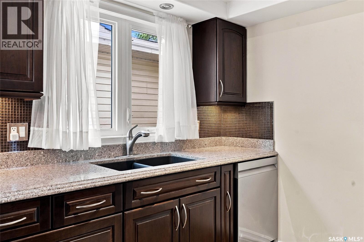
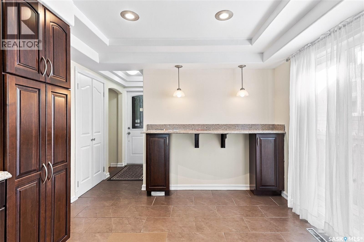
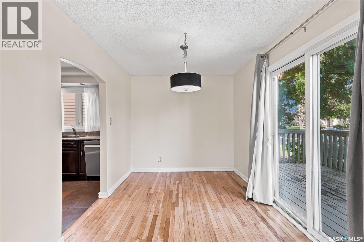
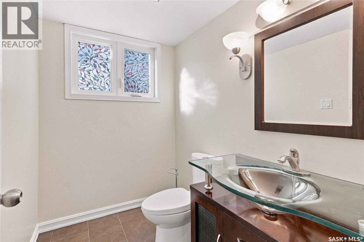
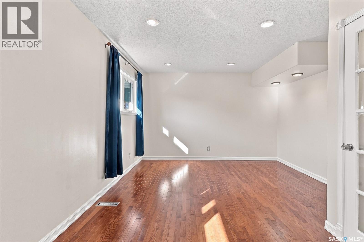
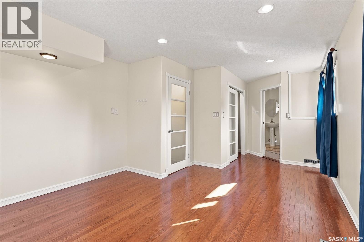
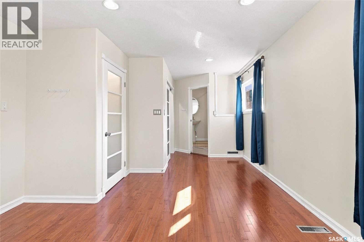
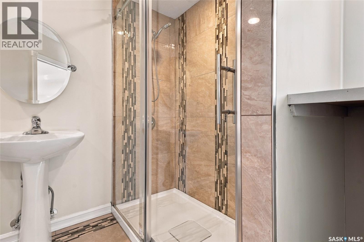
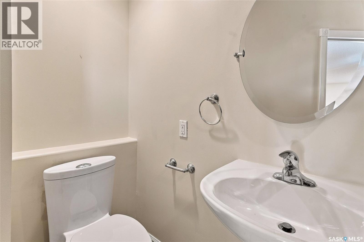
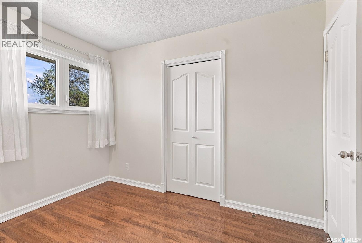
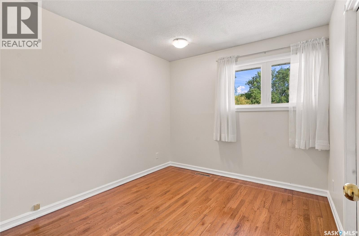
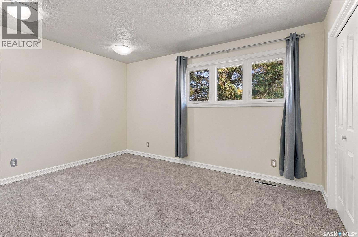
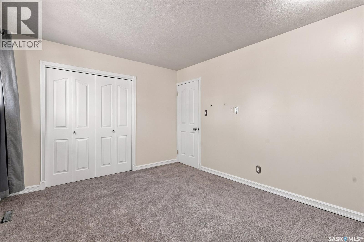
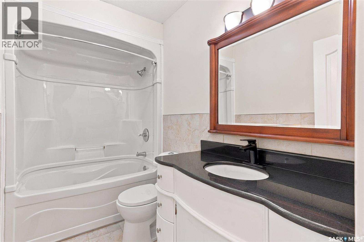
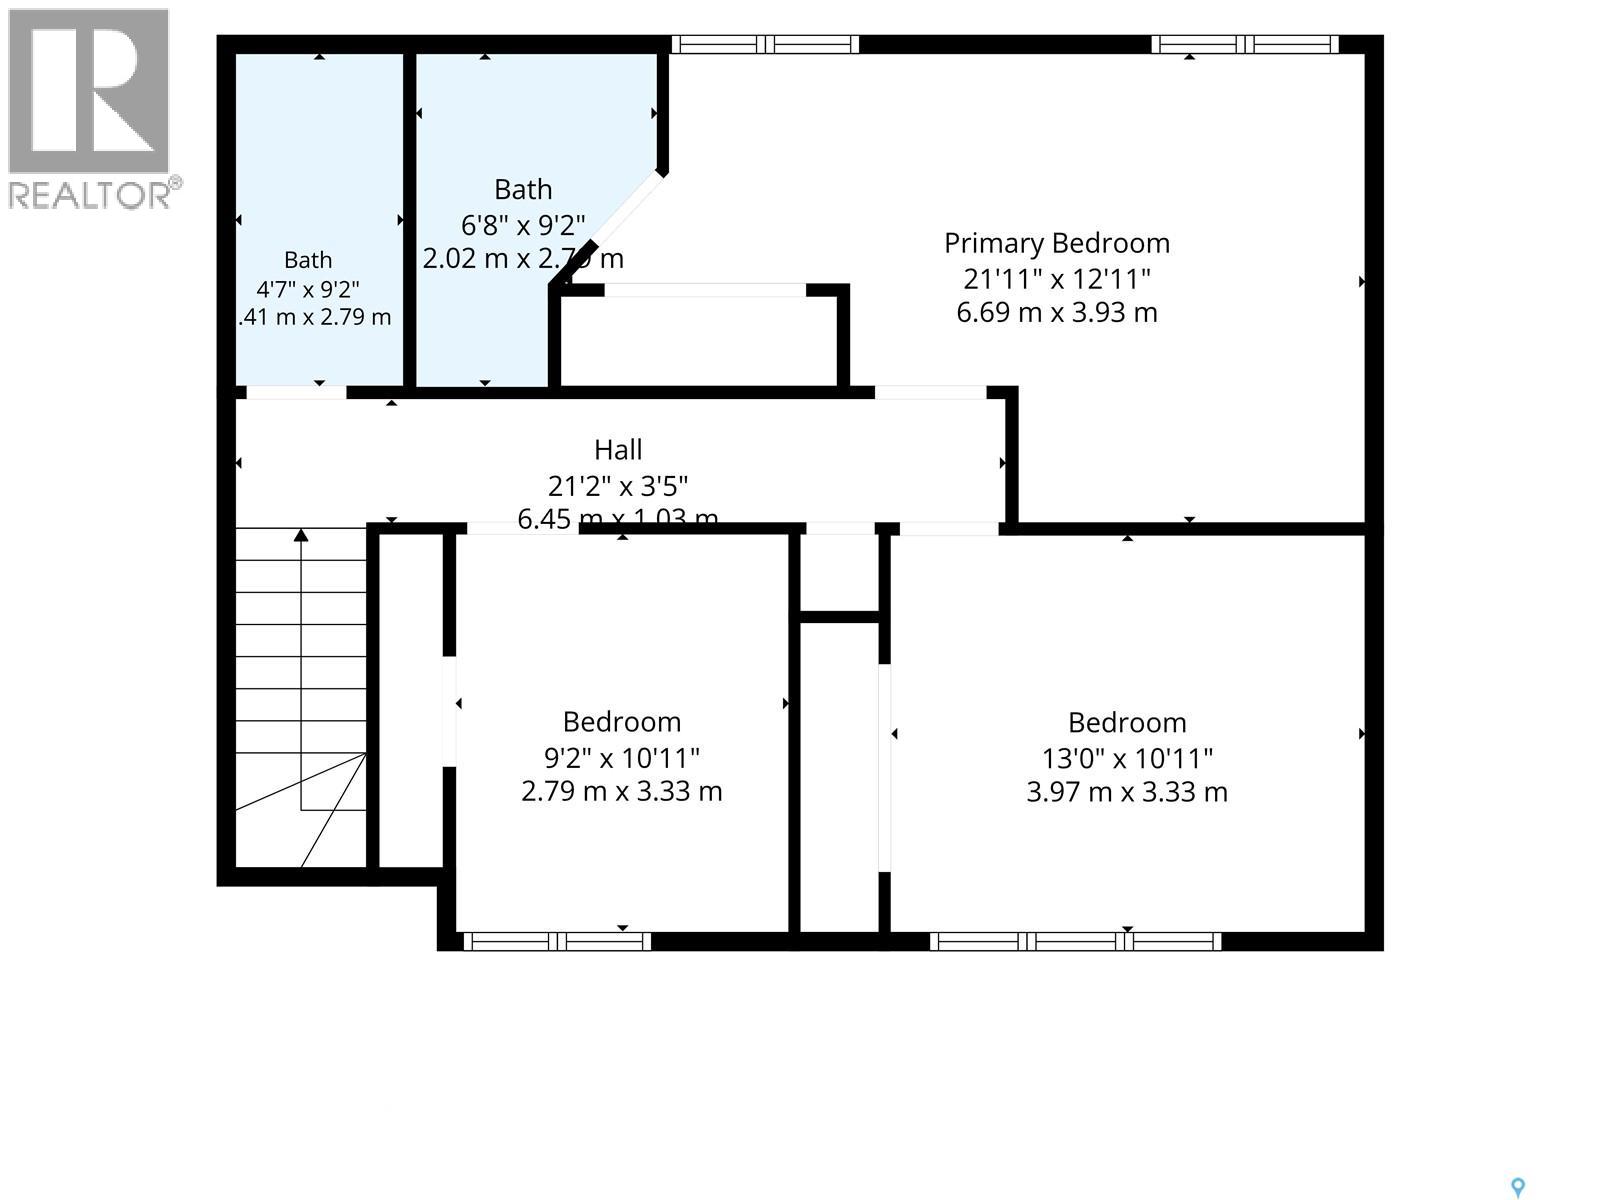
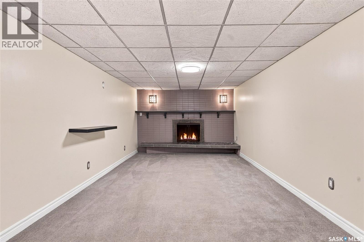
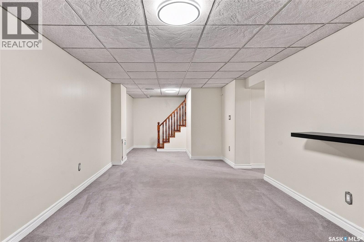
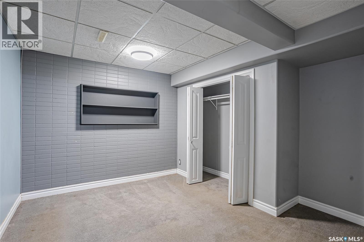
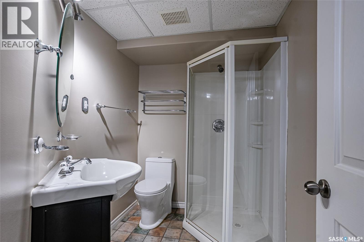
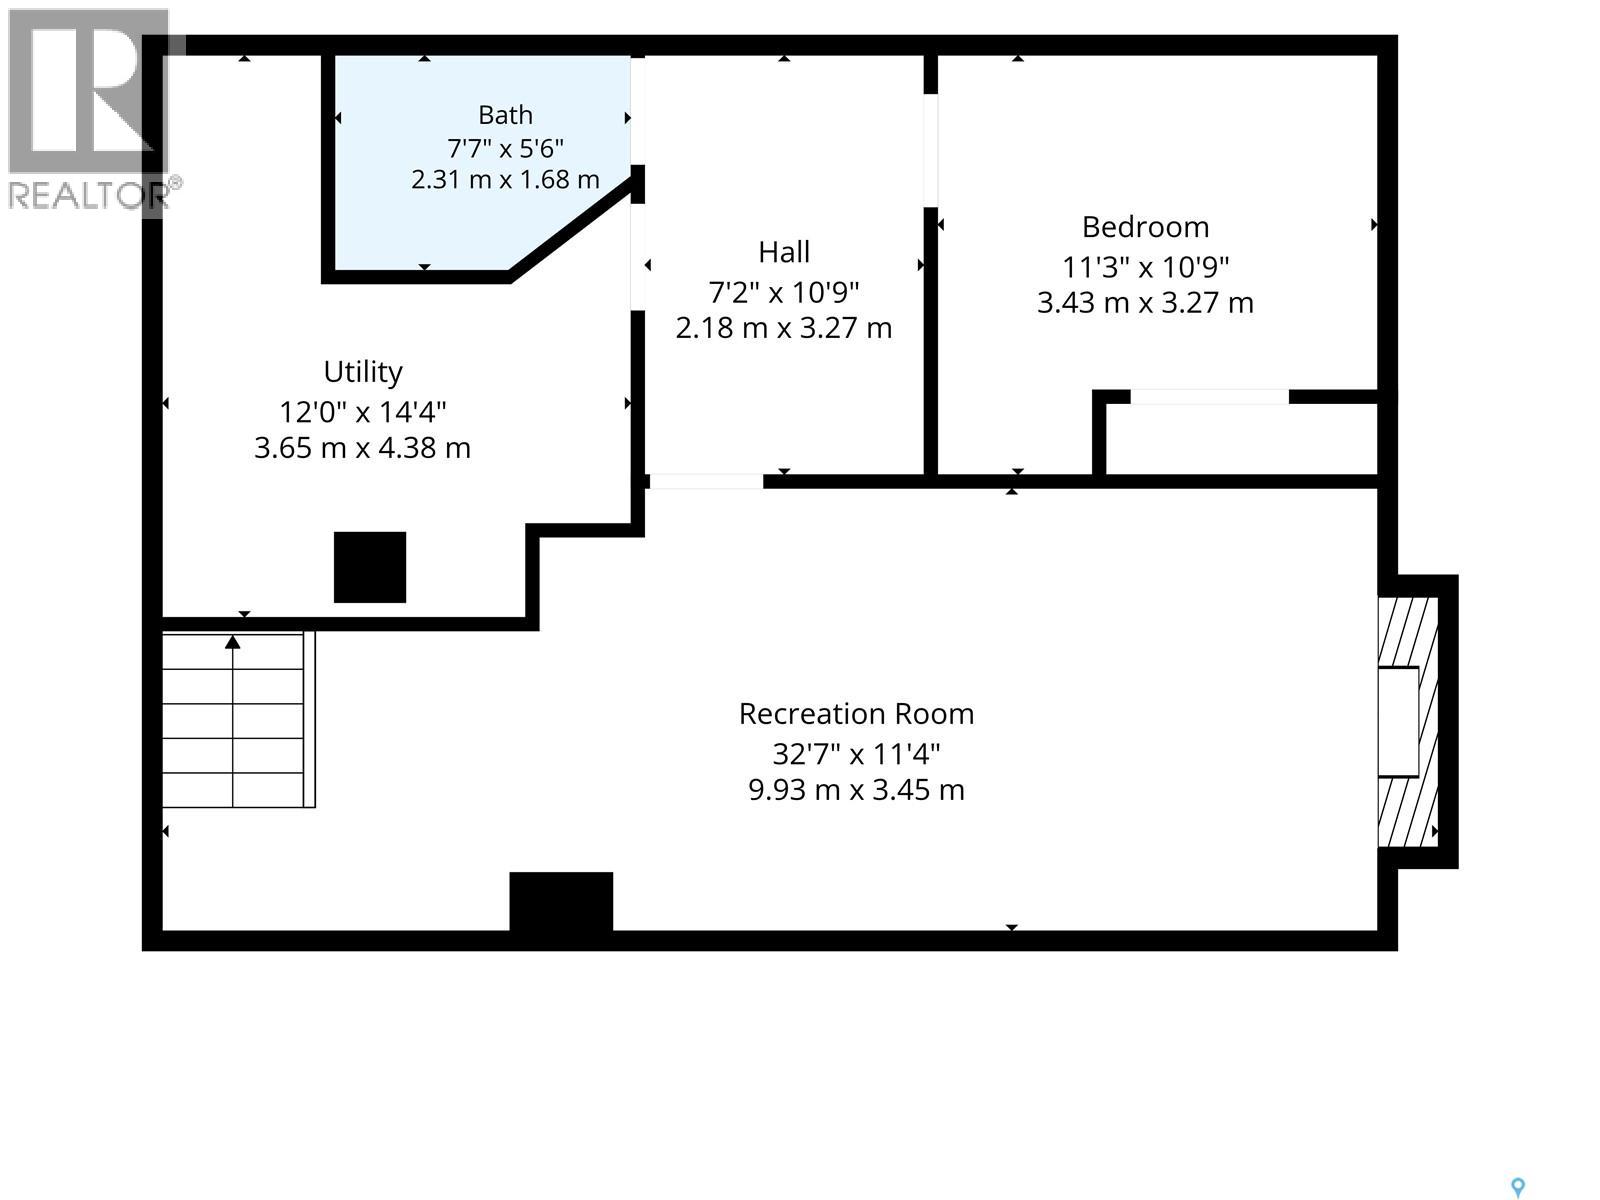
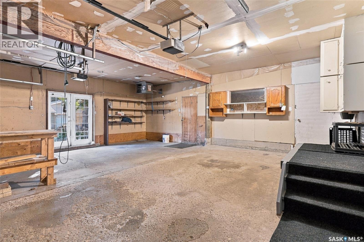
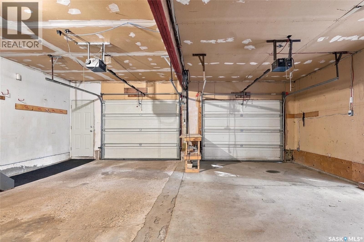
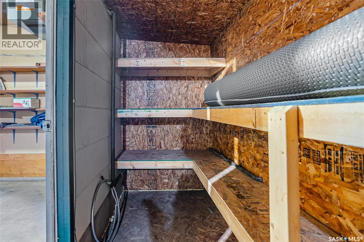
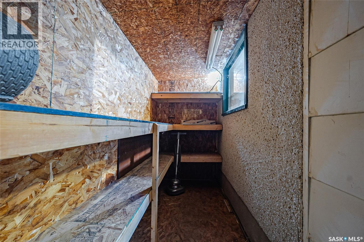
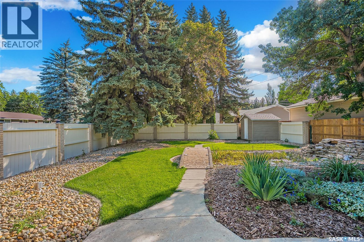
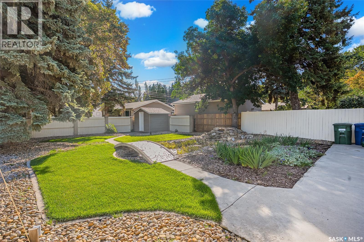
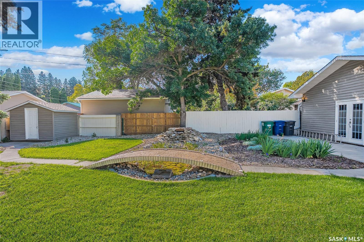
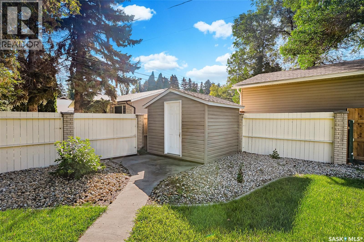
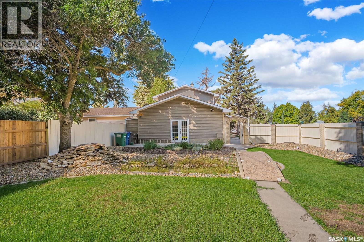
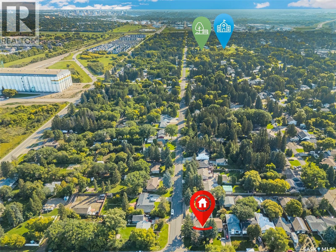
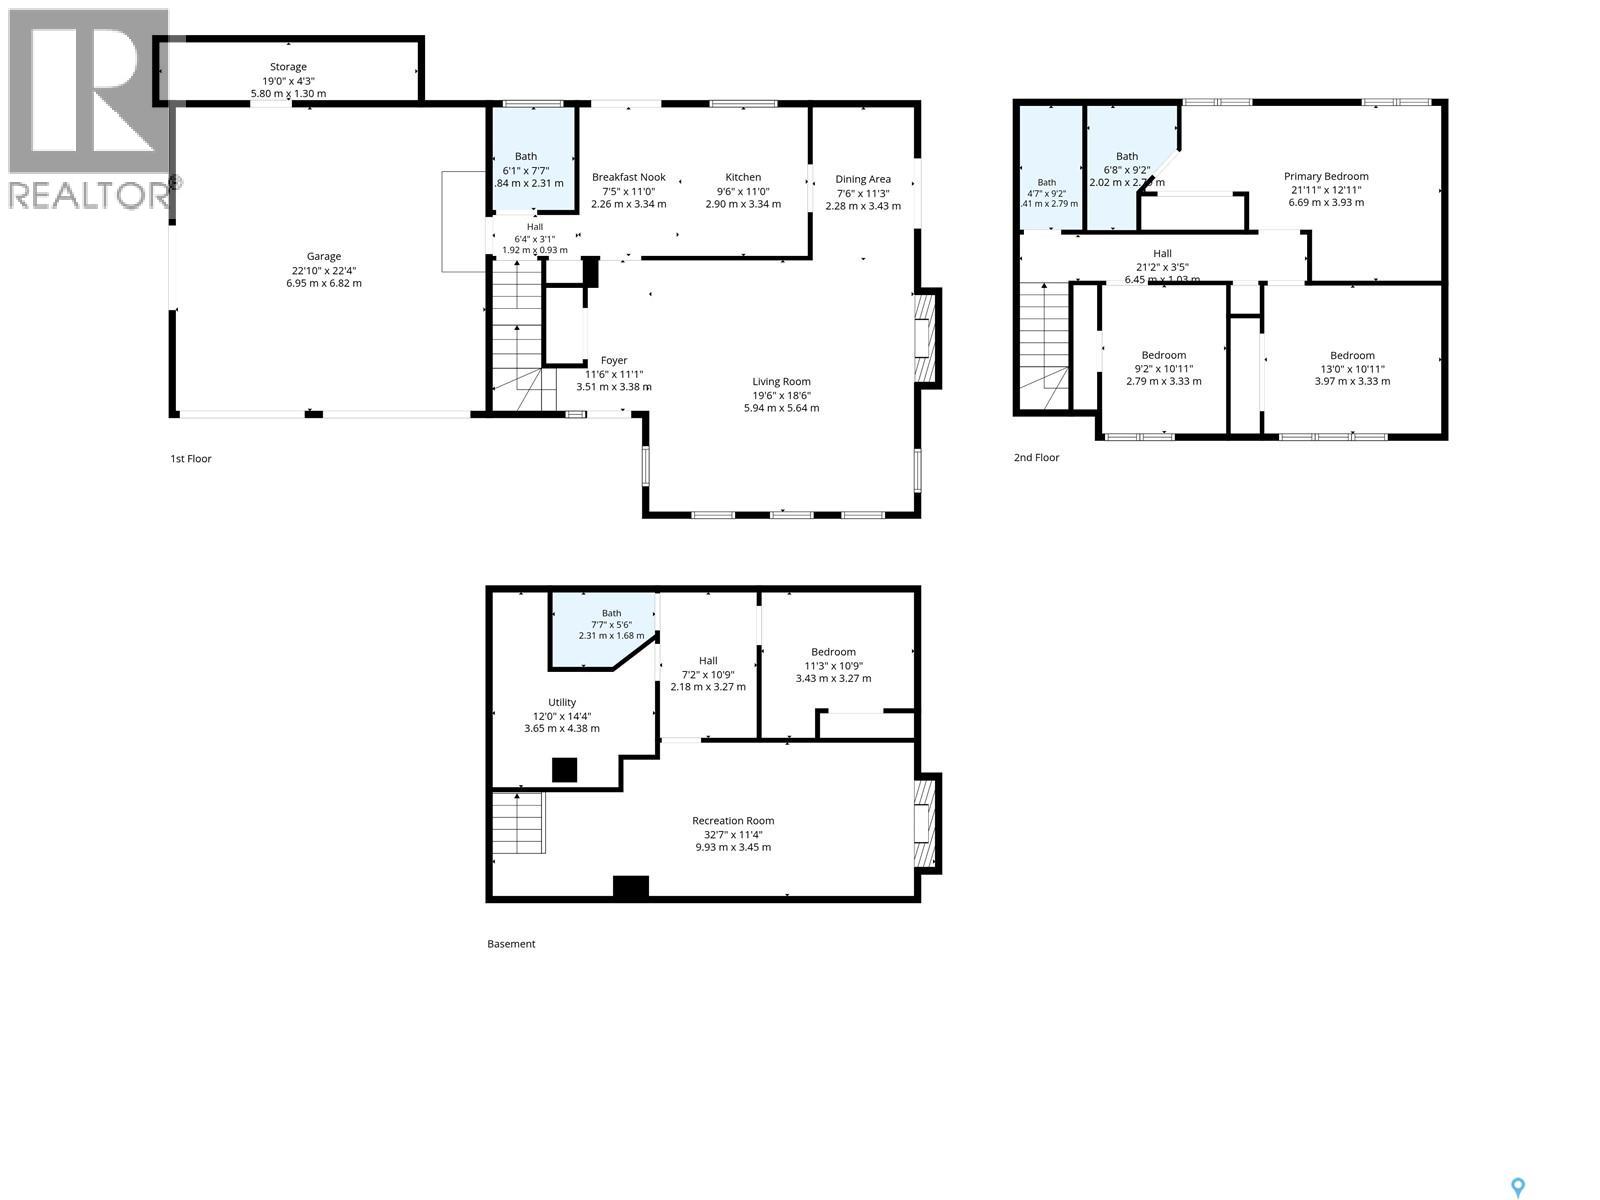
Welcome to 3445 Caen St in desirable Montgomery Place! This beautifully updated and fully finished 2-storey home offers 1,704 sq. ft. of inviting living space and is move-in ready. The main floor features stylish hardwood flooring and a welcoming living room with a cozy fireplace surrounded by attractive stone accents. The renovated kitchen combines function and style with modern wood cabinetry, granite countertops, tile flooring, and a backsplash. A separate breakfast bar provides the perfect spot for casual meals. The adjoining dining room offers patio doors leading to a wrap-around deck—ideal for entertaining or enjoying the outdoors. A renovated 2-piece bathroom completes the main level. Upstairs you'll find 3 spacious bedrooms and 2 bathrooms. The primary bedroom offers a private retreat with a 3-piece ensuite featuring a tiled shower. The fully finished basement provides additional living space with a comfortable family room and wood-burning fireplace, a bedroom with a non-egress window, and a 3-piece bathroom with shower. Outside, enjoy the beautifully landscaped and fully fenced backyard, complete with mature trees for privacy an amazing waterfall features with pond, bridge and a patio area perfect for relaxing. Additional features include central air conditioning, central vacuum, all appliances, and a 26x24 attached garage with an extra storage room with direct access to the backyard and house. Offering a great combination of classic charm and thoughtful updates, this Montgomery Place home is ready to welcome its next owner.Call your REALTOR® today to book your private viewing! Quick possession available if needed (id:62370)
Open House
This property has open houses!
12:00 pm
Ends at:1:30 pm
2:00 pm
Ends at:4:00 pm
Property Details
| MLS® Number | SK048666 |
| Property Type | Single Family |
| Neigbourhood | Montgomery Place |
| Features | Treed, Corner Site, Rectangular, Double Width Or More Driveway |
| Structure | Deck, Patio(s) |
Building
| Bathroom Total | 4 |
| Bedrooms Total | 4 |
| Appliances | Washer, Refrigerator, Dishwasher, Dryer, Microwave, Window Coverings, Garage Door Opener Remote(s), Storage Shed, Stove |
| Architectural Style | 2 Level |
| Basement Development | Finished |
| Basement Type | Full (finished) |
| Constructed Date | 1969 |
| Construction Style Attachment | Detached |
| Cooling Type | Central Air Conditioning |
| Fireplace Fuel | Gas,wood |
| Fireplace Present | Yes |
| Fireplace Type | Conventional,conventional |
| Heating Fuel | Electric, Natural Gas |
| Stories Total | 2 |
| Size Interior | 1,704 Ft2 |
| Type | House |
Parking
| Attached Garage | |
| Parking Space(s) | 4 |
Land
| Acreage | No |
| Fence Type | Fence |
| Landscape Features | Lawn, Underground Sprinkler, Garden Area |
| Size Frontage | 149 Ft ,9 In |
| Size Irregular | 6117.00 |
| Size Total | 6117 Sqft |
| Size Total Text | 6117 Sqft |
Rooms
| Level | Type | Length | Width | Dimensions |
|---|---|---|---|---|
| Second Level | Primary Bedroom | 12 ft ,11 in | 21 ft ,11 in | 12 ft ,11 in x 21 ft ,11 in |
| Second Level | Bedroom | 10 ft ,11 in | 9 ft ,2 in | 10 ft ,11 in x 9 ft ,2 in |
| Second Level | Bedroom | 10 ft ,11 in | 13 ft | 10 ft ,11 in x 13 ft |
| Second Level | 3pc Ensuite Bath | 9 ft ,2 in | 6 ft ,8 in | 9 ft ,2 in x 6 ft ,8 in |
| Second Level | 4pc Ensuite Bath | 9 ft ,2 in | 4 ft ,7 in | 9 ft ,2 in x 4 ft ,7 in |
| Basement | Family Room | 11 ft ,4 in | 32 ft ,7 in | 11 ft ,4 in x 32 ft ,7 in |
| Basement | Bedroom | 10 ft ,9 in | 11 ft ,3 in | 10 ft ,9 in x 11 ft ,3 in |
| Basement | 3pc Bathroom | 5 ft ,6 in | 7 ft ,7 in | 5 ft ,6 in x 7 ft ,7 in |
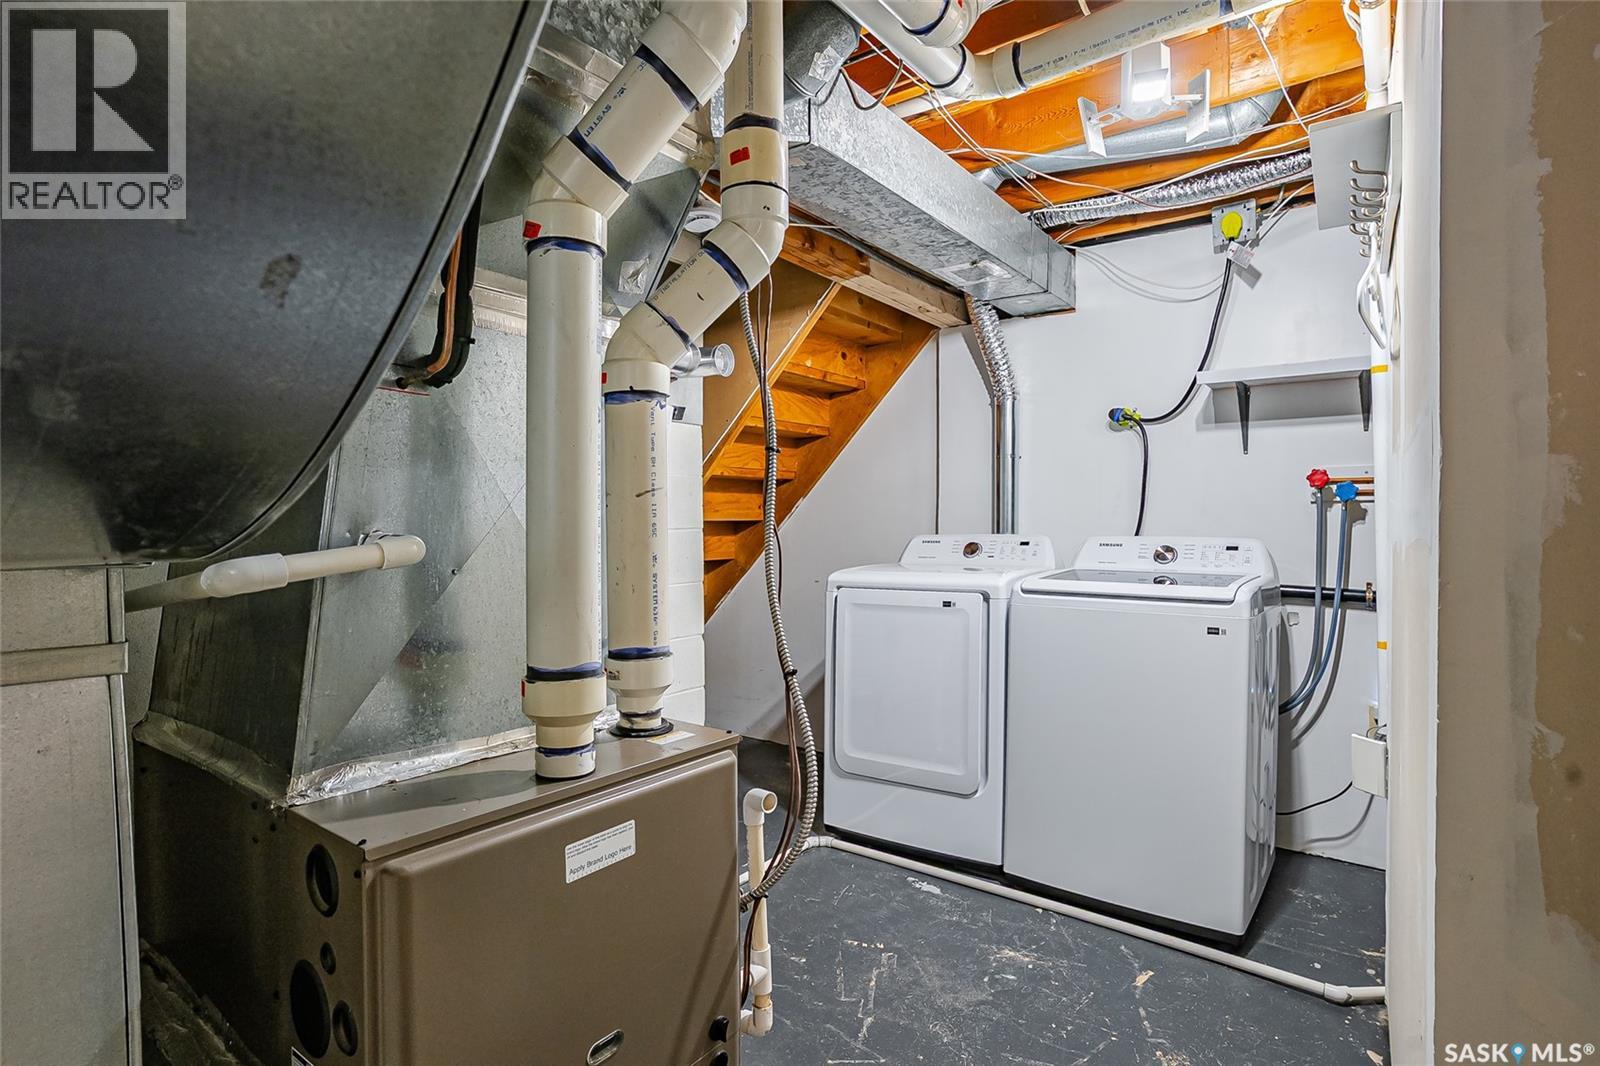
| Basement | Laundry Room | 14 ft ,4 in | 12 ft | 14 ft ,4 in x 12 ft |
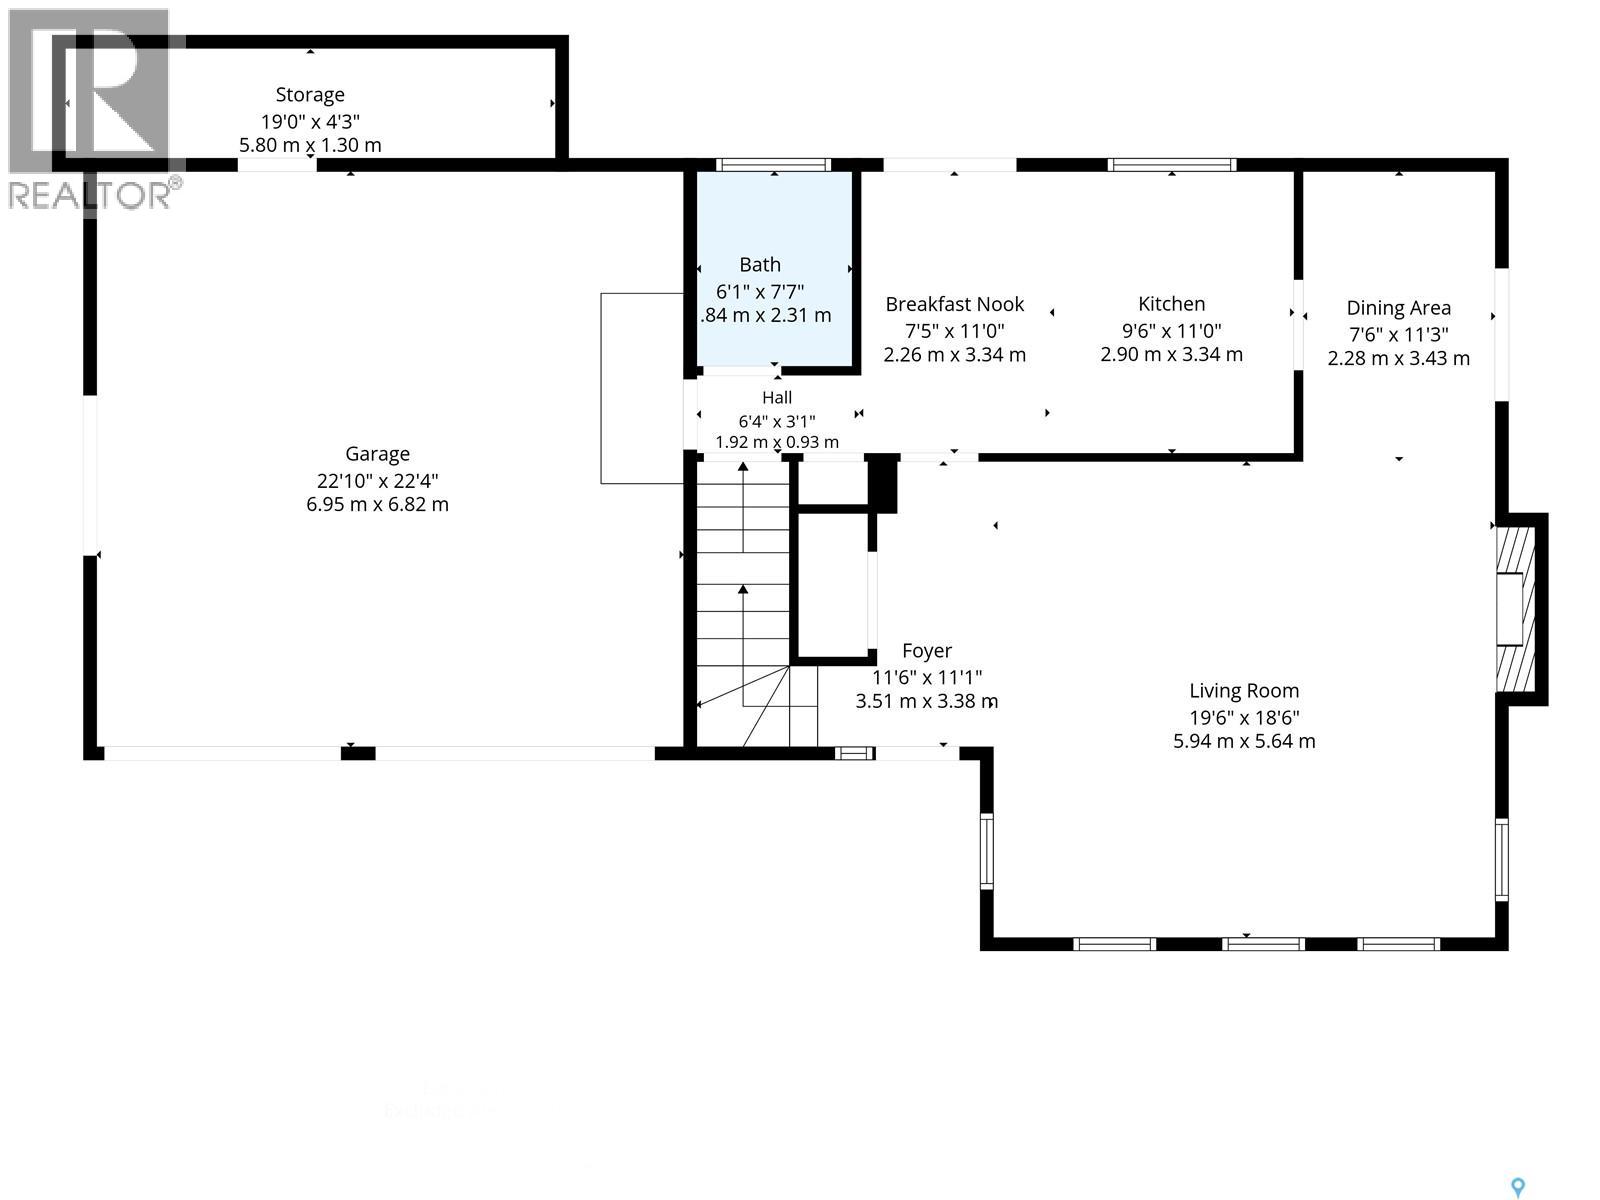
| Main Level | Foyer | 11 ft ,1 in | 11 ft ,6 in | 11 ft ,1 in x 11 ft ,6 in |
| Main Level | Living Room | 18 ft ,6 in | 19 ft ,6 in | 18 ft ,6 in x 19 ft ,6 in |
| Main Level | Dining Room | 11 ft ,3 in | 7 ft ,6 in | 11 ft ,3 in x 7 ft ,6 in |
| Main Level | Kitchen | 11 ft ,10 in | 9 ft ,6 in | 11 ft ,10 in x 9 ft ,6 in |
| Main Level | Dining Nook | 11 ft ,10 in | 7 ft ,5 in | 11 ft ,10 in x 7 ft ,5 in |
| Main Level | 2pc Bathroom | 7 ft ,7 in | 6 ft ,1 in | 7 ft ,7 in x 6 ft ,1 in |



The trademarks REALTOR®, REALTORS®, and the REALTOR® logo are controlled by The Canadian Real Estate Association (CREA) and identify real estate professionals who are members of CREA. The trademarks MLS®, Multiple Listing Service® and the associated logos are owned by The Canadian Real Estate Association (CREA) and identify the quality of services provided by real estate professionals who are members of CREA. The trademark DDF® is owned by The Canadian Real Estate Association (CREA) and identifies CREA's Data Distribution Facility (DDF®)
September 17 2026 11:20:00
Saskatchewan REALTORS® Association
RE/MAX Saskatoon