
430 Ball Way Saskatoon, Saskatchewan S7K 6E7

$534,900
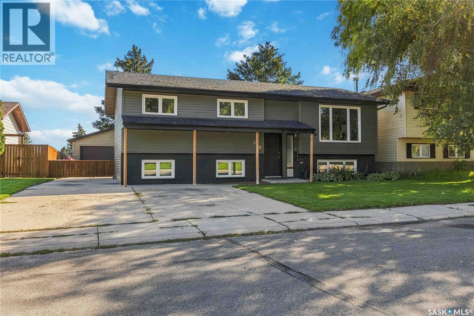
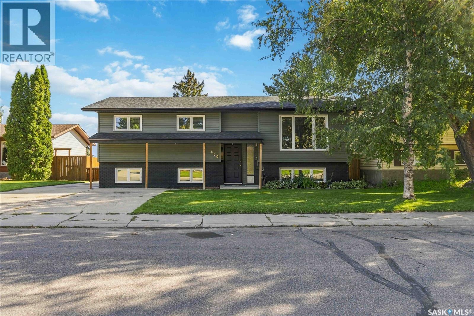
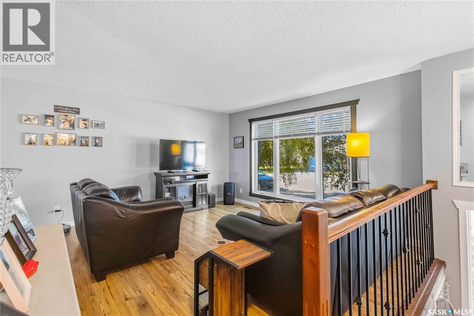
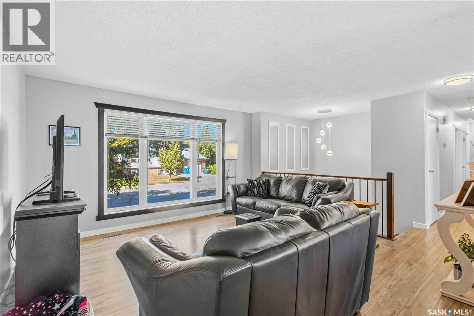
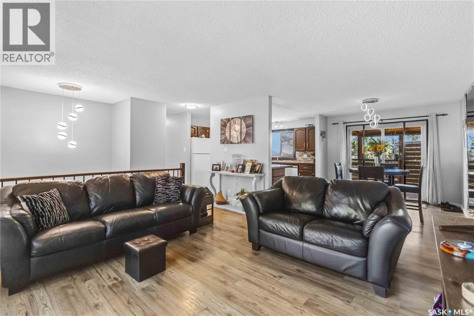
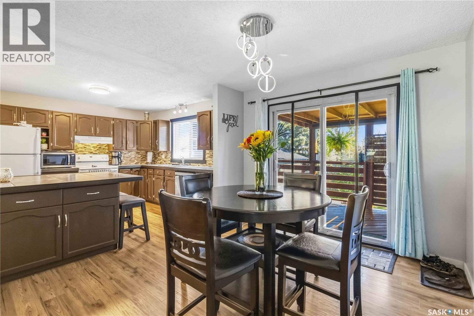
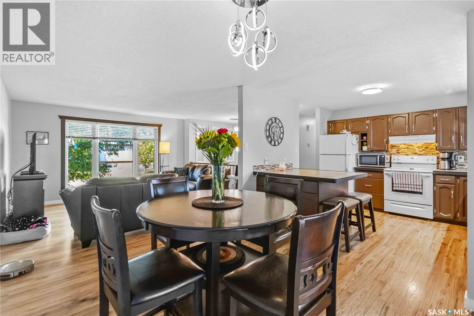
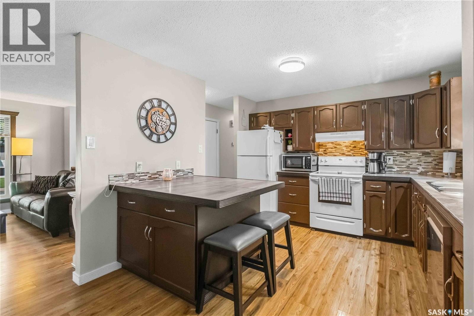
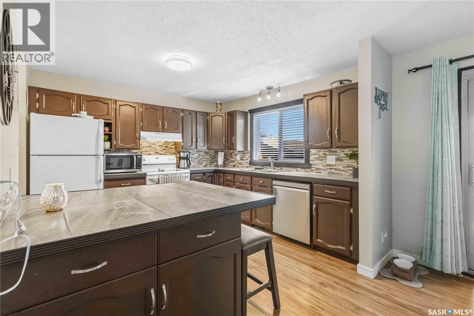
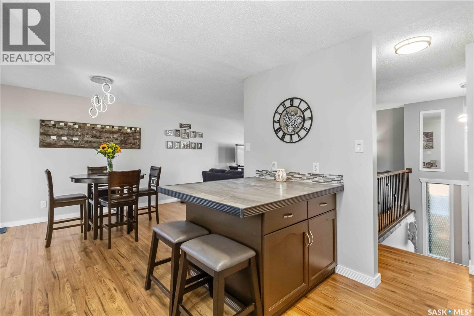
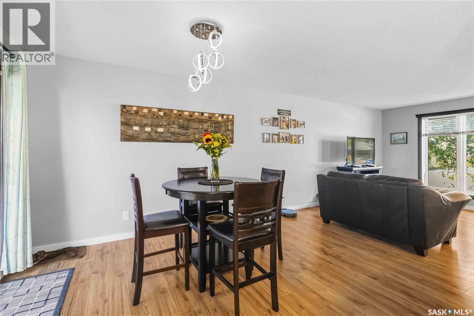
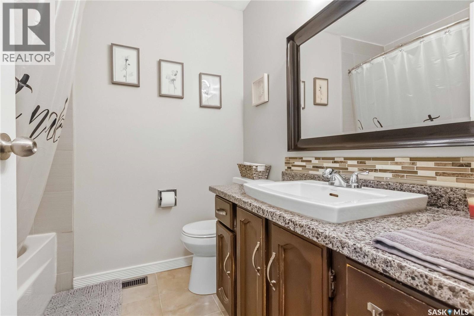
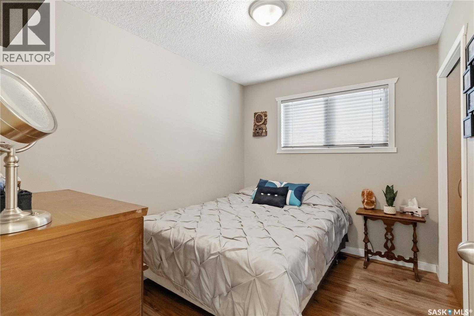
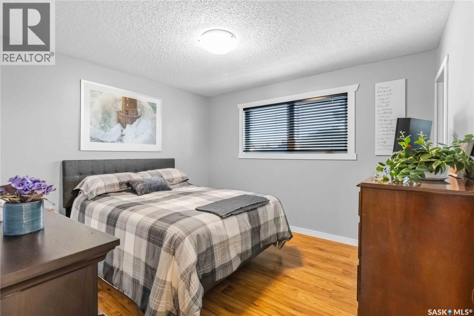
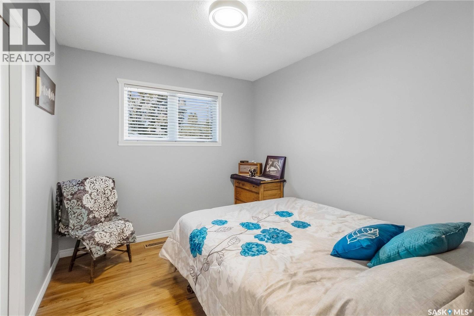
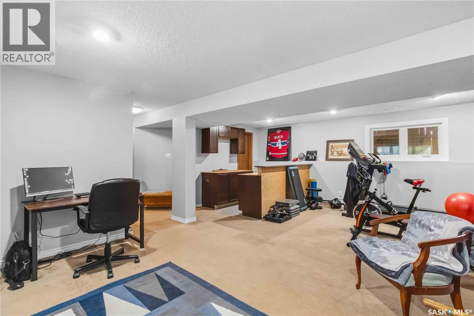
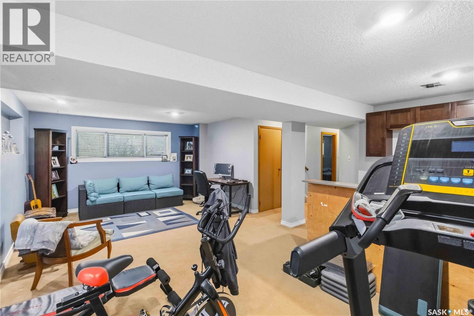
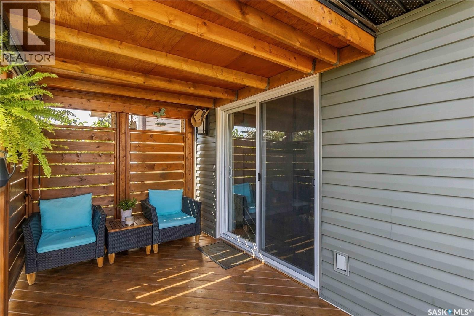
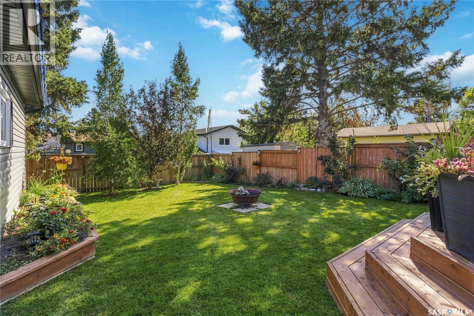
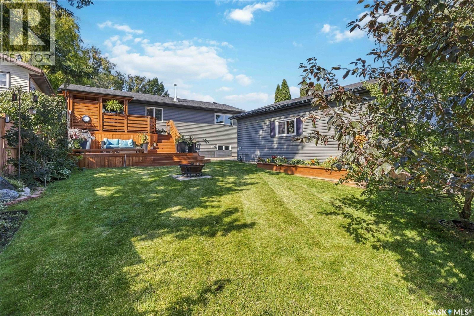
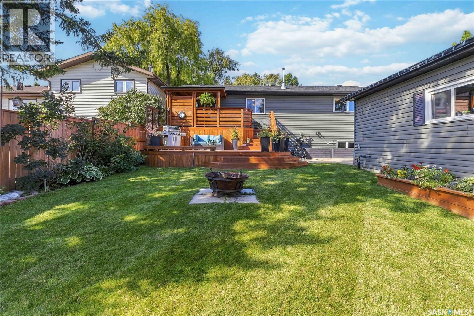
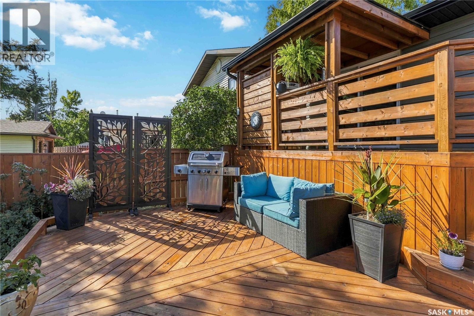
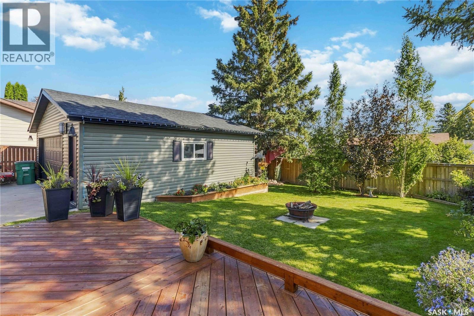
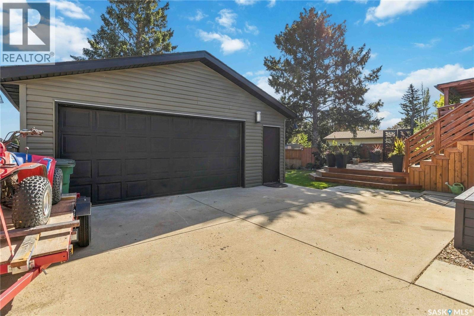
Welcome to this beautifully renovated and exceptionally well-maintained bi-level located in the desirable Silverwood area of Saskatoon. Offering a fantastic combination of modern updates, quality improvements, and pride of ownership, this home is move-in ready and has been thoughtfully maintained throughout. The exterior has seen numerous recent upgrades, including newer siding, shingles, soffits, fascia, triple-pane windows, fencing, and a custom-built deck — providing both excellent curb appeal and peace of mind for years to come. Inside, the home offers a functional bi-level layout with comfortable living spaces and a number of tasteful updates throughout. This is a property that has clearly been cared for and has a long list of upgrades already taken care of. Located close to parks, schools, shopping, and other amenities, this Silverwood home is an excellent opportunity for buyers looking for a renovated and well-maintained property in a great neighbourhood. Simply move in and enjoy! (id:62370)
Property Details
| MLS® Number | SK048712 |
| Property Type | Single Family |
| Neigbourhood | Silverwood Heights |
| Features | Treed |
| Structure | Deck |
Building
| Bathroom Total | 3 |
| Bedrooms Total | 4 |
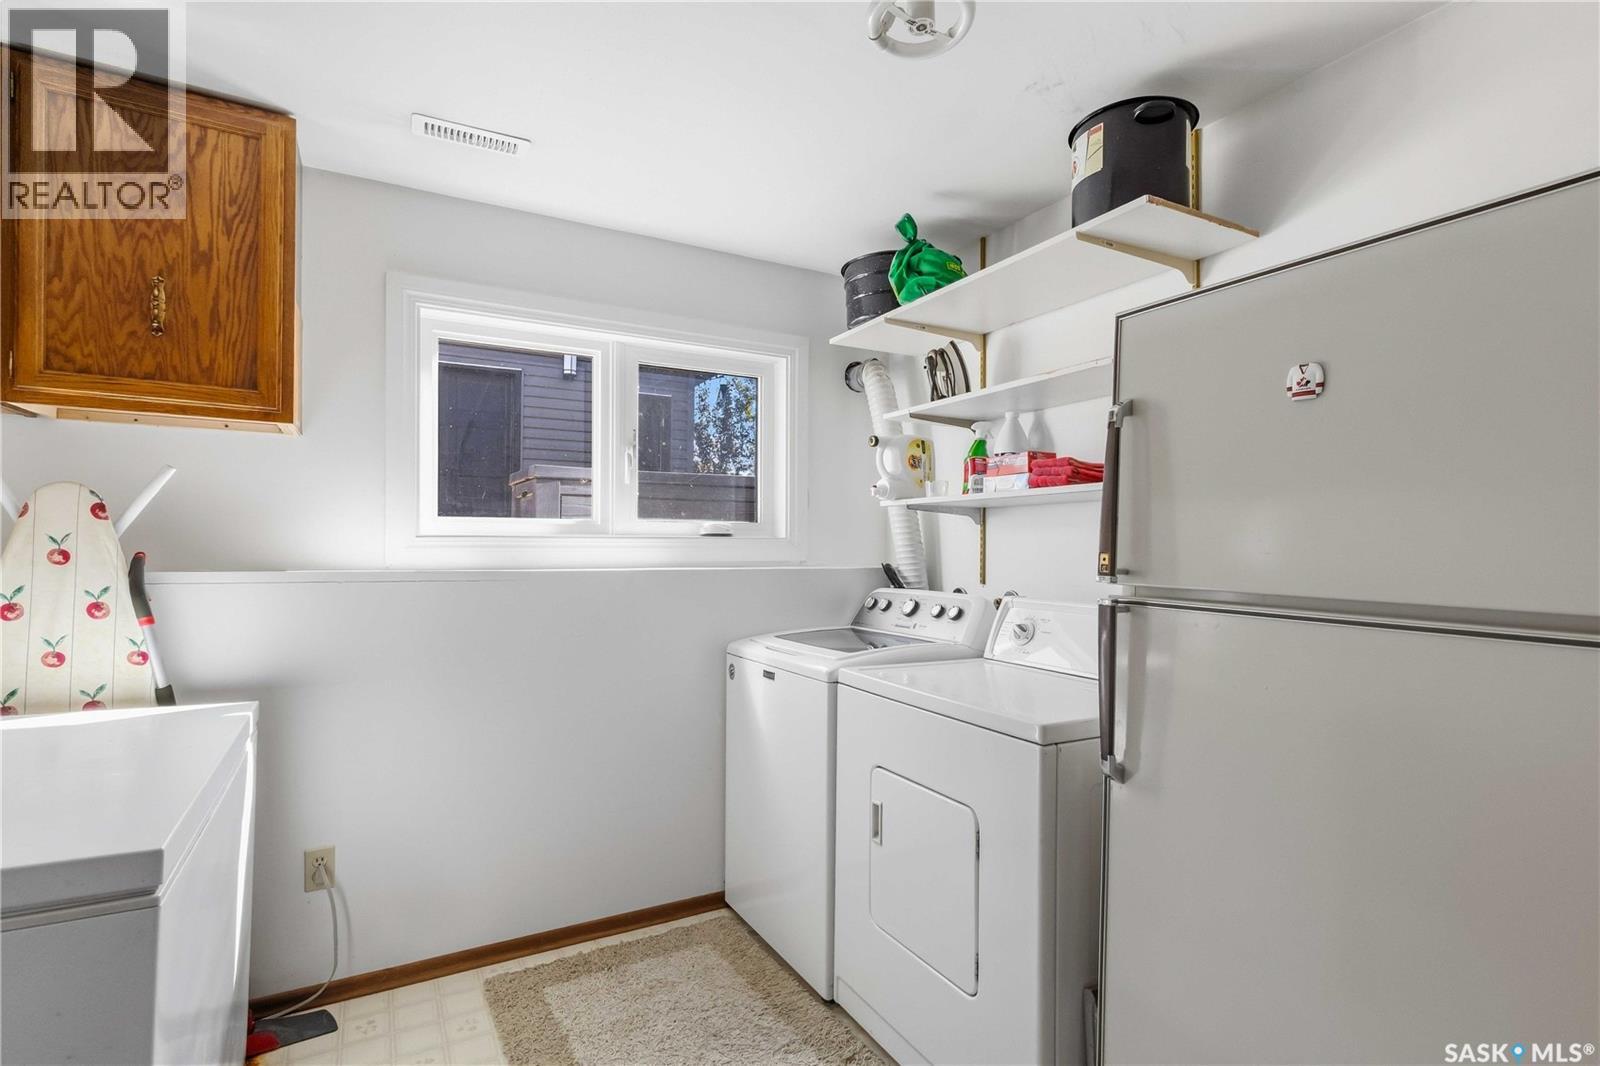
| Appliances | Washer, Refrigerator, Dryer, Window Coverings, Stove |
| Architectural Style | Bi-level |
| Basement Development | Finished |
| Basement Type | Full (finished) |
| Constructed Date | 1981 |
| Construction Style Attachment | Detached |
| Cooling Type | Central Air Conditioning |
| Heating Fuel | Natural Gas |
| Heating Type | Forced Air |
| Size Interior | 1,086 Ft2 |
| Type | House |
Parking
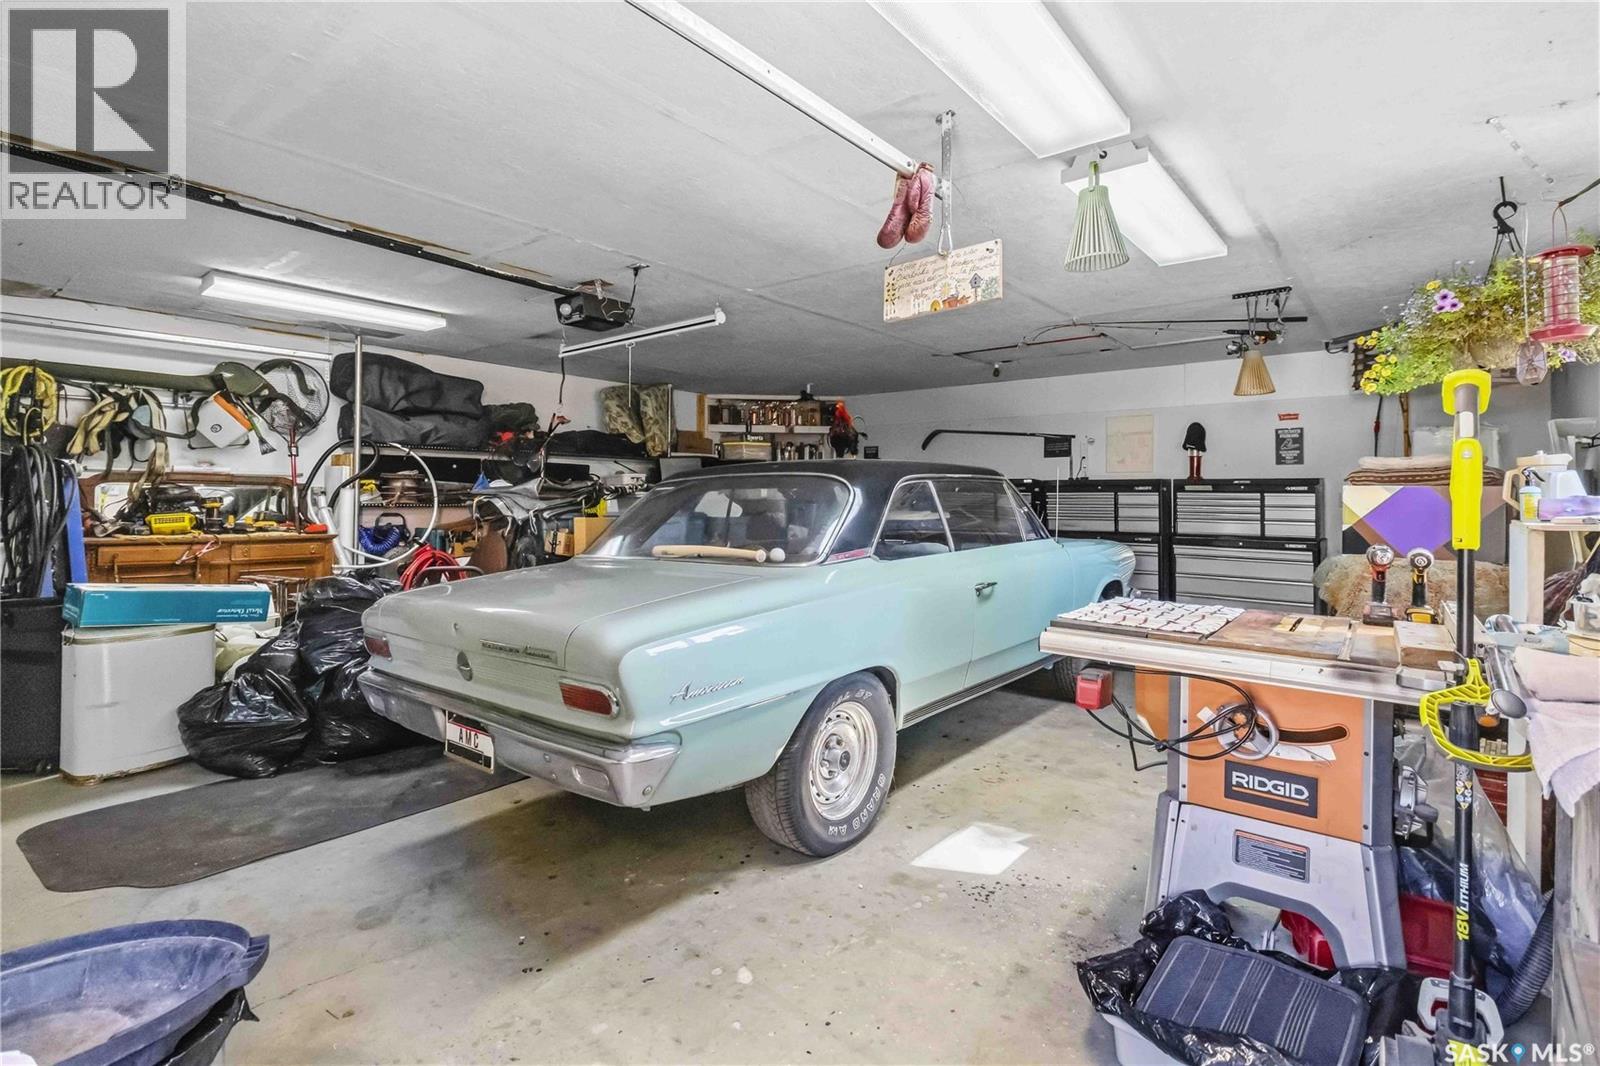
| Detached Garage | |
| Heated Garage | |
| Parking Space(s) | 4 |
Land
| Acreage | No |
| Fence Type | Fence |
| Landscape Features | Lawn, Underground Sprinkler |
| Size Frontage | 56 Ft ,6 In |
| Size Irregular | 6222.00 |
| Size Total | 6222 Sqft |
| Size Total Text | 6222 Sqft |
Rooms
| Level | Type | Length | Width | Dimensions |
|---|---|---|---|---|
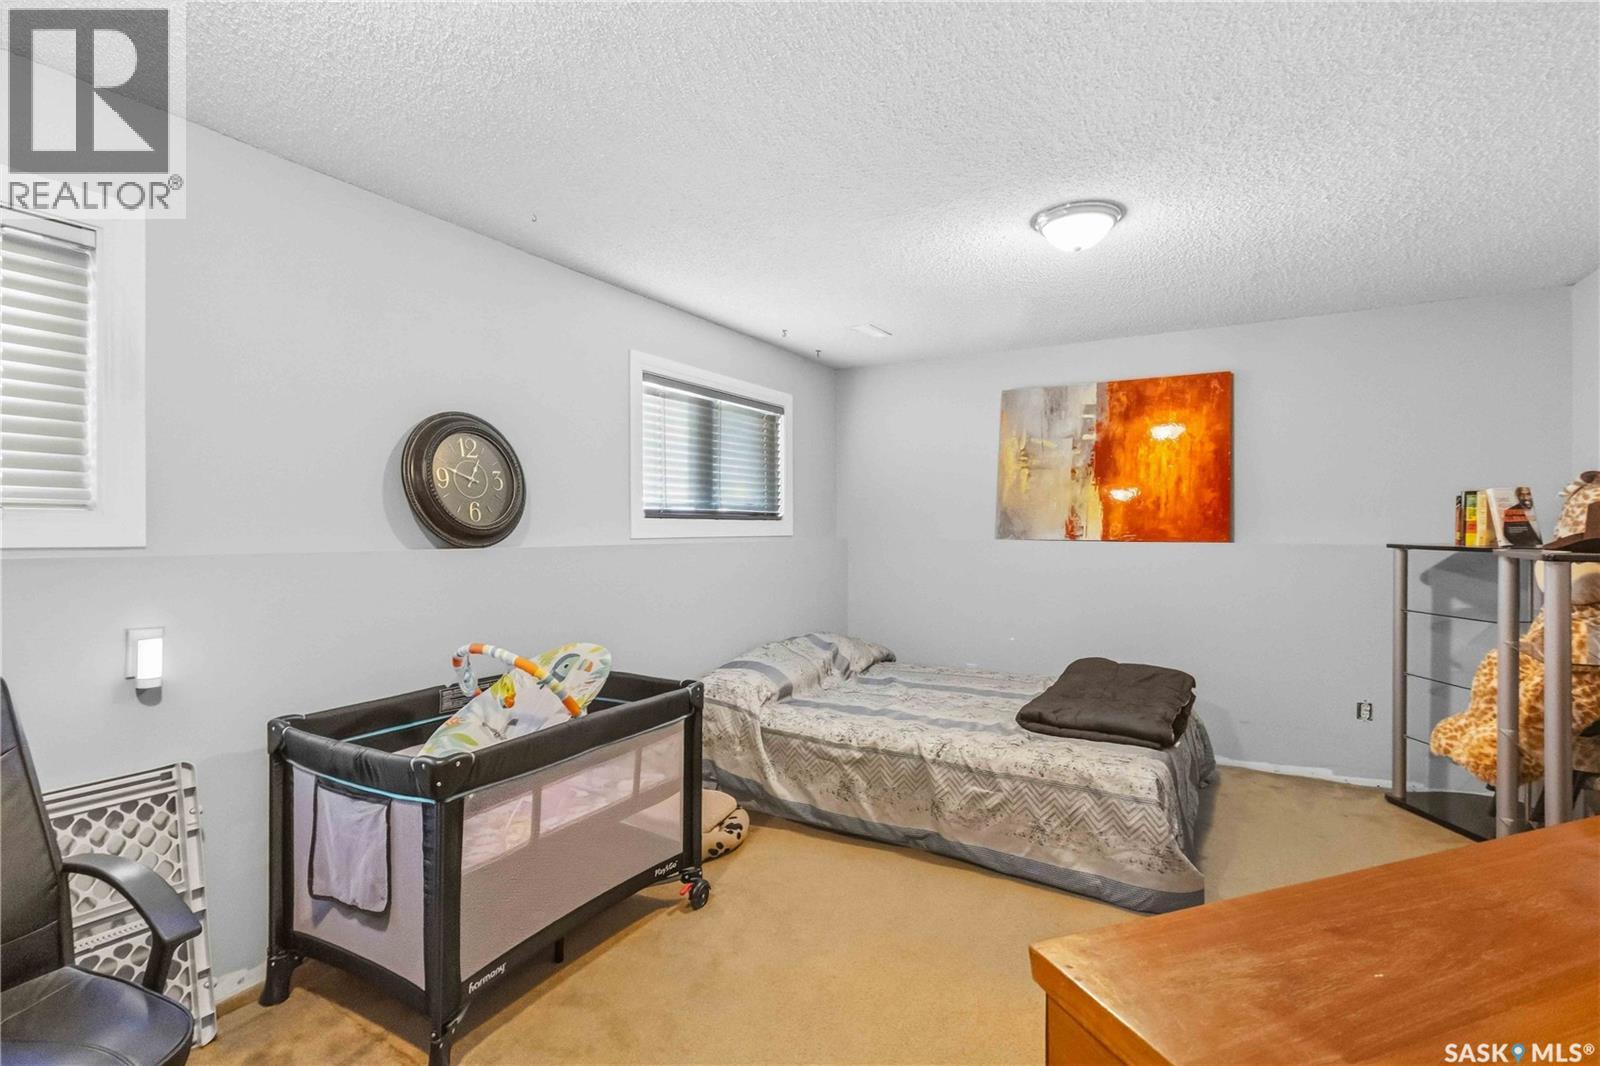
| Basement | Bedroom | 17 ft ,6 in | 12 ft ,2 in | 17 ft ,6 in x 12 ft ,2 in |
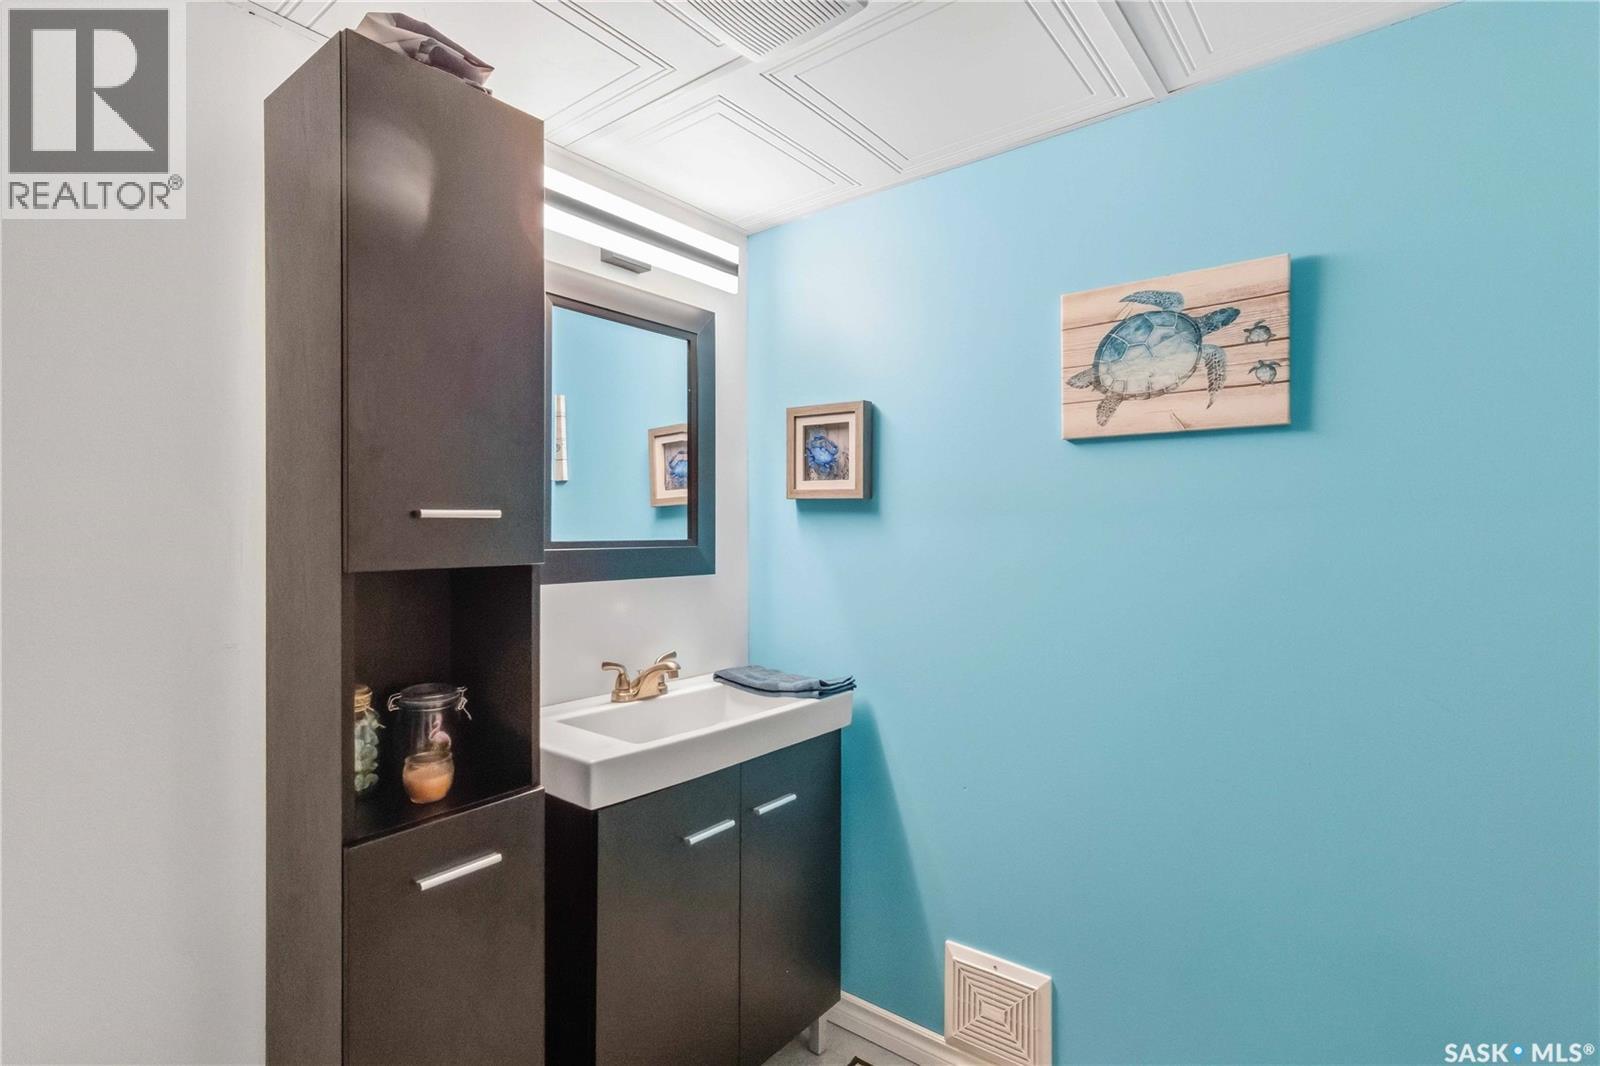
| Basement | 2pc Bathroom | 6 ft ,7 in | 7 ft ,6 in | 6 ft ,7 in x 7 ft ,6 in |
| Basement | Laundry Room | 10 ft ,7 in | 9 ft ,6 in | 10 ft ,7 in x 9 ft ,6 in |
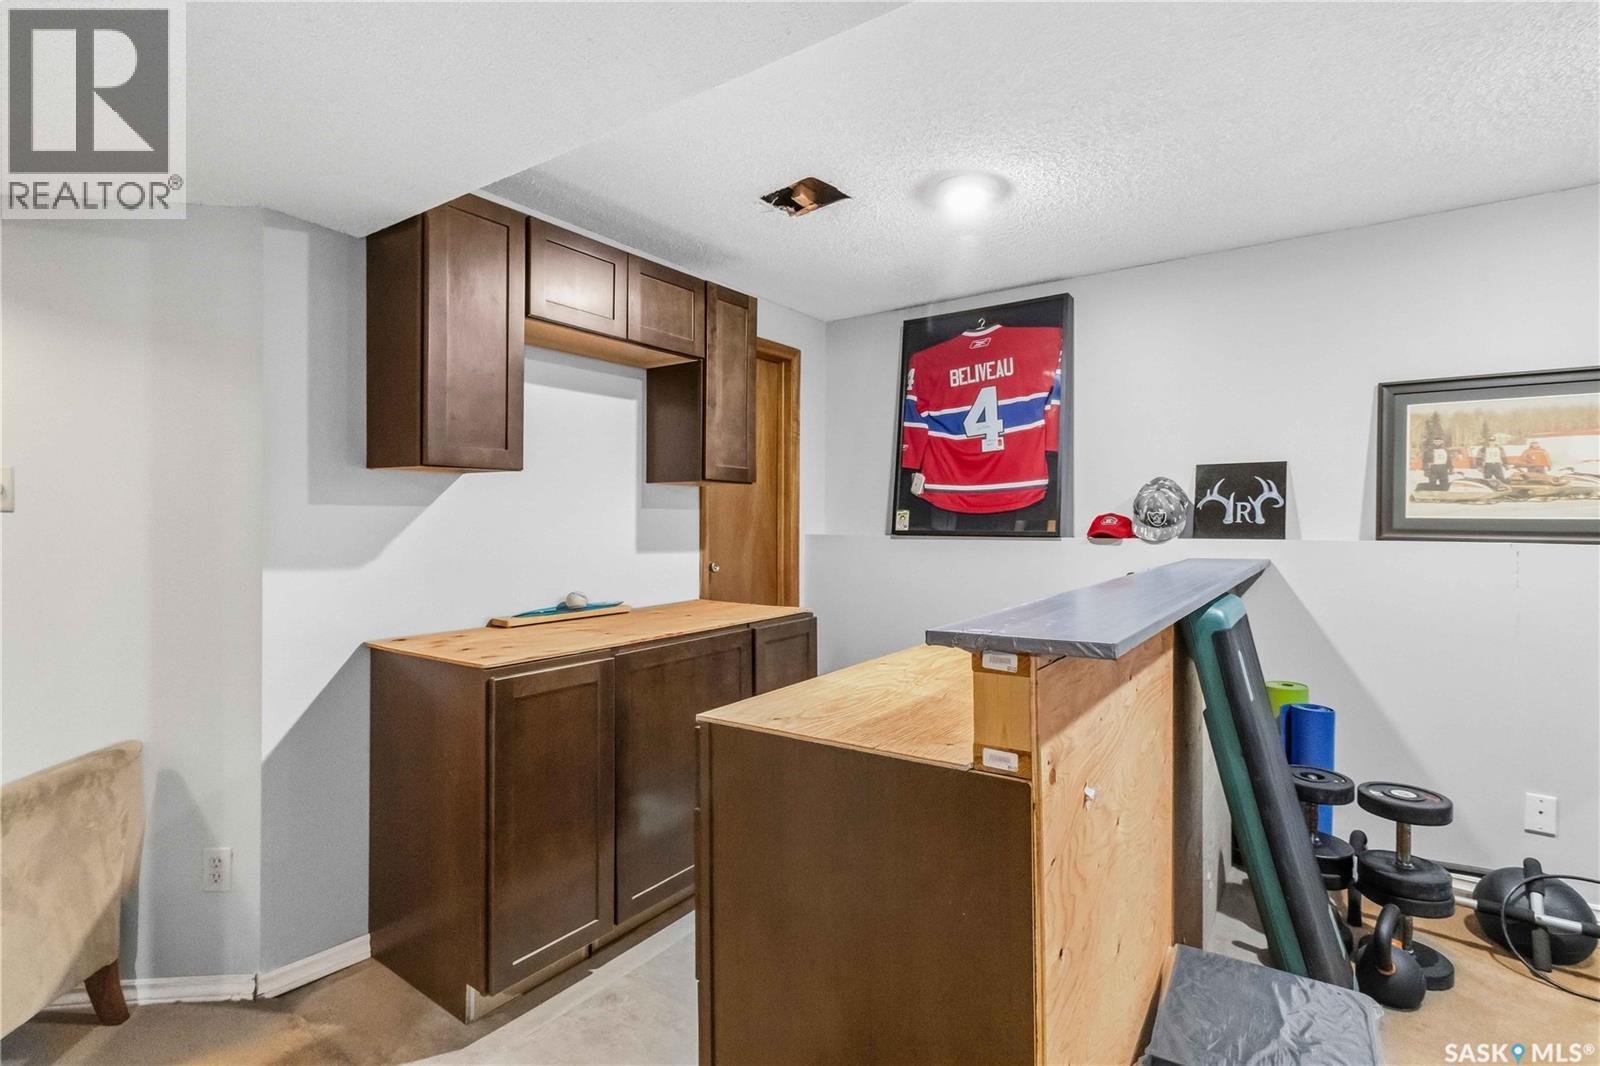
| Basement | Family Room | 24 ft | 16 ft ,9 in | 24 ft x 16 ft ,9 in |
| Main Level | Kitchen/dining Room | 21 ft ,1 in | 11 ft | 21 ft ,1 in x 11 ft |
| Main Level | Living Room | 14 ft ,3 in | 13 ft ,6 in | 14 ft ,3 in x 13 ft ,6 in |
| Main Level | Bedroom | 11 ft ,8 in | 11 ft | 11 ft ,8 in x 11 ft |
| Main Level | Bedroom | 8 ft ,8 in | 10 ft ,3 in | 8 ft ,8 in x 10 ft ,3 in |
| Main Level | Bedroom | 8 ft | 10 ft ,3 in | 8 ft x 10 ft ,3 in |
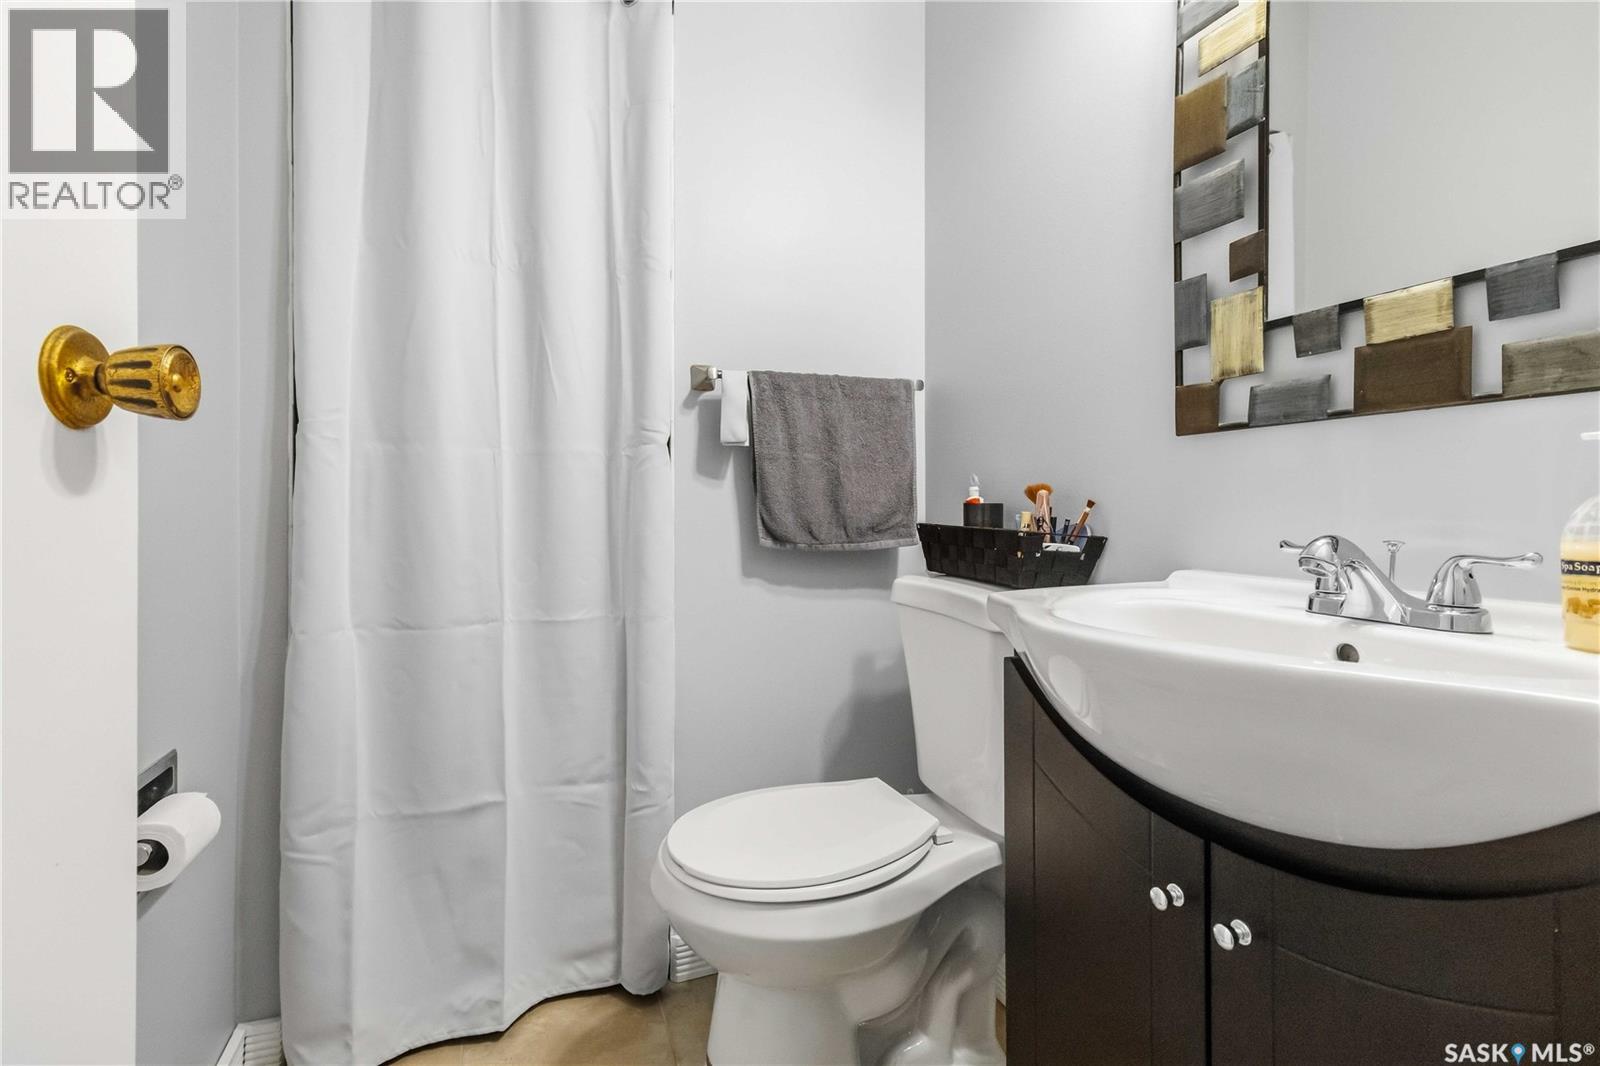
| Main Level | 4pc Bathroom | 6 ft ,4 in | 7 ft ,4 in | 6 ft ,4 in x 7 ft ,4 in |
| Main Level | 3pc Bathroom | 4 ft ,6 in | 4 ft ,2 in | 4 ft ,6 in x 4 ft ,2 in |



The trademarks REALTOR®, REALTORS®, and the REALTOR® logo are controlled by The Canadian Real Estate Association (CREA) and identify real estate professionals who are members of CREA. The trademarks MLS®, Multiple Listing Service® and the associated logos are owned by The Canadian Real Estate Association (CREA) and identify the quality of services provided by real estate professionals who are members of CREA. The trademark DDF® is owned by The Canadian Real Estate Association (CREA) and identifies CREA's Data Distribution Facility (DDF®)
September 18 2026 01:36:15
Saskatchewan REALTORS® Association
Lpt Realty