
109 Loeppky Avenue Dalmeny, Saskatchewan S0K 1E0

$489,000
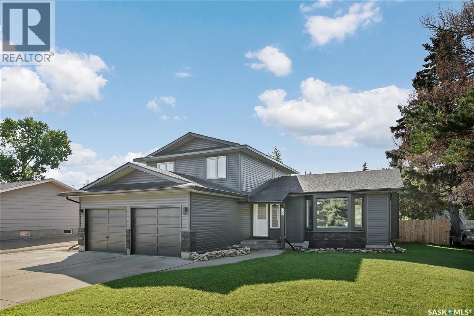
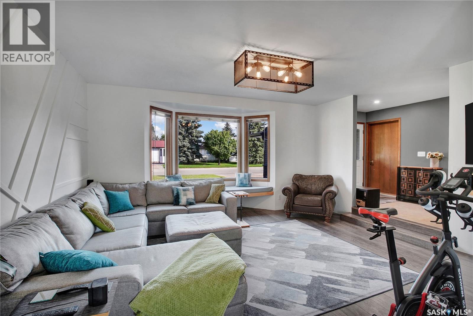
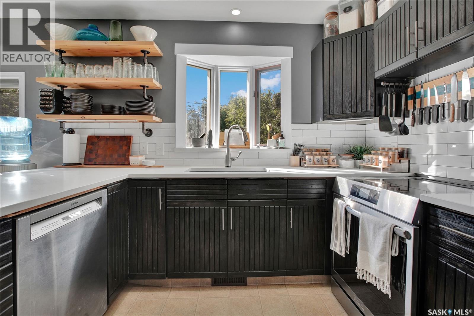
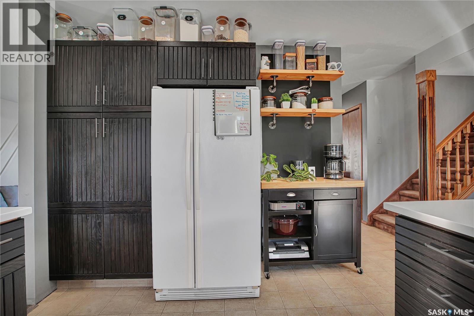
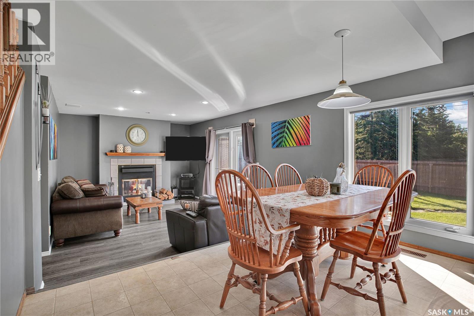
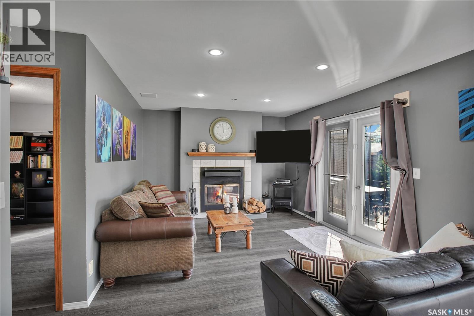
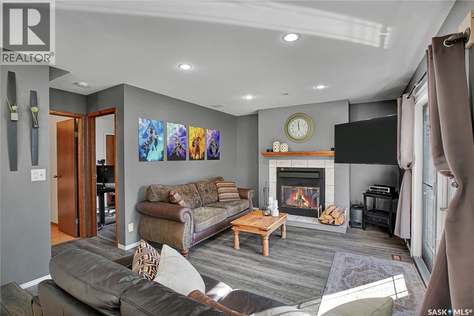
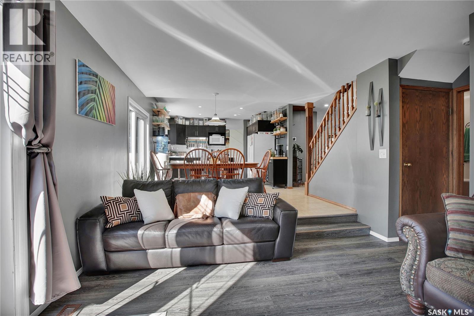
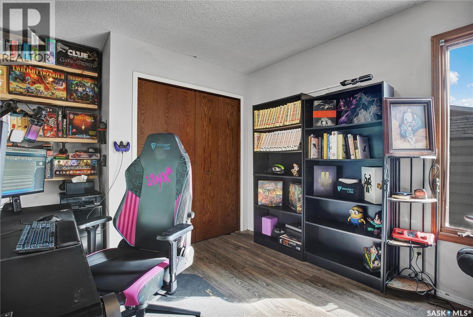
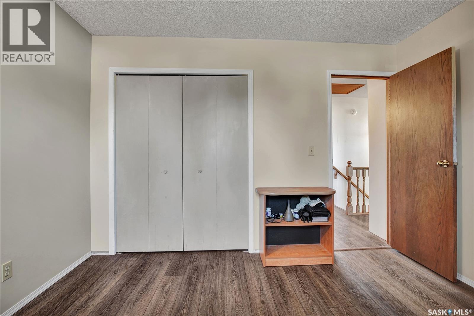
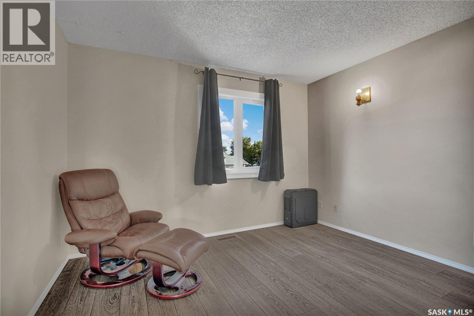
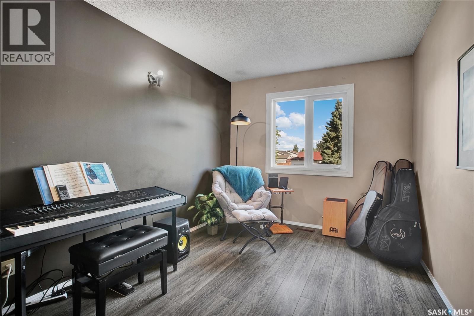
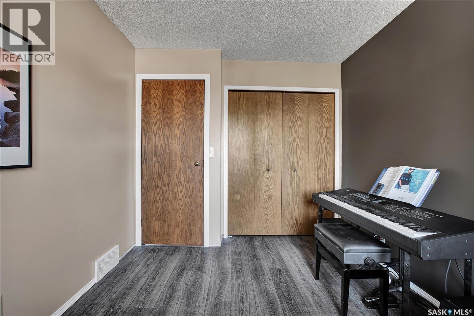
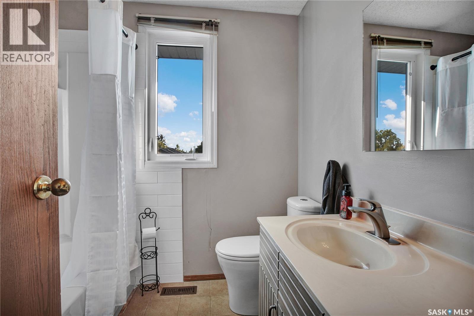
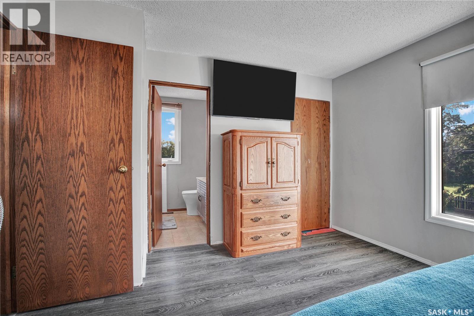
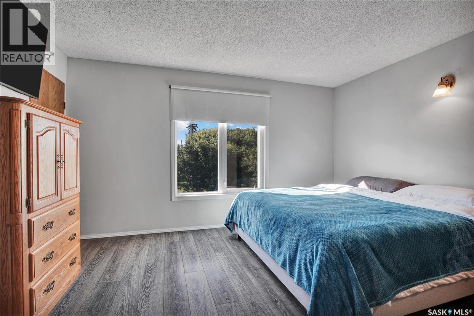
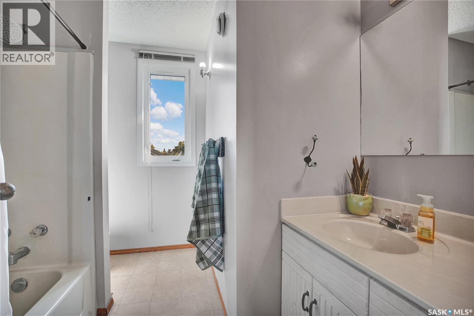
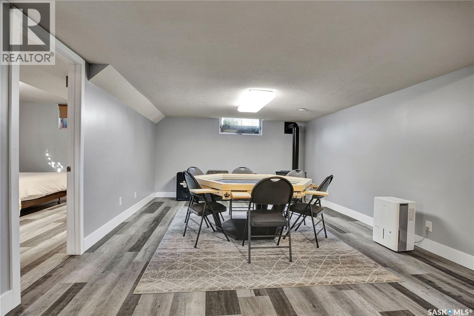
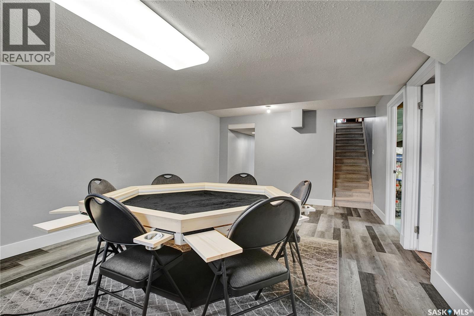
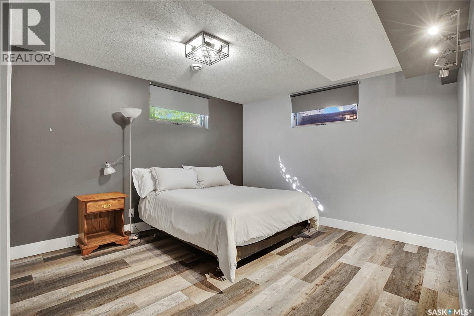
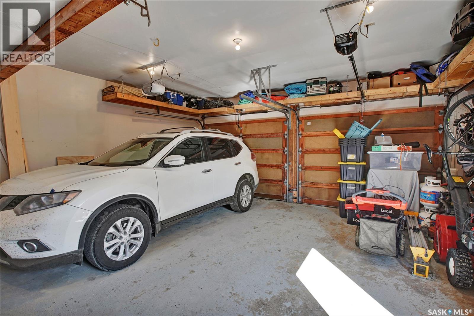
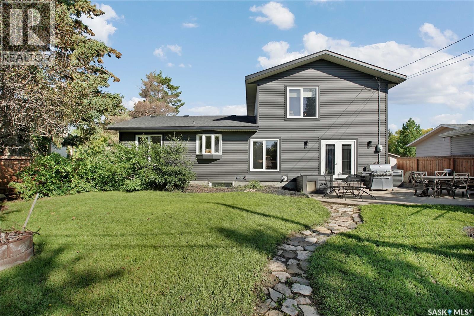
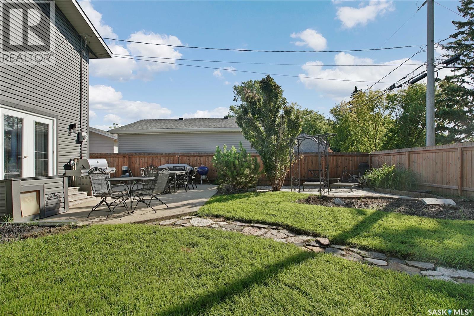
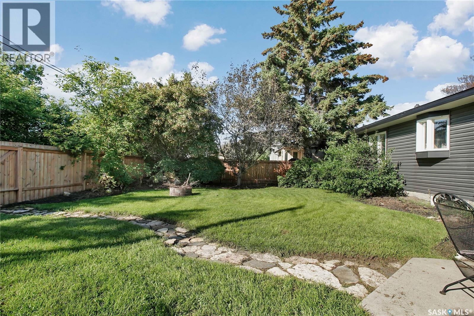
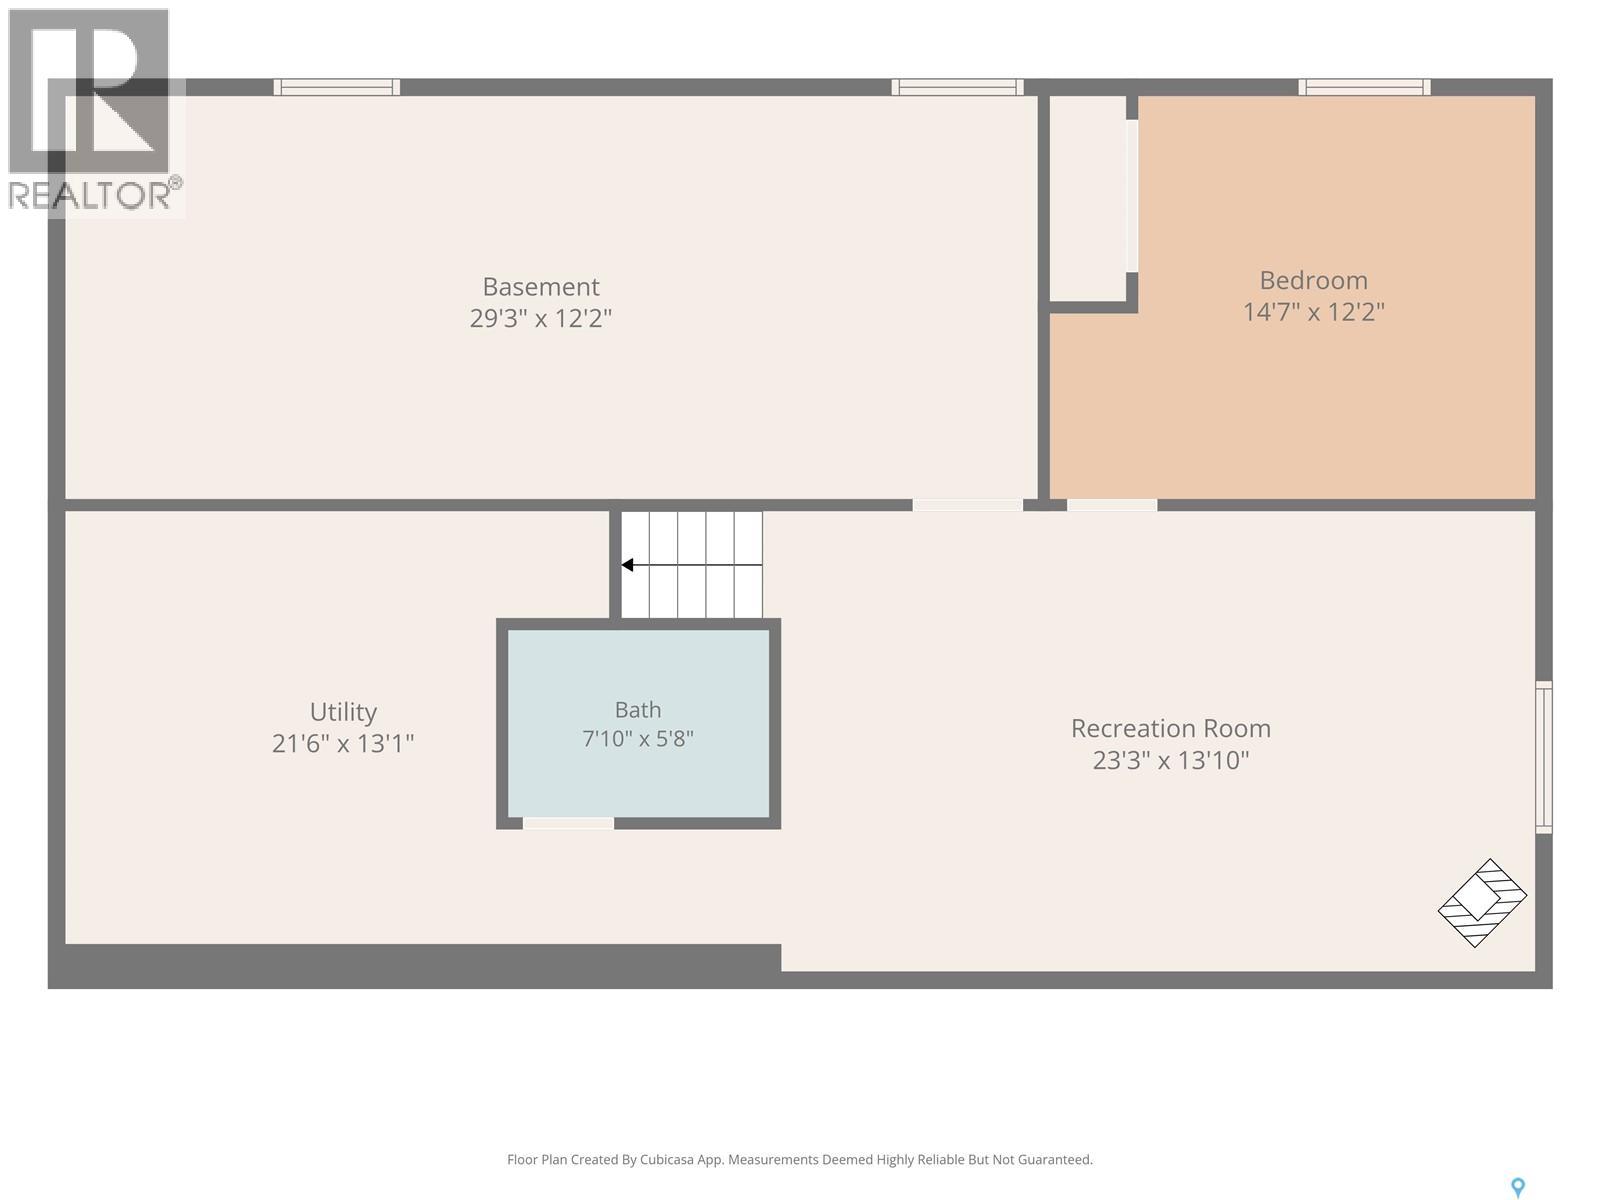
Space, comfort and family living come together in this impressive 1,940 sq. ft. two-storey home in Dalmeny. With 5 bedrooms, 4 bathrooms and multiple gathering spaces, this is a home designed to accommodate a busy family while offering room to relax, entertain and grow. The main level centres around a welcoming family room with a wood-burning fireplace, creating a warm and inviting atmosphere for evenings at home. The fully developed basement extends the living space with a generous recreation room featuring a gas stove—ideal for movie nights, entertaining or a dedicated space for the kids. An insulated double attached garage with direct entry adds everyday convenience, while the large fully fenced and landscaped yard provides an exceptional outdoor extension of the home. A spacious block patio and natural gas BBQ hookup create the perfect setting for summer entertaining, family gatherings and backyard enjoyment. Located in the growing community of Dalmeny, this home offers the advantages of small-town living with Saskatoon and Martensville just a short drive away. A substantial family home with the space, functionality and outdoor living areas, the home you have been looking for. (id:62370)
Property Details
| MLS® Number | SK048727 |
| Property Type | Single Family |
| Features | Treed, Lane, Rectangular |
| Structure | Patio(s) |
Building
| Bathroom Total | 4 |
| Bedrooms Total | 5 |
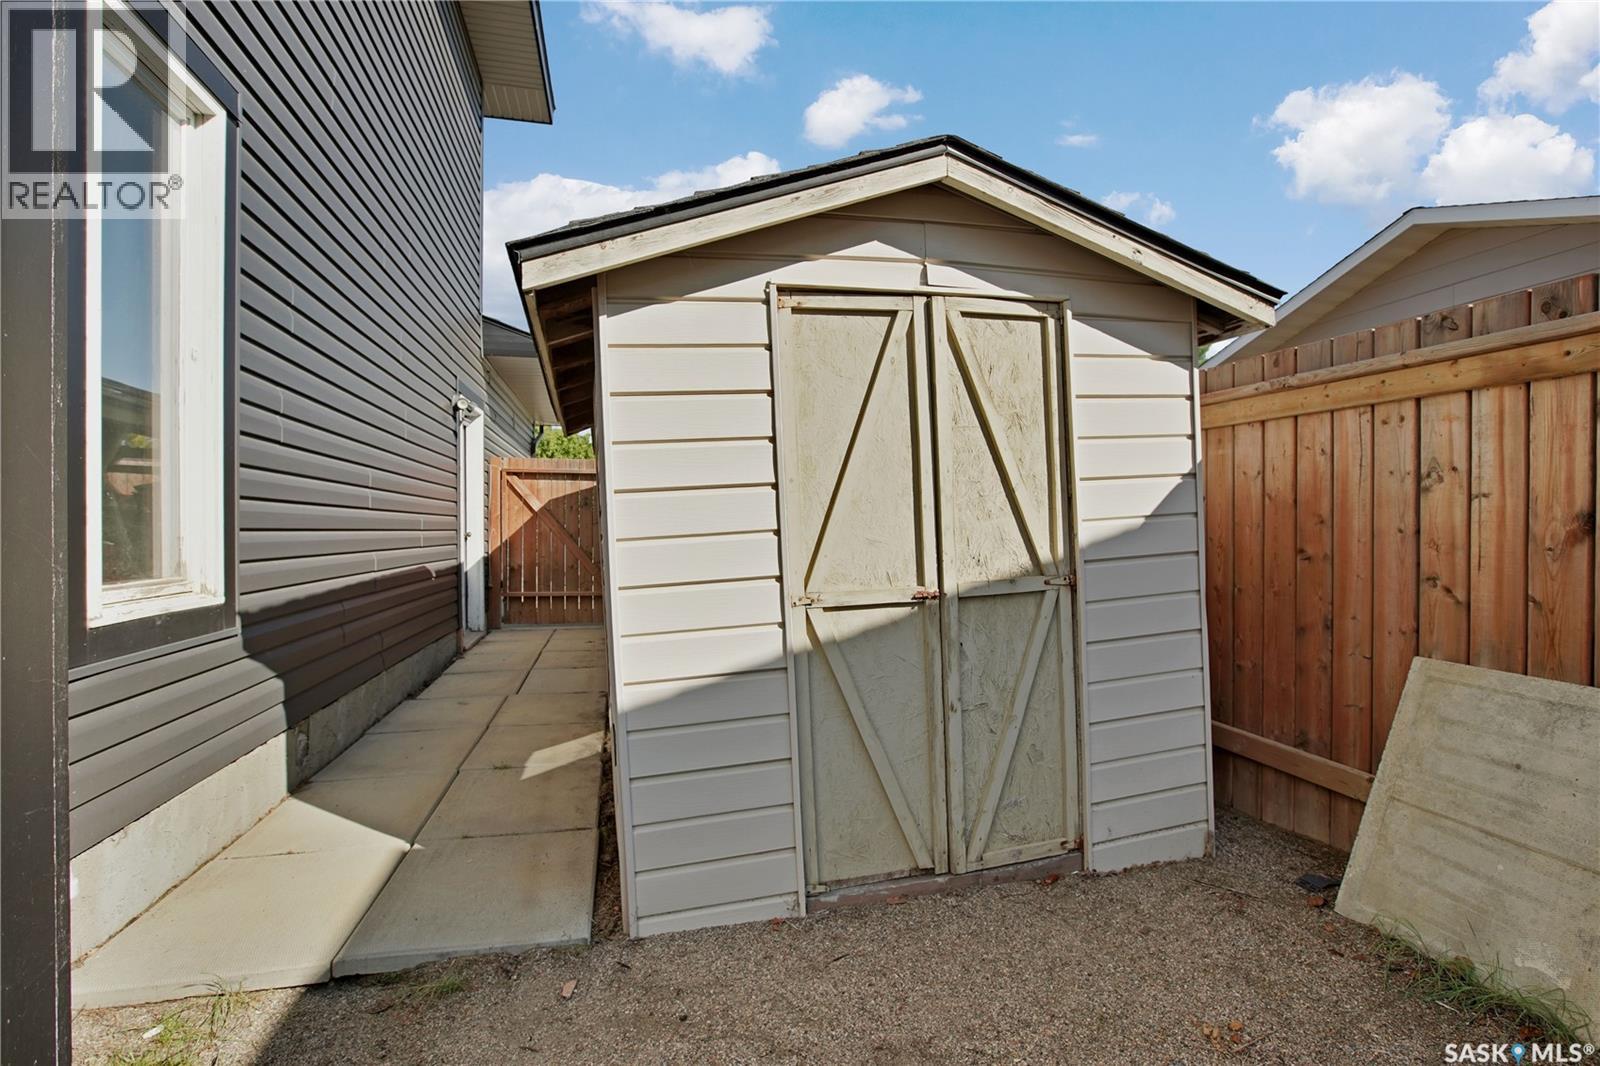
| Appliances | Washer, Refrigerator, Dishwasher, Dryer, Microwave, Freezer, Window Coverings, Garage Door Opener Remote(s), Storage Shed, Stove |
| Architectural Style | 2 Level |
| Basement Development | Finished |
| Basement Type | Full (finished) |
| Constructed Date | 1988 |
| Construction Style Attachment | Detached |
| Cooling Type | Central Air Conditioning |
| Fireplace Fuel | Gas,wood |
| Fireplace Present | Yes |
| Fireplace Type | Conventional,conventional |
| Heating Fuel | Natural Gas |
| Heating Type | Forced Air |
| Stories Total | 2 |
| Size Interior | 1,948 Ft2 |
| Type | House |
Parking
| Attached Garage | |
| Parking Pad | |
| Parking Space(s) | 5 |
Land
| Acreage | No |
| Fence Type | Fence |
| Landscape Features | Lawn |
| Size Frontage | 70 Ft |
| Size Irregular | 7707.00 |
| Size Total | 7707 Sqft |
| Size Total Text | 7707 Sqft |
Rooms
| Level | Type | Length | Width | Dimensions |
|---|---|---|---|---|
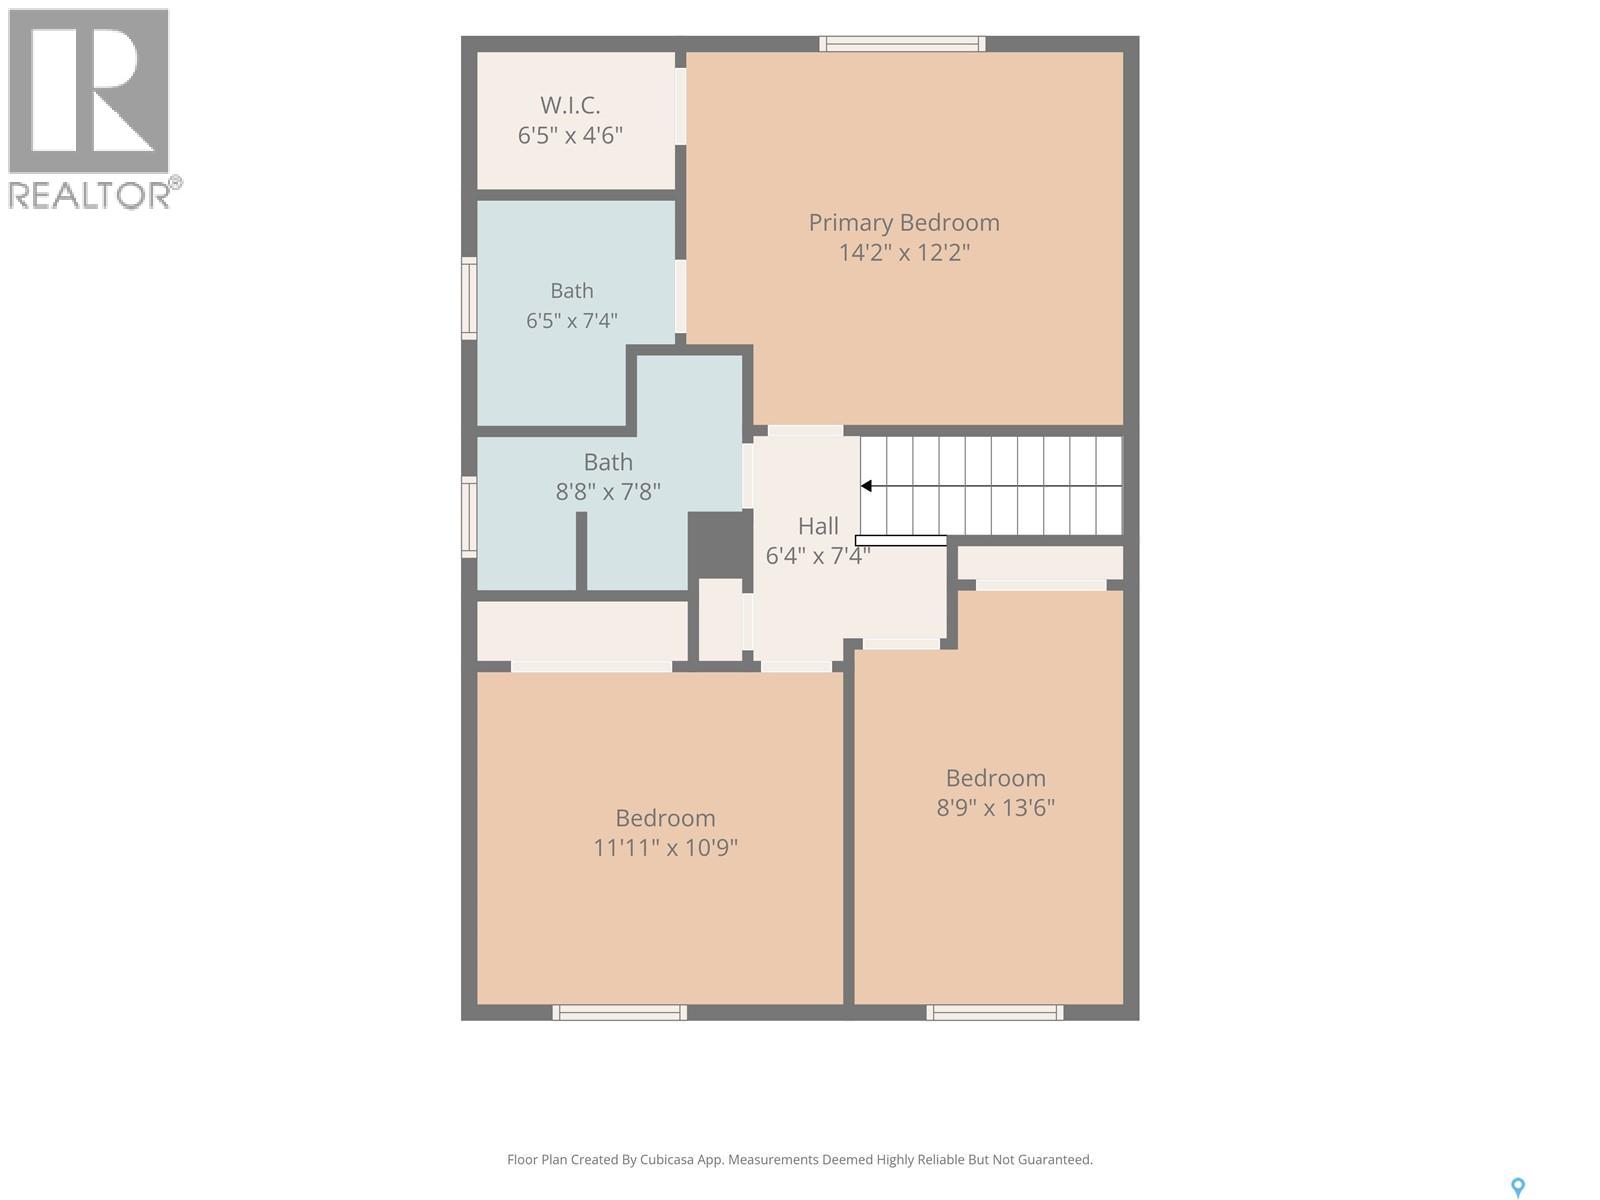
| Second Level | Bedroom | 13'6" x 8'9" | ||
| Second Level | Bedroom | 10'9" x 11'11" | ||
| Second Level | 4pc Bathroom | Measurements not available | ||
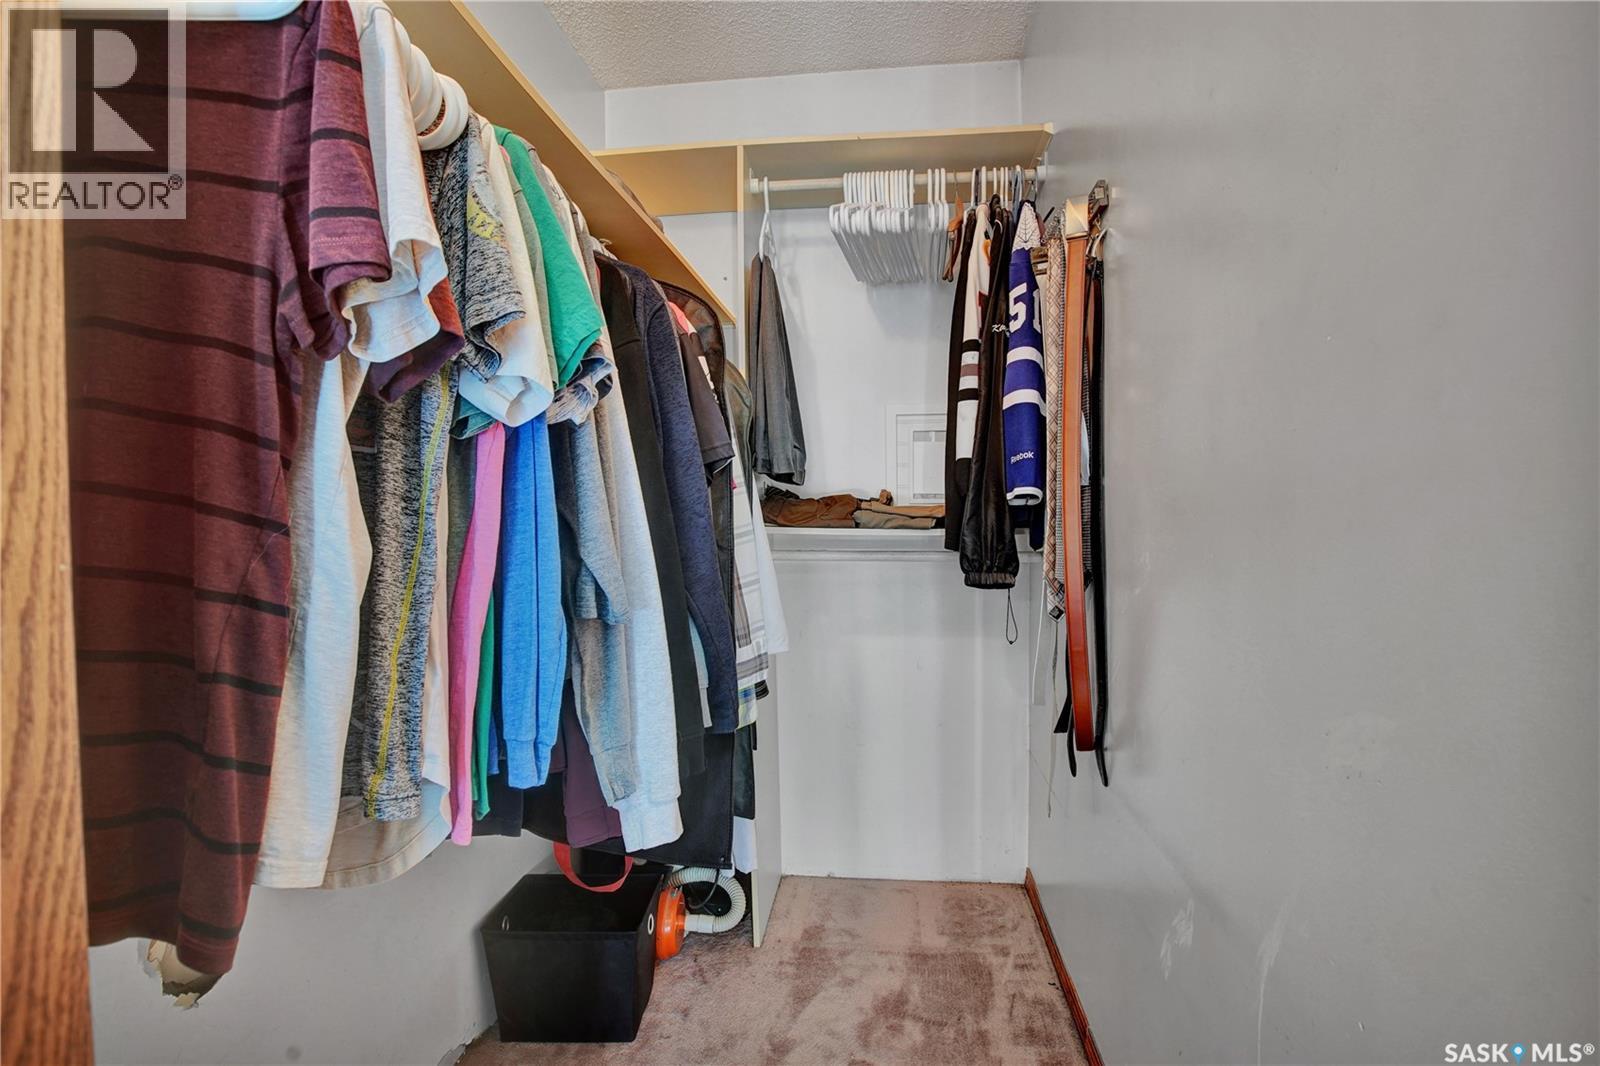
| Second Level | Primary Bedroom | 14'2" x 12'2" | ||
| Second Level | 4pc Bathroom | Measurements not available | ||
| Basement | Other | 23'3" x 13'10" | ||
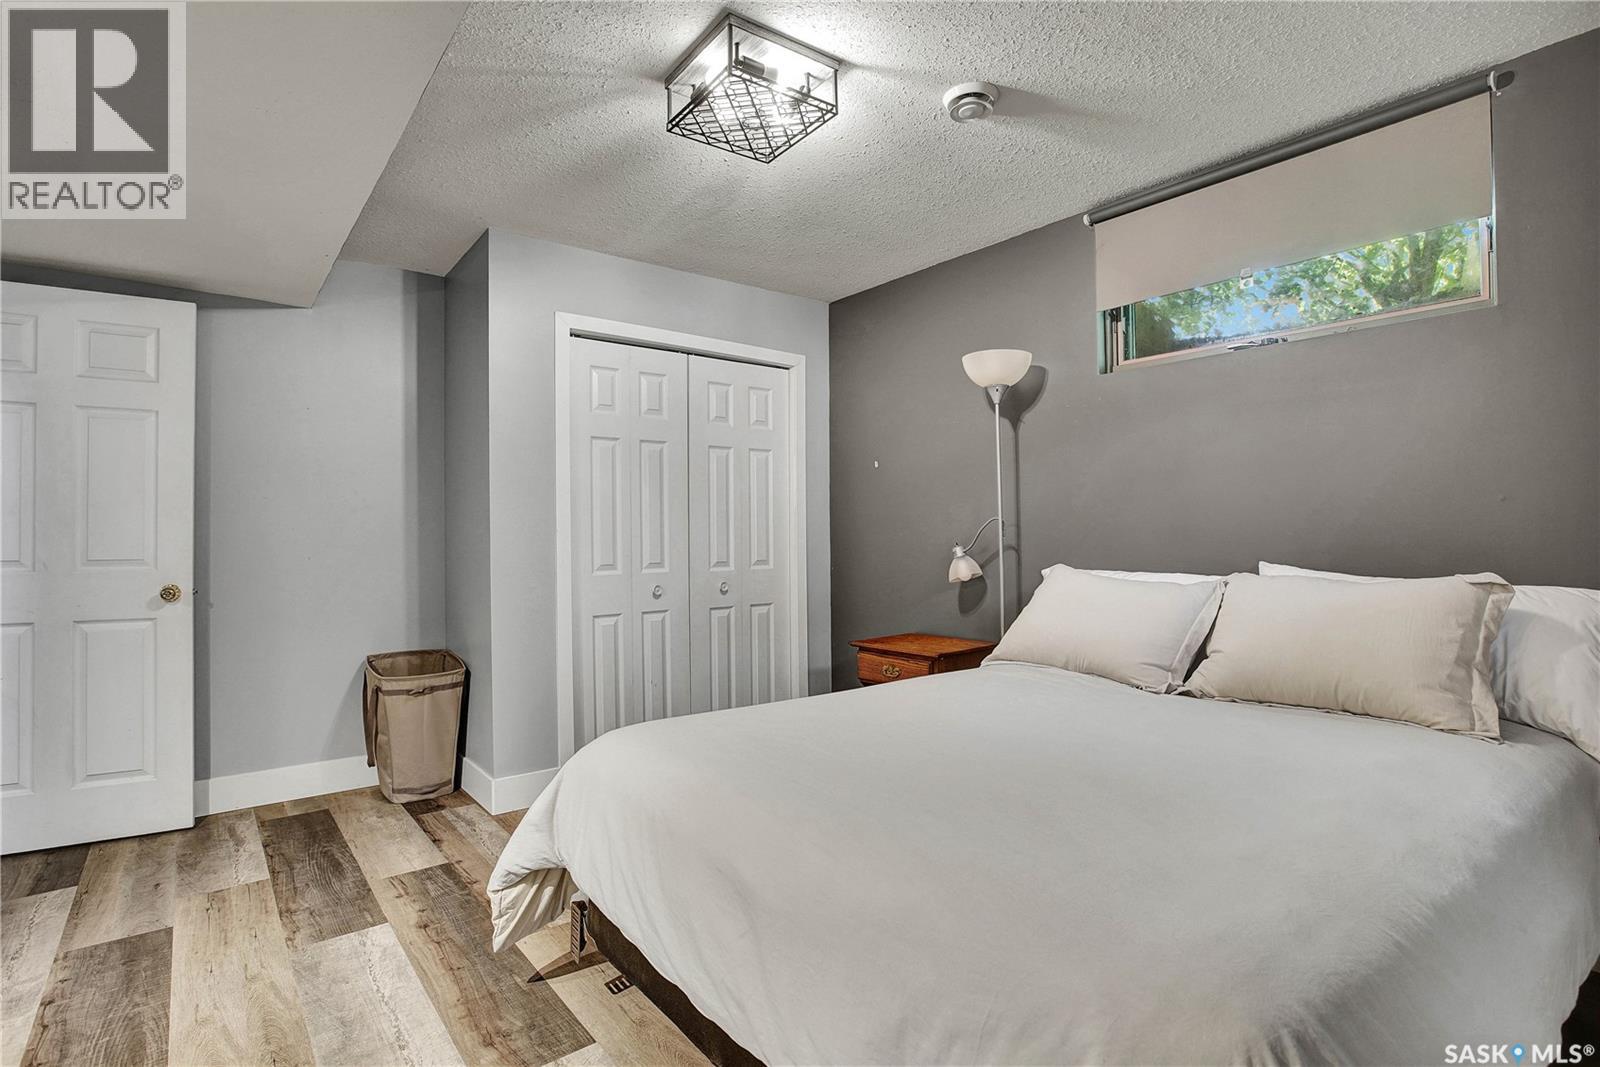
| Basement | Bedroom | 14'7" x 12'2" | ||
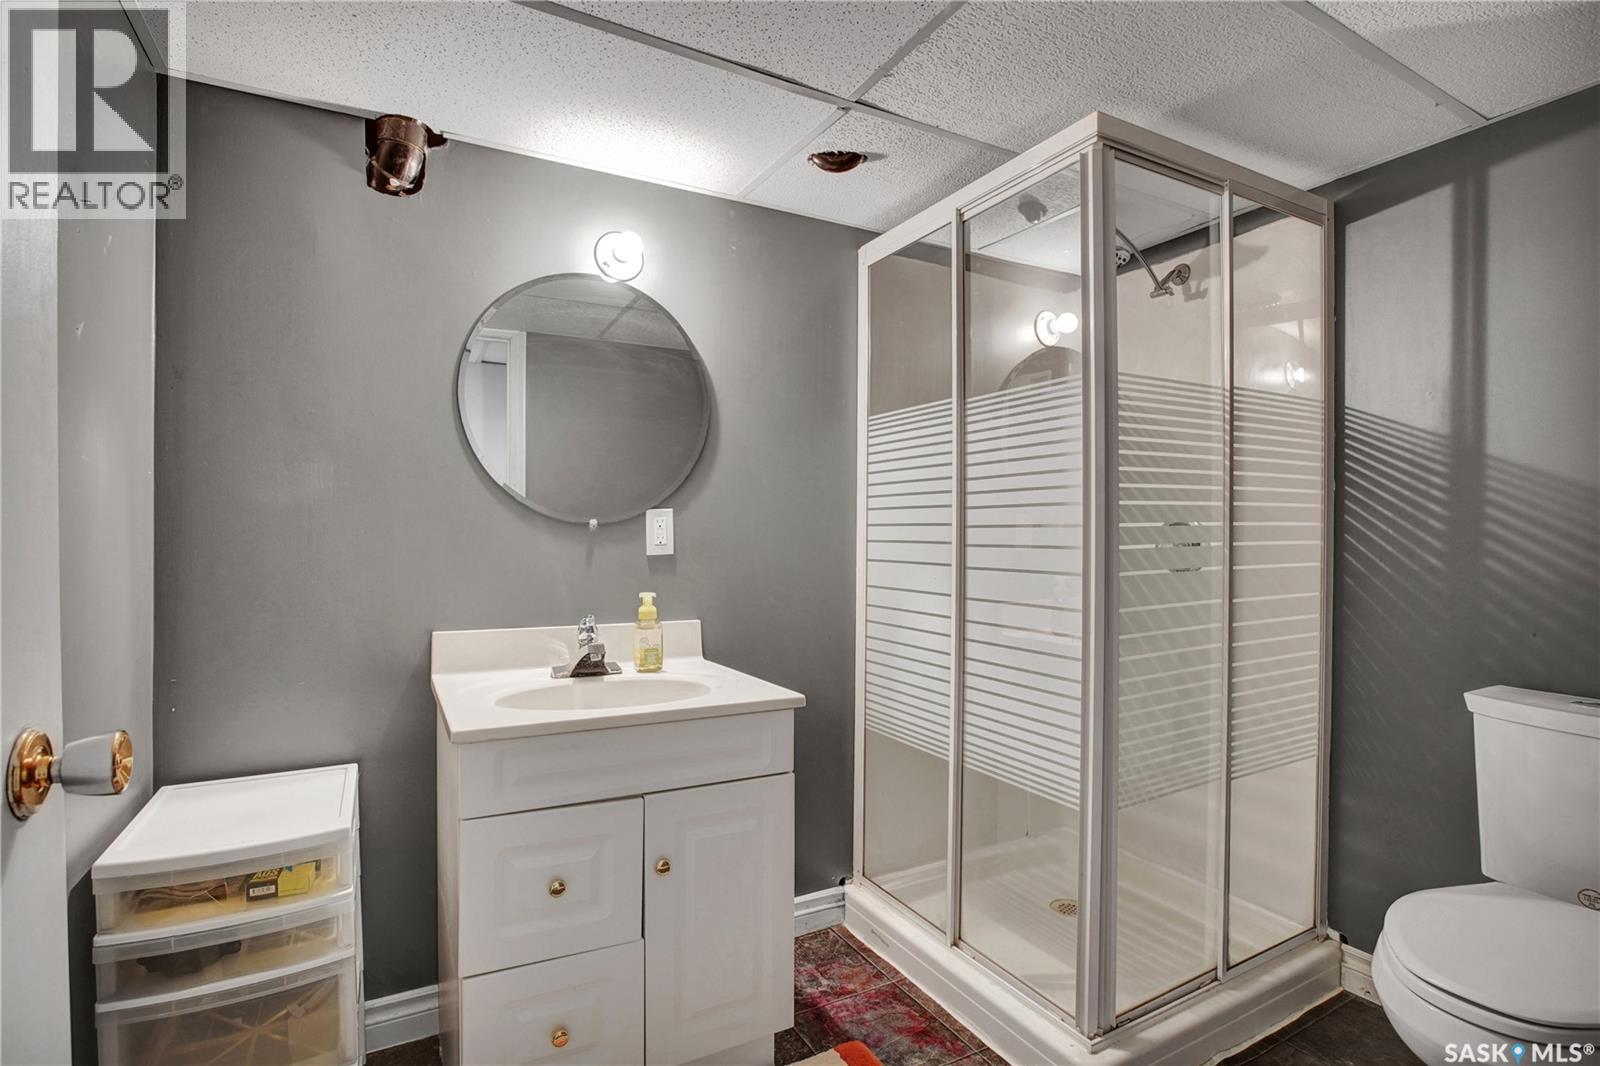
| Basement | 3pc Bathroom | Measurements not available | ||
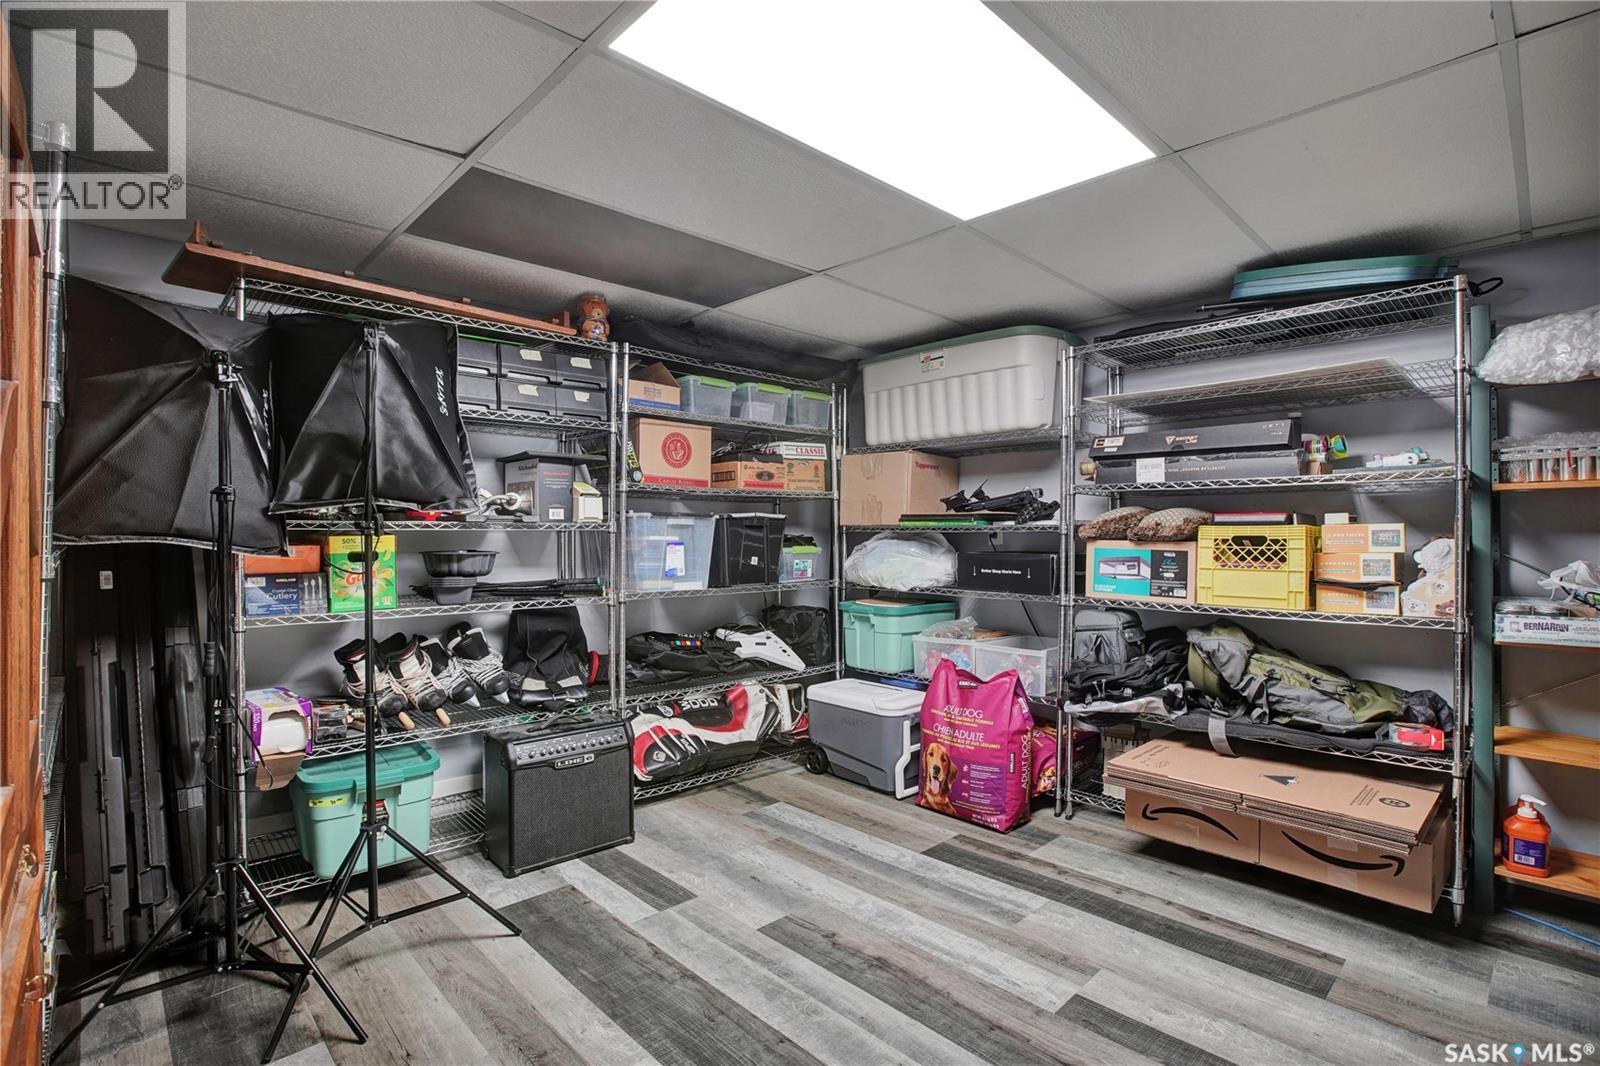
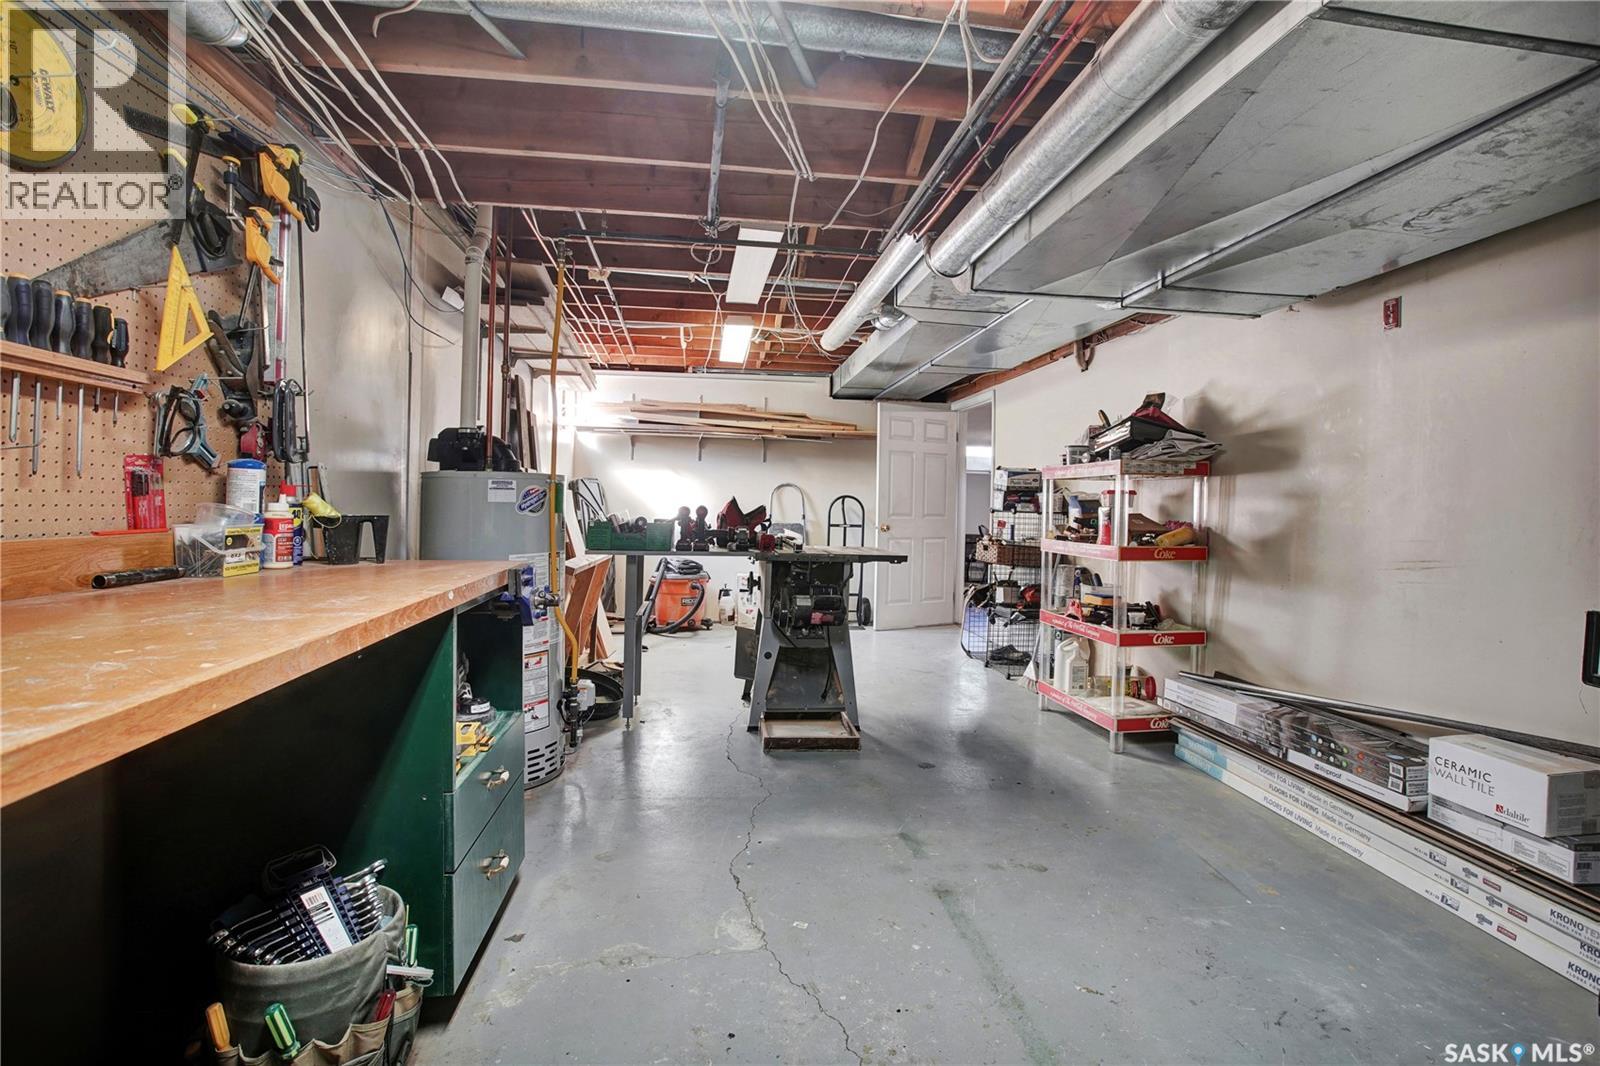
| Basement | Storage | 21'6" x 13'1" | ||
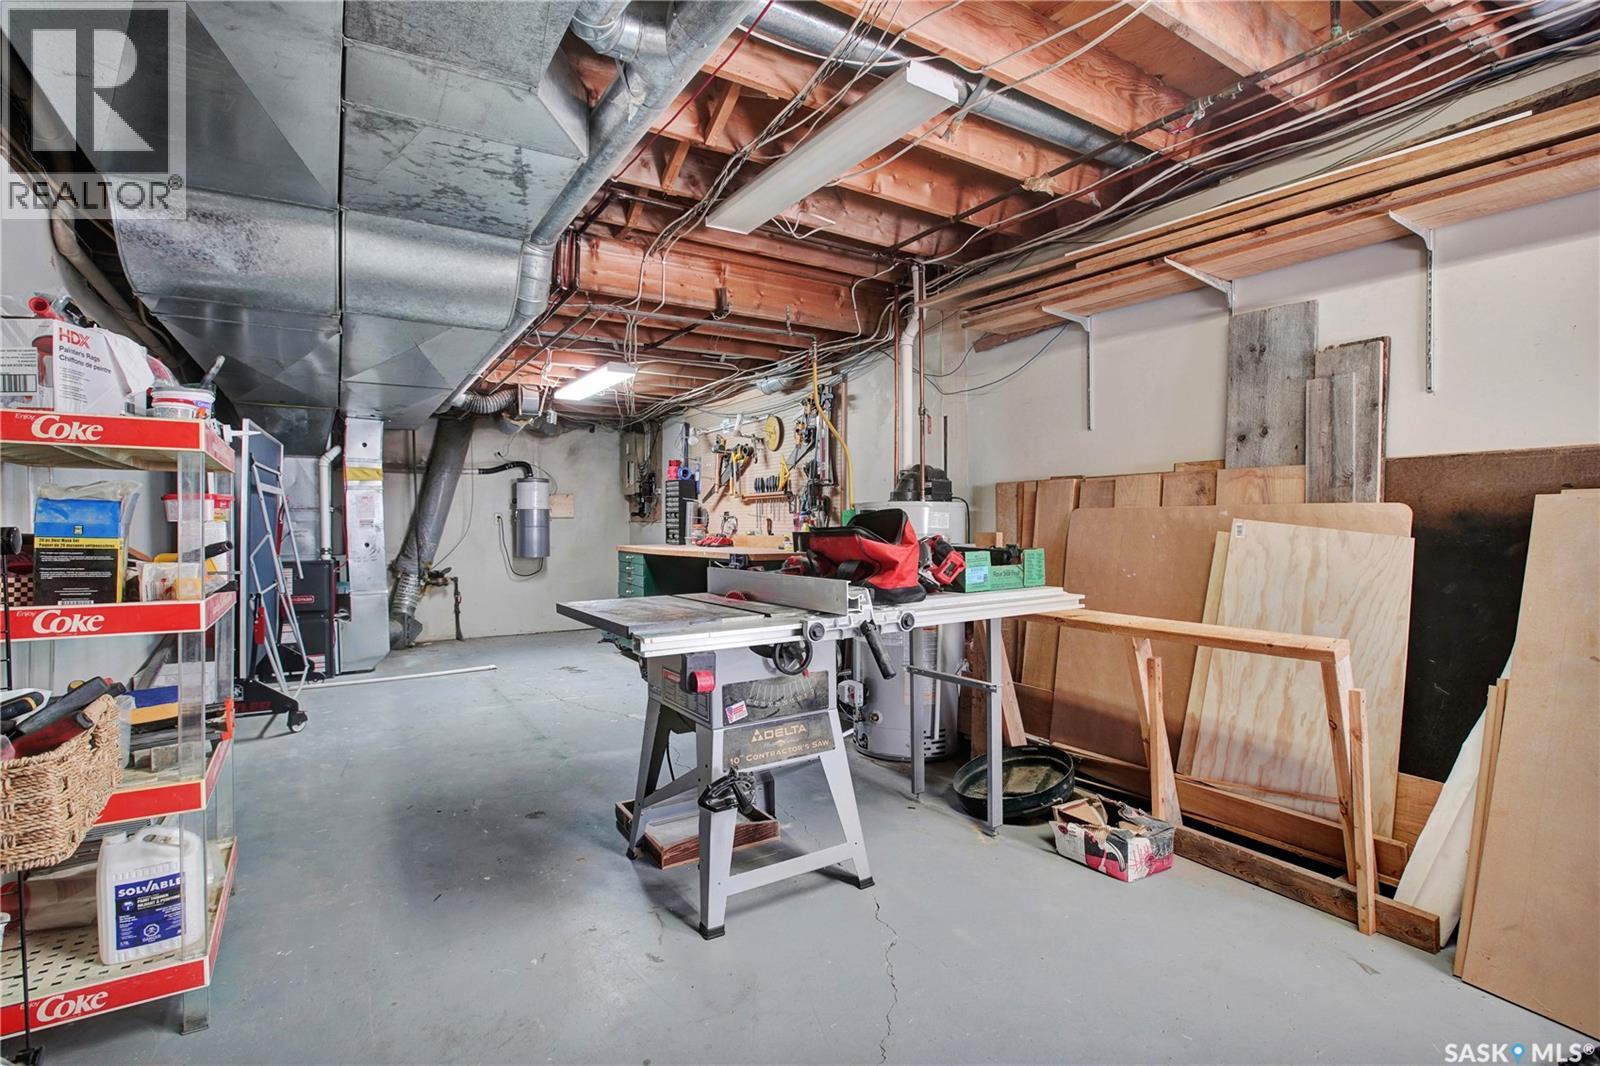
| Basement | Other | 29'3" x 12'2" | ||
| Main Level | 3pc Bathroom | Measurements not available | ||
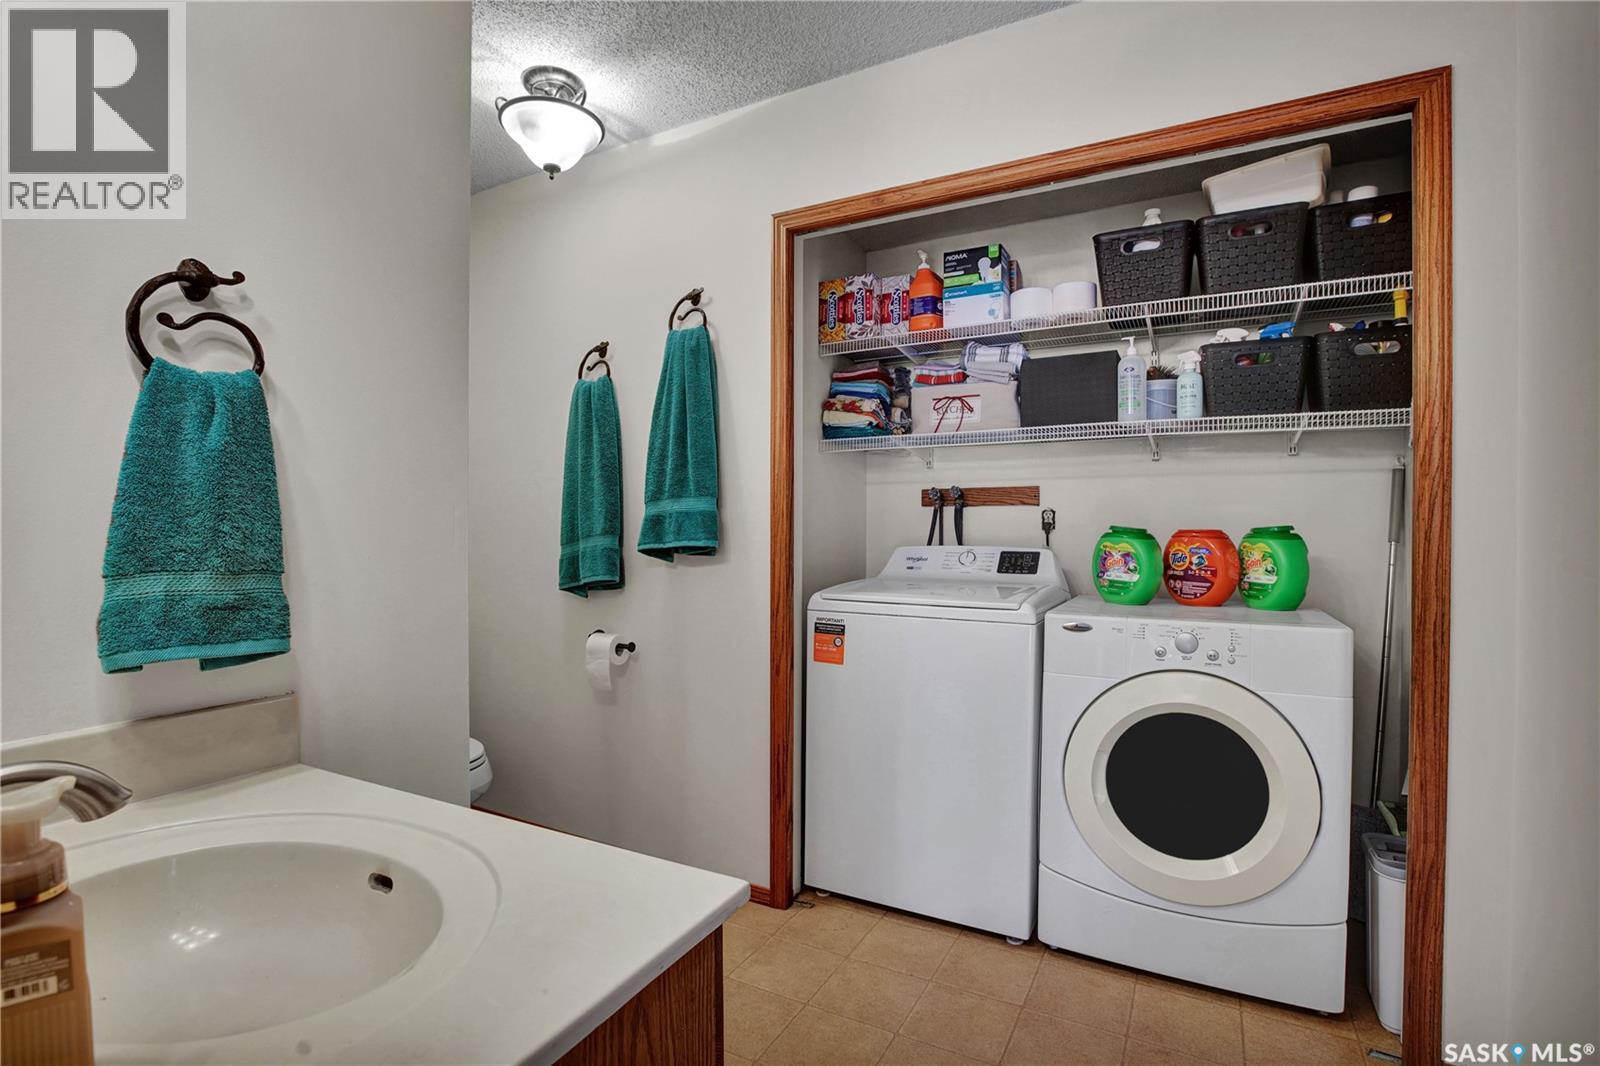
| Main Level | Laundry Room | Measurements not available | ||
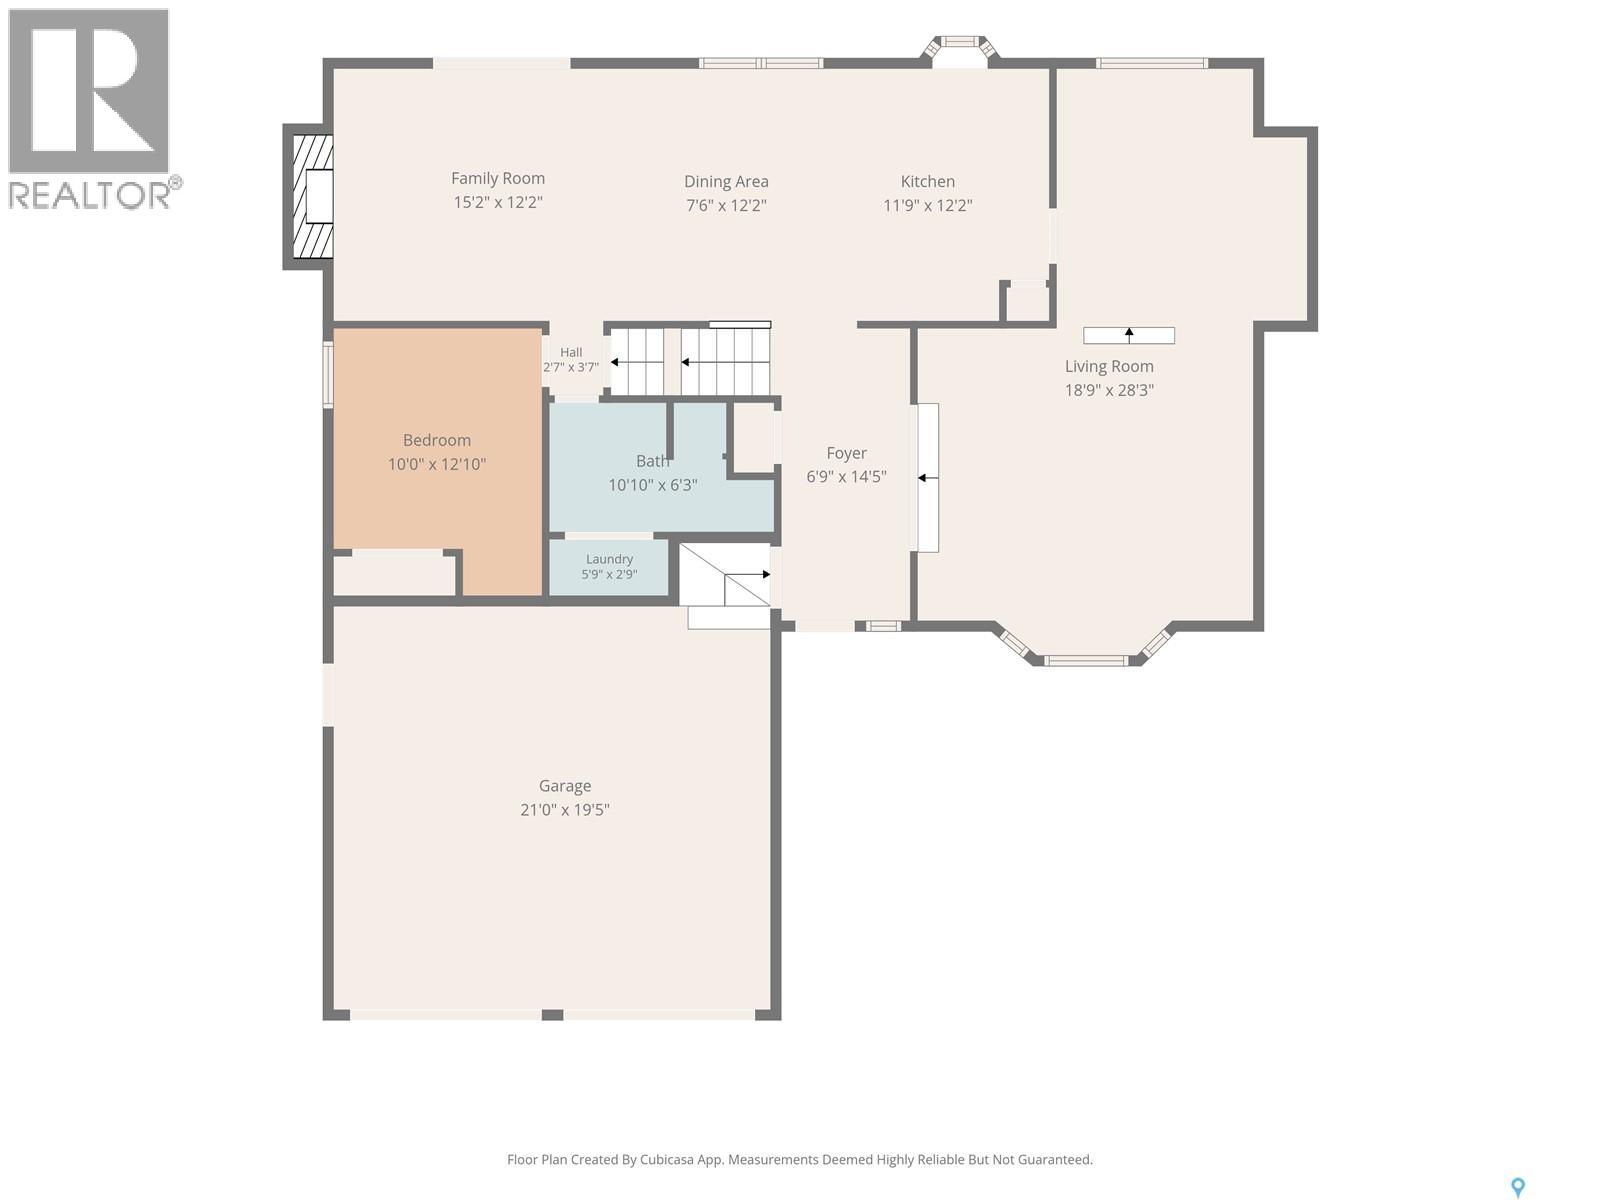
| Main Level | Bedroom | 12'10" x 10' | ||
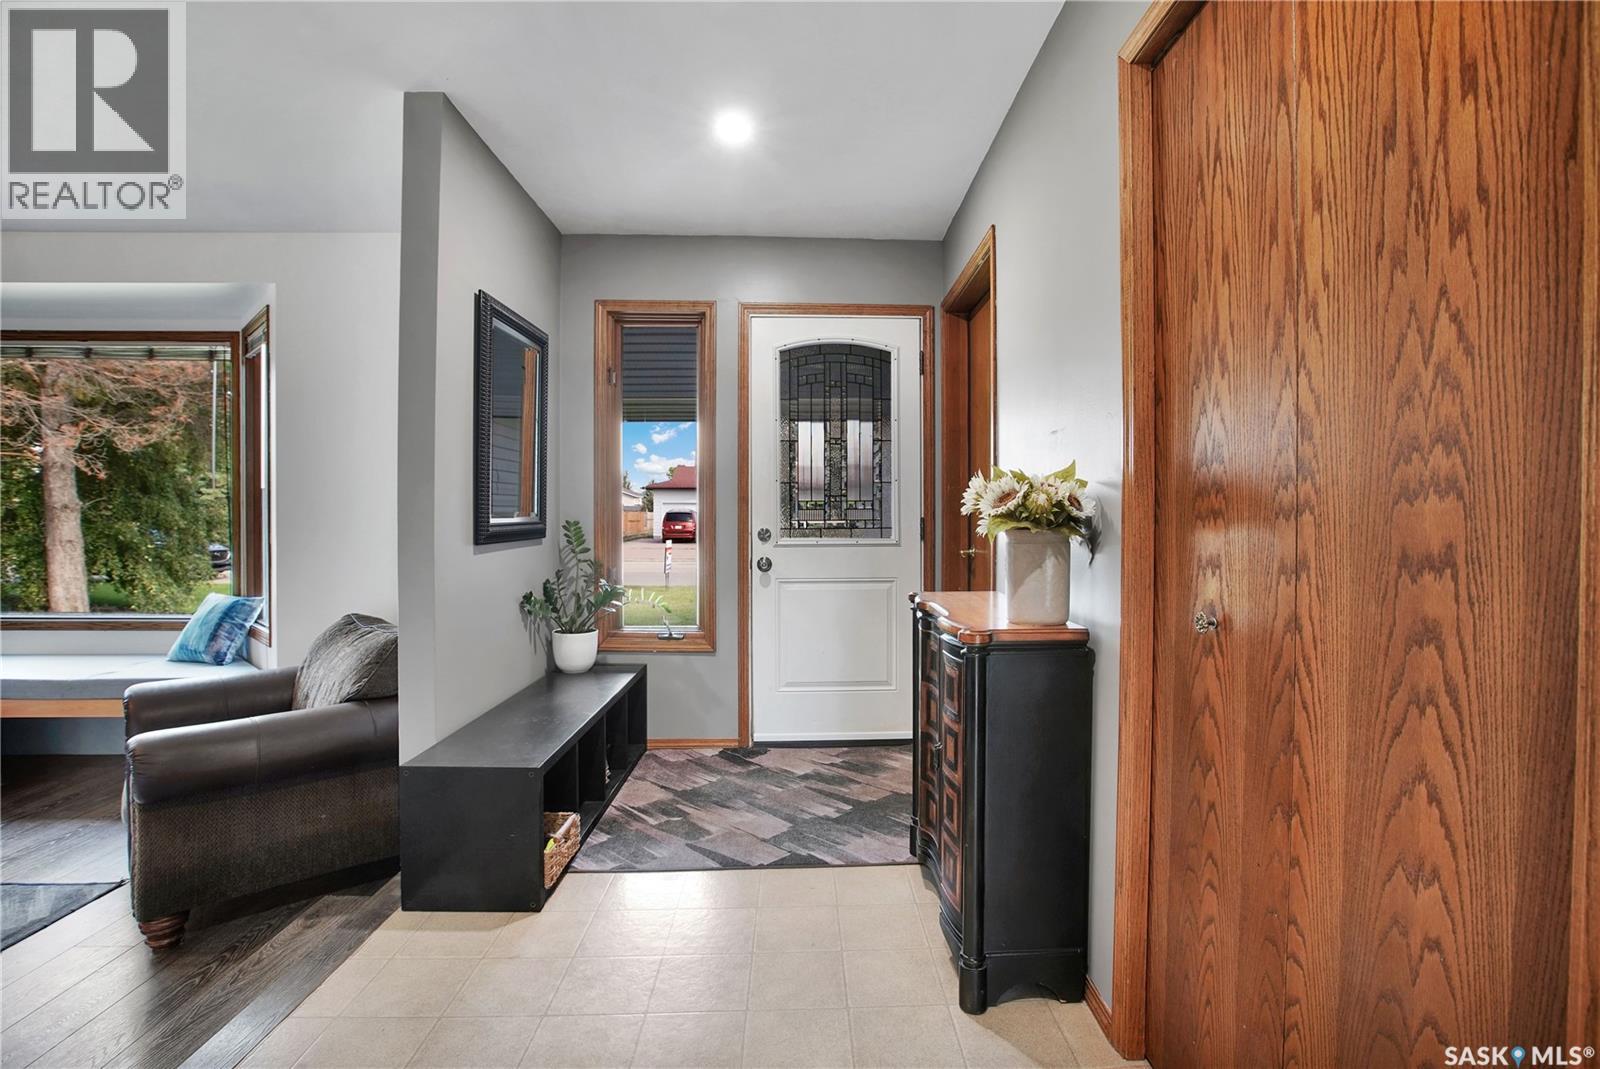
| Main Level | Foyer | 14'5" x 6'9" | ||
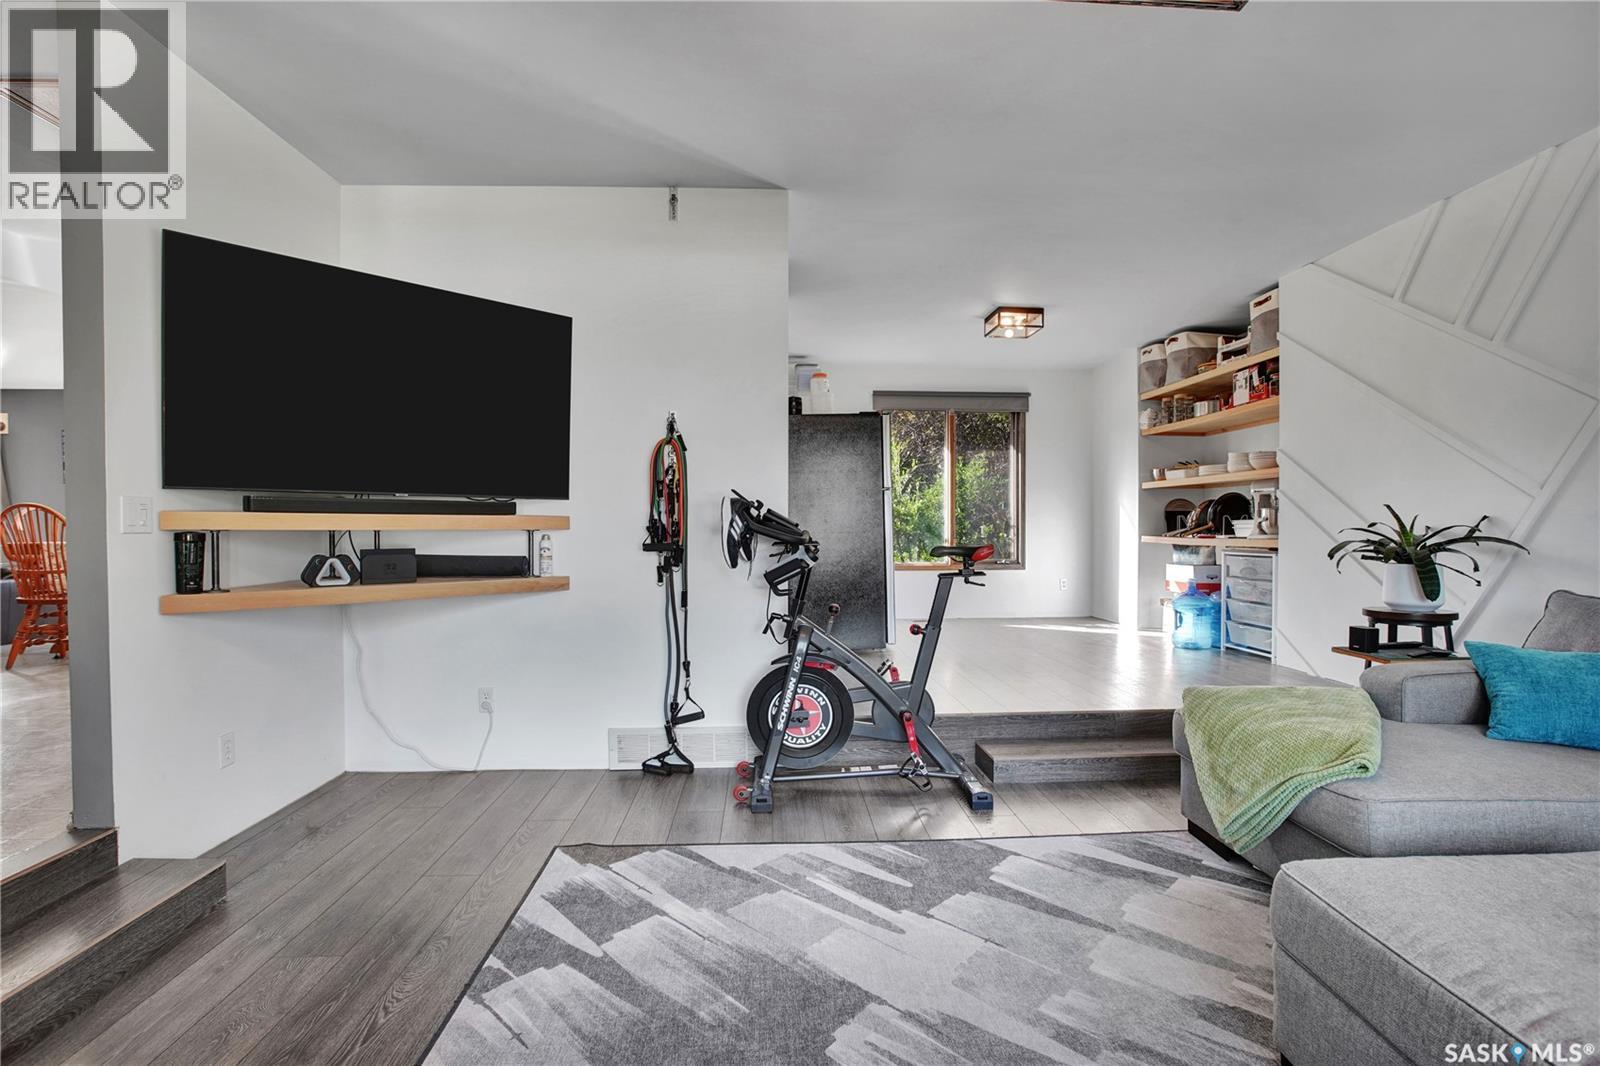
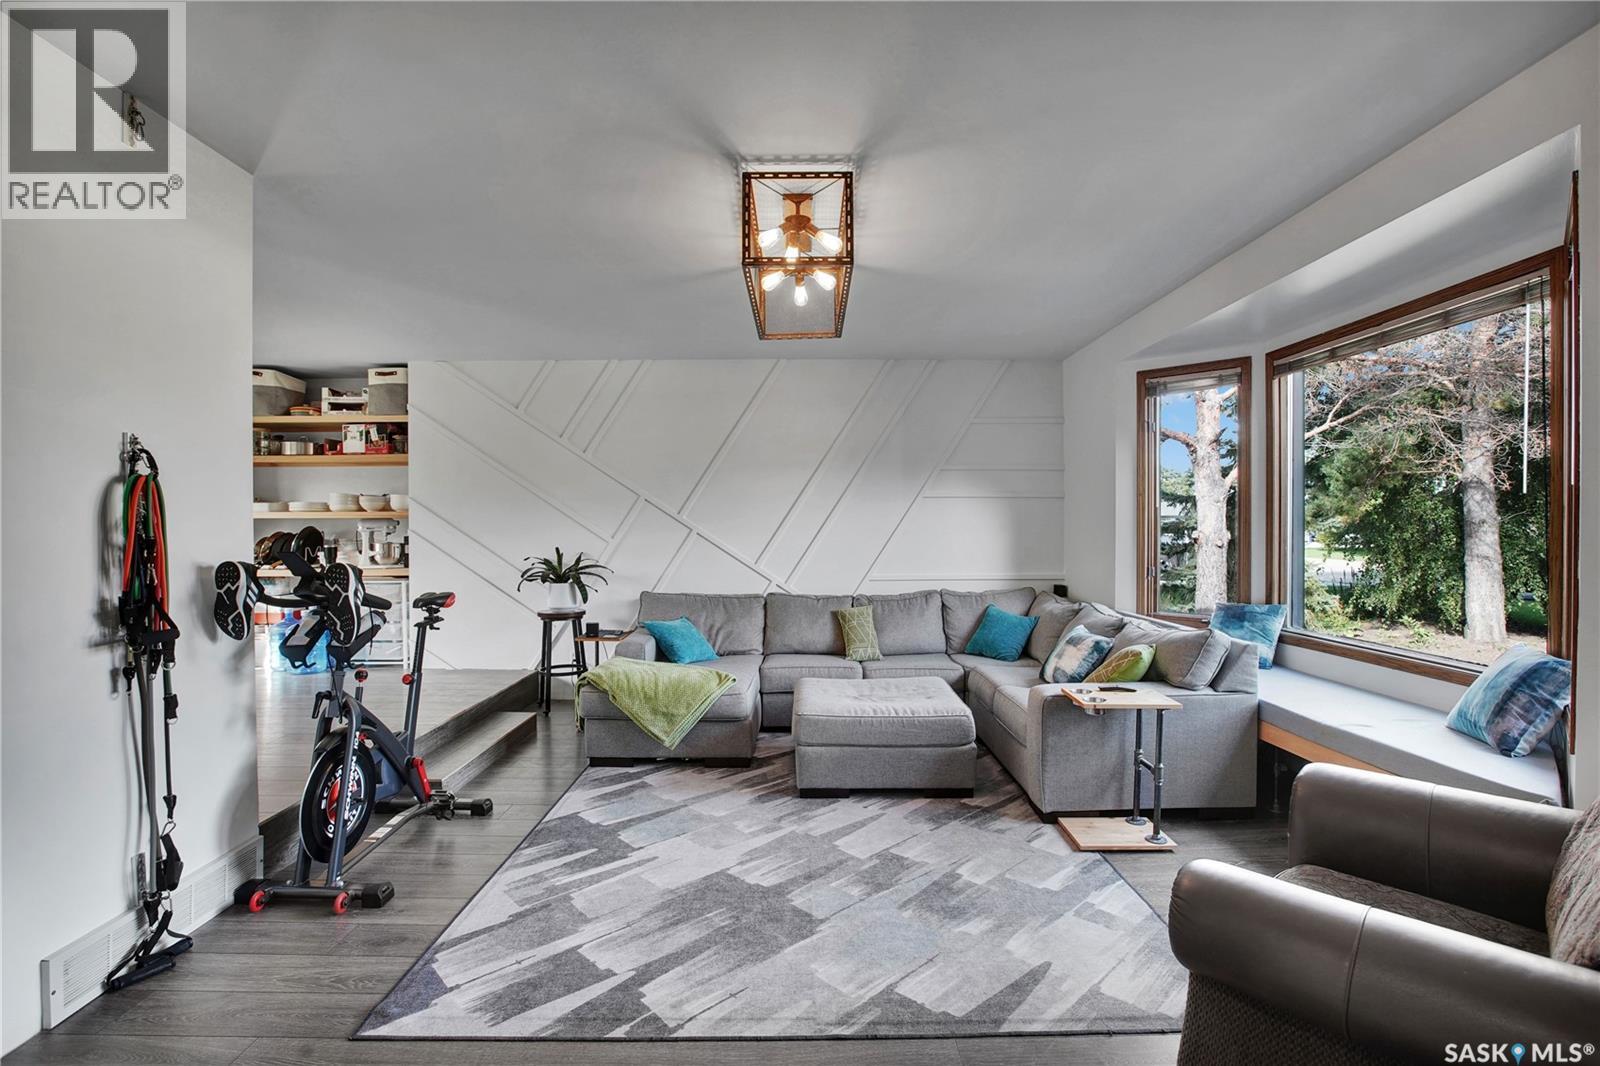
| Main Level | Living Room | 14'5" x 18'9" | ||
| Main Level | Dining Room | 14' x 11' | ||
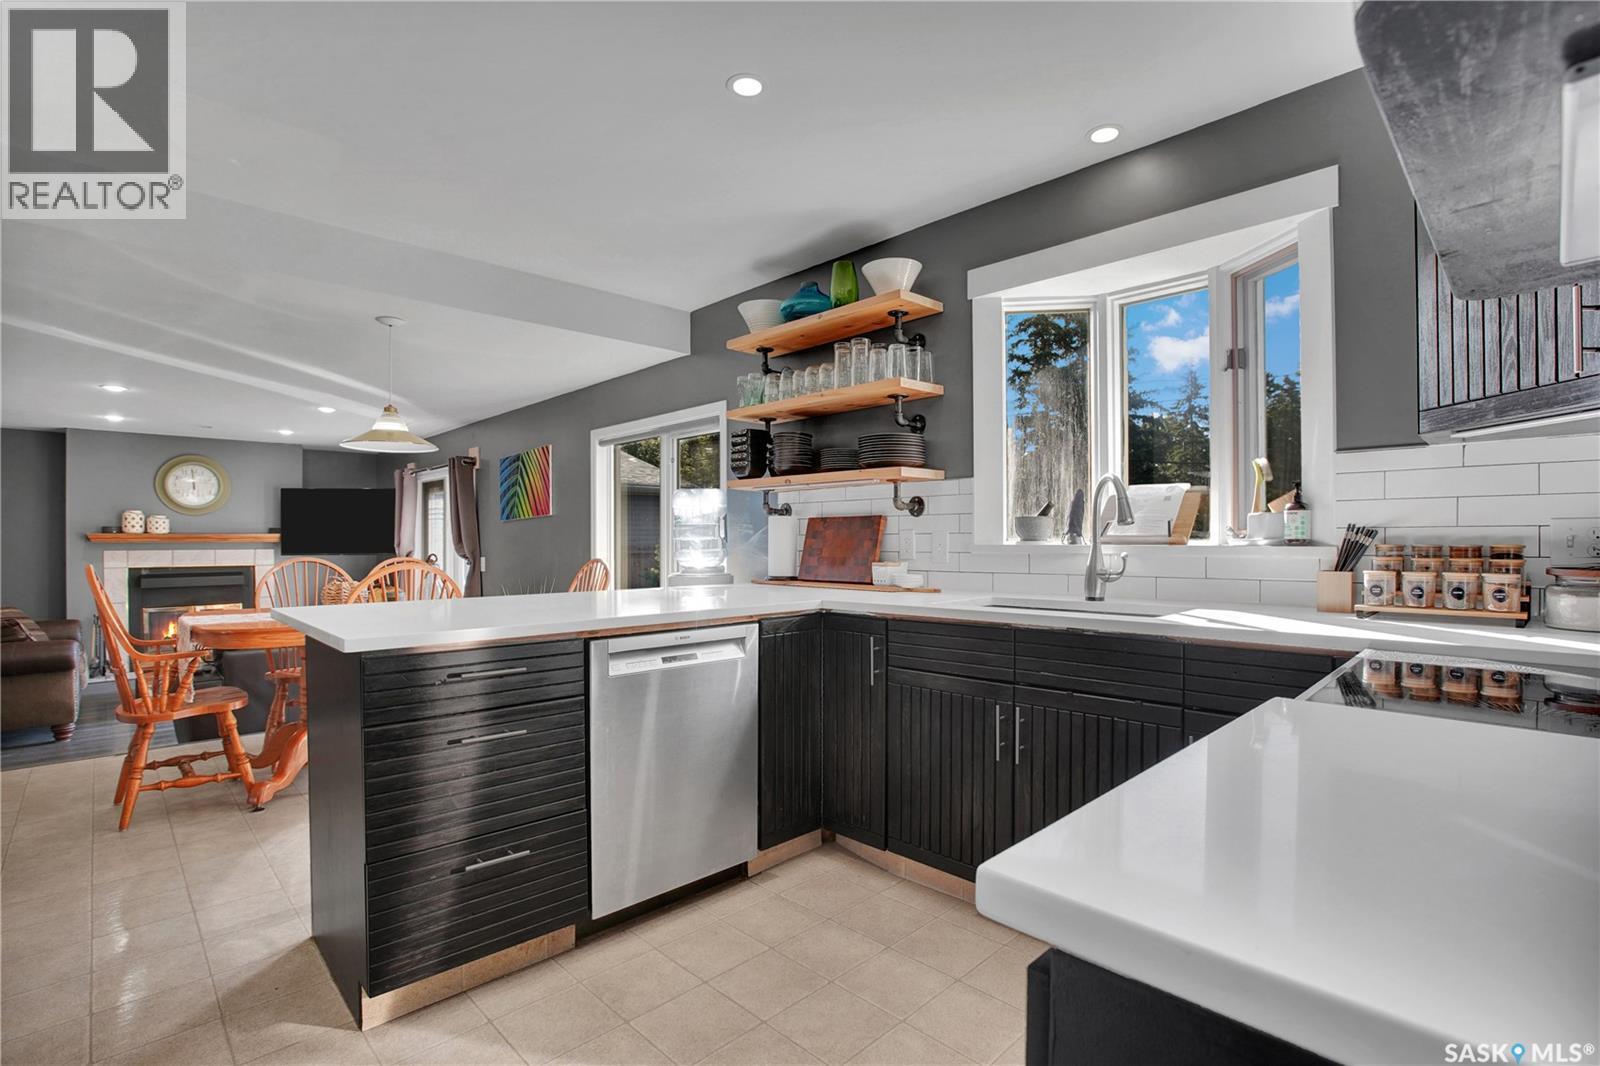
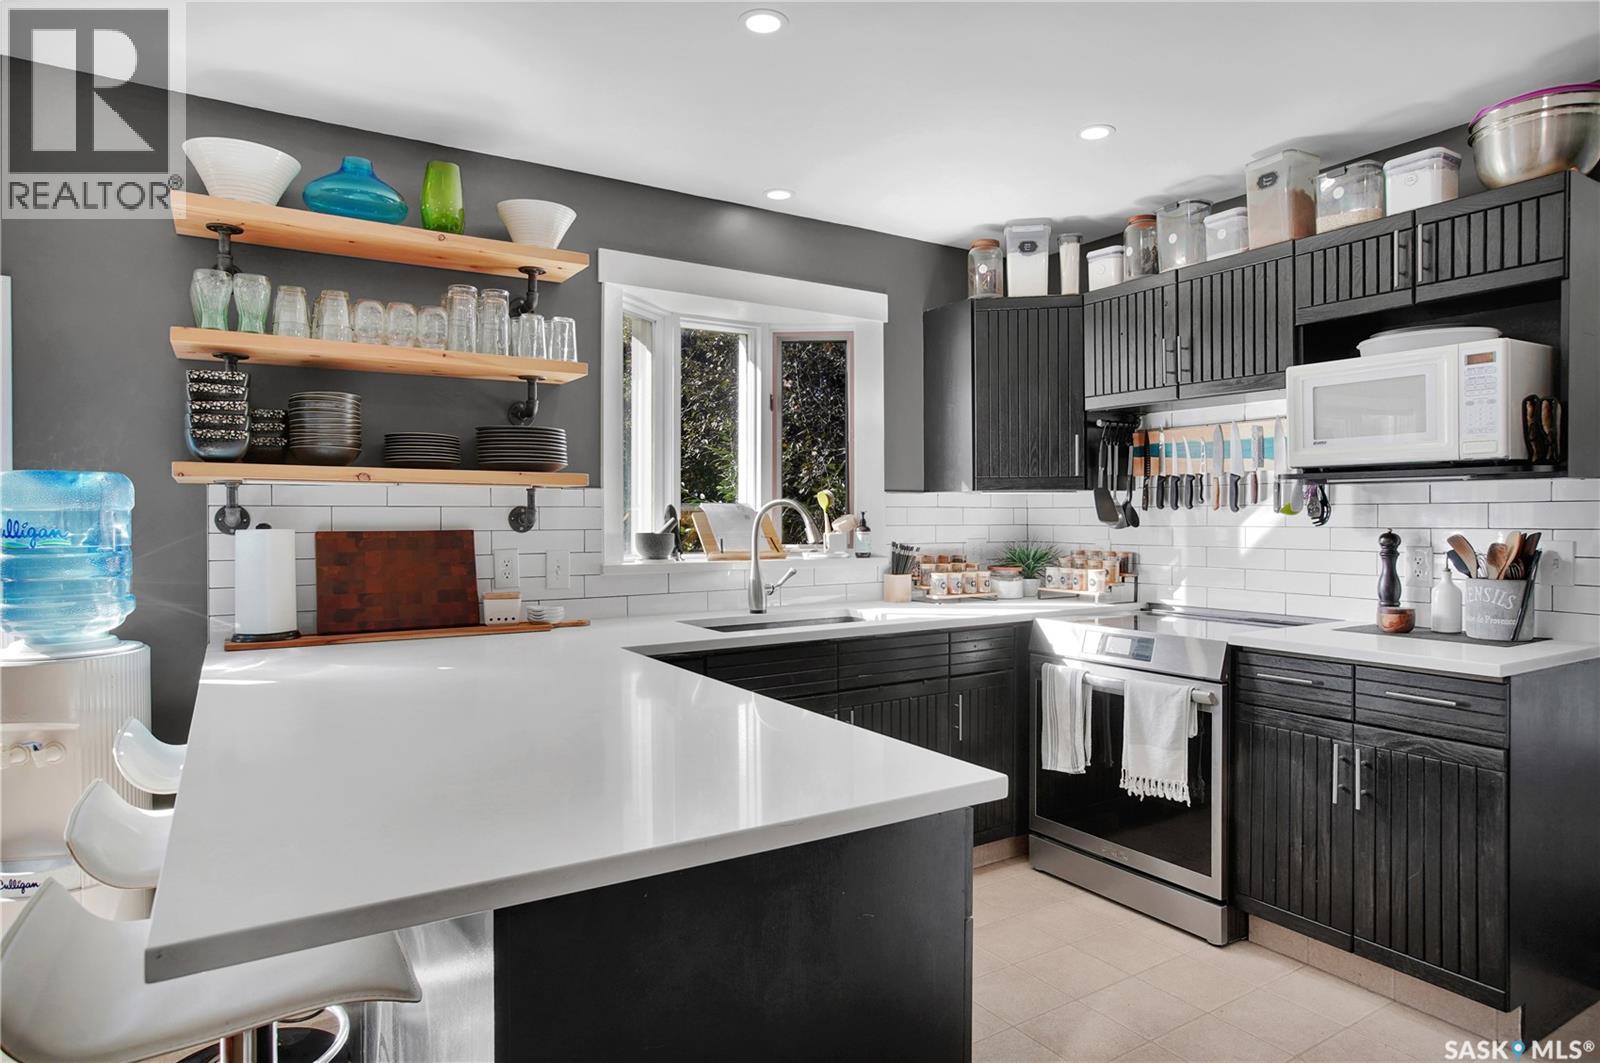
| Main Level | Kitchen | 12'2" x 12' | ||
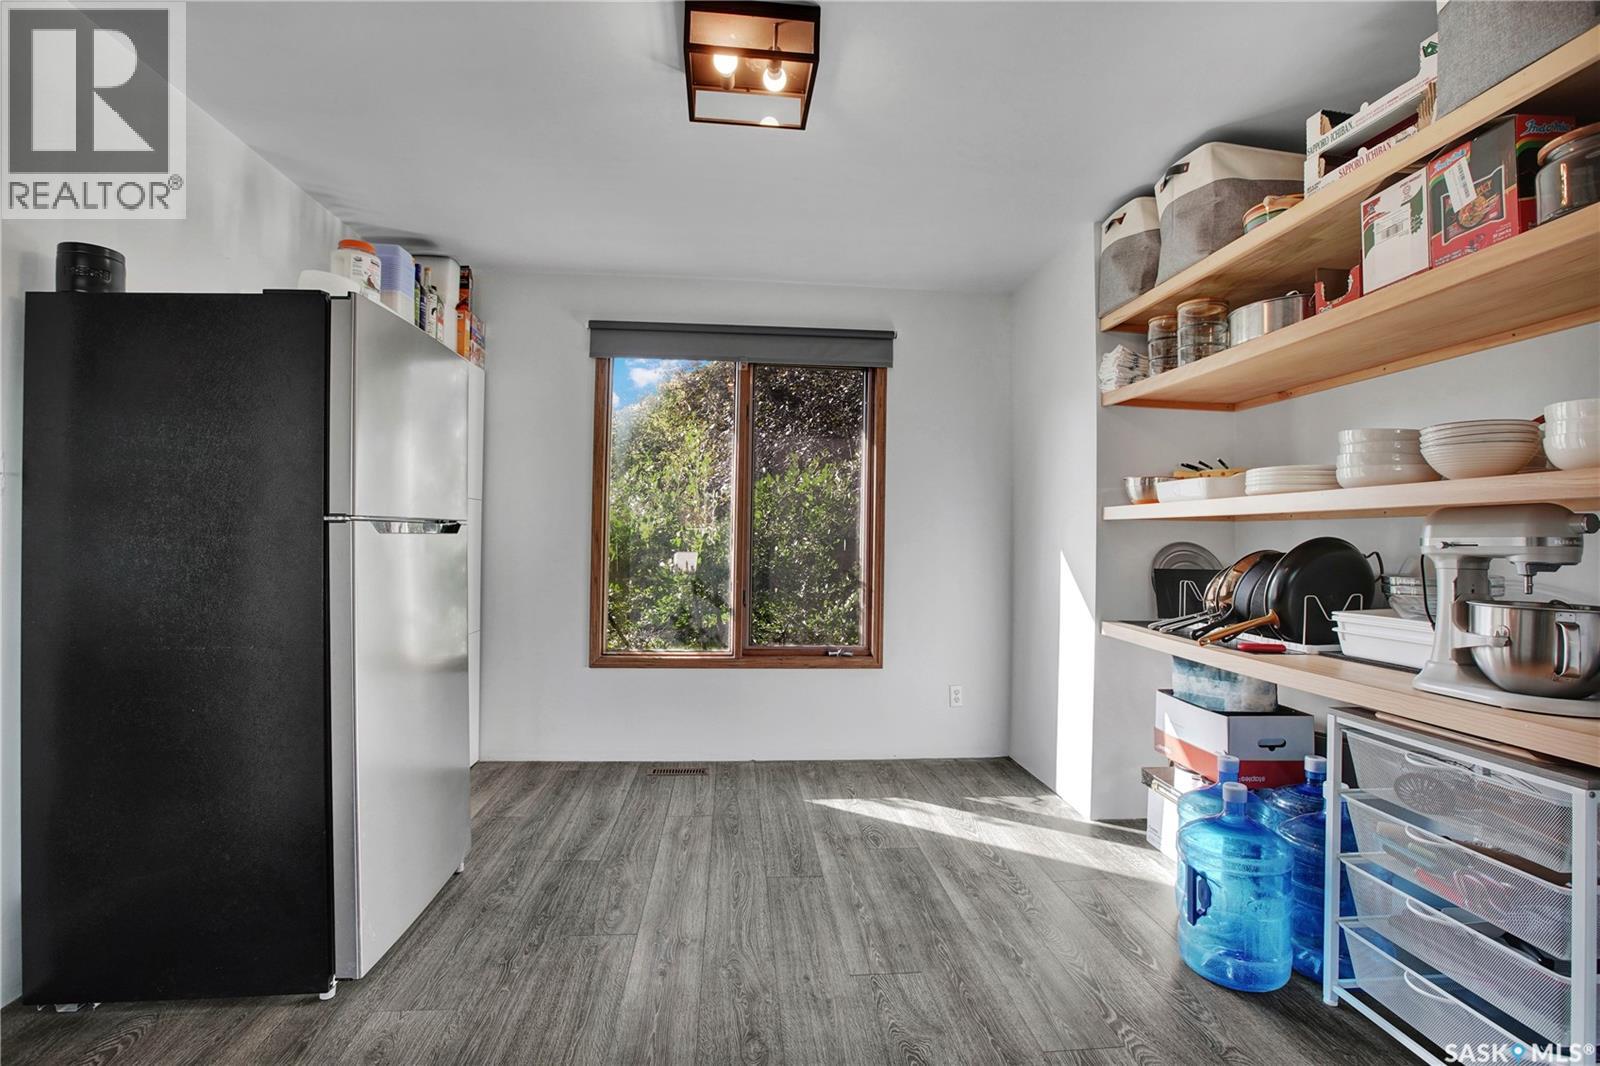
| Main Level | Dining Nook | 12'2" x 7'6" | ||
| Main Level | Family Room | 15'2" x 12'2" |



The trademarks REALTOR®, REALTORS®, and the REALTOR® logo are controlled by The Canadian Real Estate Association (CREA) and identify real estate professionals who are members of CREA. The trademarks MLS®, Multiple Listing Service® and the associated logos are owned by The Canadian Real Estate Association (CREA) and identify the quality of services provided by real estate professionals who are members of CREA. The trademark DDF® is owned by The Canadian Real Estate Association (CREA) and identifies CREA's Data Distribution Facility (DDF®)
September 19 2026 01:36:26
Saskatchewan REALTORS® Association
RE/MAX North Country