
403 2203 Angus Street Regina, Saskatchewan S4T 2A3

$189,900Maintenance,
$483.14 Monthly
Maintenance,
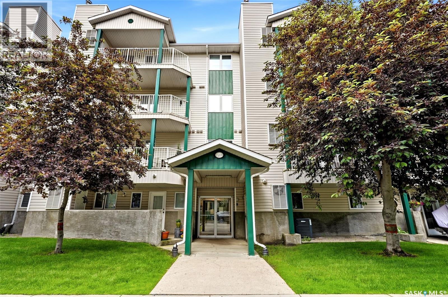
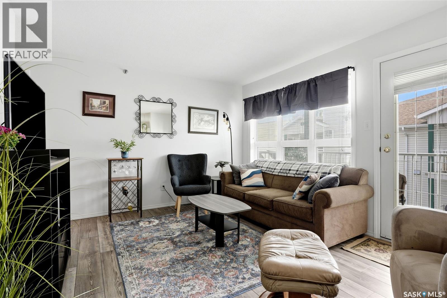
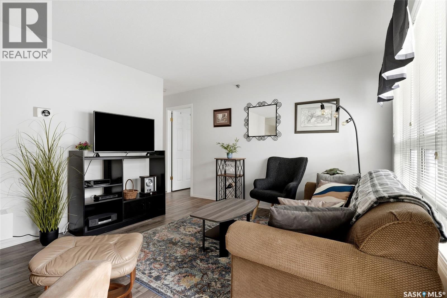
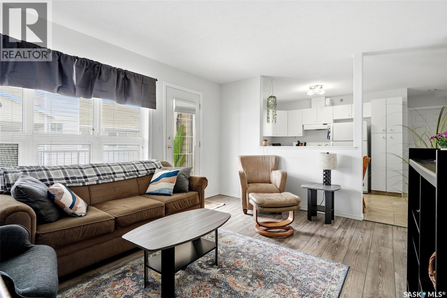
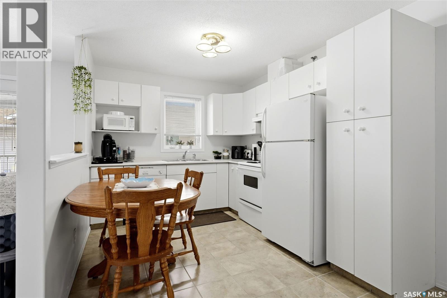
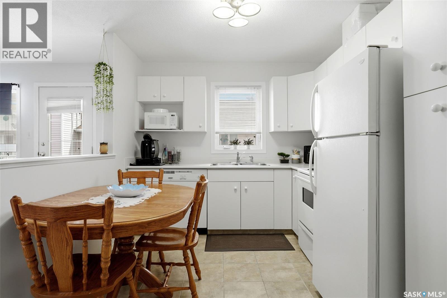
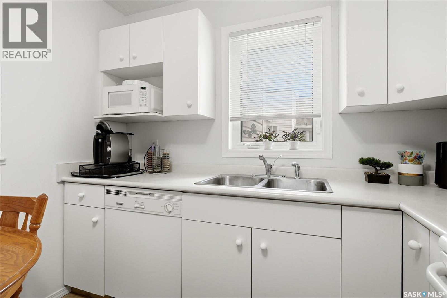
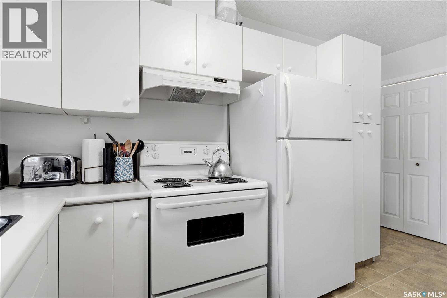
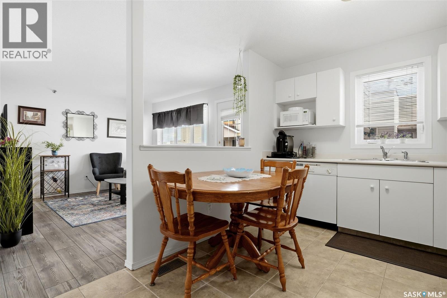
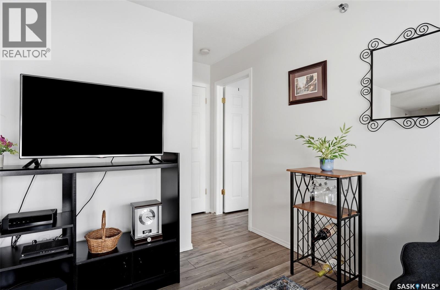
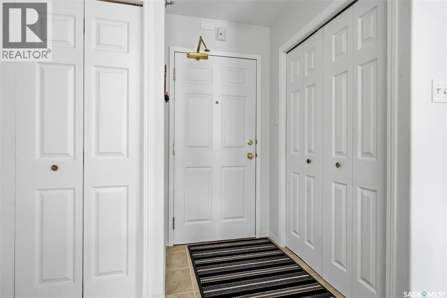
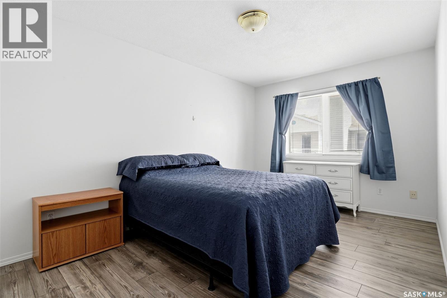
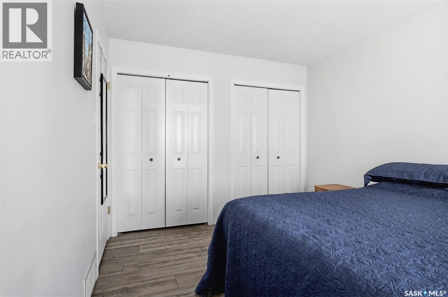
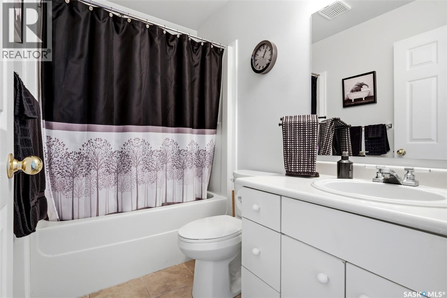
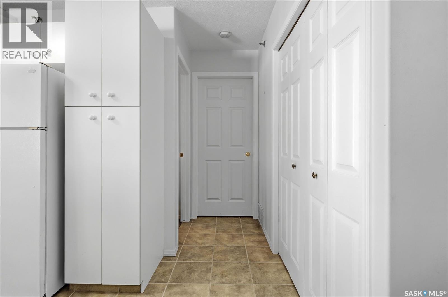
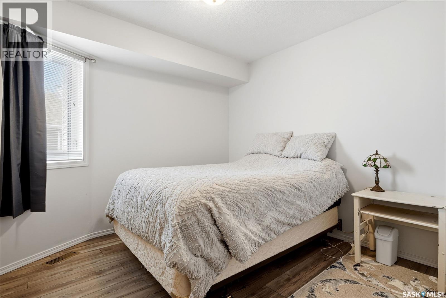
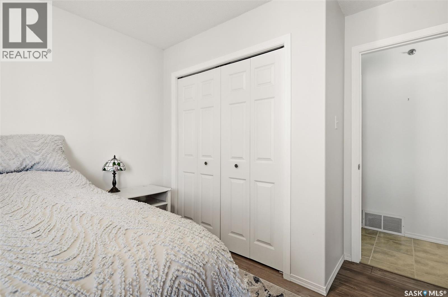
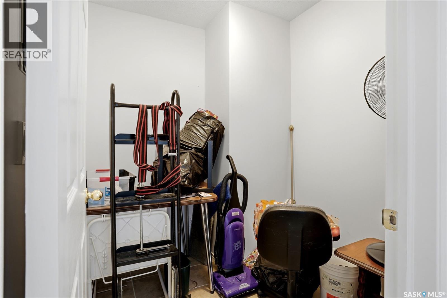
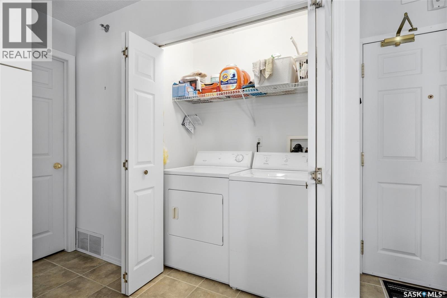
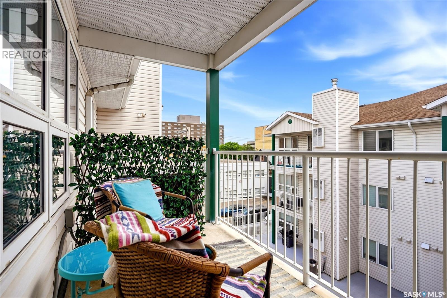
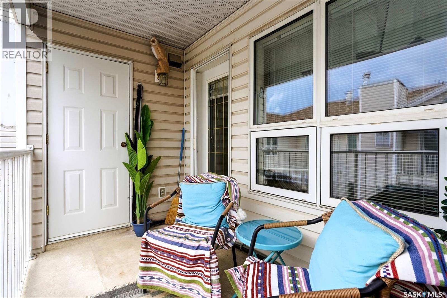
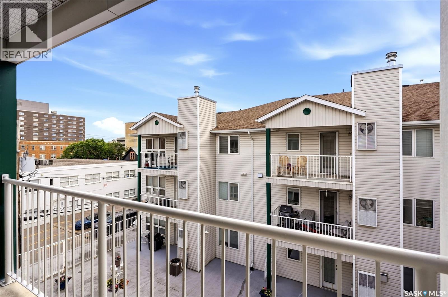
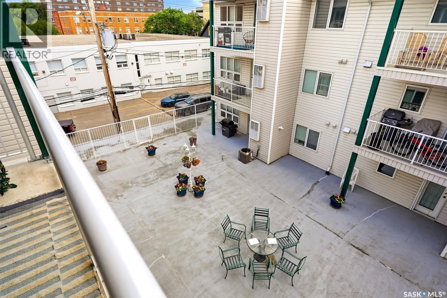
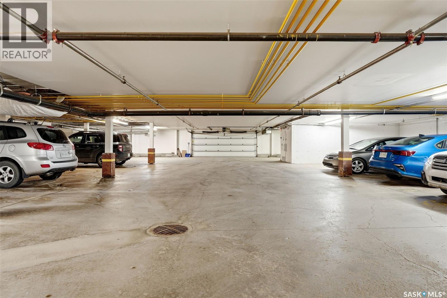
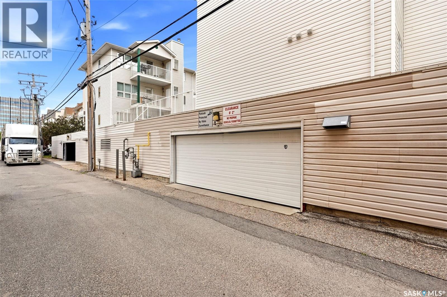
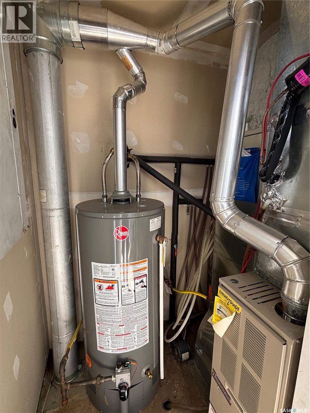
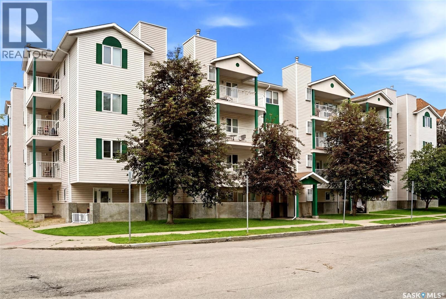
$483.14 MonthlyWelcome to 2203 Angus Street, a well maintained top floor condo in the heart of Regina’s sought after Cathedral neighbourhood. Offering an ideal blend of location, comfort, and convenience, this two bedroom, one bathroom apartment is just minutes from downtown and within easy walking distance of grocery stores, restaurants, local shops, parks, schools, and everyday amenities. Inside, the bright and inviting main living space is highlighted by large south facing windows that bring in an abundance of natural light. The open concept kitchen and living room provide a comfortable and functional space for both relaxing and entertaining, while the newer air conditioning unit keeps things comfortable throughout the warmer months. The spacious primary bedroom and four piece bathroom are conveniently located just off the living area. Across the condo, the second bedroom is positioned beside the in suite laundry and additional storage, providing a practical layout with excellent separation between the bedrooms. From the living room, step outside onto your private balcony overlooking the peaceful courtyard. It’s an ideal spot for morning coffee, an evening drink, or simply enjoying some fresh air. The balcony also provides access to the utility room, which houses the owned furnace and water heater. Adding even more value and convenience is the heated underground parking stall, a particularly welcome feature during Regina’s cold winter months. With its top floor location, private outdoor space, underground parking, newer A/C, and fantastic Cathedral location, this condo offers an excellent opportunity for first-time buyers, professionals, down-sizers, or investors. Come see everything 2203 Angus Street has to offer! (id:62370)
Property Details
| MLS® Number | SK048595 |
| Property Type | Single Family |
| Neigbourhood | Cathedral RG |
| Community Features | Pets Allowed With Restrictions |
| Features | Elevator, Wheelchair Access, Balcony |
Building
| Bathroom Total | 1 |
| Bedrooms Total | 2 |
| Appliances | Washer, Refrigerator, Intercom, Dishwasher, Dryer, Microwave, Window Coverings, Garage Door Opener Remote(s), Stove |
| Architectural Style | High Rise |
| Constructed Date | 1999 |
| Cooling Type | Central Air Conditioning |
| Heating Fuel | Natural Gas |
| Heating Type | Forced Air |
| Size Interior | 786 Ft2 |
| Type | Apartment |
Parking
| Garage | |
| Underground | 1 |
| Heated Garage | |
| Parking Space(s) | 1 |
Land
| Acreage | No |
Rooms
| Level | Type | Length | Width | Dimensions |
|---|---|---|---|---|
| Main Level | Kitchen | 8'08" x 8'06" | ||
| Main Level | Living Room | 11'04" x 13'01" | ||
| Main Level | 4pc Bathroom | 4'11" x 4'07" | ||
| Main Level | Primary Bedroom | 9'04" x 14'04" | ||
| Main Level | Bedroom | 9'06" x 9'06" |



The trademarks REALTOR®, REALTORS®, and the REALTOR® logo are controlled by The Canadian Real Estate Association (CREA) and identify real estate professionals who are members of CREA. The trademarks MLS®, Multiple Listing Service® and the associated logos are owned by The Canadian Real Estate Association (CREA) and identify the quality of services provided by real estate professionals who are members of CREA. The trademark DDF® is owned by The Canadian Real Estate Association (CREA) and identifies CREA's Data Distribution Facility (DDF®)
September 17 2026 09:41:43
Saskatchewan REALTORS® Association
Coldwell Banker Local Realty