
2602 Lindsay Street Regina, Saskatchewan S4N 3E1

$347,500
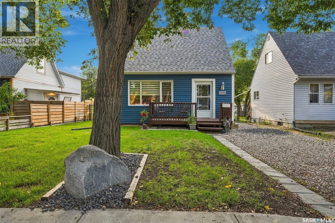
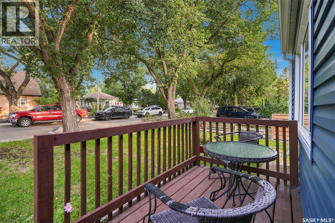
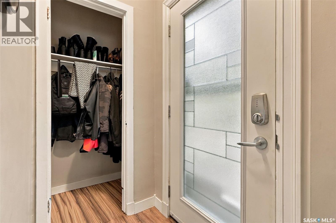
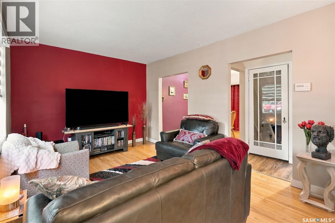
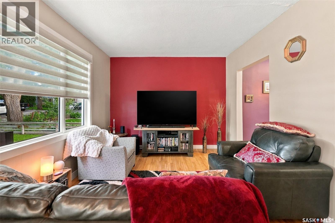
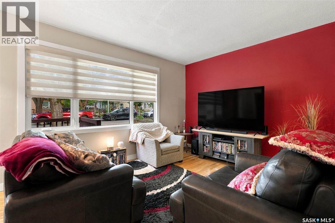
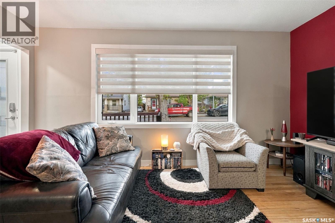
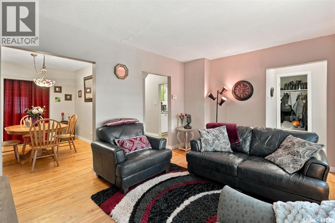
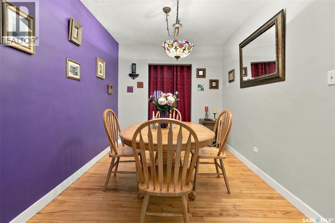
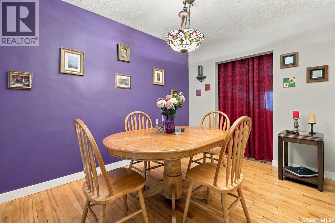
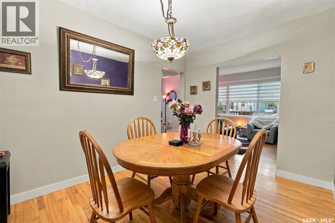
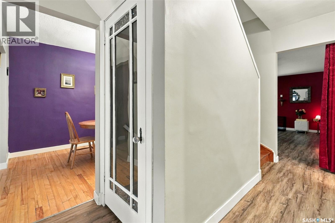
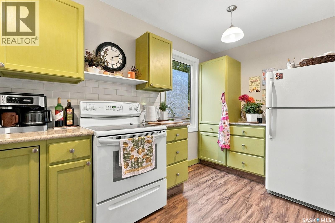
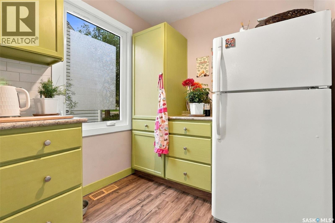
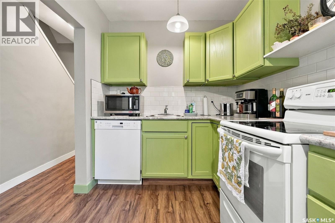
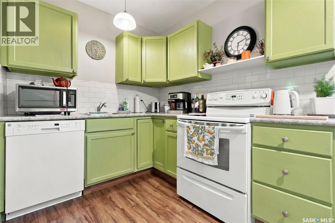
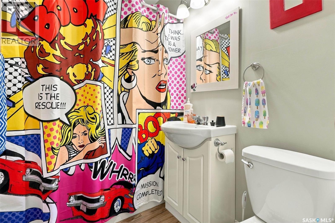
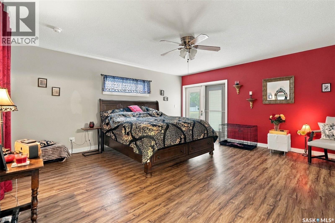
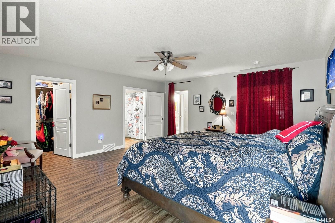
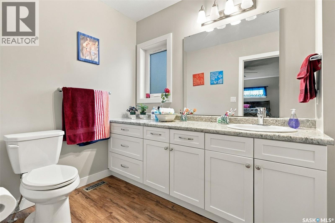
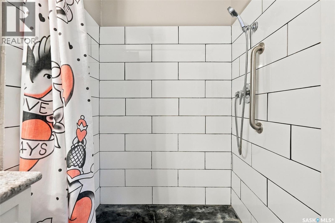
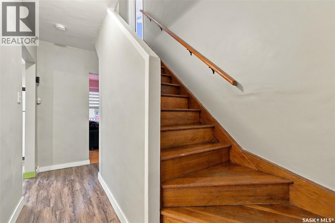
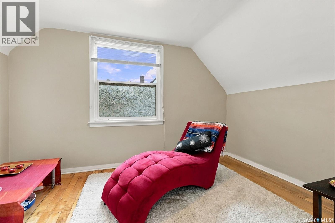
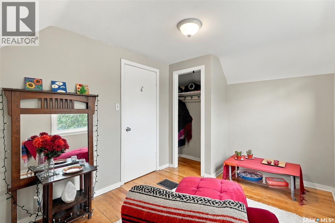
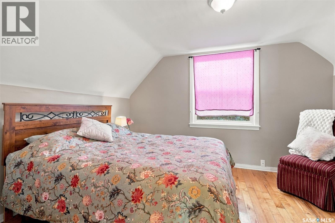
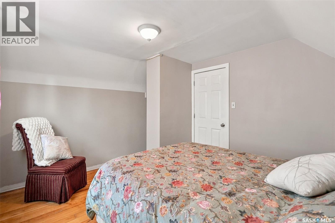
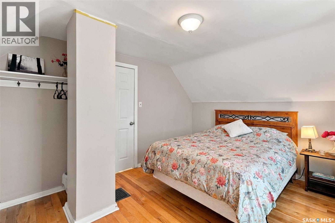
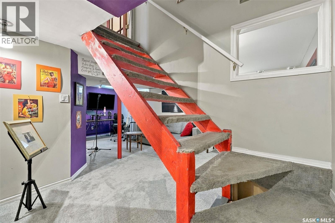
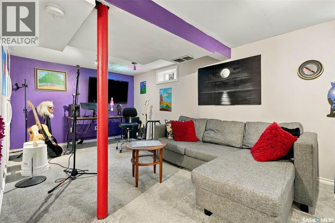
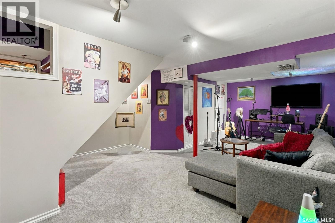
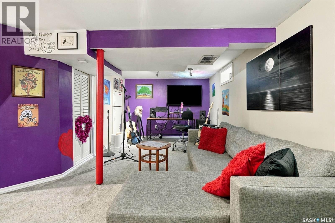
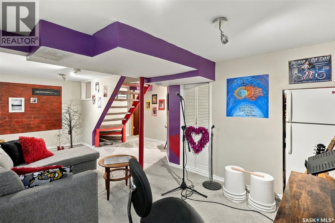
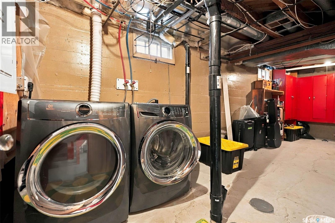
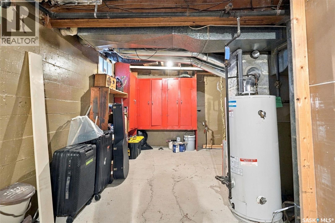
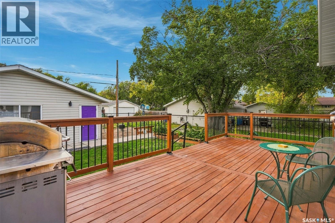
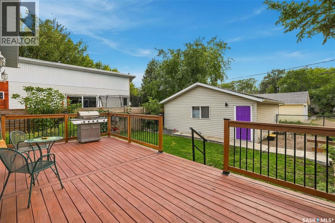
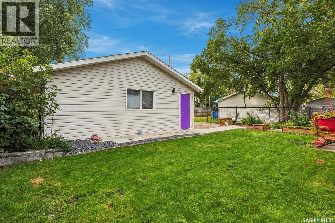
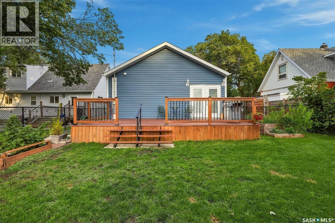
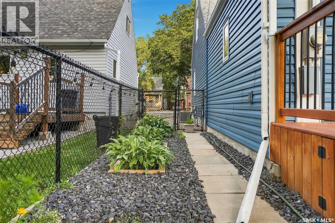
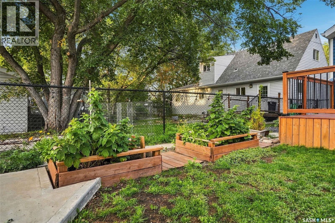
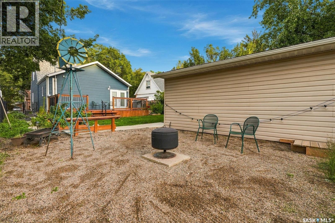
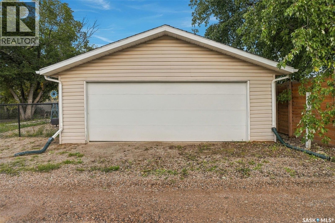
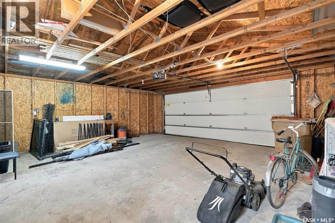
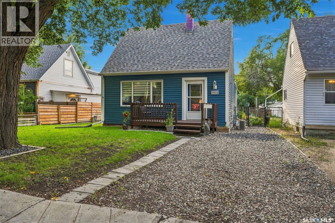
Welcome to this charming home nestled in the desirable Arnhem Place neighbourhood, just blocks from Candy Cane Park and Wascana Park. Offering a great blend of original character and thoughtful updates, this home has plenty to offer. The main floor features a warm and inviting living room with beautiful hardwood flooring and a large front window providing plenty of natural light. The kitchen has been updated with newer cabinetry and countertops, while the formal dining area is the perfect place for family dinners or entertaining. The 4 piece bathroom has also been updated. A professionally built 432 sq ft addition was added approximately eight years ago and offers fantastic flexibility. Currently used as the primary bedroom, this spacious room could also make a wonderful family room. It features a 3 piece ensuite and plenty of storage. French doors lead to the newer 24 x 24 double detached garage and fully fenced and beautifully landscaped yard. The basement is developed with a comfortable family or games room and provides additional living space. Other upgrades include newer windows, deck, shingles, insulation, siding, furnace, air conditioning, sewer line, electrical panel and plumbing. A wonderful opportunity to own a character home with modern updates in a sought after location close to parks, schools, shopping and everyday amenities. (id:62370)
Property Details
| MLS® Number | SK048701 |
| Property Type | Single Family |
| Neigbourhood | Arnhem Place |
| Features | Treed, Rectangular |
| Structure | Deck |
Building
| Bathroom Total | 2 |
| Bedrooms Total | 3 |
| Appliances | Washer, Refrigerator, Dishwasher, Dryer, Window Coverings, Garage Door Opener Remote(s), Stove |
| Basement Development | Finished |
| Basement Type | Full, Crawl Space (finished) |
| Constructed Date | 1946 |
| Construction Style Attachment | Detached |
| Cooling Type | Central Air Conditioning |
| Heating Fuel | Natural Gas |
| Heating Type | Forced Air |
| Stories Total | 2 |
| Size Interior | 1,296 Ft2 |
| Type | House |
Parking
| Detached Garage | |
| Parking Pad | |
| Gravel | |
| Parking Space(s) | 4 |
Land
| Acreage | No |
| Fence Type | Fence |
| Landscape Features | Lawn, Garden Area |
| Size Irregular | 5710.00 |
| Size Total | 5710 Sqft |
| Size Total Text | 5710 Sqft |
Rooms
| Level | Type | Length | Width | Dimensions |
|---|---|---|---|---|
| Second Level | Bedroom | 12.5' x 8.5' | ||
| Second Level | Bedroom | 12.5' x 10.5' | ||
| Basement | Family Room | 21.5' x 9.6' | ||
| Basement | Laundry Room | Measurements not available | ||
| Main Level | Living Room | 15.5' x 10.5' | ||
| Main Level | Kitchen | 7.0' x 10.5' | ||
| Main Level | Dining Room | 8.5' x 12.0' | ||
| Main Level | Primary Bedroom | 17.5' x 16.5' | ||
| Main Level | 3pc Ensuite Bath | Measurements not available | ||
| Main Level | 4pc Bathroom | Measurements not available |



The trademarks REALTOR®, REALTORS®, and the REALTOR® logo are controlled by The Canadian Real Estate Association (CREA) and identify real estate professionals who are members of CREA. The trademarks MLS®, Multiple Listing Service® and the associated logos are owned by The Canadian Real Estate Association (CREA) and identify the quality of services provided by real estate professionals who are members of CREA. The trademark DDF® is owned by The Canadian Real Estate Association (CREA) and identifies CREA's Data Distribution Facility (DDF®)
September 17 2026 12:36:15
Saskatchewan REALTORS® Association
Realty Executives Diversified Realty