
118 Pendygrasse Road Saskatoon, Saskatchewan S7M 4J1

$399,900
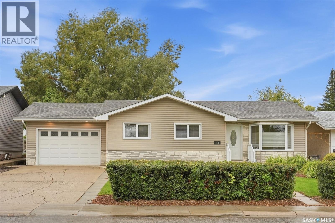
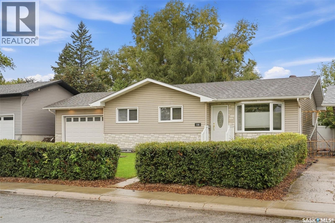
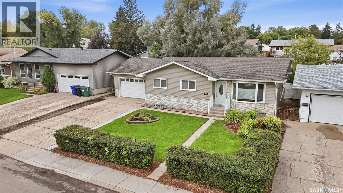
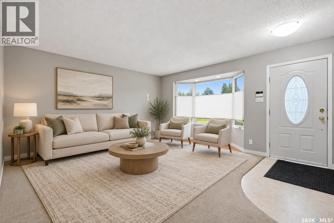
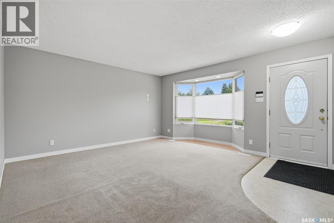
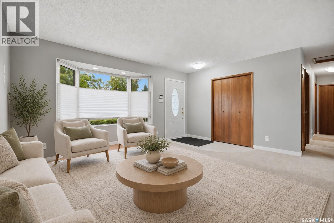
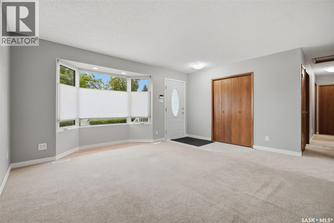
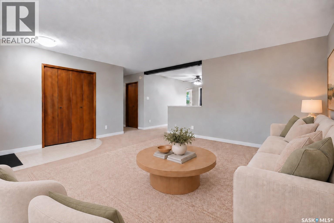
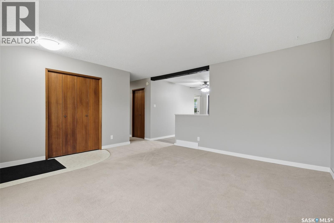
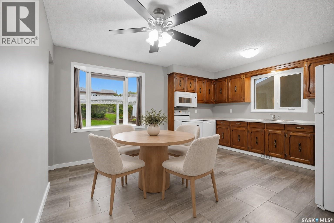
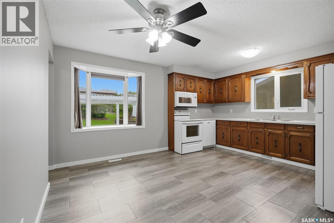
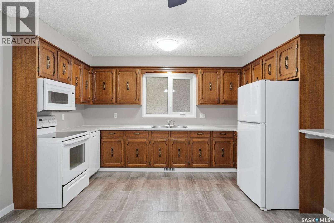
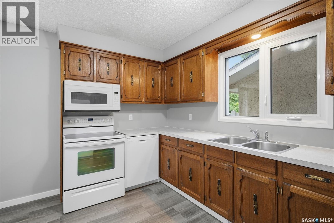
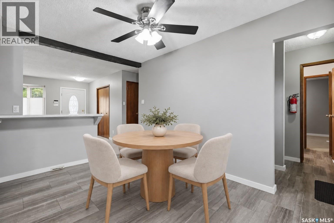
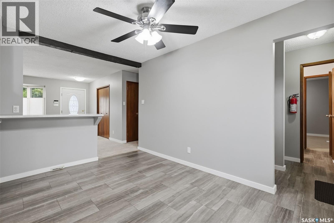
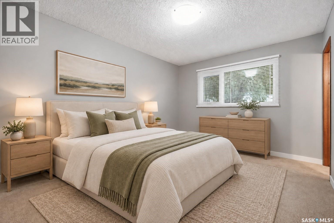
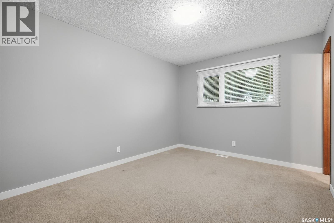
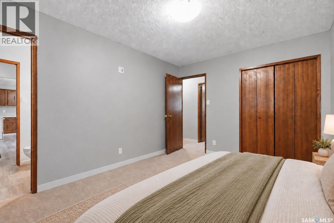
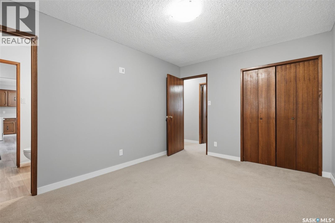
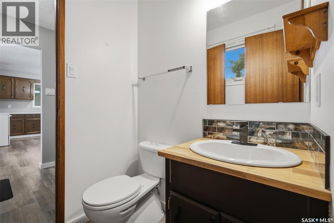
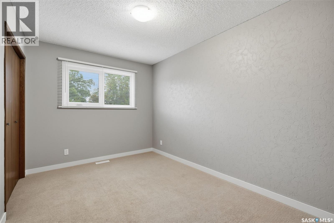
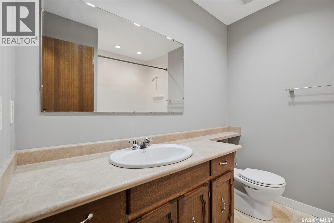
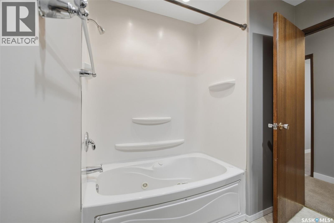
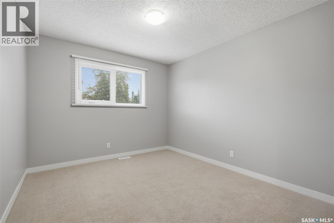
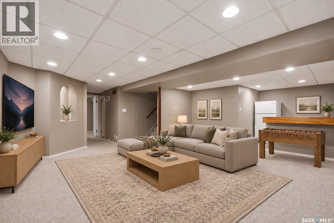
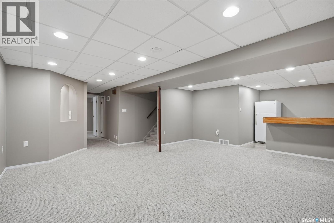
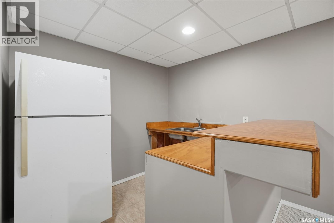
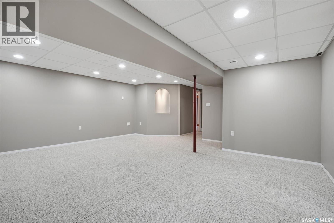
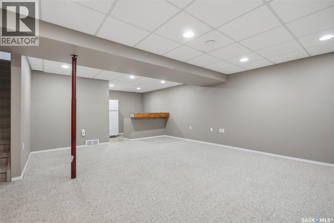
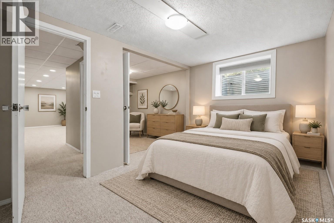
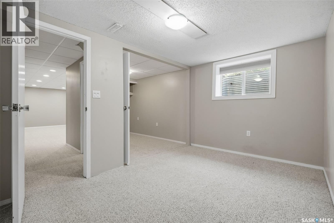
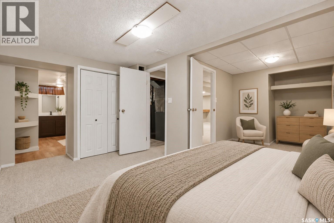
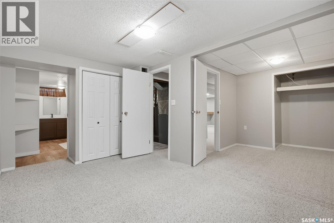
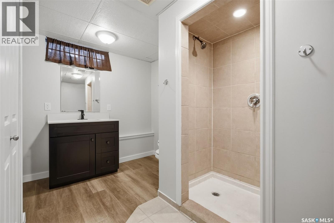
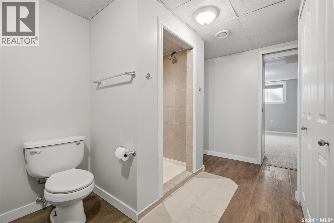
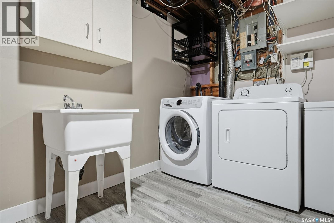
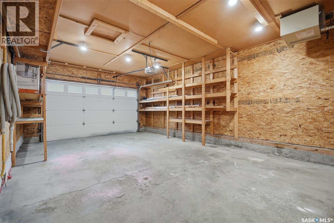
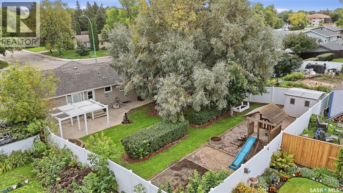
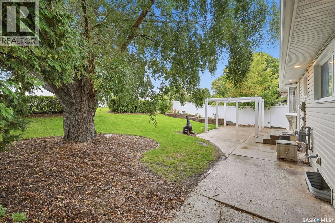
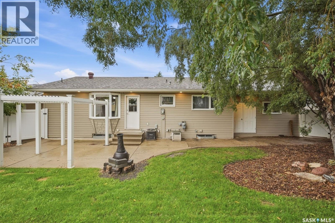
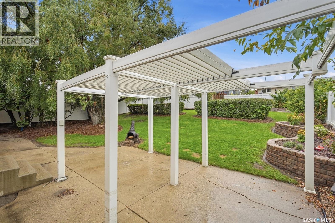
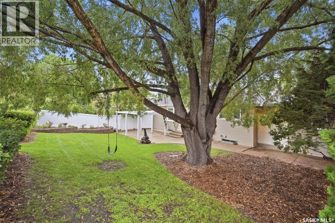
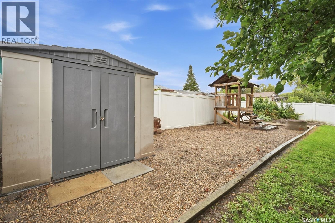
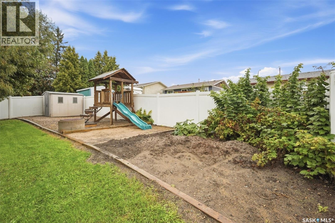
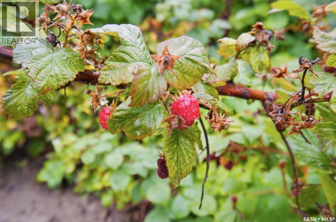
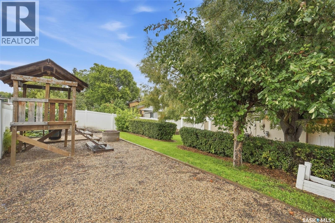
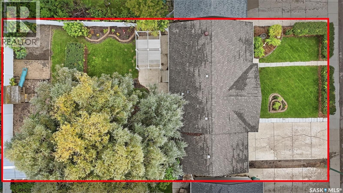
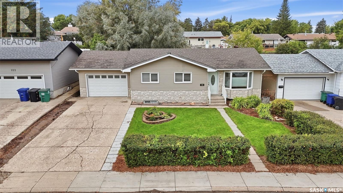
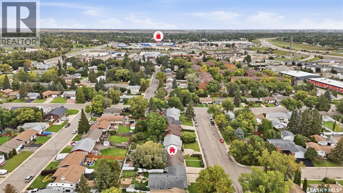
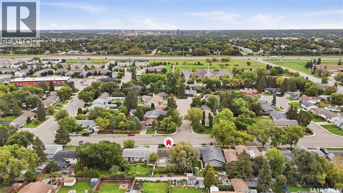
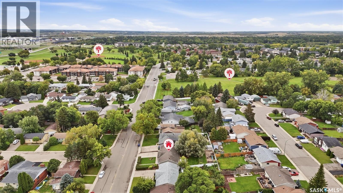
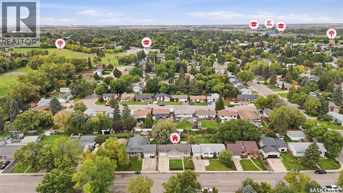
Meticulously maintained inside and out, 118 Pendygrasse Road is a welcoming bungalow offering generous living space, numerous upgrades over the years and an oversized single attached heated garage. The main floor features a spacious living room with large windows that fill the space with natural light, along with a large kitchen and dining area with updated flooring offering ample cabinetry and countertop space. Three bedrooms, a four piece main bathroom and a convenient two piece bathroom off the primary bedroom complete the main level. The fully developed basement provides plenty of additional room to enjoy, featuring a large family room and entertainment area with wet bar, an oversized bedroom and an impressive three-piece bathroom with a walk-in tiled shower. A spacious laundry and mechanical room provides excellent storage and added functionality. Outside, the west-facing backyard is surrounded by a maintenance-free vinyl fence and designed for relaxing and entertaining, with a large patio, vinyl pergola, brick flower beds, fire pit area, shed, kid’s playhouse, and tree swing. With pride of ownership evident throughout and immediate possession available, this well-cared-for home is ready for its next owners to make it their own. *Furnished rooms are virtually staged. As per the Seller’s direction, all offers will be presented on 09/20/2026 6:00PM. (id:62370)
Property Details
| MLS® Number | SK048450 |
| Property Type | Single Family |
| Neigbourhood | Fairhaven |
| Features | Treed, Rectangular, Double Width Or More Driveway |
| Structure | Patio(s) |
Building
| Bathroom Total | 3 |
| Bedrooms Total | 4 |
| Appliances | Washer, Refrigerator, Dishwasher, Dryer, Microwave, Freezer, Humidifier, Garage Door Opener Remote(s), Stove |
| Architectural Style | Bungalow |
| Basement Development | Finished |
| Basement Type | Full (finished) |
| Constructed Date | 1978 |
| Construction Style Attachment | Detached |
| Cooling Type | Central Air Conditioning |
| Heating Fuel | Natural Gas |
| Heating Type | Forced Air |
| Stories Total | 1 |
| Size Interior | 1,118 Ft2 |
| Type | House |
Parking
| Attached Garage | |
| Heated Garage | |
| Parking Space(s) | 3 |
Land
| Acreage | No |
| Fence Type | Fence |
| Landscape Features | Lawn |
| Size Frontage | 60 Ft |
| Size Irregular | 60x120 |
| Size Total Text | 60x120 |
Rooms
| Level | Type | Length | Width | Dimensions |
|---|---|---|---|---|
| Basement | Family Room | 19 ft | 18 ft ,3 in | 19 ft x 18 ft ,3 in |
| Basement | Bedroom | 12 ft ,2 in | 13 ft | 12 ft ,2 in x 13 ft |
| Basement | 3pc Bathroom | Measurements not available | ||
| Basement | Other | 8 ft ,2 in | 6 ft ,10 in | 8 ft ,2 in x 6 ft ,10 in |
| Main Level | Living Room | 14 ft | 15 ft ,7 in | 14 ft x 15 ft ,7 in |
| Main Level | Kitchen/dining Room | 12 ft ,10 in | 15 ft ,5 in | 12 ft ,10 in x 15 ft ,5 in |
| Main Level | Bedroom | 12 ft ,5 in | 8 ft ,7 in | 12 ft ,5 in x 8 ft ,7 in |
| Main Level | Bedroom | 11 ft ,3 in | 9 ft ,11 in | 11 ft ,3 in x 9 ft ,11 in |
| Main Level | Primary Bedroom | 13 ft | 9 ft ,11 in | 13 ft x 9 ft ,11 in |
| Main Level | 2pc Bathroom | Measurements not available | ||
| Main Level | 4pc Bathroom | Measurements not available |



The trademarks REALTOR®, REALTORS®, and the REALTOR® logo are controlled by The Canadian Real Estate Association (CREA) and identify real estate professionals who are members of CREA. The trademarks MLS®, Multiple Listing Service® and the associated logos are owned by The Canadian Real Estate Association (CREA) and identify the quality of services provided by real estate professionals who are members of CREA. The trademark DDF® is owned by The Canadian Real Estate Association (CREA) and identifies CREA's Data Distribution Facility (DDF®)
September 17 2026 05:41:38
Saskatchewan REALTORS® Association
Coldwell Banker Signature