
214 Antonini Court Saskatoon, Saskatchewan S7L 7P3
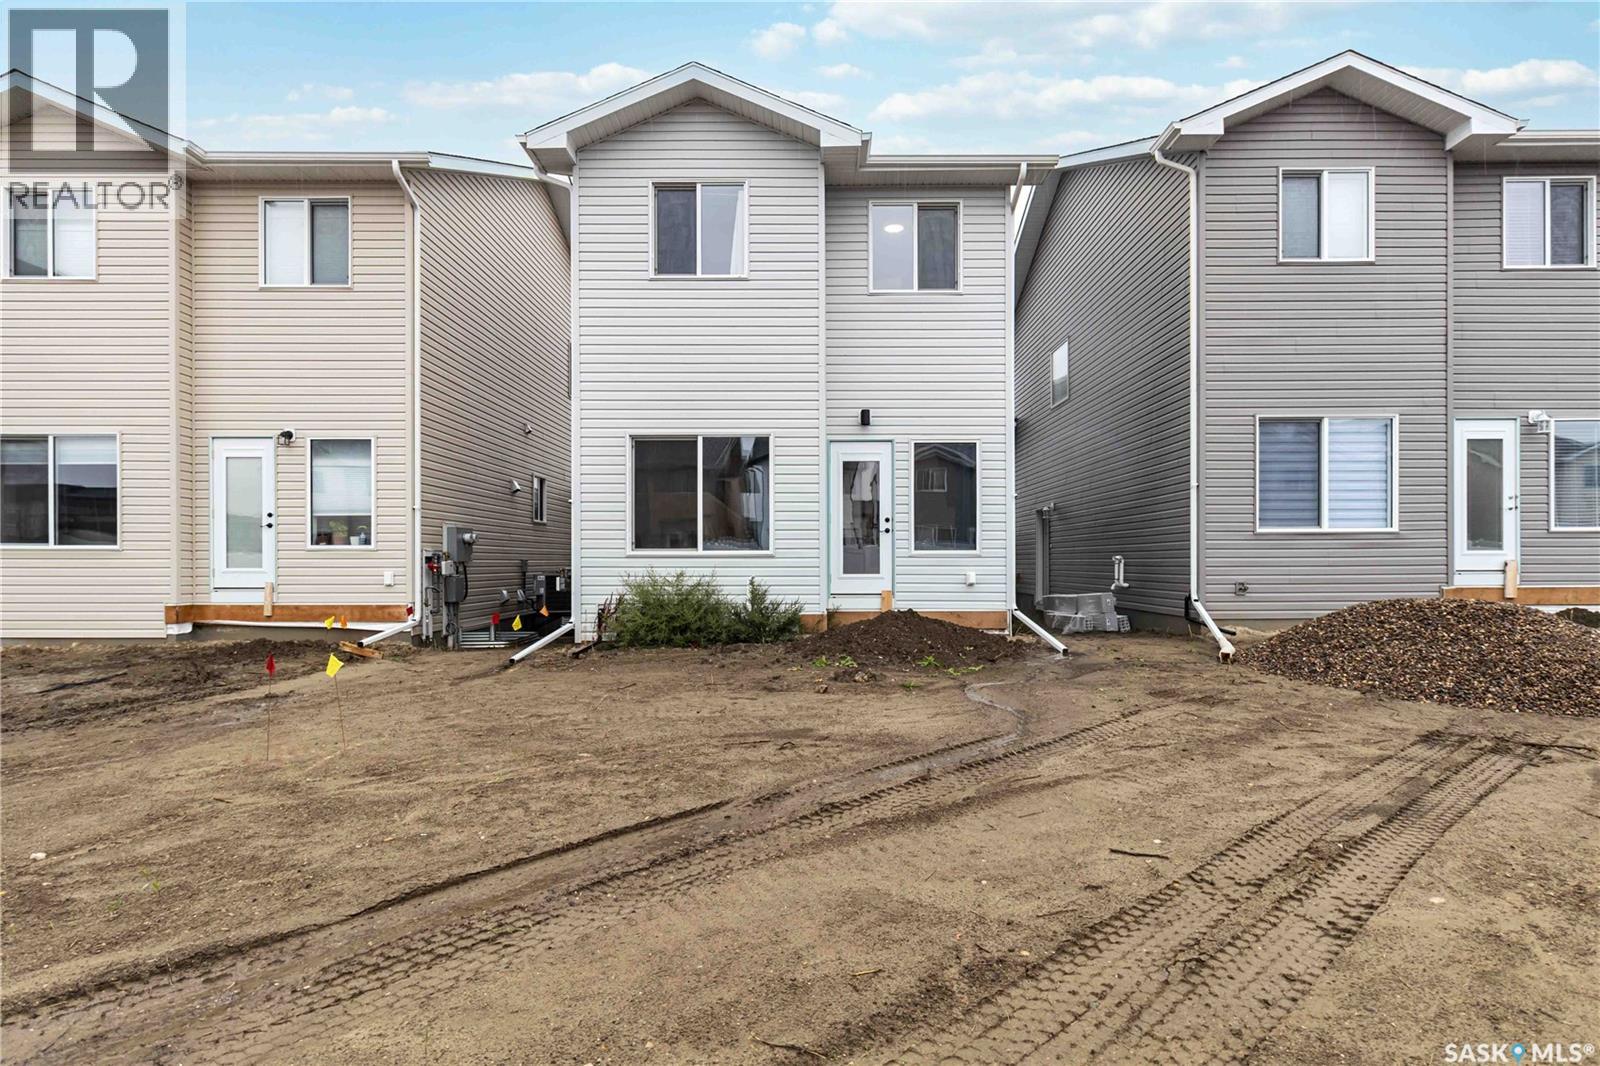
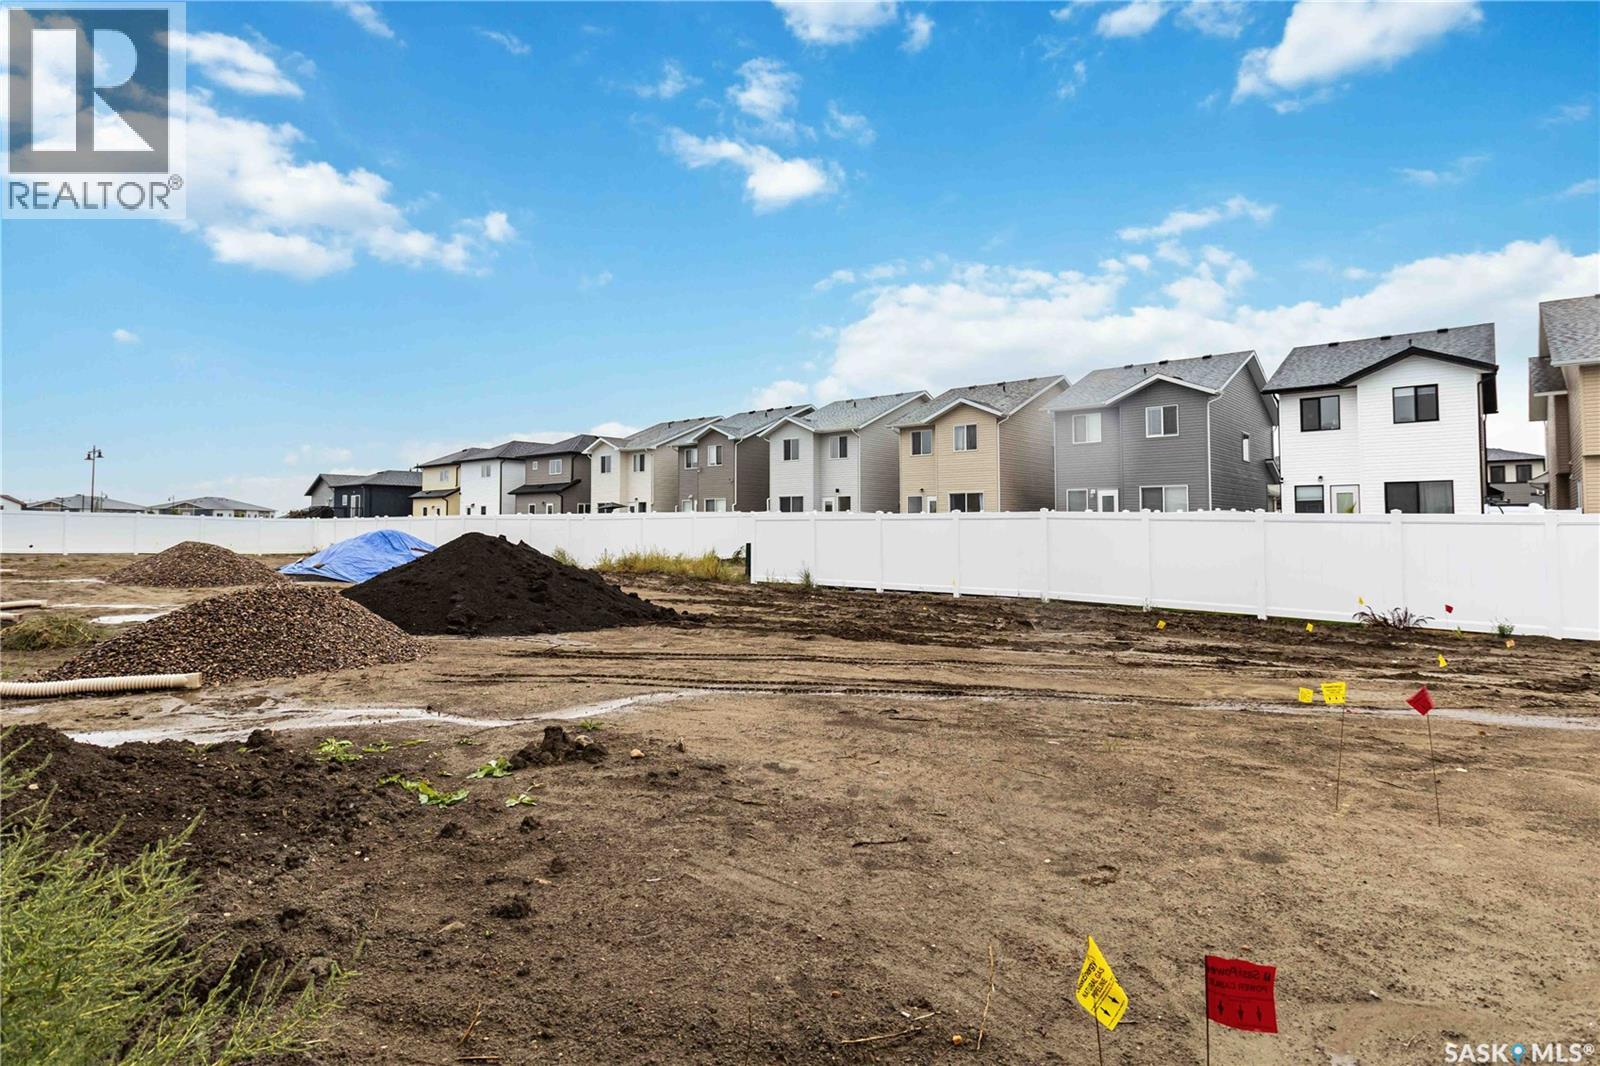

$499,000
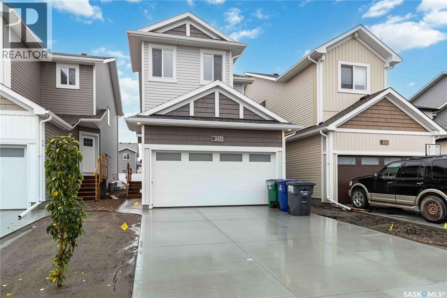
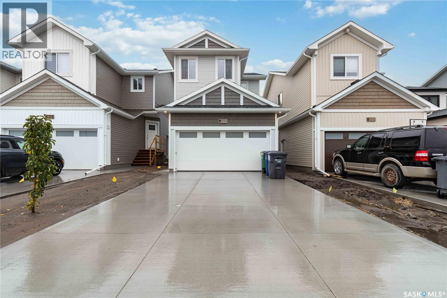
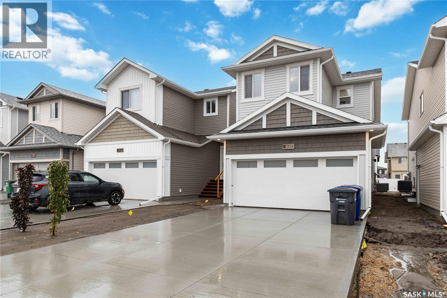
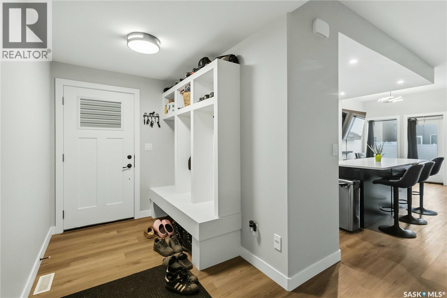
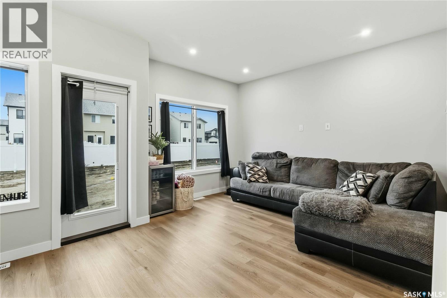
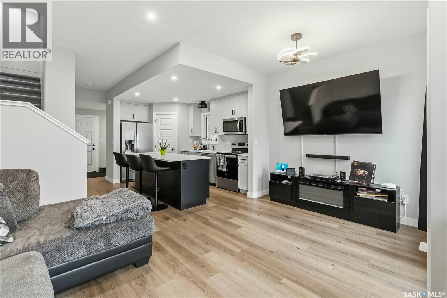
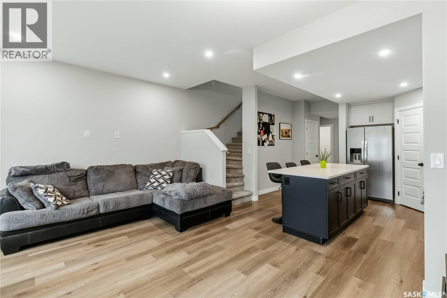
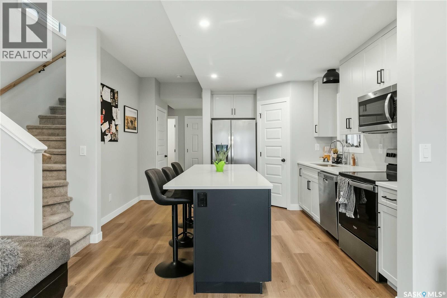
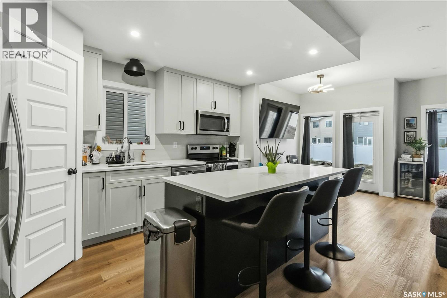
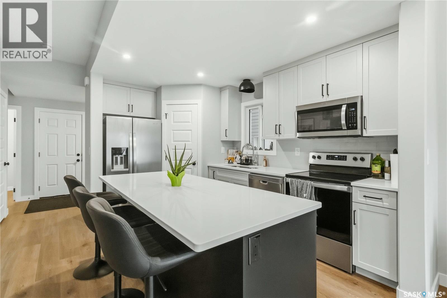
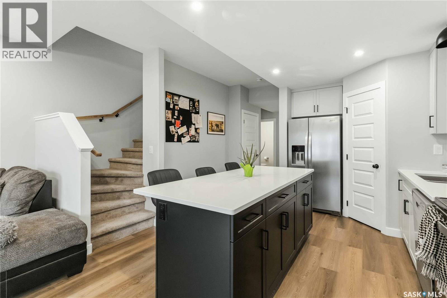
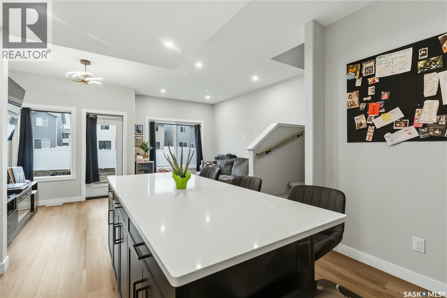
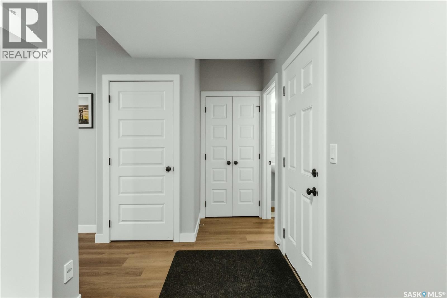
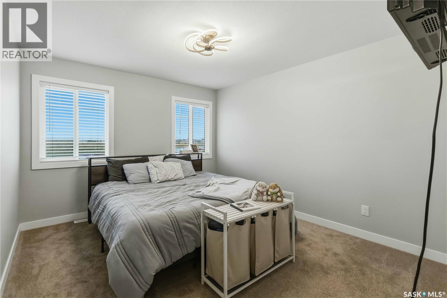
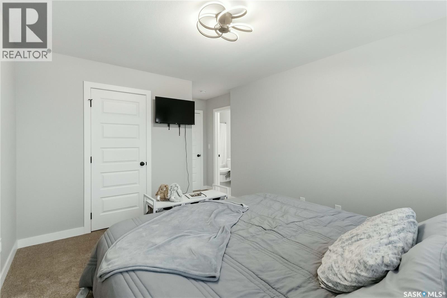
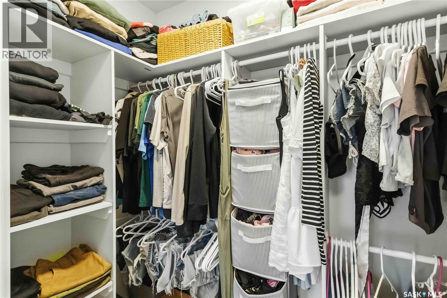
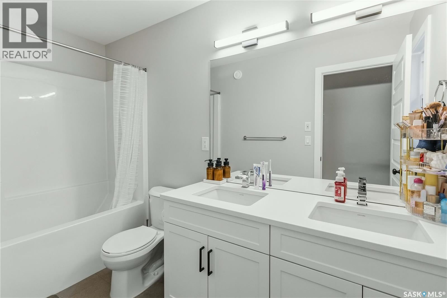
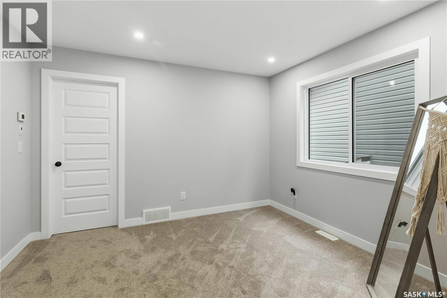
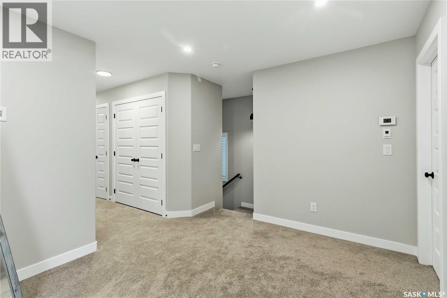
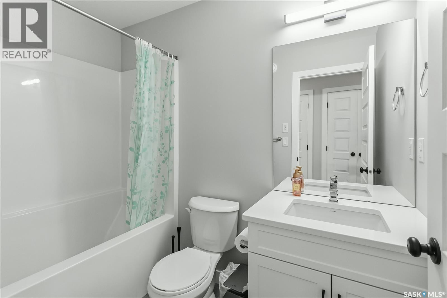
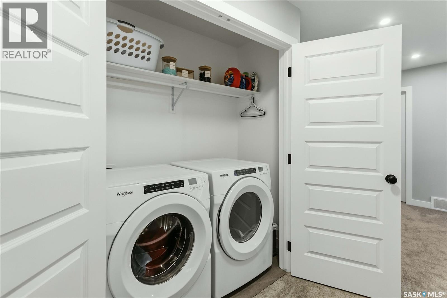
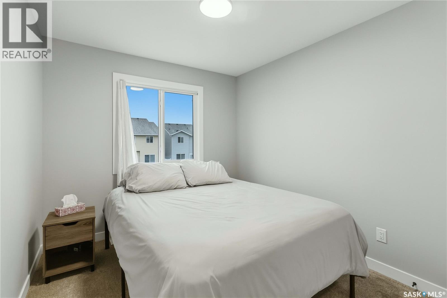
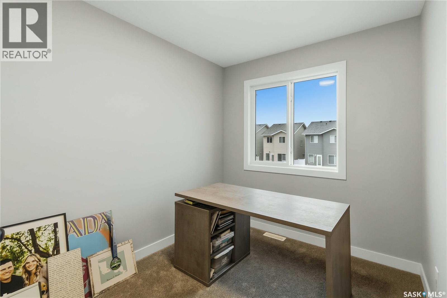
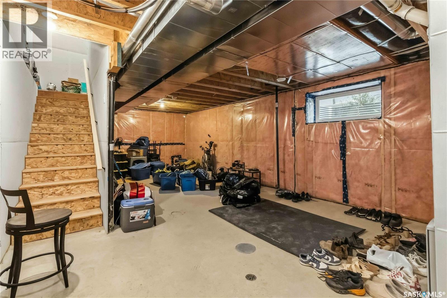
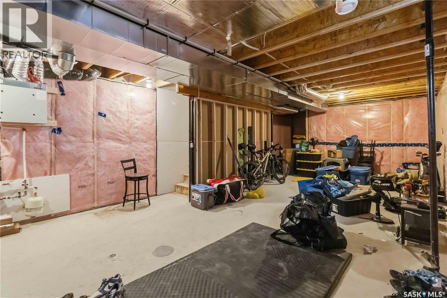
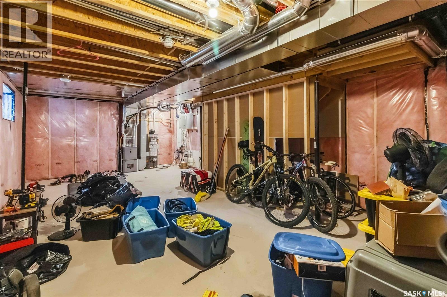
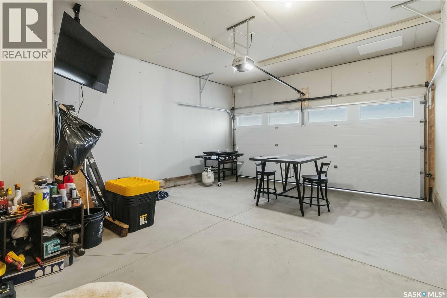
This 1,456 sqft, 3-Bed, 3 bath, with a Double attached Garage, AND side entrance for Future Legal Suite, is less than 1 year owned, Shows Brand new and has been immaculately cared for. This home offers immediate possession for one lucky family. The main floor combines style and functionality with its open-concept layout and modern inviting feel. Your bright kitchen has superior custom cabinetry and quartz countertops. A large sit-up island, and an open dining area and living room perfect for movie nights with the family or watching the game or just entertaining guests. Upstairs, you’ll find 3 spacious bedrooms, a primary bathroom, and convenient upstairs laundry. The primary suite includes a walk-in closet and a 4-piece ensuite with dual sinks. The upstairs also has A BONUS ROOM which adds additional flexible living space. This 2026 home is currently under the Home Builder’s Warranty and Saskatchewan New Home Warranty. Book your showing today! (id:62370)
Property Details
| MLS® Number | SK048466 |
| Property Type | Single Family |
| Neigbourhood | Kensington |
| Features | Rectangular, Double Width Or More Driveway, Sump Pump |
Building
| Bathroom Total | 3 |
| Bedrooms Total | 3 |
| Appliances | Washer, Refrigerator, Dishwasher, Dryer, Microwave, Garage Door Opener Remote(s), Central Vacuum - Roughed In, Stove |
| Architectural Style | 2 Level |
| Basement Development | Partially Finished |
| Basement Type | Full (partially Finished) |
| Constructed Date | 2025 |
| Construction Style Attachment | Detached |
| Heating Fuel | Natural Gas |
| Heating Type | Forced Air |
| Stories Total | 2 |
| Size Interior | 1,456 Ft2 |
| Type | House |
Parking
| Attached Garage | |
| Parking Space(s) | 4 |
Land
| Acreage | No |
| Landscape Features | Lawn |
| Size Frontage | 25 Ft |
| Size Irregular | 3405.00 |
| Size Total | 3405 Sqft |
| Size Total Text | 3405 Sqft |
Rooms
| Level | Type | Length | Width | Dimensions |
|---|---|---|---|---|
| Second Level | Primary Bedroom | 11 ft | 13 ft | 11 ft x 13 ft |
| Second Level | 4pc Ensuite Bath | x x x | ||
| Second Level | Bedroom | 7 ft ,8 in | 10 ft ,4 in | 7 ft ,8 in x 10 ft ,4 in |
| Second Level | Bedroom | 9 ft | 10 ft | 9 ft x 10 ft |
| Second Level | 4pc Bathroom | x x x | ||
| Second Level | Bonus Room | 11 ft ,8 in | 10 ft ,2 in | 11 ft ,8 in x 10 ft ,2 in |
| Second Level | Laundry Room | x x x | ||
| Main Level | Living Room | 9 ft | 12 ft ,4 in | 9 ft x 12 ft ,4 in |
| Main Level | Kitchen | 8 ft ,6 in | 13 ft | 8 ft ,6 in x 13 ft |
| Main Level | Dining Room | 7 ft ,6 in | 9 ft | 7 ft ,6 in x 9 ft |
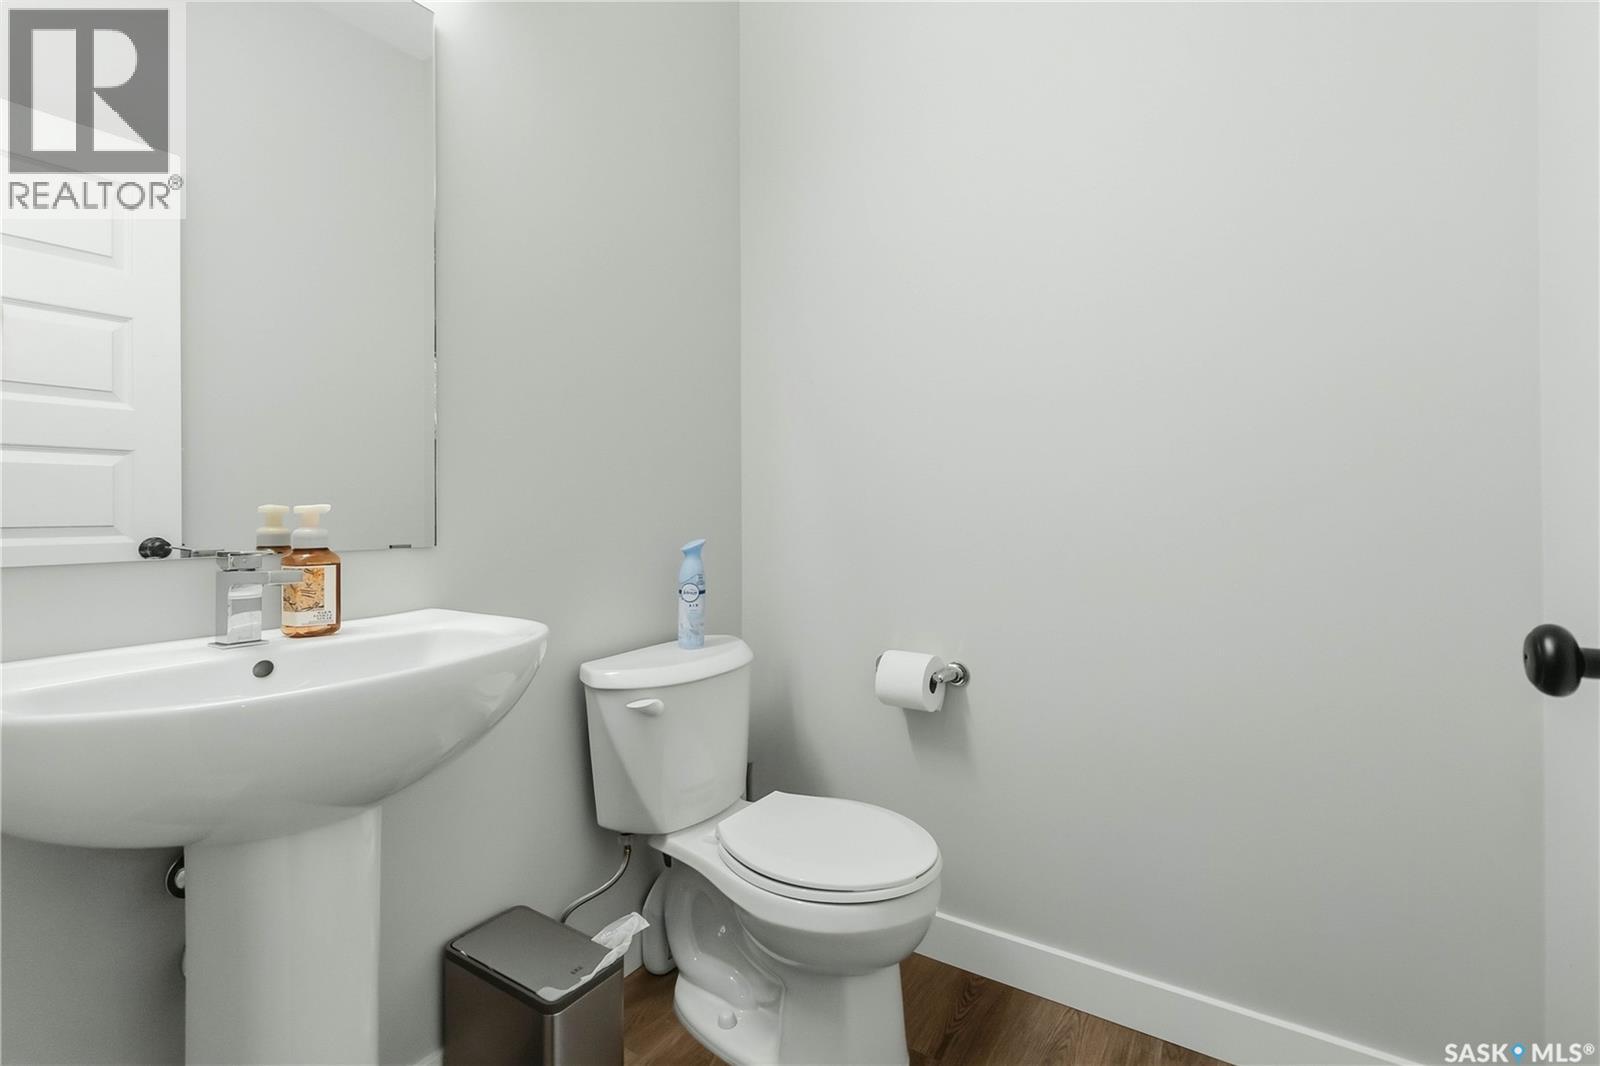
| Main Level | 2pc Bathroom | x x x |



The trademarks REALTOR®, REALTORS®, and the REALTOR® logo are controlled by The Canadian Real Estate Association (CREA) and identify real estate professionals who are members of CREA. The trademarks MLS®, Multiple Listing Service® and the associated logos are owned by The Canadian Real Estate Association (CREA) and identify the quality of services provided by real estate professionals who are members of CREA. The trademark DDF® is owned by The Canadian Real Estate Association (CREA) and identifies CREA's Data Distribution Facility (DDF®)
September 16 2026 05:11:47
Saskatchewan REALTORS® Association
RE/MAX Saskatoon