
2817 Elgaard Drive Regina, Saskatchewan S4X 0M4

$474,900
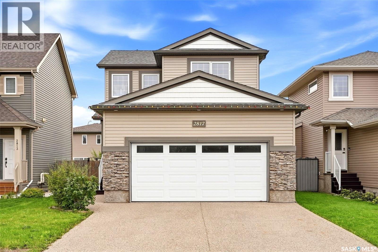
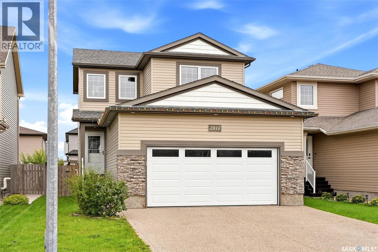
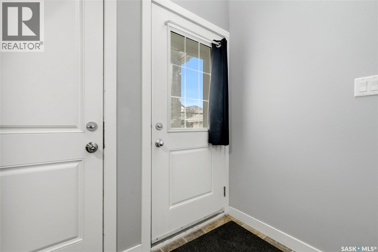
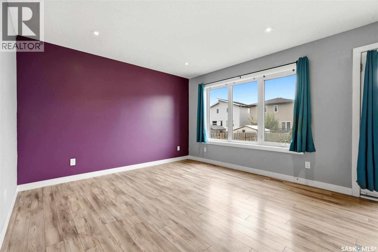
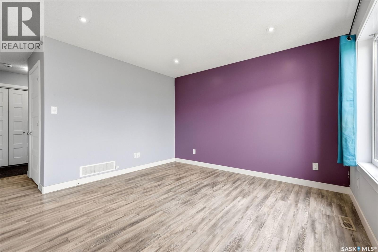
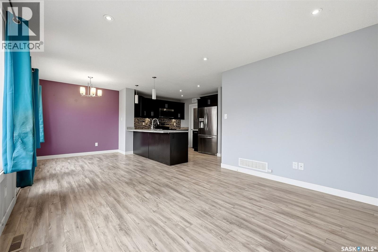
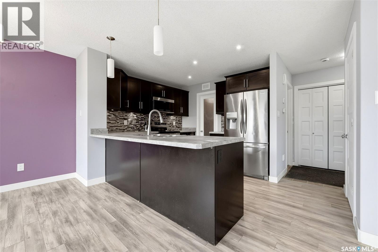
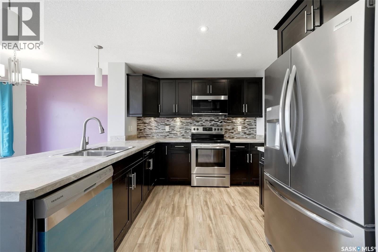
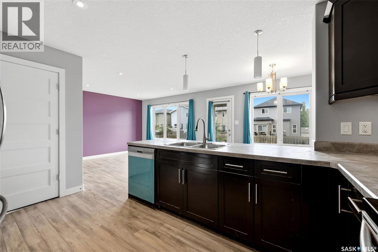
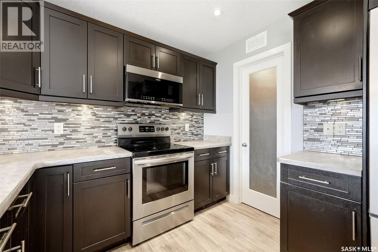
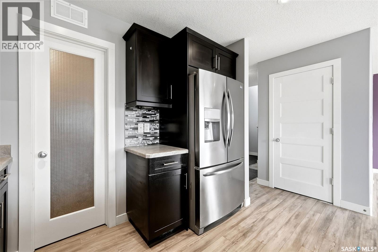
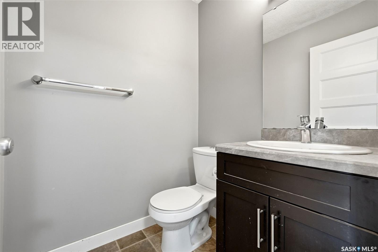
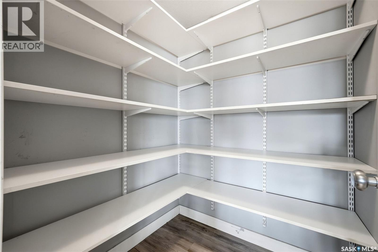
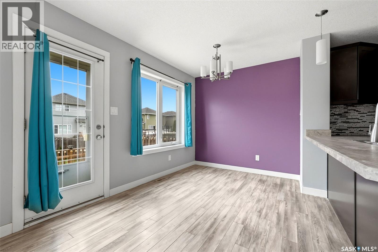
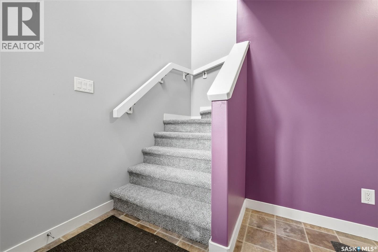
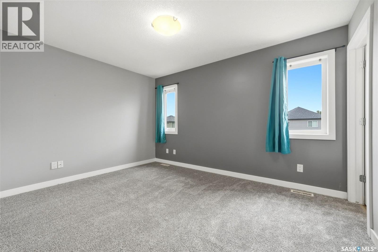
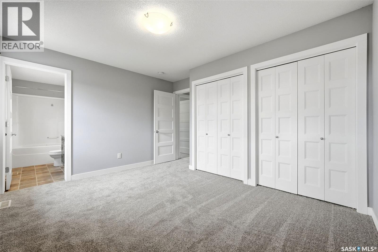
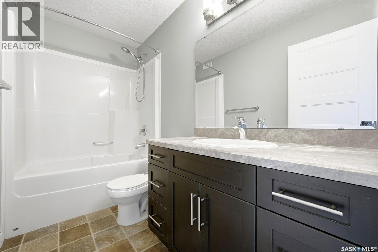
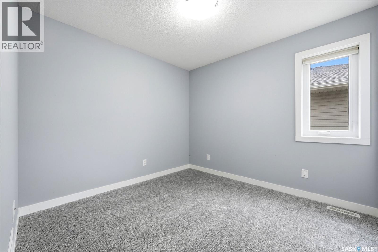
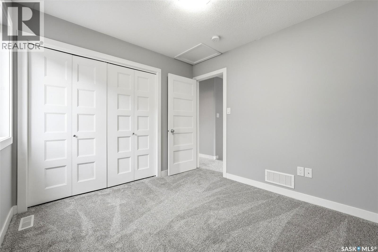
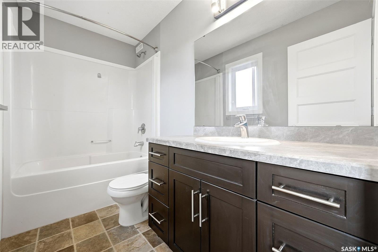
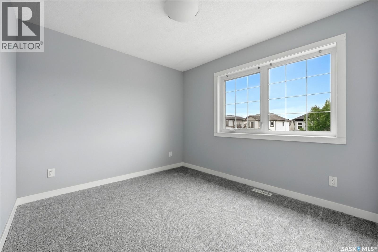
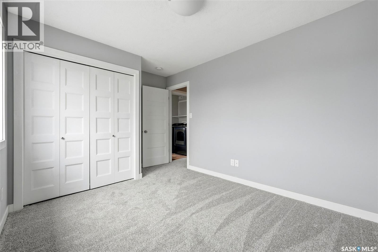
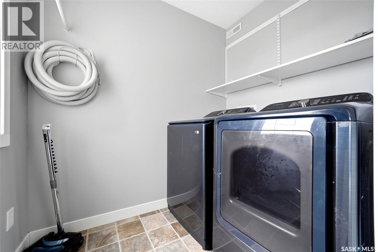
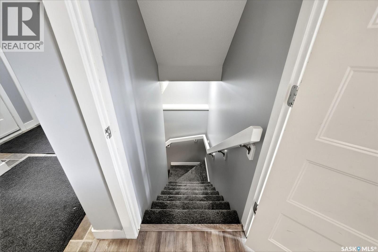
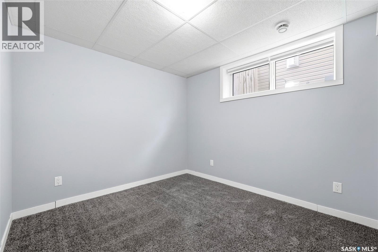
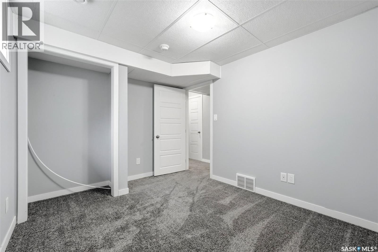
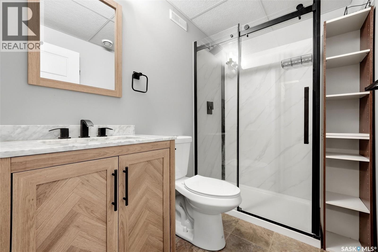
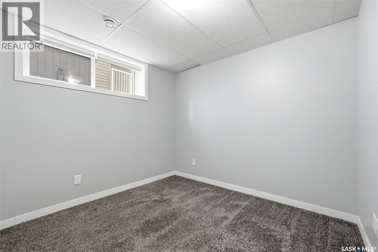
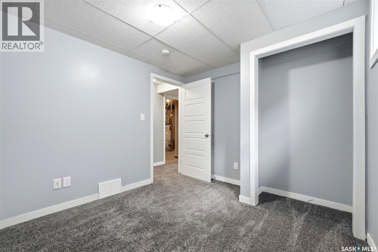
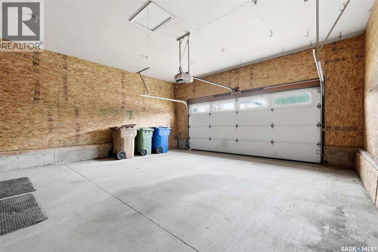
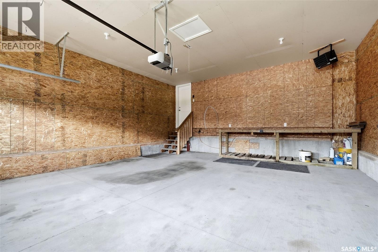
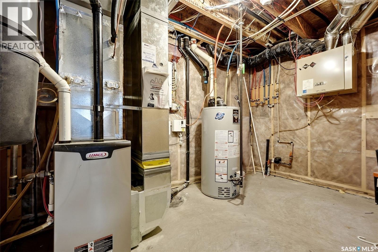
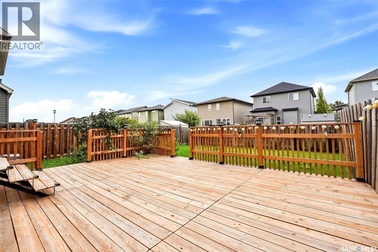
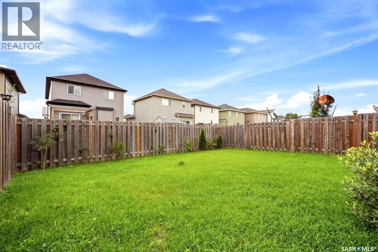
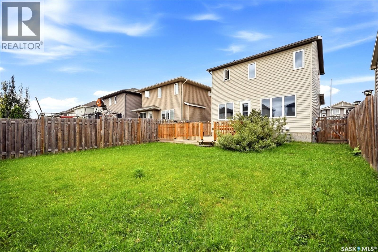
Welcome to Hawkstone! This fully developed two-storey checks all the boxes with five bedrooms, four bathrooms and plenty of space for the whole family. Step inside to a welcoming front entry before heading into the bright, open-concept main floor where the kitchen, dining and living areas come together—perfect for busy mornings, family dinners and entertaining friends. A convenient half bath completes the main level. Upstairs you’ll find three bedrooms, including a spacious primary suite with a 4-piece ensuite, plus another 4-piece bathroom and the bonus of a separate second-floor laundry room. Downstairs, the fully developed basement adds two more bedrooms, a 3-piece bathroom and utility/storage space, giving you plenty of flexibility for kids, guests or a home office. Outside, enjoy a fully fenced and landscaped yard with a good-sized deck ready for summer BBQs and evenings outside. Top it all off with a double attached heated garage, and you’ve got a move-in-ready home with the space, layout and features today’s families are looking for. As per the Seller’s direction, all offers will be presented on 09/20/2026 6:00PM. (id:62370)
Open House
This property has open houses!
6:00 pm
Ends at:8:00 pm
12:00 pm
Ends at:2:00 pm
10:00 am
Ends at:12:00 pm
Property Details
| MLS® Number | SK048662 |
| Property Type | Single Family |
| Neigbourhood | Hawkstone |
| Features | Treed, Double Width Or More Driveway, Sump Pump |
| Structure | Deck |
Building
| Bathroom Total | 4 |
| Bedrooms Total | 5 |
| Appliances | Washer, Refrigerator, Dishwasher, Dryer, Microwave, Window Coverings, Garage Door Opener Remote(s), Stove |
| Architectural Style | 2 Level |
| Basement Development | Finished |
| Basement Type | Full (finished) |
| Constructed Date | 2014 |
| Construction Style Attachment | Detached |
| Cooling Type | Central Air Conditioning, Air Exchanger |
| Heating Fuel | Natural Gas |
| Heating Type | Forced Air |
| Stories Total | 2 |
| Size Interior | 1,326 Ft2 |
| Type | House |
Parking
| Attached Garage | |
| Heated Garage | |
| Parking Space(s) | 4 |
Land
| Acreage | No |
| Fence Type | Fence |
| Landscape Features | Lawn |
| Size Irregular | 4139.00 |
| Size Total | 4139 Sqft |
| Size Total Text | 4139 Sqft |
Rooms
| Level | Type | Length | Width | Dimensions |
|---|---|---|---|---|
| Second Level | Bedroom | 12'11 x 9'6 | ||
| Second Level | Bedroom | 10'1 x 9'5 | ||
| Second Level | Laundry Room | 7 ft | 7 ft x Measurements not available | |
| Second Level | 4pc Bathroom | 9'5 x 4'10 | ||
| Second Level | Primary Bedroom | 13'1 x 11'7 | ||
| Second Level | 4pc Ensuite Bath | 4'10 x 9'7 | ||
| Basement | Bedroom | 10'5 x 9'2 | ||
| Basement | Bedroom | 11'8 x 9'2 | ||
| Basement | 3pc Bathroom | 4'8 x 8'1 | ||
| Basement | Other | 12'2 x 8'6 | ||
| Main Level | Living Room | 12'7 x 11'11 | ||
| Main Level | Dining Room | 10'4 x 8'1 | ||
| Main Level | Kitchen | 10'2 x 10'4 | ||
| Main Level | 2pc Bathroom | 5 ft | Measurements not available x 5 ft |



The trademarks REALTOR®, REALTORS®, and the REALTOR® logo are controlled by The Canadian Real Estate Association (CREA) and identify real estate professionals who are members of CREA. The trademarks MLS®, Multiple Listing Service® and the associated logos are owned by The Canadian Real Estate Association (CREA) and identify the quality of services provided by real estate professionals who are members of CREA. The trademark DDF® is owned by The Canadian Real Estate Association (CREA) and identifies CREA's Data Distribution Facility (DDF®)
September 19 2026 02:11:04
Saskatchewan REALTORS® Association
Coldwell Banker Local Realty