
208 1700 Main Street E Saskatoon, Saskatchewan S7H 5S1

$304,900Maintenance,
$467 Monthly
Maintenance,
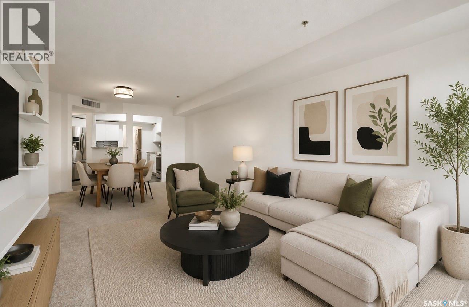
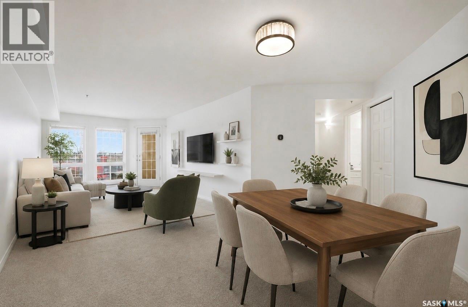
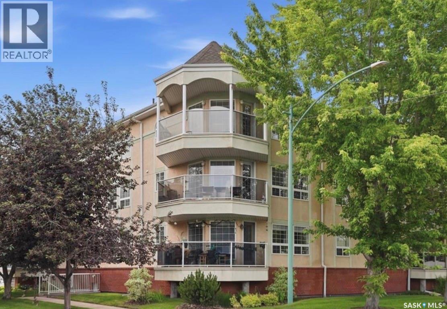
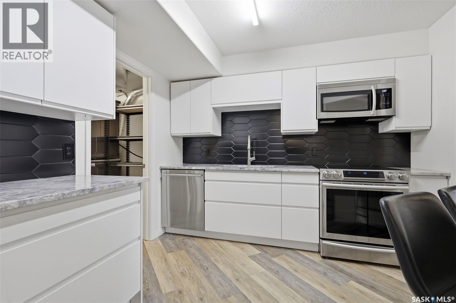
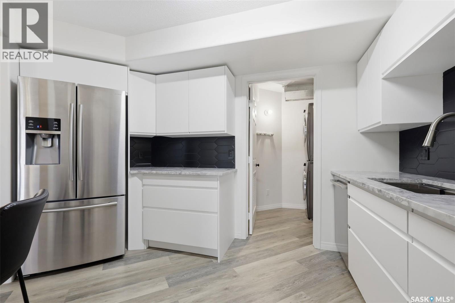
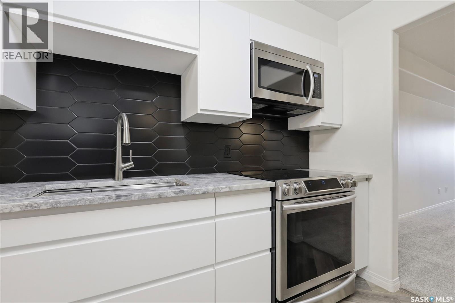
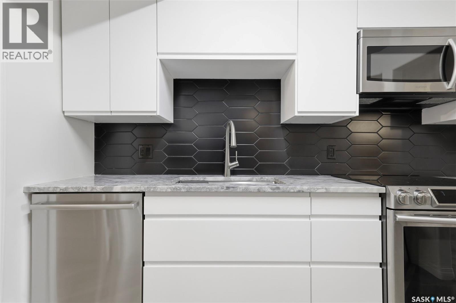
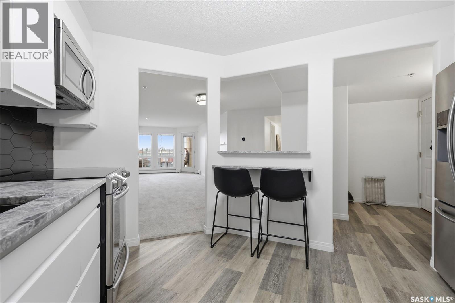
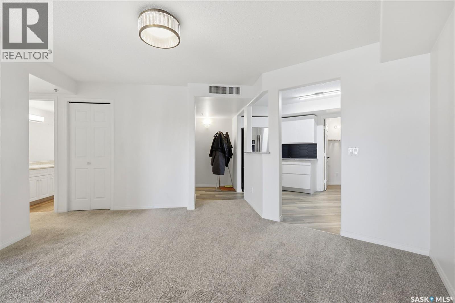
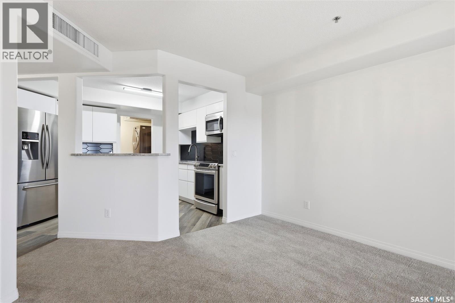
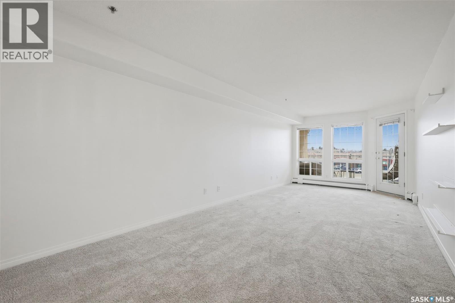
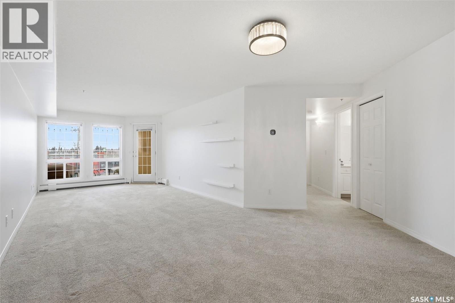
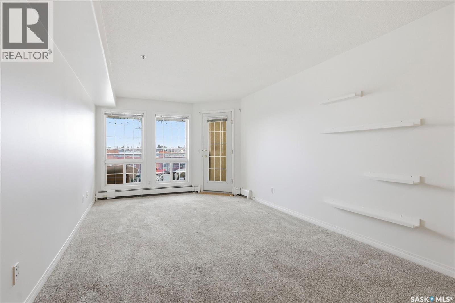
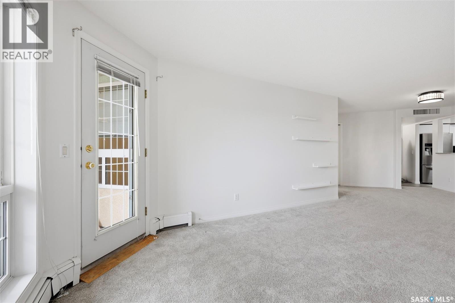
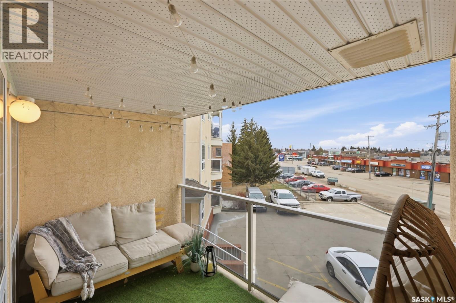
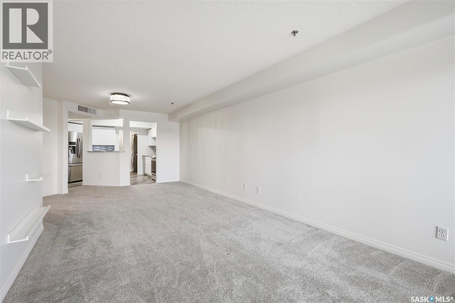
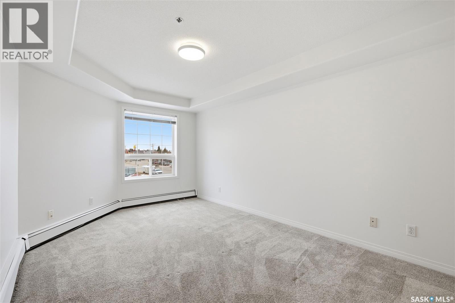
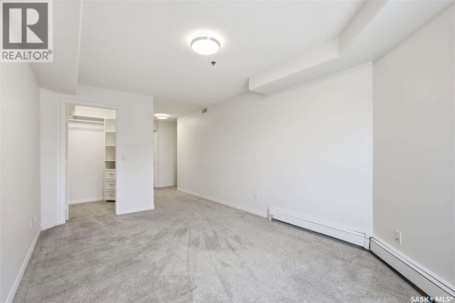
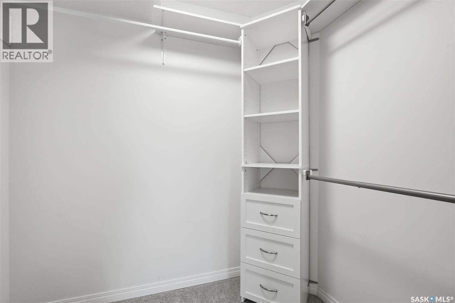
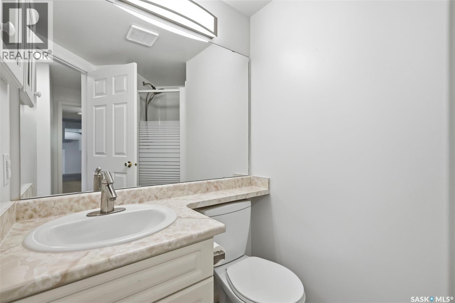
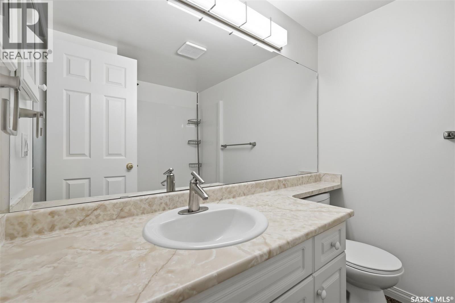
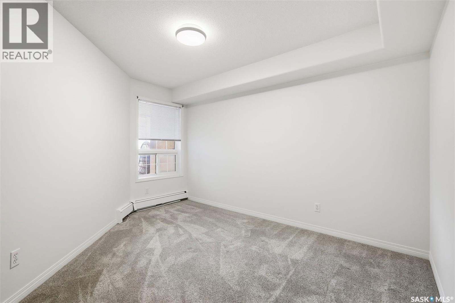
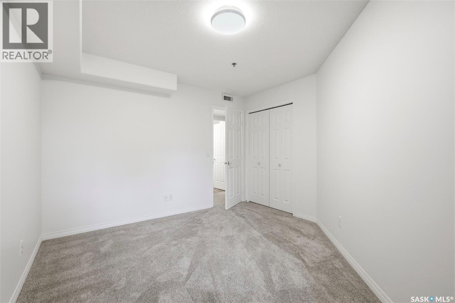
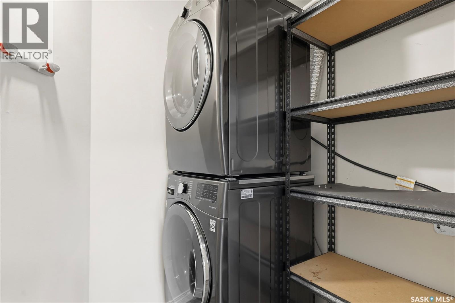
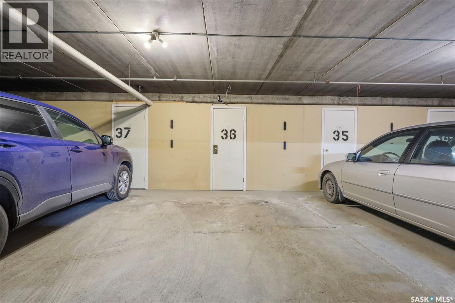
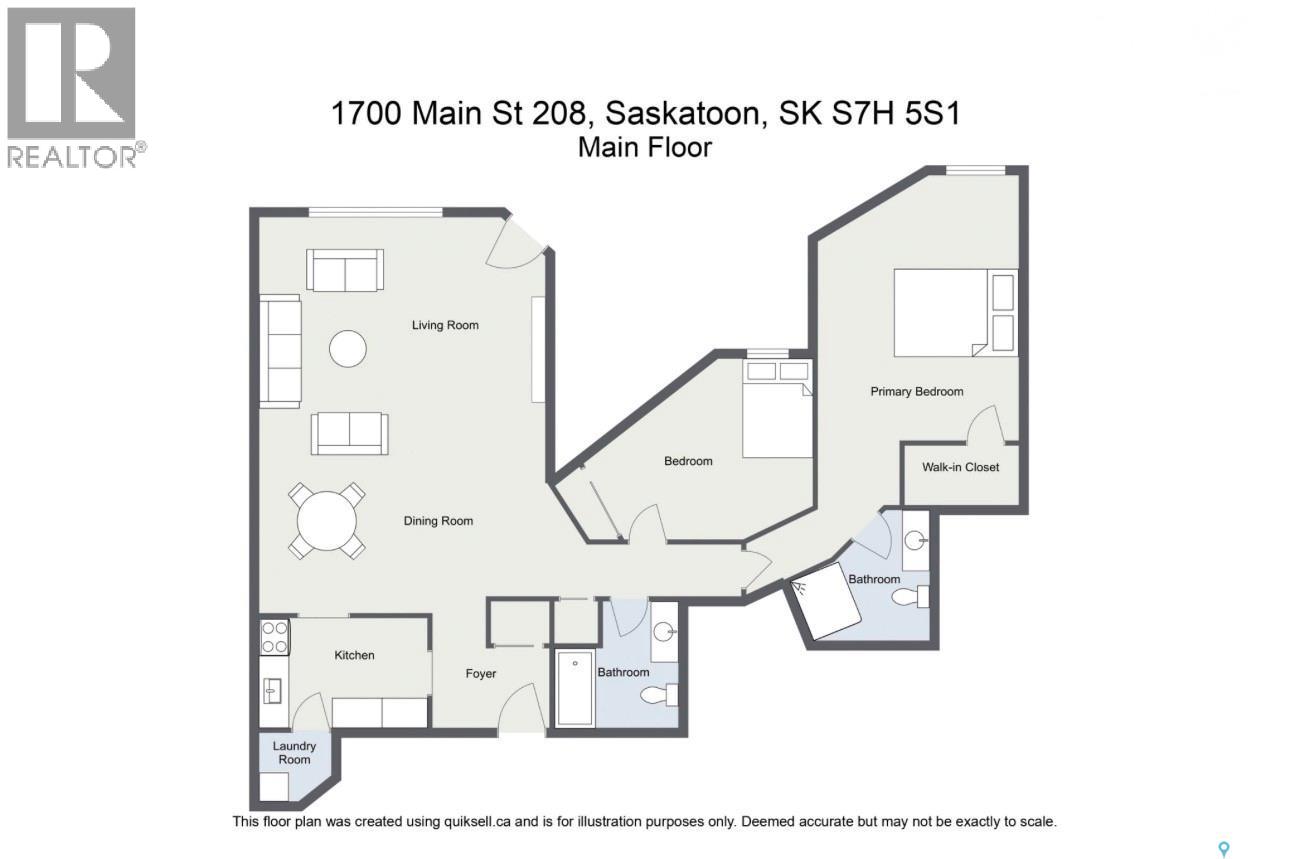
$467 MonthlyWelcome to this beautifully updated 2-bedroom, 2-bathroom condo in the desirable community of Grosvenor Park! Located on the second floor, this bright and inviting unit offers a fantastic combination of comfort, convenience, and value. The thoughtfully updated interior features new flooring, cabinetry, appliances, and stylish quartzite countertops, giving the kitchen a fresh and modern feel. The spacious layout offers two bedrooms and two bathrooms, along with a private balcony — the perfect spot to enjoy your morning coffee or unwind at the end of the day. Additional features include a private, heated underground parking stall and extra storage space, giving you the convenience and security you need year-round. The self-managed condo building offers an added opportunity for efficient ownership and great value. The location is hard to beat, with the University of Saskatchewan, 8th Street, elementary schools, parks, shopping, and bus routes all close by. Whether you're a first-time buyer, student, professional, downsizer, snow bird, or investor, this condo offers an excellent opportunity in a sought-after neighbourhood. Fantastic price, fantastic location, and fantastic amenities — all that's missing is you! Move-in ready and available for immediate possession. (id:62370)
Property Details
| MLS® Number | SK048678 |
| Property Type | Single Family |
| Neigbourhood | Grosvenor Park |
| Community Features | Pets Not Allowed |
| Features | Elevator, Wheelchair Access |
| Structure | Deck |
Building
| Bathroom Total | 2 |
| Bedrooms Total | 2 |
| Appliances | Washer, Refrigerator, Intercom, Dishwasher, Dryer, Microwave, Window Coverings, Garage Door Opener Remote(s), Stove |
| Architectural Style | Low Rise |
| Constructed Date | 1998 |
| Cooling Type | Central Air Conditioning |
| Heating Type | Baseboard Heaters, Hot Water |
| Size Interior | 1,100 Ft2 |
| Type | Apartment |
Parking
| Underground | 1 |
| Parking Space(s) | 1 |
Land
| Acreage | No |
| Size Irregular | 1100.00 |
| Size Total | 1100 Sqft |
| Size Total Text | 1100 Sqft |
Rooms
| Level | Type | Length | Width | Dimensions |
|---|---|---|---|---|
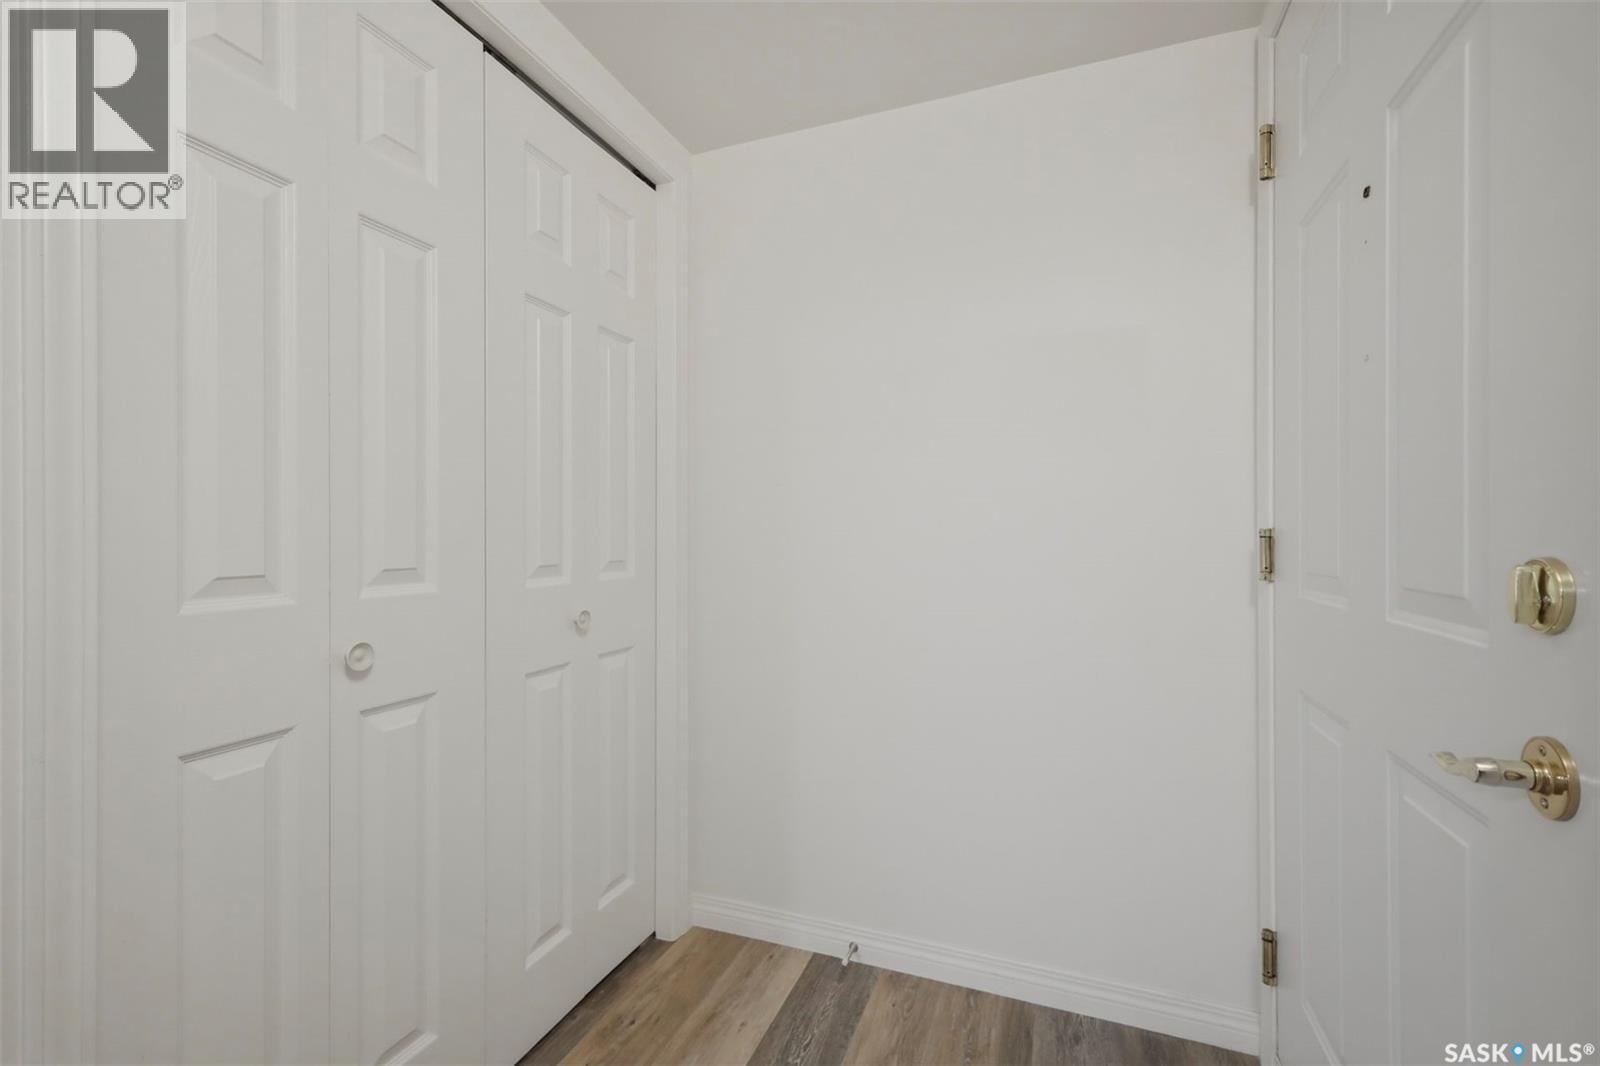
| Main Level | Foyer | 7 ft ,5 in | 8 ft ,6 in | 7 ft ,5 in x 8 ft ,6 in |
| Main Level | Kitchen | 9 ft ,8 in | 10 ft ,8 in | 9 ft ,8 in x 10 ft ,8 in |
| Main Level | Dining Room | 10 ft | 13 ft ,8 in | 10 ft x 13 ft ,8 in |
| Main Level | Laundry Room | 6 ft | 6 ft ,2 in | 6 ft x 6 ft ,2 in |
| Main Level | Living Room | 8 ft ,5 in | 10 ft ,9 in | 8 ft ,5 in x 10 ft ,9 in |
| Main Level | Bedroom | 12 ft | 11 ft ,2 in | 12 ft x 11 ft ,2 in |
| Main Level | 4pc Bathroom | 7 ft ,4 in | 7 ft ,3 in | 7 ft ,4 in x 7 ft ,3 in |
| Main Level | 3pc Bathroom | 8 ft ,2 in | 5 ft ,9 in | 8 ft ,2 in x 5 ft ,9 in |
| Main Level | Primary Bedroom | 10 ft ,2 in | 22 ft | 10 ft ,2 in x 22 ft |



The trademarks REALTOR®, REALTORS®, and the REALTOR® logo are controlled by The Canadian Real Estate Association (CREA) and identify real estate professionals who are members of CREA. The trademarks MLS®, Multiple Listing Service® and the associated logos are owned by The Canadian Real Estate Association (CREA) and identify the quality of services provided by real estate professionals who are members of CREA. The trademark DDF® is owned by The Canadian Real Estate Association (CREA) and identifies CREA's Data Distribution Facility (DDF®)
September 16 2026 09:49:50
Saskatchewan REALTORS® Association
Realty Executives Saskatoon