
Flying Creek Acres - 13.91 Acres Lumsden Rm No. 189, Saskatchewan S0G 3C0

$1,200,000
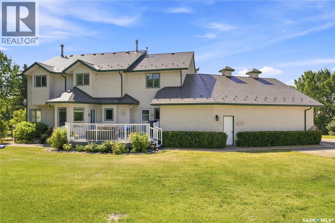
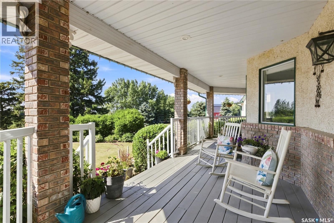
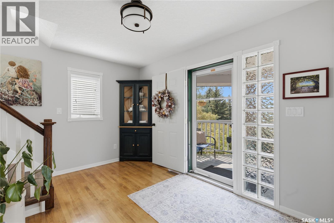
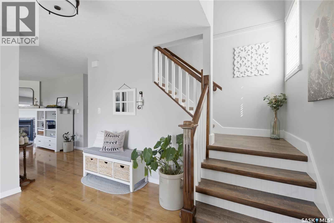
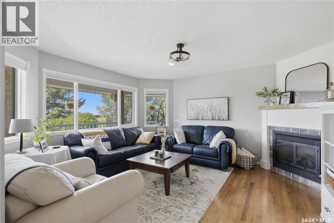
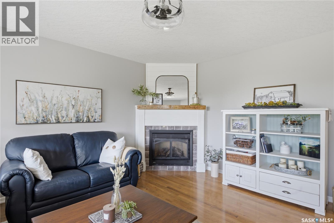
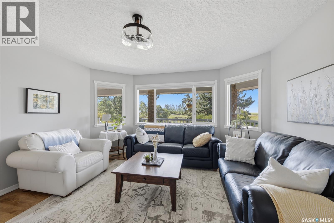
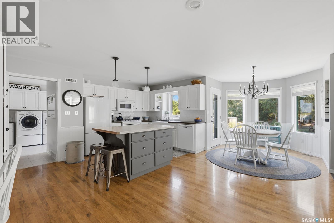
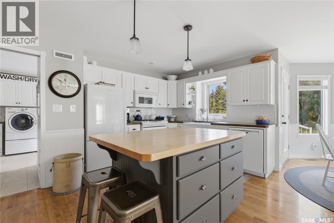
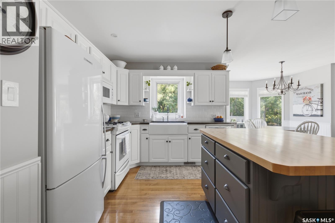
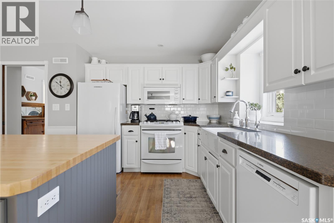
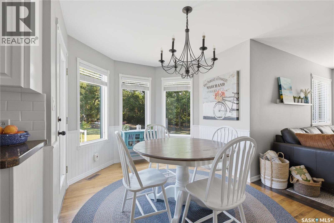
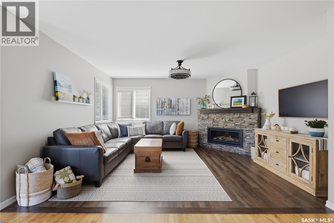
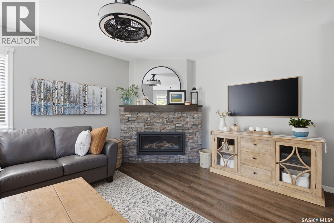
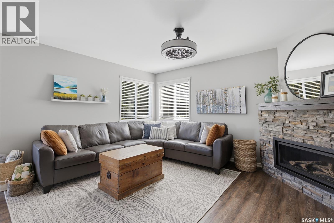
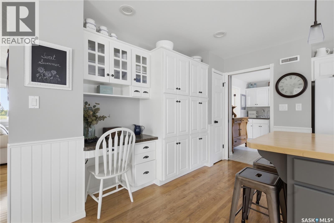
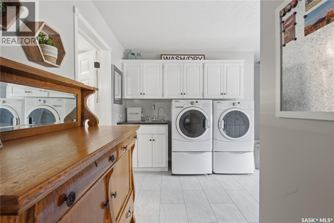
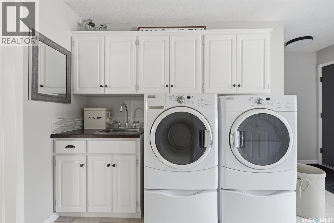
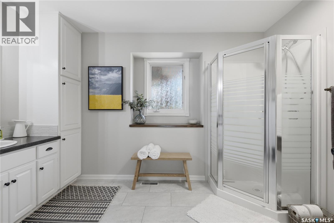
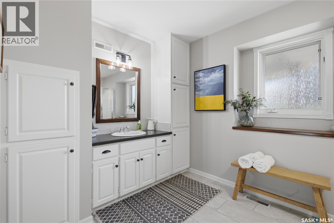
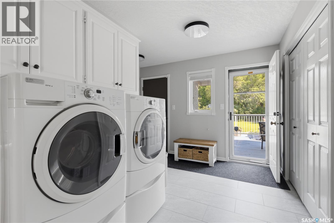
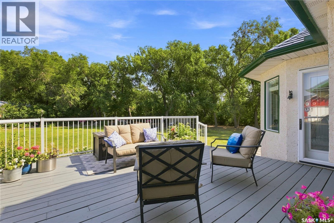
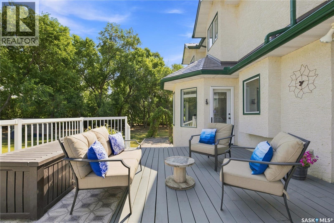
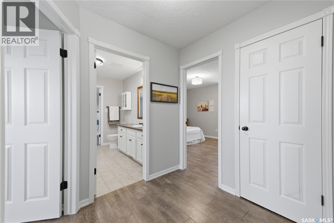
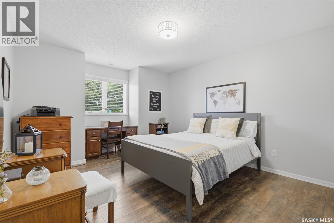
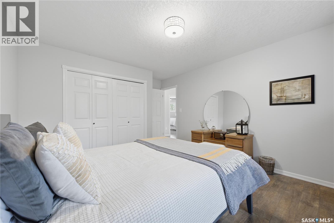
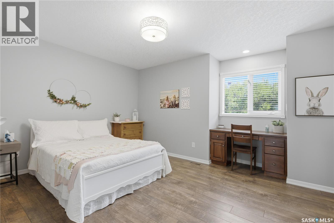
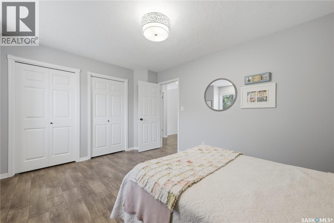
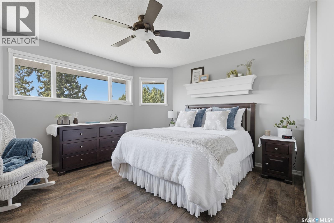
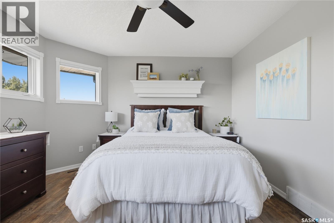
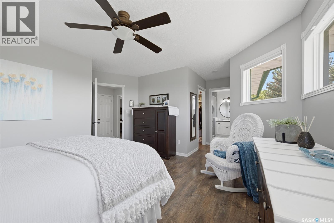
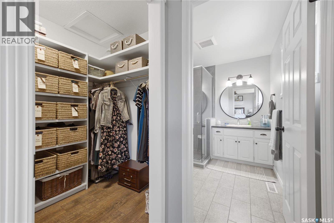
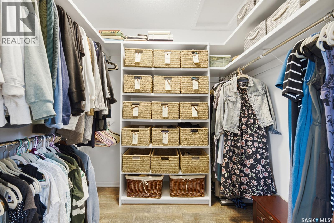
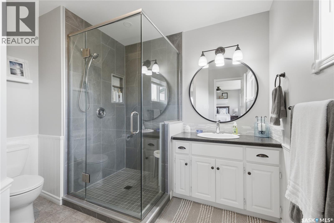
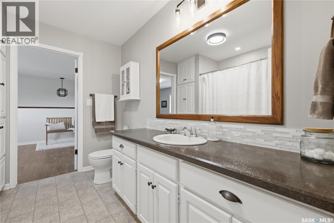
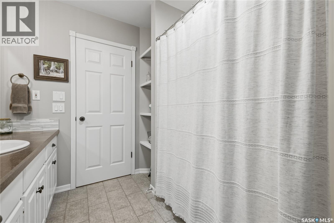
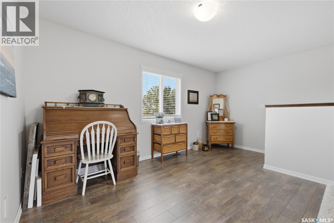
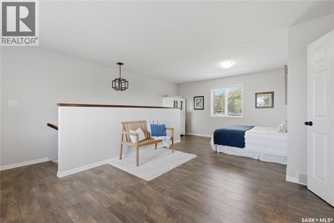
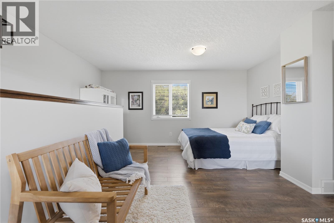
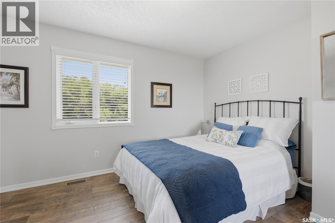
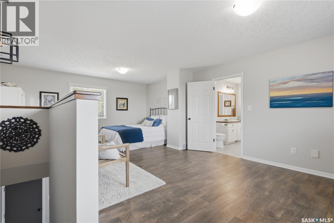
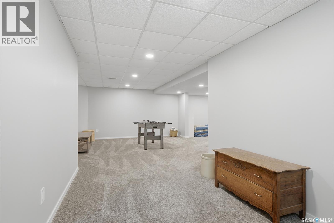
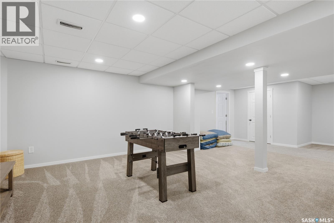
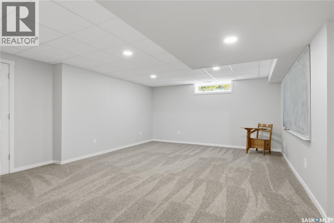
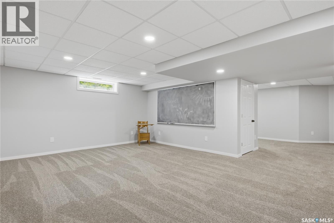
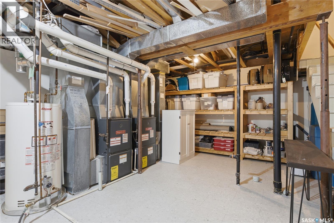
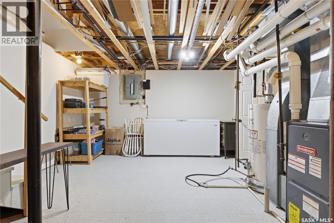
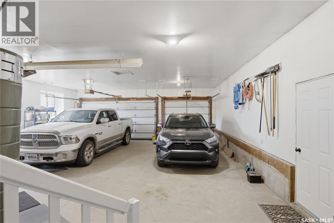
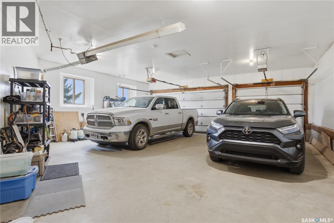
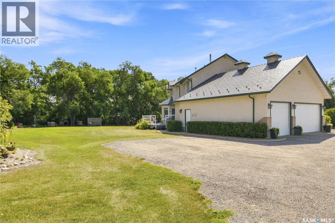
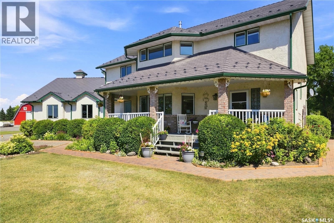
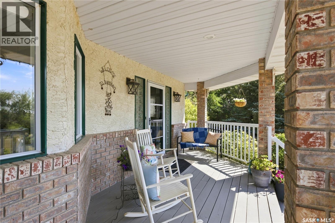
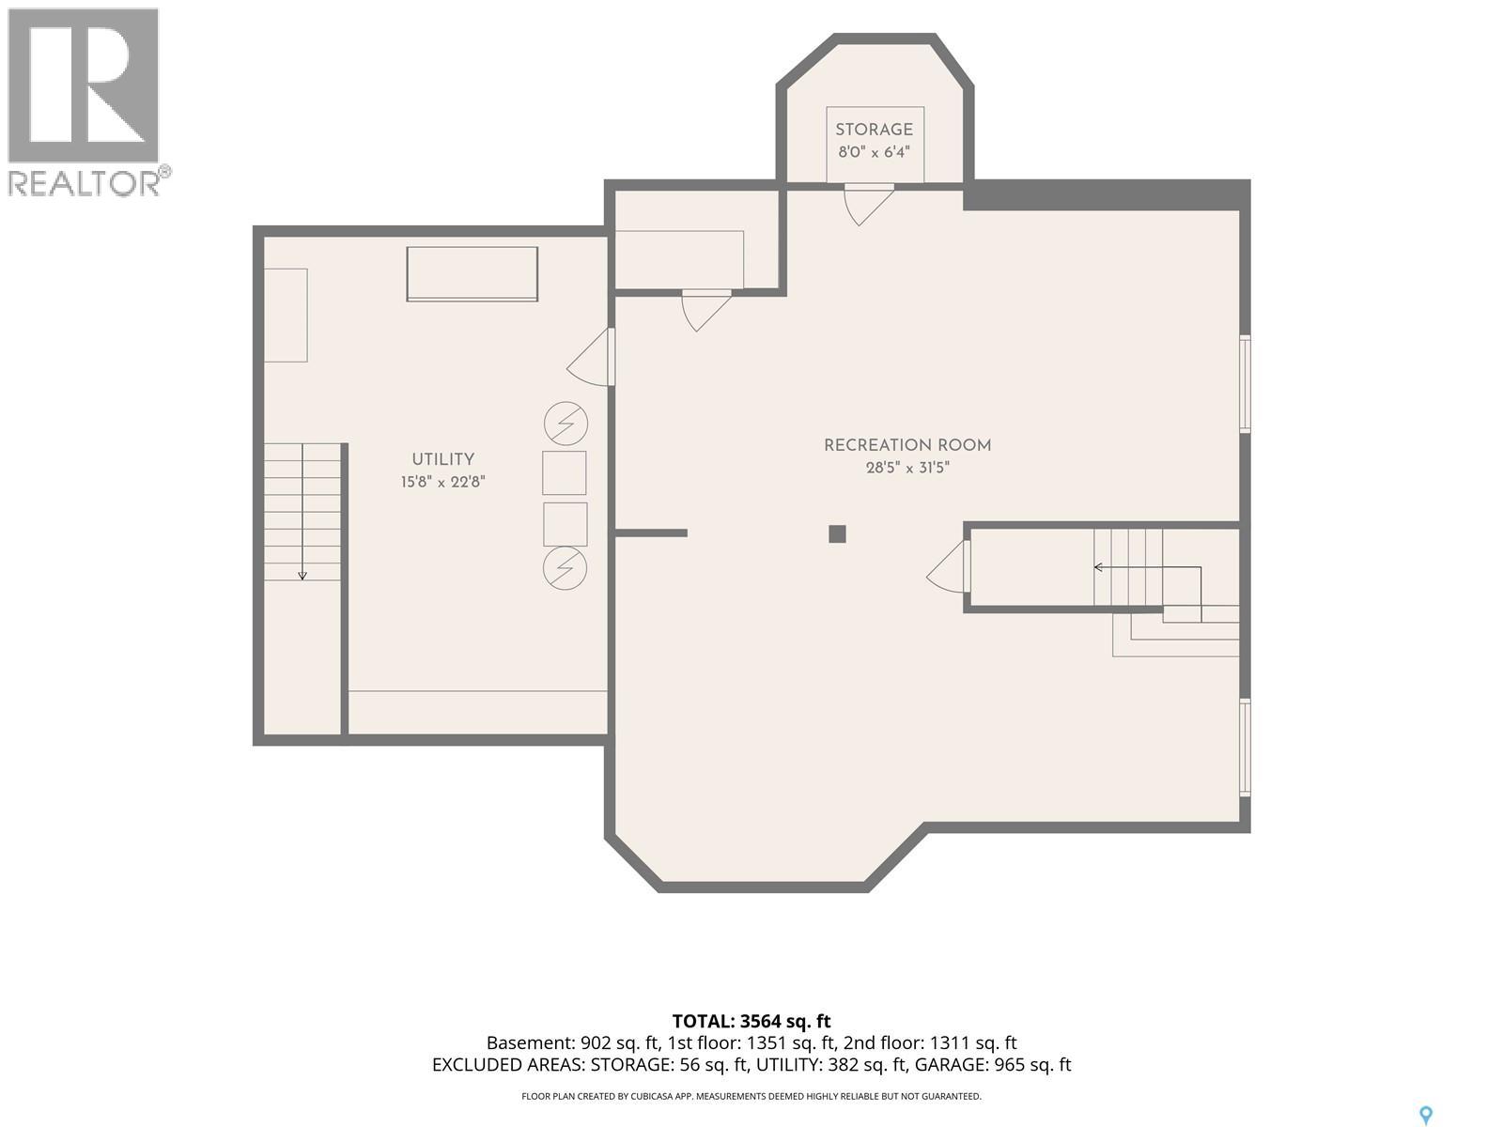
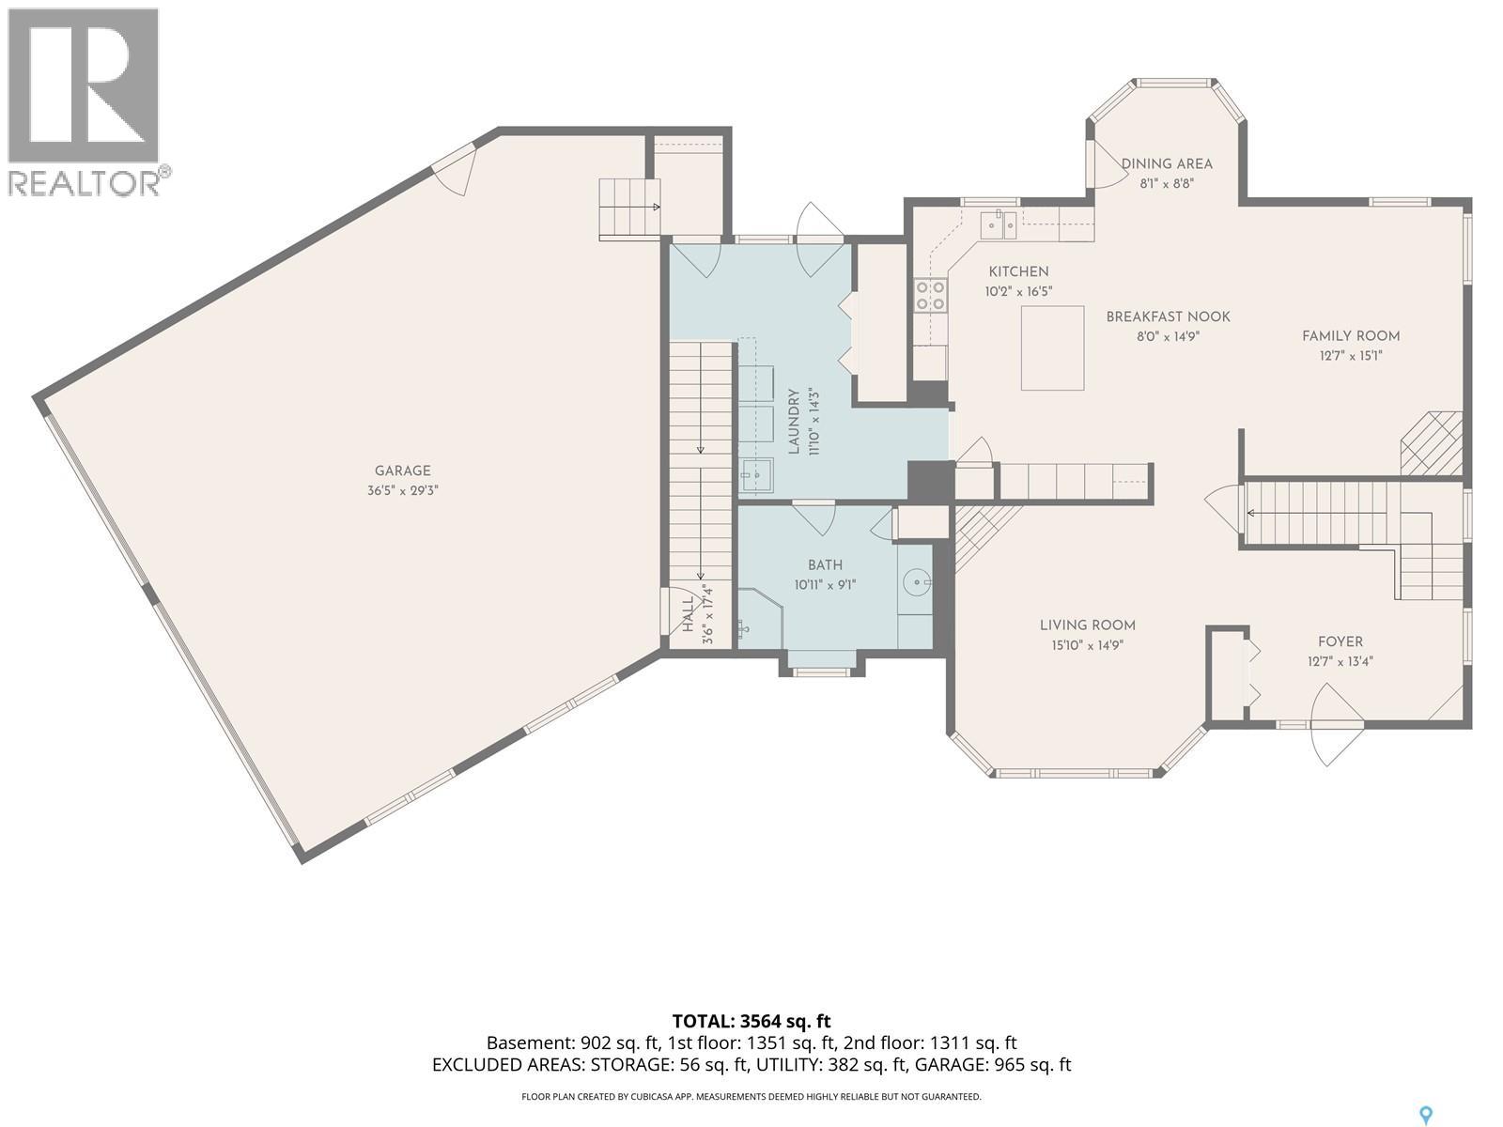
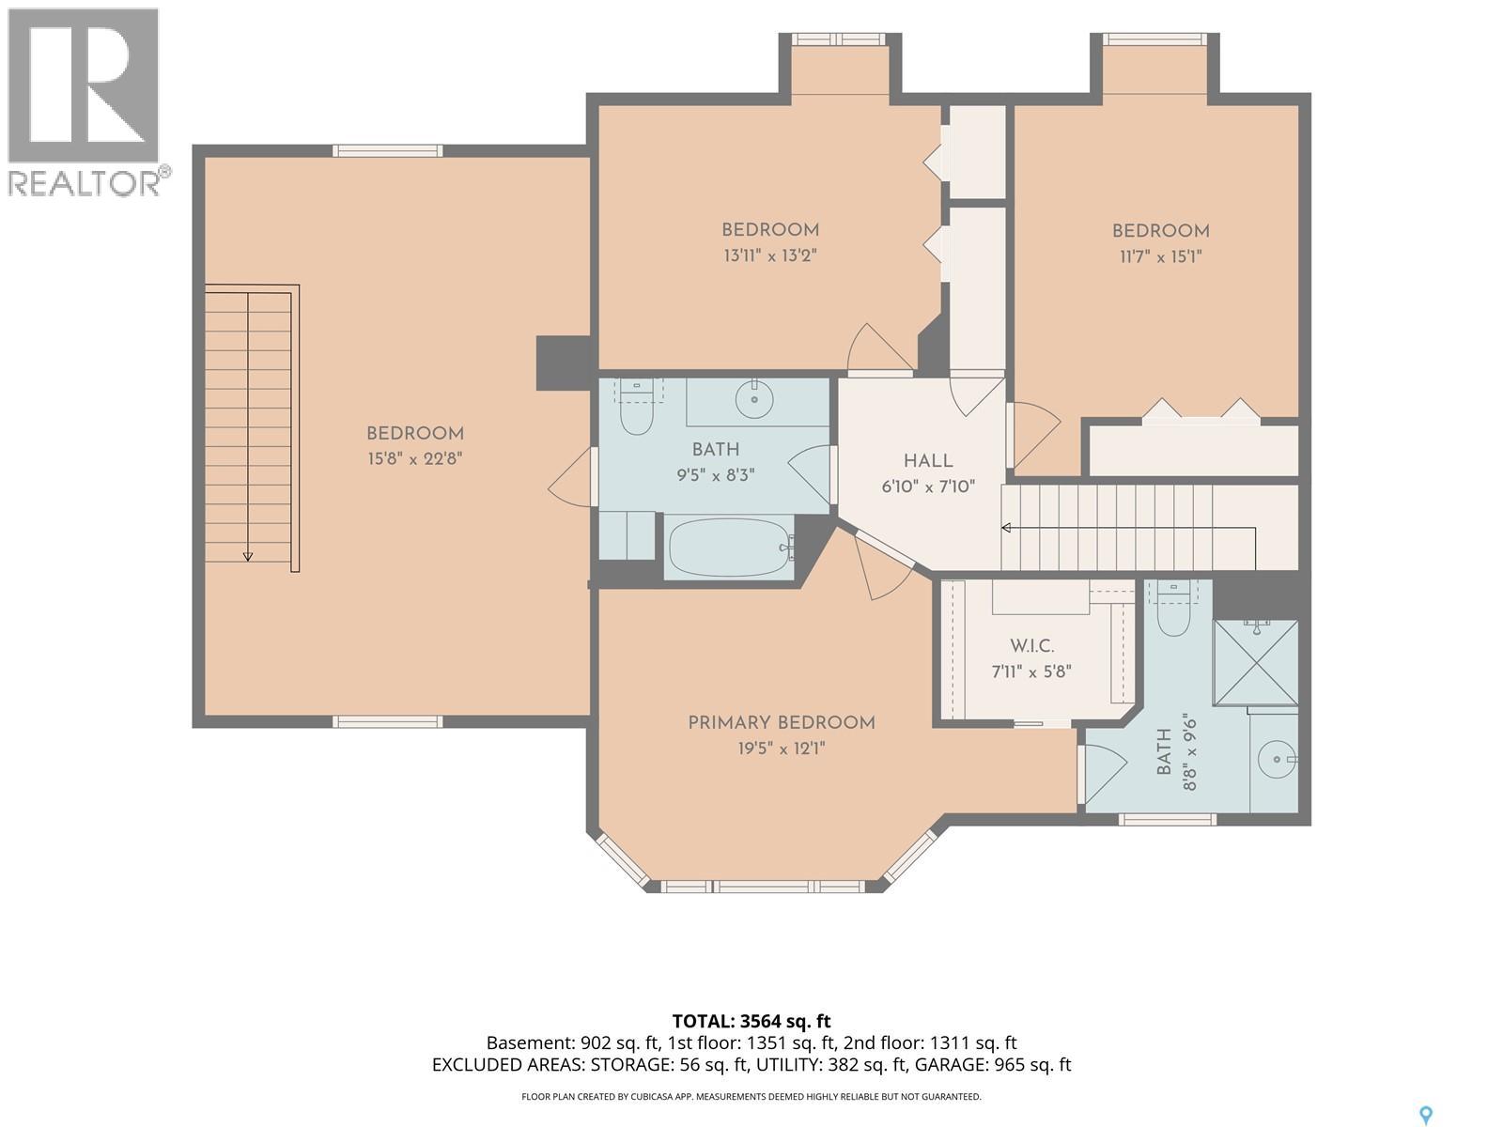
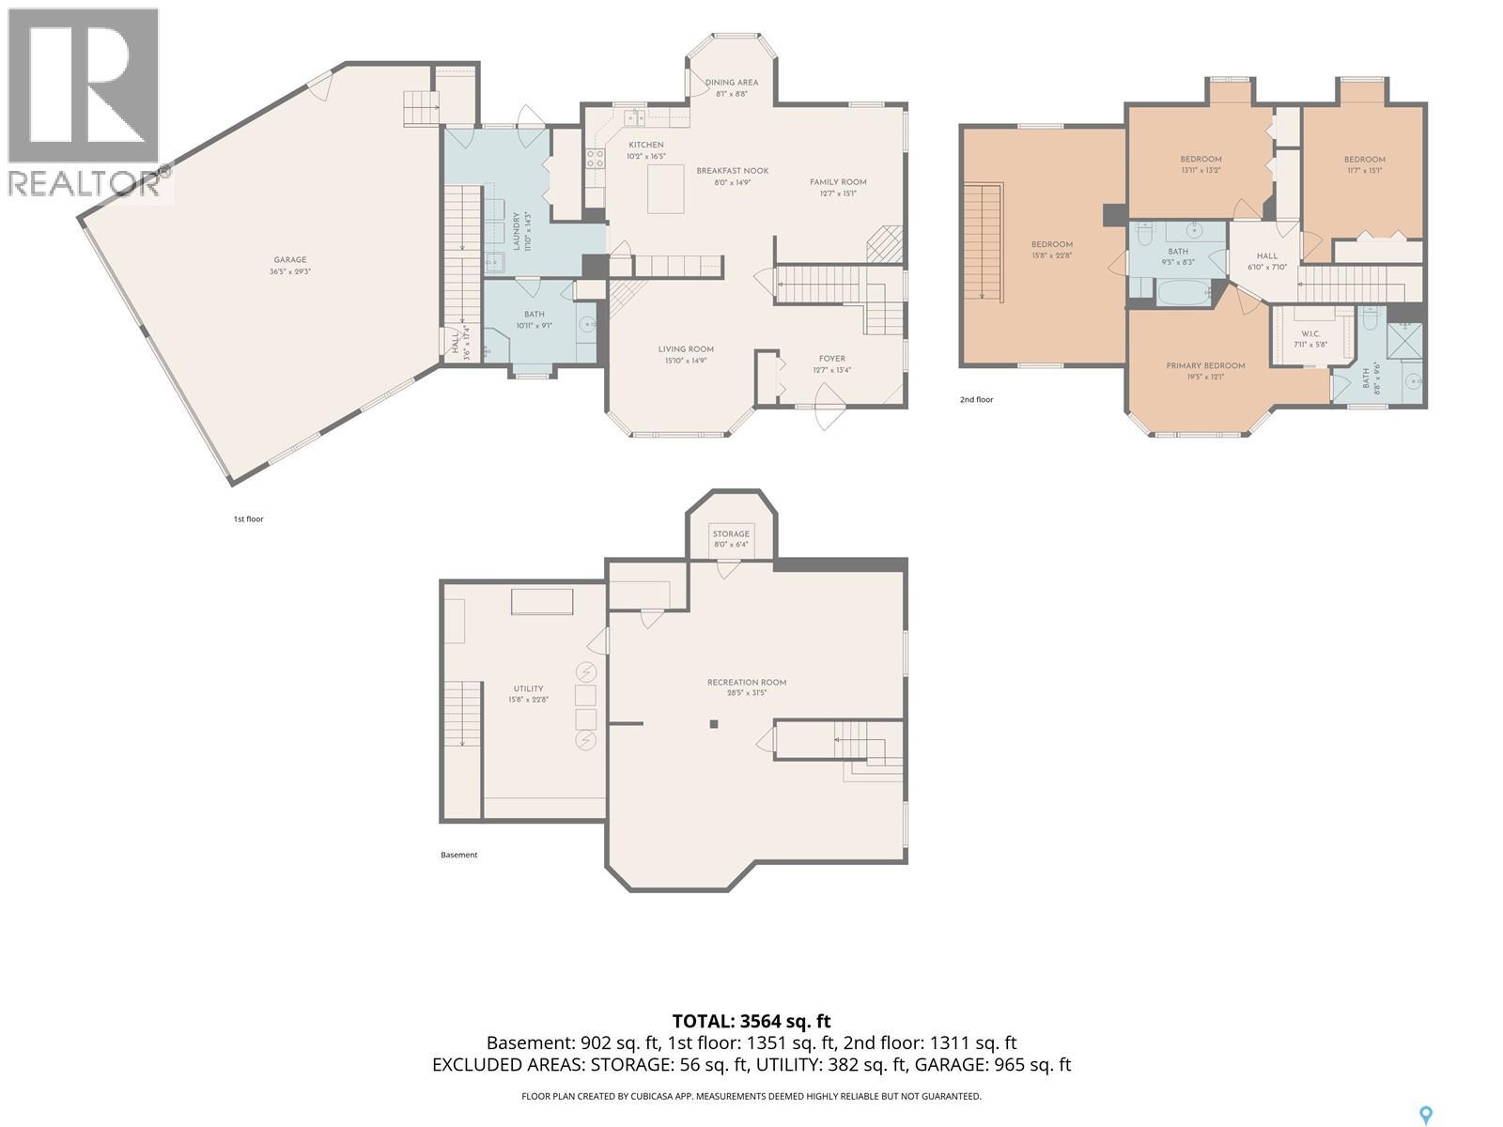
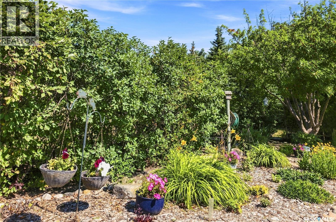
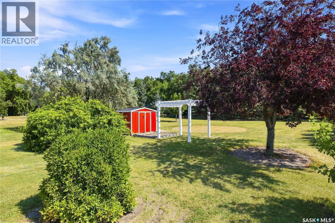
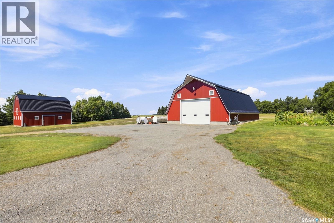
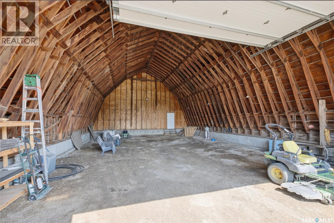
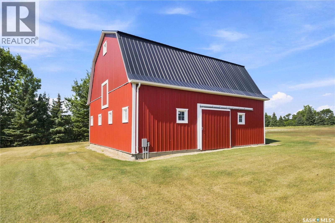
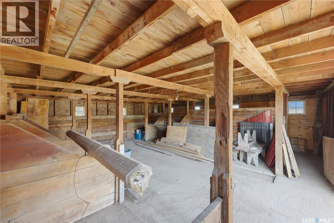
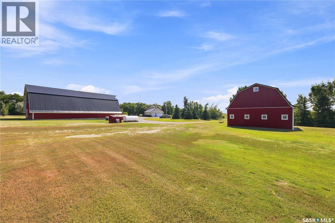
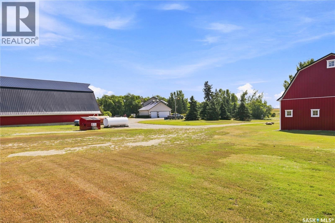
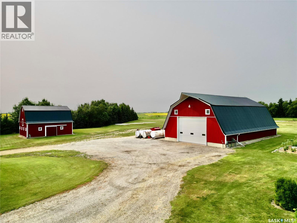
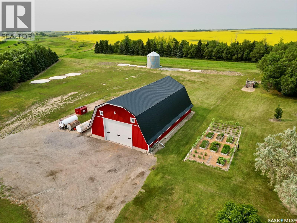
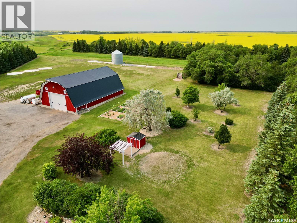
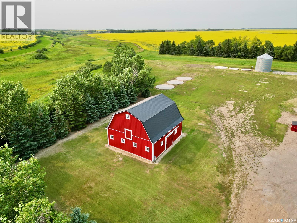
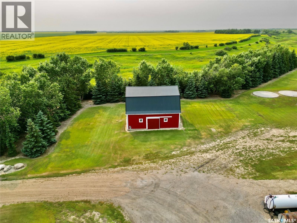
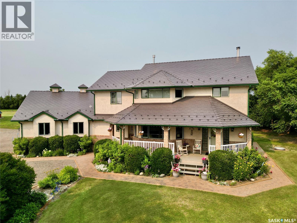
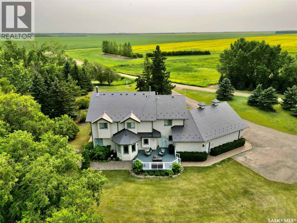
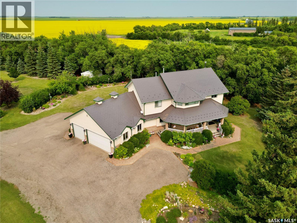
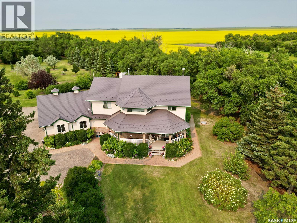
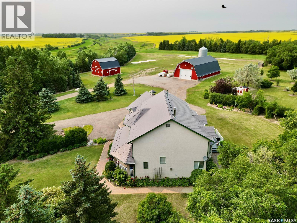
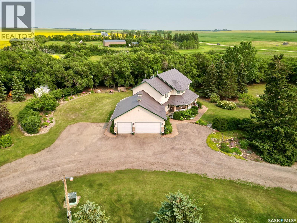
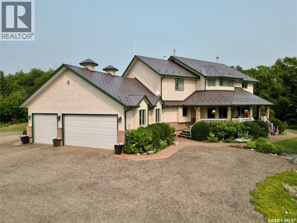
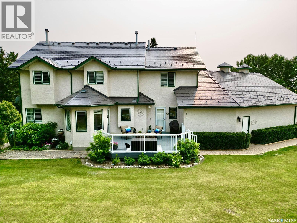
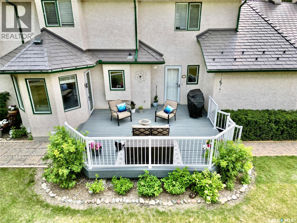
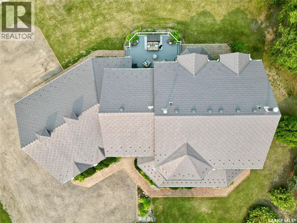
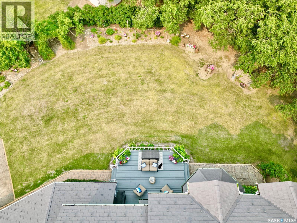
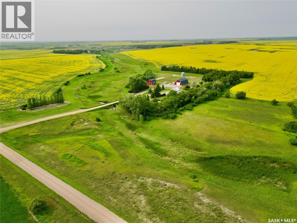
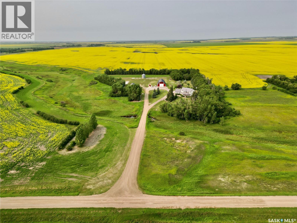
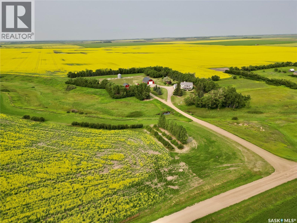
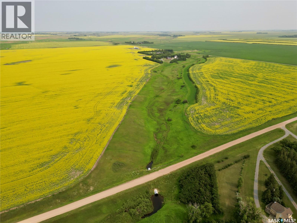
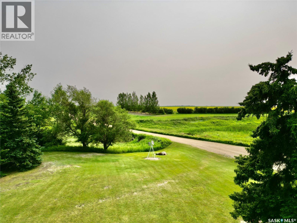
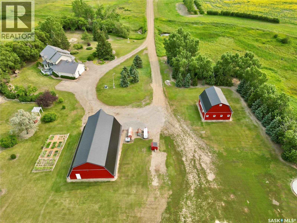
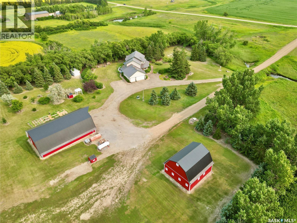
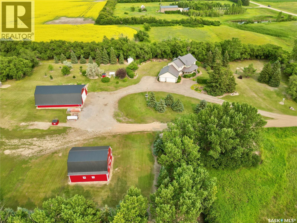
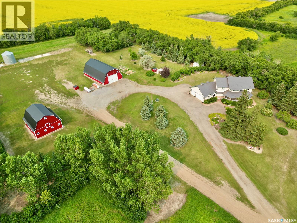
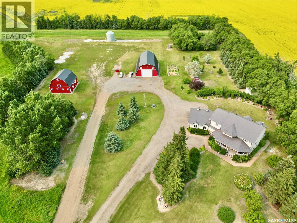
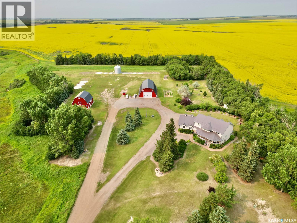
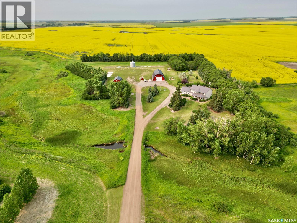
Welcome to this meticulously maintained acreage. From the beautiful yard to the impressive home, garage, & outbuildings, this property offers it all! The main floor features a large foyer, living room, family room, laundry, and a 3-piece bathroom. A beautiful combination of hardwood & vinyl plank flooring flows throughout. The kitchen & dining area perfectly complement the property, featuring white cabinetry, quartz countertops, subway tile backsplash, a mixture of white and stainless steel appliances, and a butcher-block island. Two natural gas fireplaces add warmth & character. Upstairs, you will find 3 bedrooms and a bonus room currently used as an additional bedroom. The basement offers a recreation room, games area, & plenty of space to create the ultimate home theatre. Two storage rooms & a large utility room provide functionality. The attached 30'x24' garage features natural gas radiant heat. The property also includes a 40’x60’ cold-storage building and a 34’x30’ barn. The driveway is finished with reclaimed asphalt, while the secondary driveway has recently received a fresh layer of gravel. Additional features include natural gas forced-air heating, natural gas dryer, natural gas barbecue hookup, and natural gas water heater. The water softener, furnaces, iron filter, and water heater are owned and included. The home’s well pump was replaced in 2025, and the large-diameter well has provided the sellers with an excellent and reliable water supply. A new secondary well pump for irrigation has also been installed, although completion of the irrigation system will be the responsibility of the new owner. The septic system includes a separation holding tank with surface ejection, but buyers are encouraged to verify the precise discharge configuration. With its immaculate interior, welcoming outdoor spaces, substantial outbuildings, and exceptional pride of ownership, this remarkable property is ready to welcome its next owners. Call today! (id:62370)
Property Details
| MLS® Number | SK048636 |
| Property Type | Single Family |
| Community Features | School Bus |
| Features | Acreage, Treed, Rolling, Sump Pump |
| Structure | Deck |
Building
| Bathroom Total | 3 |
| Bedrooms Total | 3 |
| Appliances | Washer, Refrigerator, Satellite Dish, Dishwasher, Dryer, Microwave, Alarm System, Freezer, Window Coverings, Storage Shed, Stove |
| Architectural Style | 2 Level |
| Basement Development | Finished |
| Basement Type | Full (finished) |
| Constructed Date | 1992 |
| Fire Protection | Alarm System |
| Fireplace Fuel | Gas |
| Fireplace Present | Yes |
| Fireplace Type | Conventional |
| Heating Fuel | Natural Gas |
| Heating Type | Forced Air |
| Stories Total | 2 |
| Size Interior | 2,719 Ft2 |
| Type | House |
Parking
| Attached Garage | |
| R V | |
| Gravel | |
| Heated Garage | |
| Parking Space(s) | 12 |
Land
| Acreage | Yes |
| Landscape Features | Lawn, Garden Area |
| Size Irregular | 13.91 |
| Size Total | 13.91 Ac |
| Size Total Text | 13.91 Ac |
Rooms
| Level | Type | Length | Width | Dimensions |
|---|---|---|---|---|
| Second Level | Bonus Room | 23' x 15'6 | ||
| Second Level | 4pc Bathroom | 7'11 x 9'9 | ||
| Second Level | Bedroom | 13' x 11'11 | ||
| Second Level | Bedroom | 14'4 x 11' | ||
| Second Level | Primary Bedroom | 14'4 x 12'3 | ||
| Second Level | 3pc Ensuite Bath | 9'6 x 6'5 | ||
| Basement | Family Room | 15'2 x 15'4 | ||
| Basement | Other | 19'11 x 15'5 | ||
| Basement | Other | 21'4 x 15'8 | ||
| Basement | Storage | 8'10 x 3'9 | ||
| Basement | Storage | 7'7 x 5'9 | ||
| Main Level | Foyer | 9'4 x 12' | ||
| Main Level | Living Room | 15' x 13'11 | ||
| Main Level | Kitchen | 12' x 16'6 | ||
| Main Level | Dining Room | 8'11 x 10'10 | ||
| Main Level | Family Room | 15'1 x 11'10 | ||
| Main Level | Laundry Room | 8'8 x 7'4 | ||
| Main Level | Mud Room | 11'2 x 5'1 | ||
| Main Level | 3pc Bathroom | 11'8 x 8' |



The trademarks REALTOR®, REALTORS®, and the REALTOR® logo are controlled by The Canadian Real Estate Association (CREA) and identify real estate professionals who are members of CREA. The trademarks MLS®, Multiple Listing Service® and the associated logos are owned by The Canadian Real Estate Association (CREA) and identify the quality of services provided by real estate professionals who are members of CREA. The trademark DDF® is owned by The Canadian Real Estate Association (CREA) and identifies CREA's Data Distribution Facility (DDF®)
September 16 2026 10:11:52
Saskatchewan REALTORS® Association
C&c Realty