
710 Prince Street Hudson Bay, Saskatchewan S0E 0Y0

$129,900
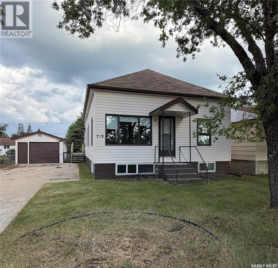
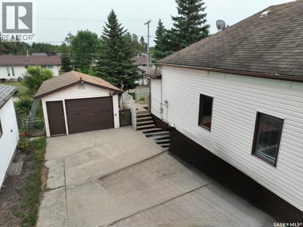
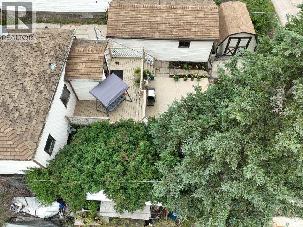
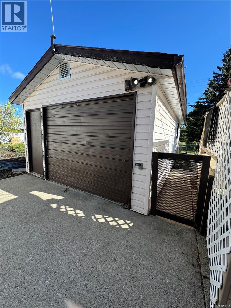
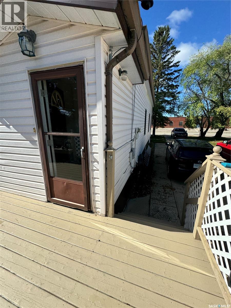
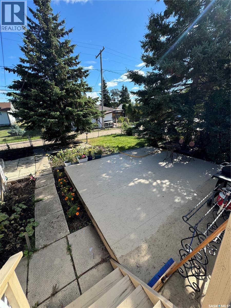
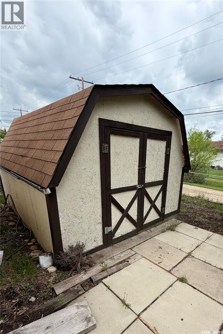
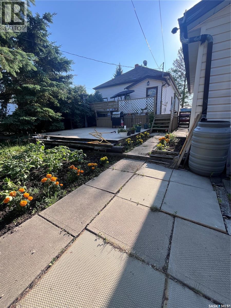
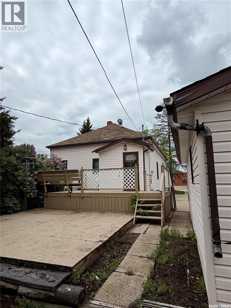
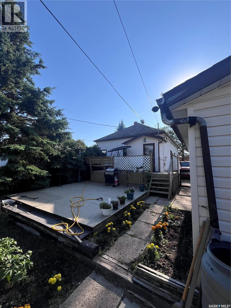
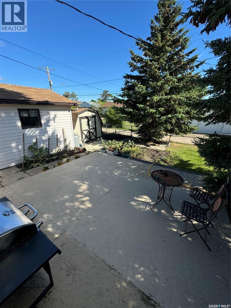
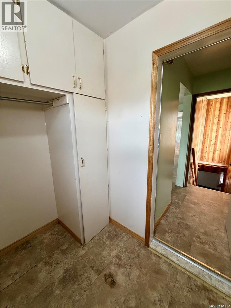
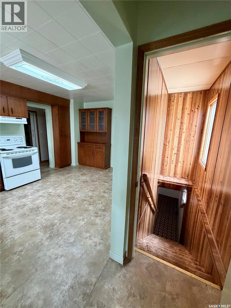
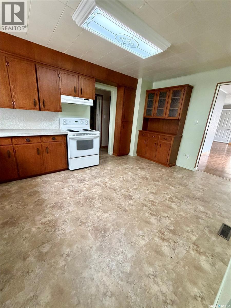
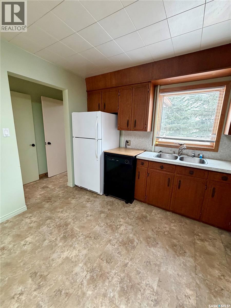
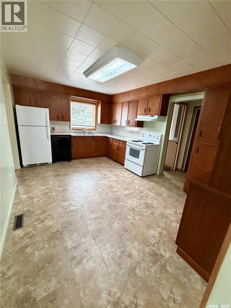
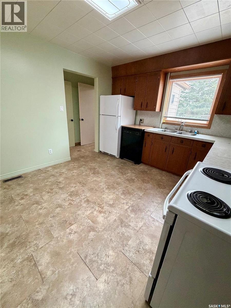
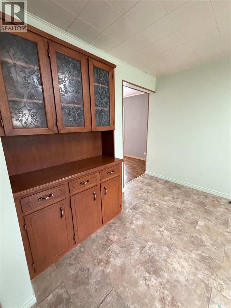
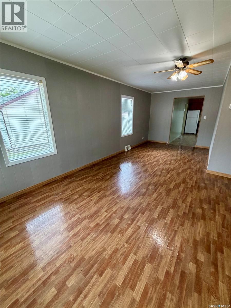
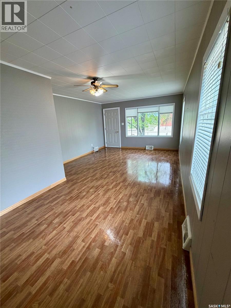
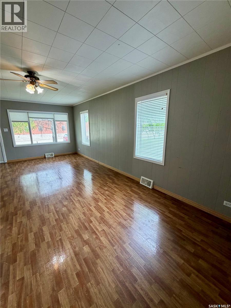
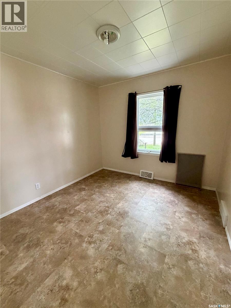
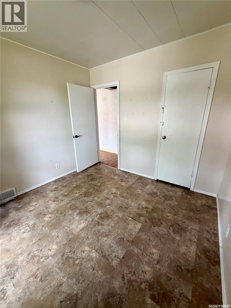
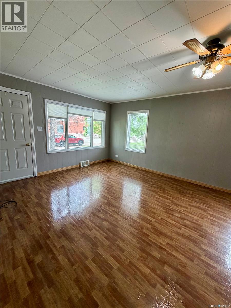
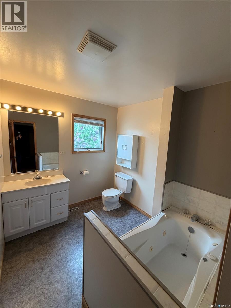
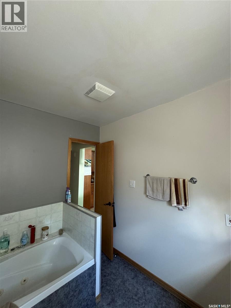
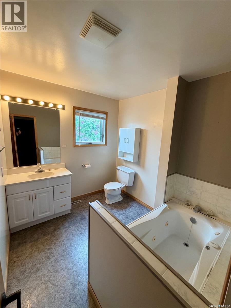
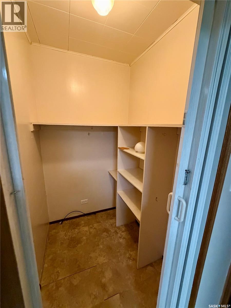
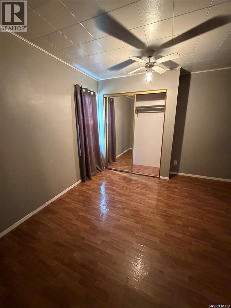
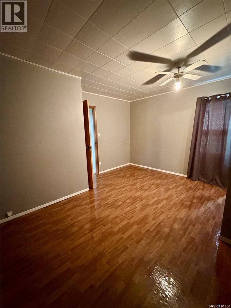
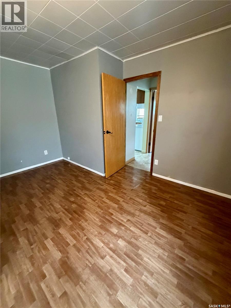
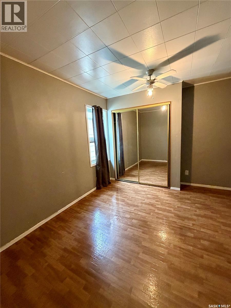
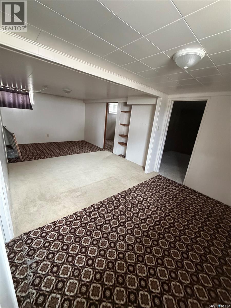
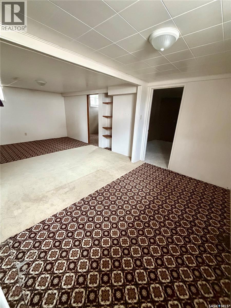
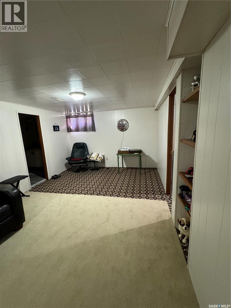
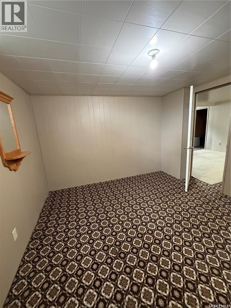
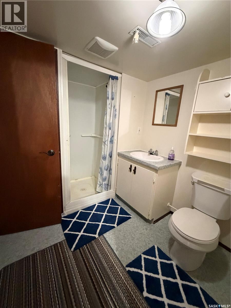
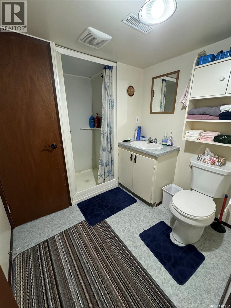
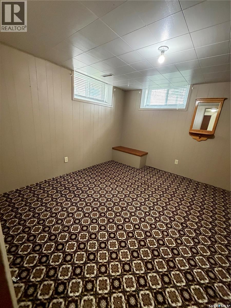
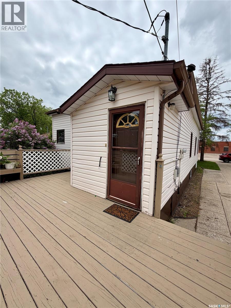
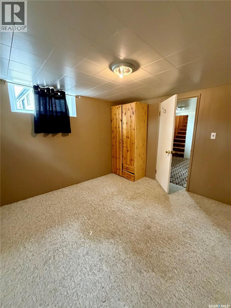
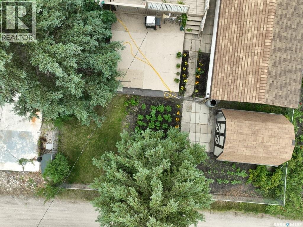
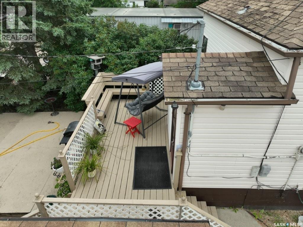
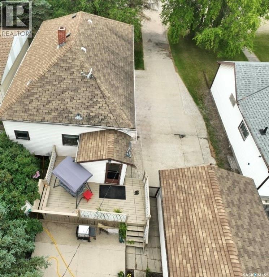
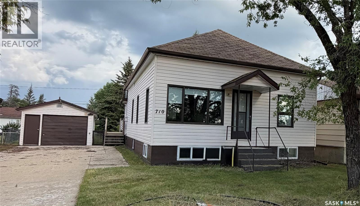
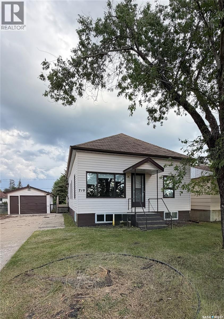
Welcome to this charming and well-maintained 960 sq. ft. home in Hudson Bay, offering four bedrooms, two bathrooms and plenty of character throughout. The main floor features a spacious living room, a bright kitchen with ample cabinetry and a comfortable bathroom complete with a relaxing soaker tub. The fully finished basement provides valuable additional living space and is enhanced by a large stairwell window that allows natural light to flow downstairs. Two of the home’s bedrooms are located in the basement, and each features double windows. Outside, the back deck with built-in benches provides a welcoming place to relax or entertain. The fully fenced 50’ x 120’ yard also offers a cozy fire-pit patio, garden space and a convenient storage shed. A detached single garage and double concrete driveway provide plenty of room for parking. The fridge and stove are included. Built in 1925, this move-in-ready property would make a wonderful family home or an excellent investment opportunity. A reliable long-term tenant currently occupies the home and may be willing to stay. (id:62370)
Property Details
| MLS® Number | SK048530 |
| Property Type | Single Family |
| Features | Treed, Rectangular |
| Structure | Deck |
Building
| Bathroom Total | 2 |
| Bedrooms Total | 4 |
| Appliances | Refrigerator, Dishwasher, Storage Shed, Stove |
| Architectural Style | Bungalow |
| Basement Development | Finished |
| Basement Type | Full (finished) |
| Constructed Date | 1925 |
| Construction Style Attachment | Detached |
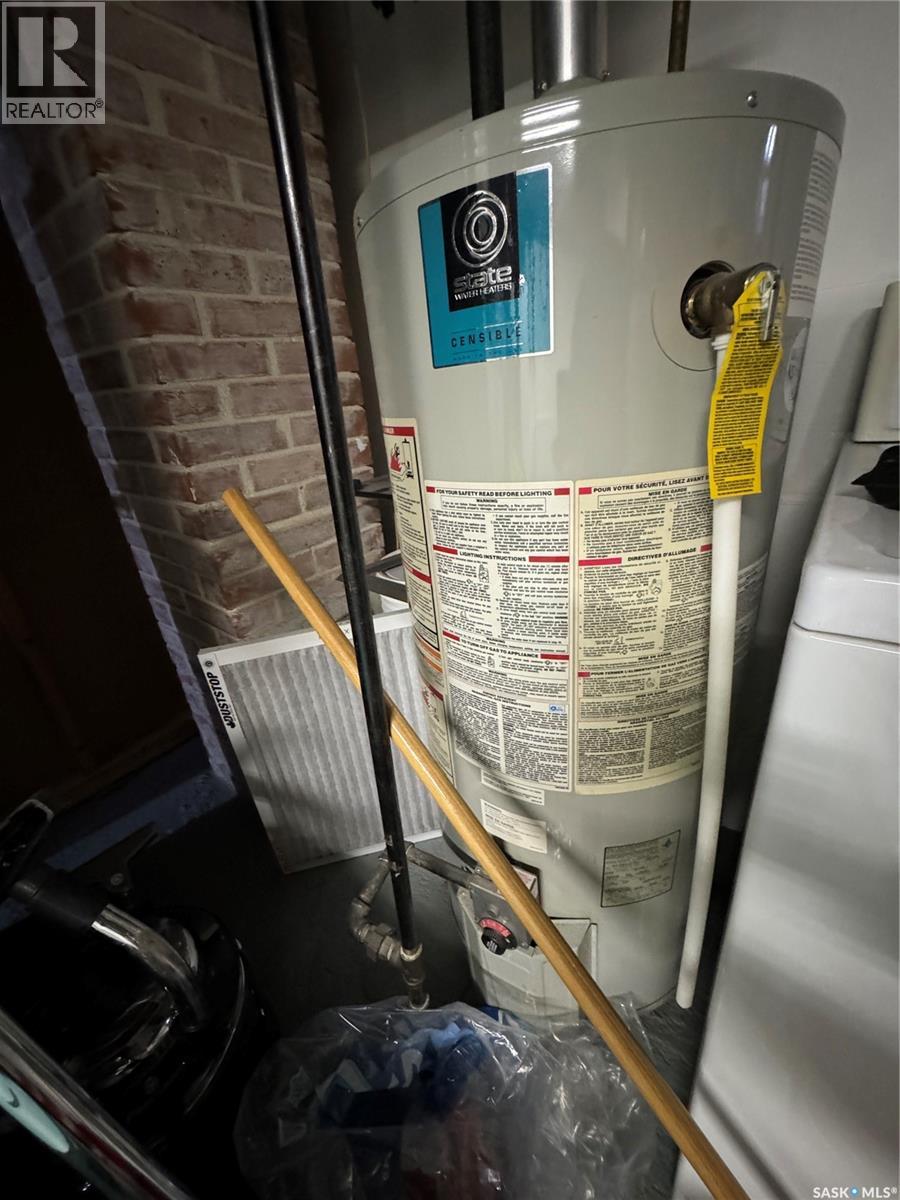
| Heating Fuel | Natural Gas |
| Heating Type | Forced Air |
| Stories Total | 1 |
| Size Interior | 960 Ft2 |
| Type | House |
Parking
| Detached Garage | |
| Parking Pad | |
| Parking Space(s) | 4 |
Land
| Acreage | No |
| Fence Type | Partially Fenced |
| Landscape Features | Lawn |
| Size Frontage | 50 Ft |
| Size Irregular | 6000.00 |
| Size Total | 6000 Sqft |
| Size Total Text | 6000 Sqft |
Rooms
| Level | Type | Length | Width | Dimensions |
|---|---|---|---|---|
| Basement | 3pc Bathroom | 5 ft ,4 in | 6 ft ,8 in | 5 ft ,4 in x 6 ft ,8 in |
| Basement | Bedroom | 10 ft ,10 in | 11 ft ,2 in | 10 ft ,10 in x 11 ft ,2 in |
| Basement | Bedroom | 10 ft ,5 in | 11 ft | 10 ft ,5 in x 11 ft |
| Basement | Other | 22 ft | 10 ft ,10 in | 22 ft x 10 ft ,10 in |
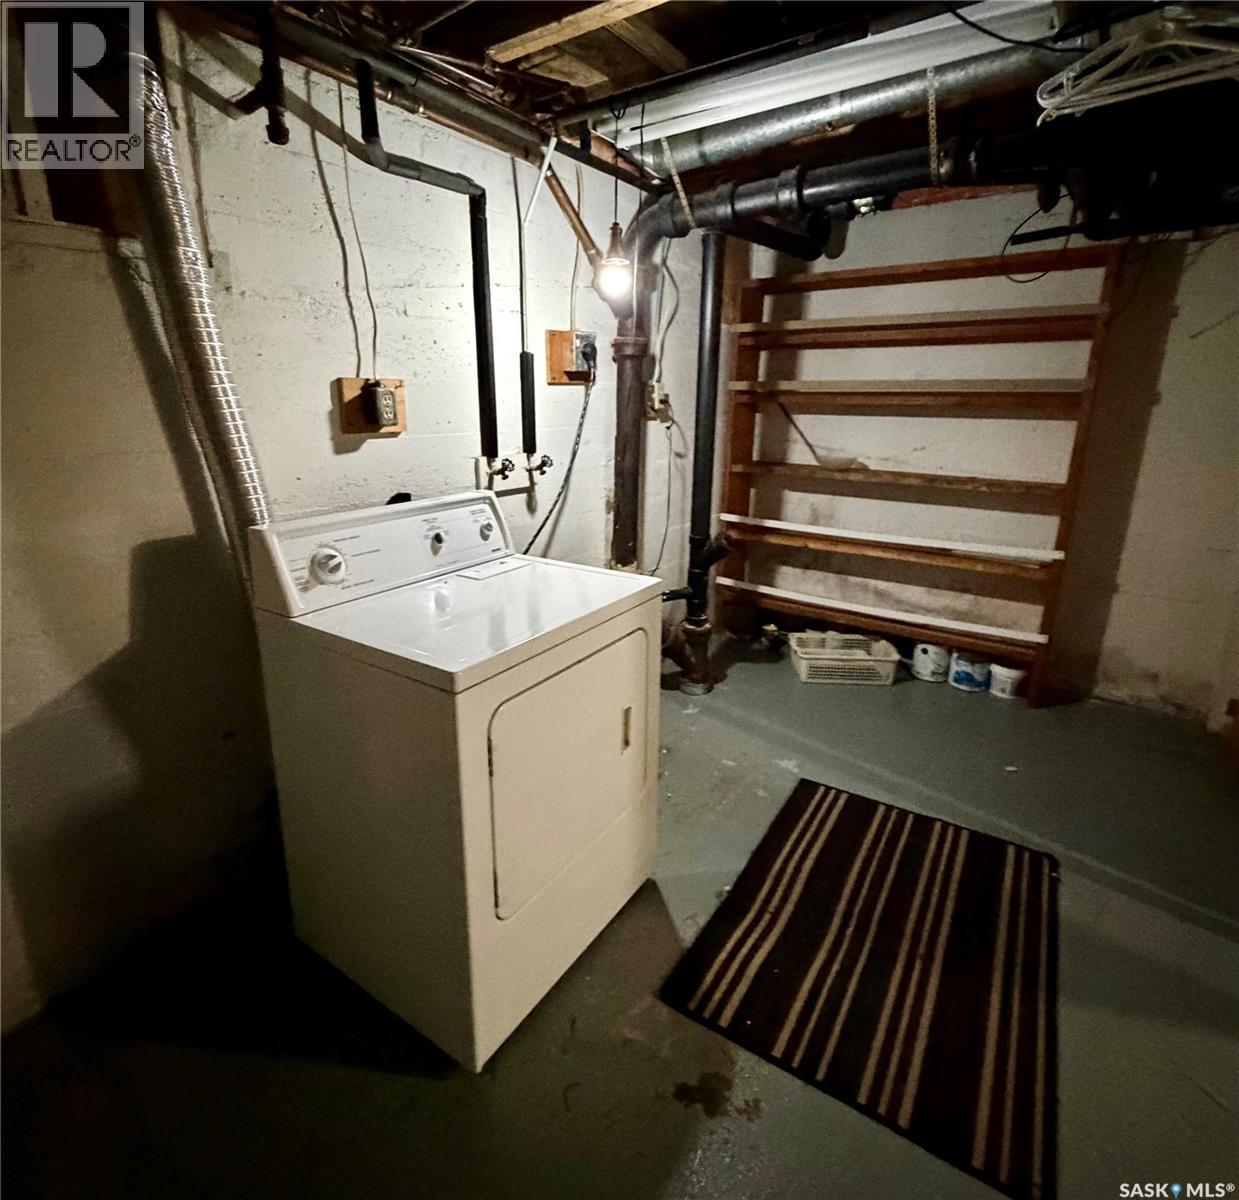
| Basement | Laundry Room | x x X | ||
| Main Level | Kitchen | 11 ft | 15 ft ,8 in | 11 ft x 15 ft ,8 in |
| Main Level | Dining Room | 8 ft | 8 ft | 8 ft x 8 ft |
| Main Level | Living Room | 14 ft | 13 ft | 14 ft x 13 ft |
| Main Level | 3pc Bathroom | 7 ft ,8 in | 8 ft ,8 in | 7 ft ,8 in x 8 ft ,8 in |
| Main Level | Primary Bedroom | 13 ft ,6 in | 9 ft | 13 ft ,6 in x 9 ft |
| Main Level | Bedroom | 10 ft | 9 ft ,5 in | 10 ft x 9 ft ,5 in |



The trademarks REALTOR®, REALTORS®, and the REALTOR® logo are controlled by The Canadian Real Estate Association (CREA) and identify real estate professionals who are members of CREA. The trademarks MLS®, Multiple Listing Service® and the associated logos are owned by The Canadian Real Estate Association (CREA) and identify the quality of services provided by real estate professionals who are members of CREA. The trademark DDF® is owned by The Canadian Real Estate Association (CREA) and identifies CREA's Data Distribution Facility (DDF®)
September 16 2026 02:12:03
Saskatchewan REALTORS® Association
Royal LePage Renaud Realty