
332 Mcfaull Crescent Saskatoon, Saskatchewan S7V 0S5

$419,900
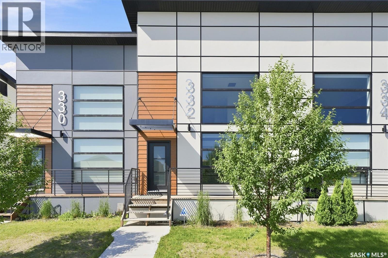
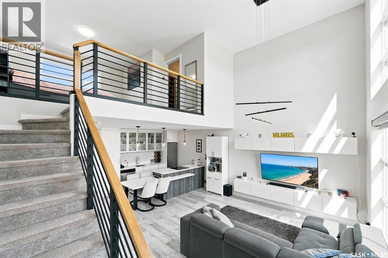
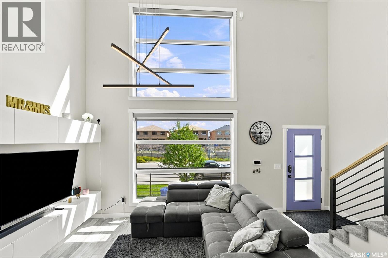
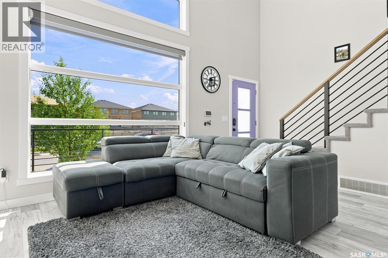
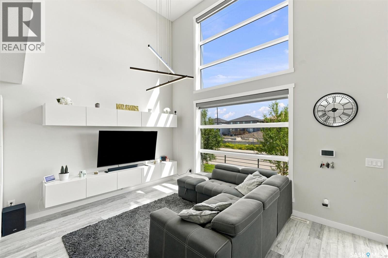
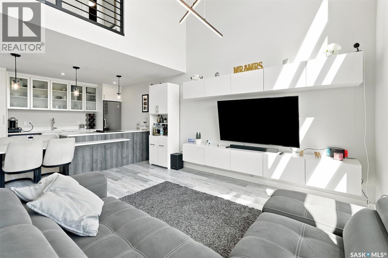
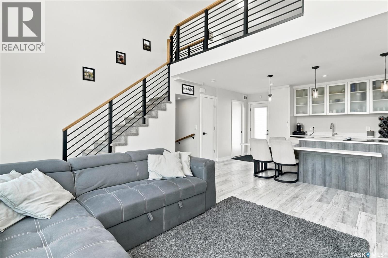
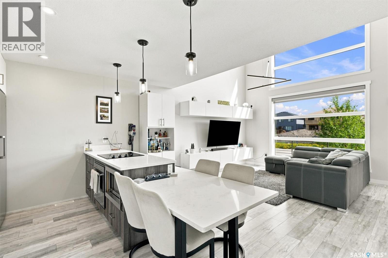
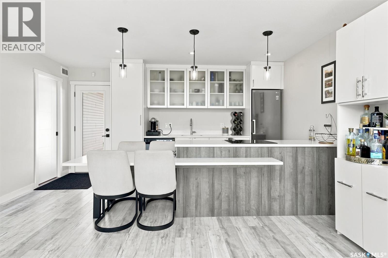
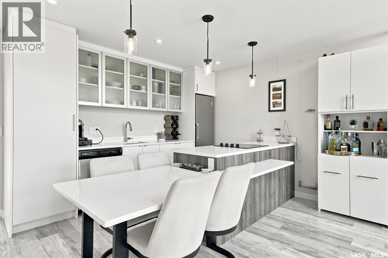
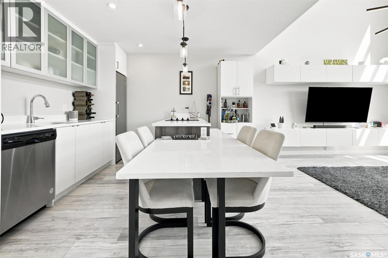
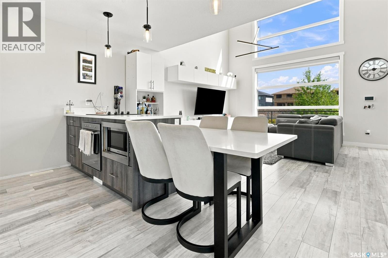
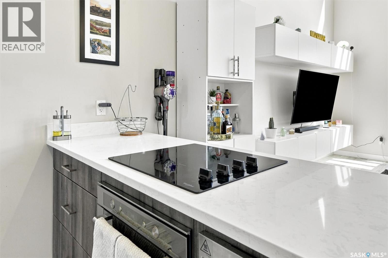
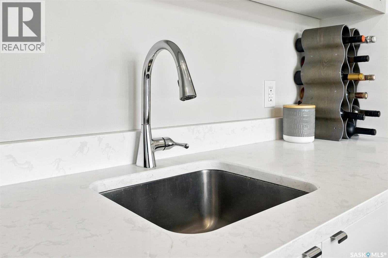
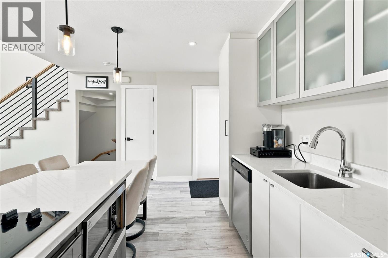
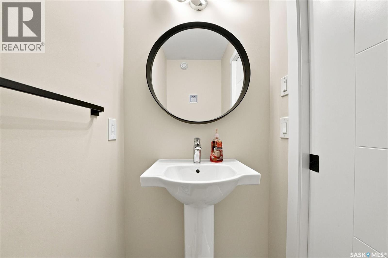
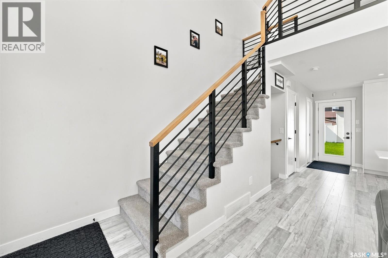
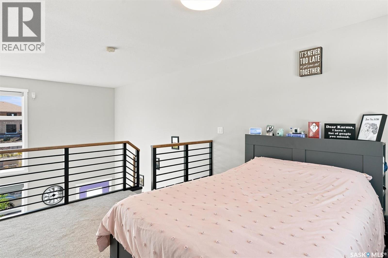
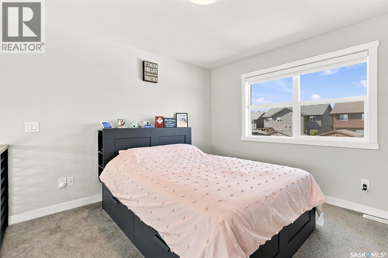
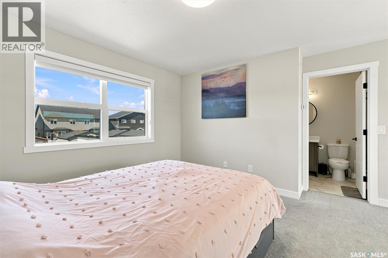
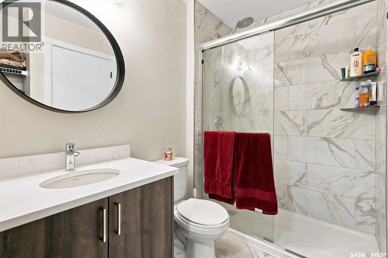
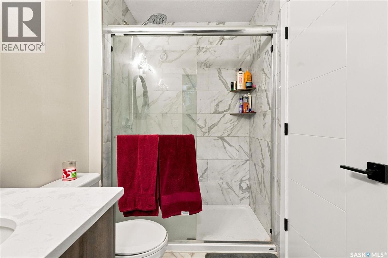
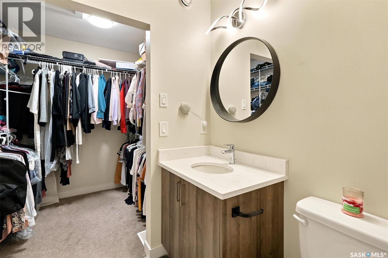
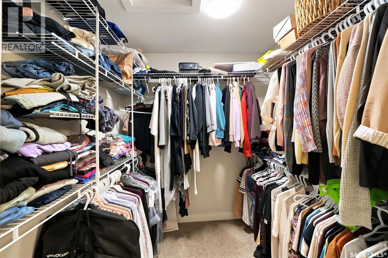
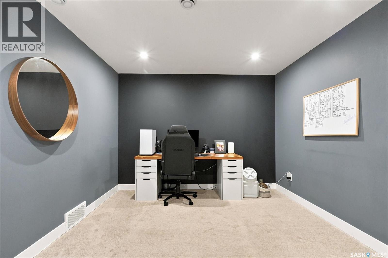
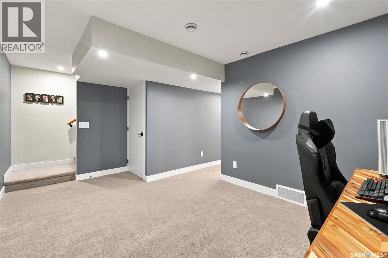
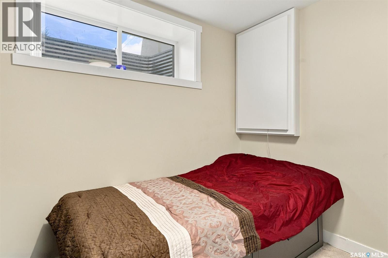
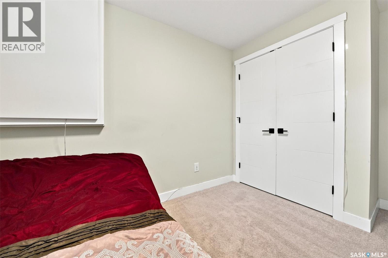
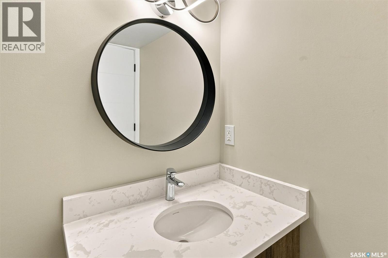
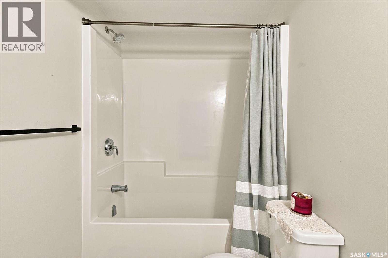
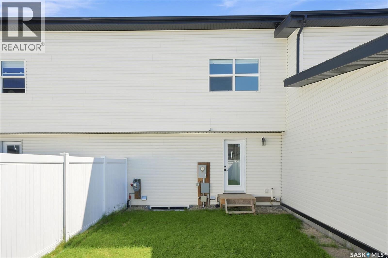
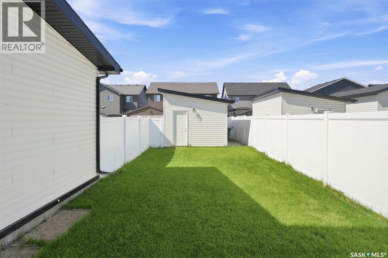
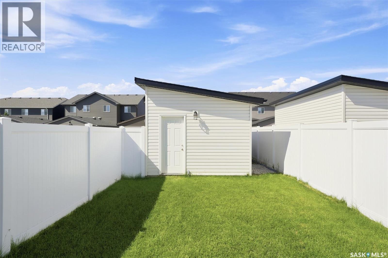
Welcome to 332 McFaull Cres this beautifully maintained loft-style townhouse in Brighton, where modern design meets everyday comfort. With 2 spacious bedrooms, 3 bathrooms, and a professionally finished basement, there's plenty of room to relax, entertain, or simply enjoy life. The open, airy layout is filled with natural light, creating a warm and inviting space you'll love coming home to. Step outside and enjoy the convenience of a detached single garage, while being just minutes from parks, shopping, restaurants, and all the amenities Brighton has to offer. Whether you're starting out, downsizing, or looking for a low-maintenance lifestyle without sacrificing space, this home is ready for its next chapter. Contact your Realtor for a private viewing. (id:62370)
Open House
This property has open houses!
1:00 pm
Ends at:2:30 pm
Property Details
| MLS® Number | SK048514 |
| Property Type | Single Family |
| Neigbourhood | Brighton |
| Features | Treed |
| Structure | Deck |
Building
| Bathroom Total | 3 |
| Bedrooms Total | 2 |
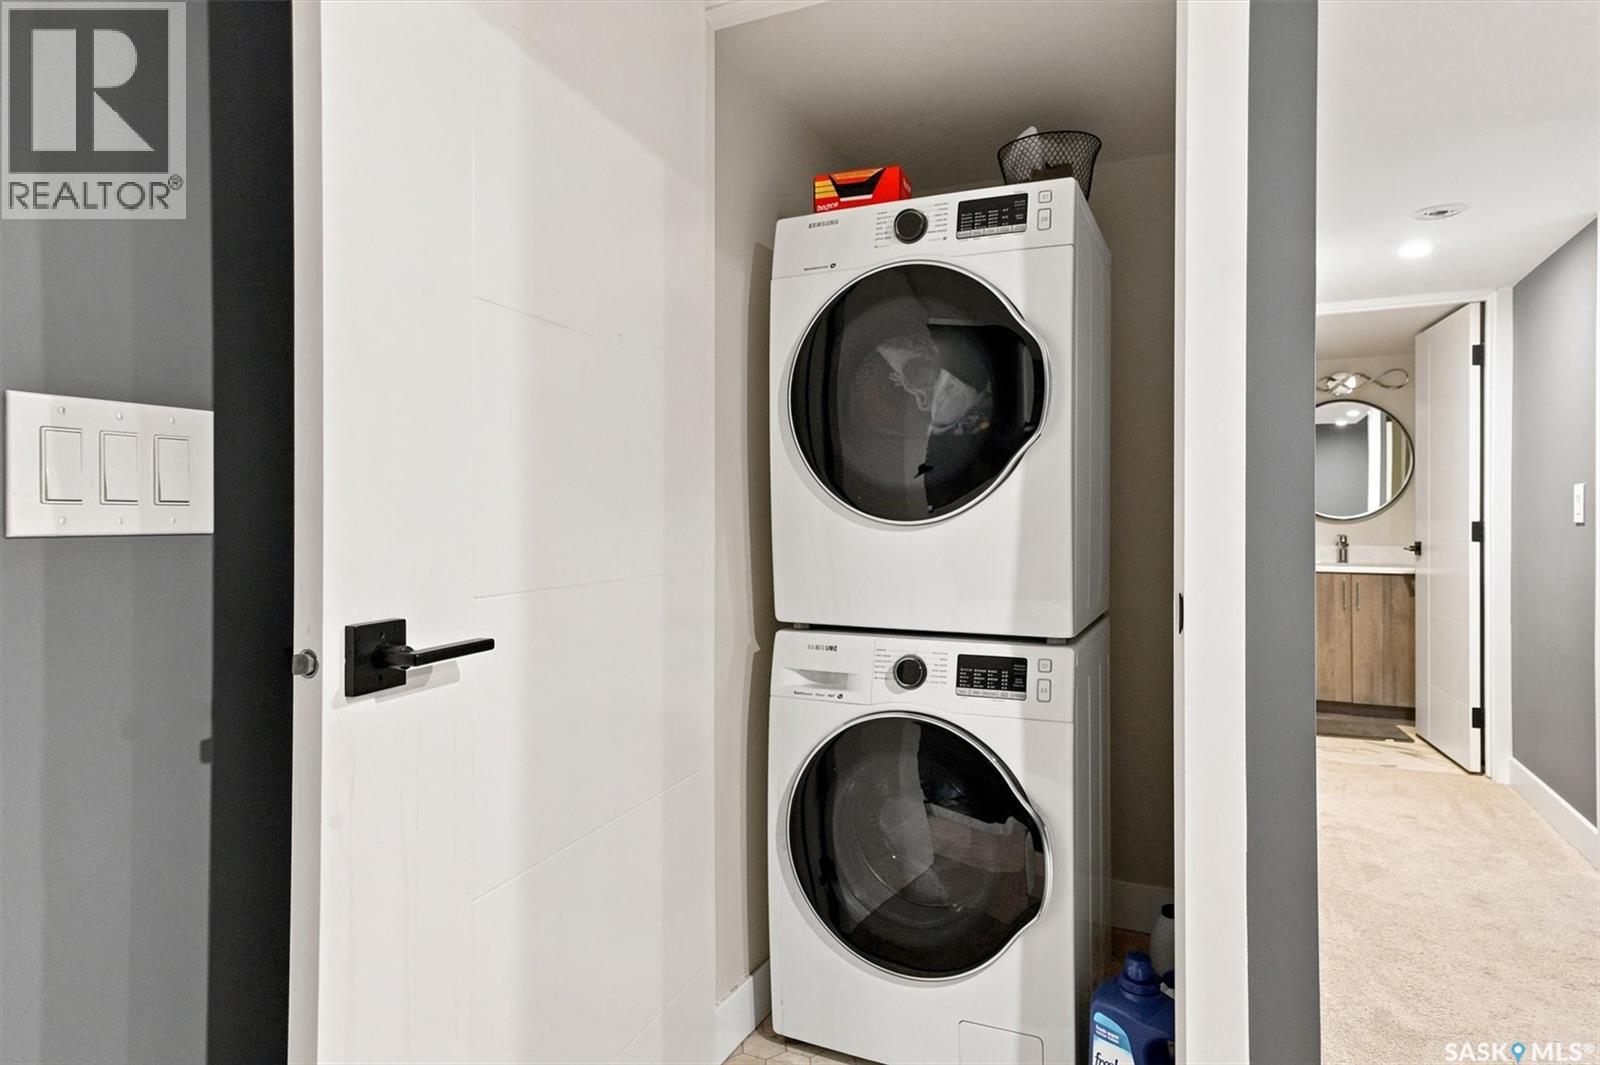
| Appliances | Washer, Refrigerator, Dryer, Window Coverings, Stove |
| Architectural Style | 2 Level |
| Basement Development | Partially Finished |
| Basement Type | Full (partially Finished) |
| Constructed Date | 2022 |
| Construction Style Attachment | Attached |
| Heating Fuel | Natural Gas |
| Heating Type | Forced Air |
| Stories Total | 2 |
| Size Interior | 790 Ft2 |
| Type | Row / Townhouse |
Parking
| Detached Garage | |
| Parking Space(s) | 1 |
Land
| Acreage | No |
| Fence Type | Fence |
| Landscape Features | Lawn |
| Size Frontage | 20 Ft |
| Size Irregular | 2340.00 |
| Size Total | 2340 Sqft |
| Size Total Text | 2340 Sqft |
Rooms
| Level | Type | Length | Width | Dimensions |
|---|---|---|---|---|
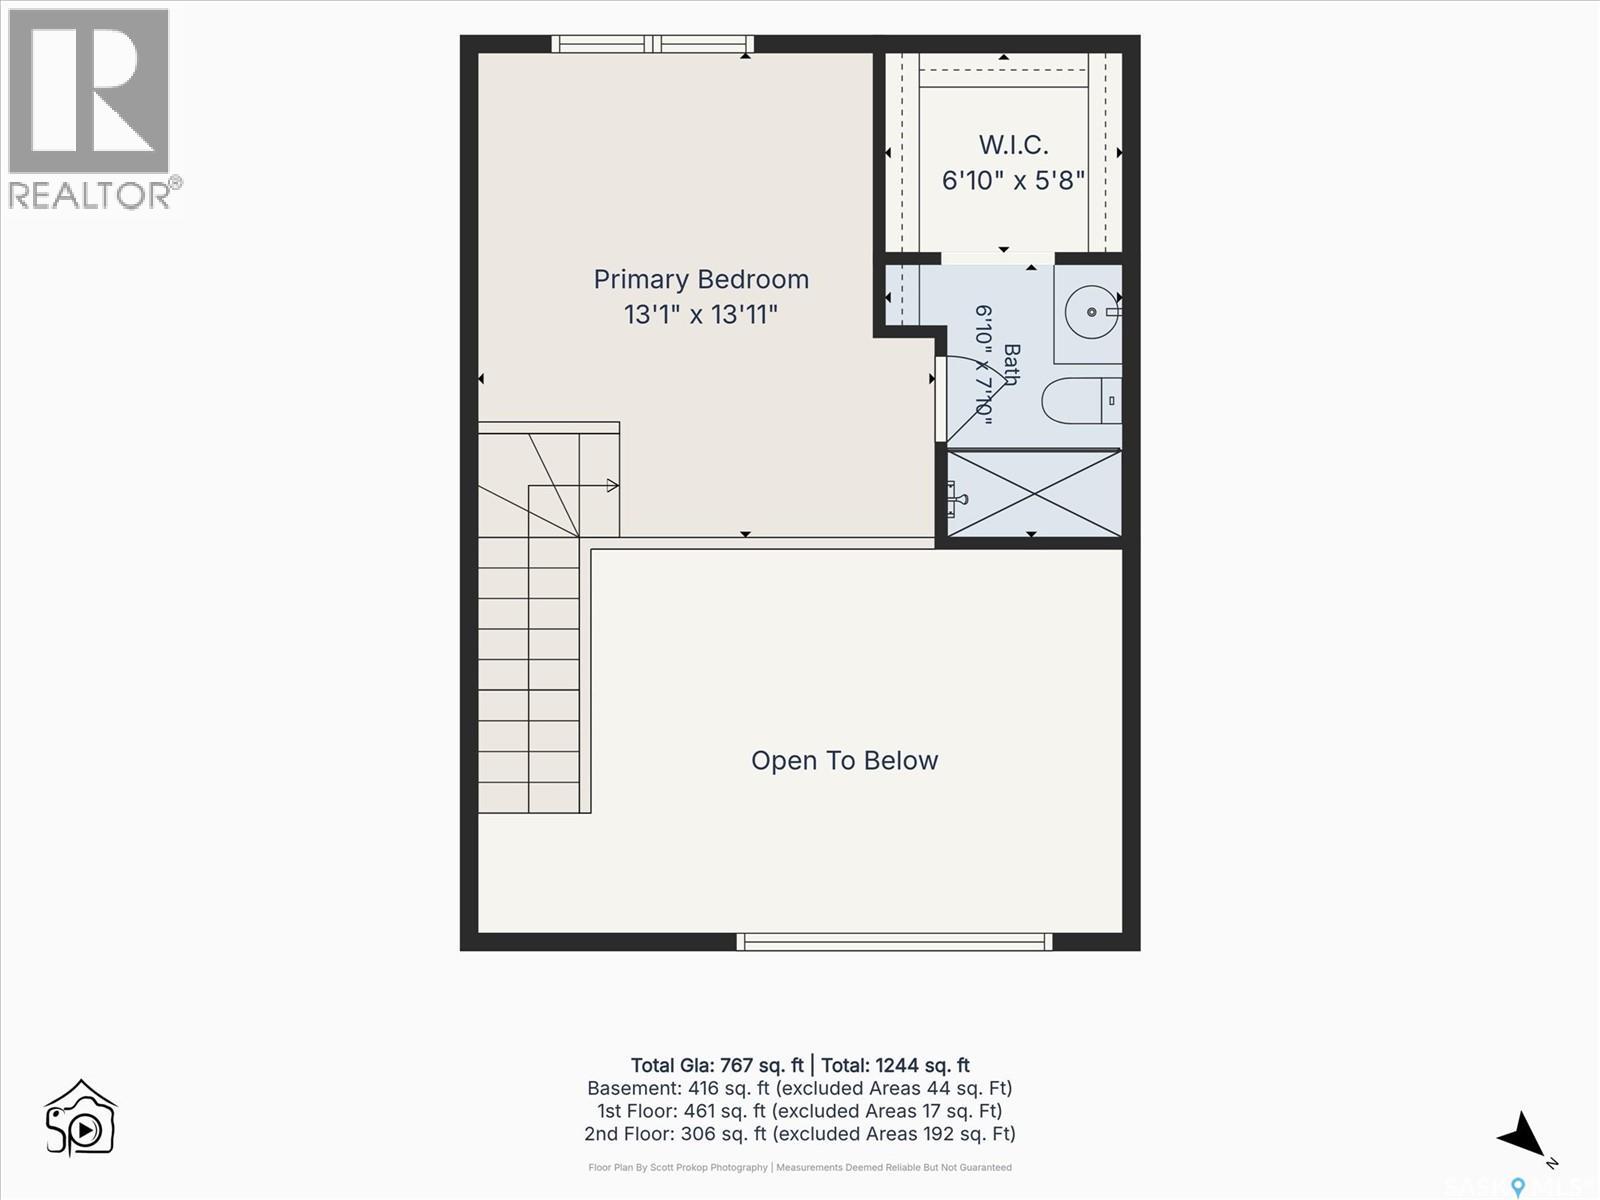
| Second Level | Bedroom | 13' x 13' | ||
| Second Level | 3pc Bathroom | x-x x x-x | ||
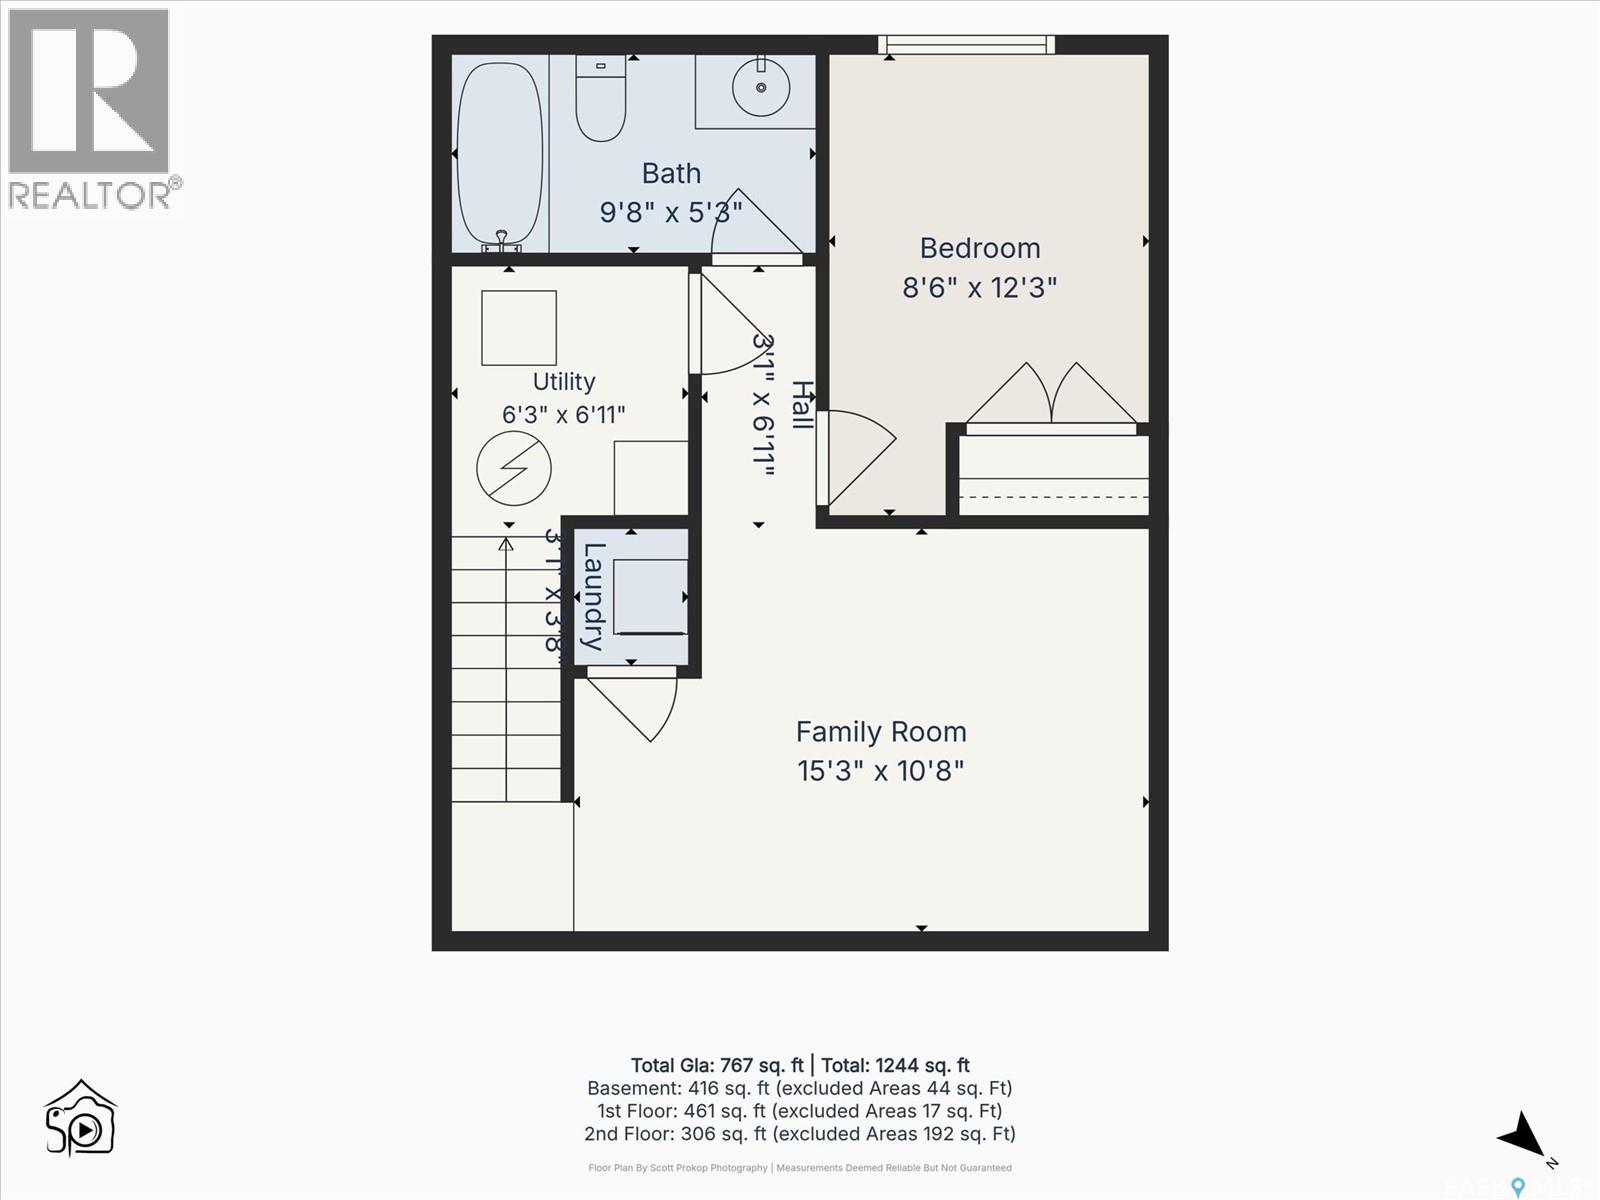
| Basement | Family Room | 15'3 x 10'8 | ||
| Basement | Bedroom | 8'6 x 12'3 | ||
| Basement | 4pc Bathroom | x-x x x-x | ||
| Basement | Other | Measurements not available | ||
| Basement | Laundry Room | x-x x x-x | ||
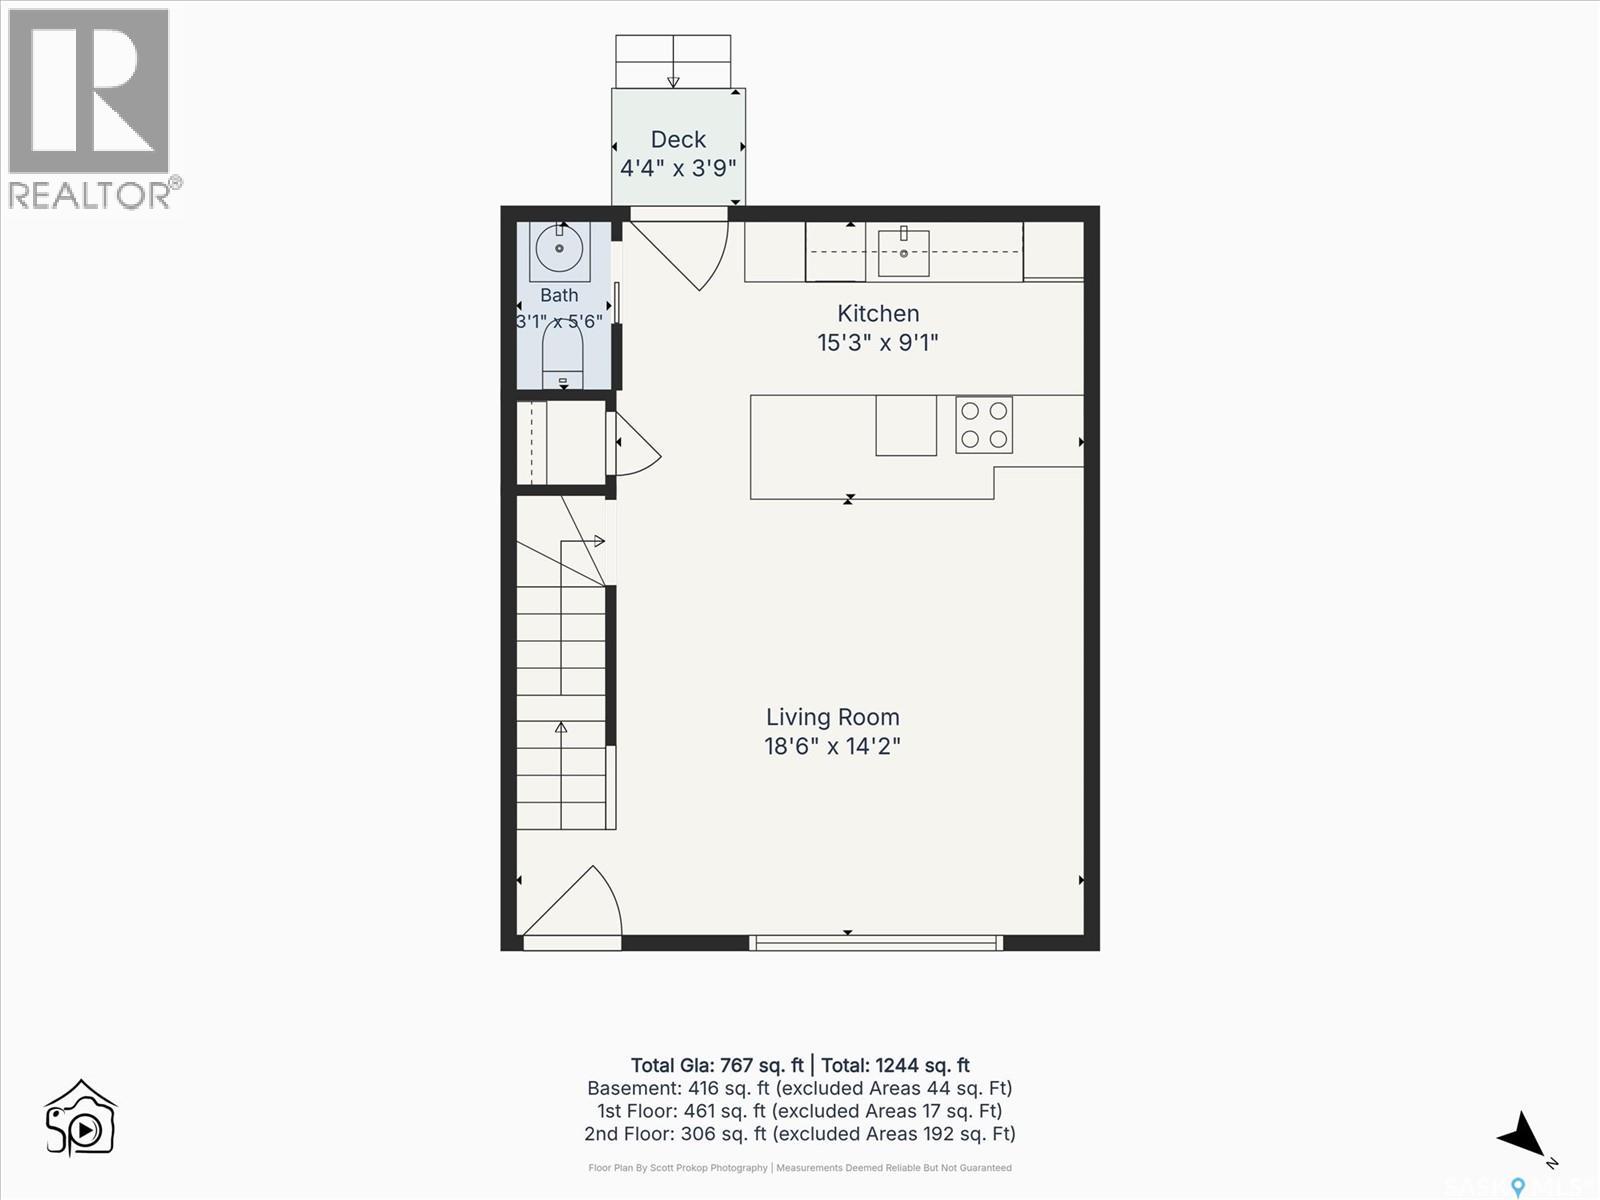
| Main Level | Living Room | 18'6 x 14'2 | ||
| Main Level | Kitchen/dining Room | 15'3 x 9'1 | ||
| Main Level | 2pc Bathroom | x-x x x-x |



The trademarks REALTOR®, REALTORS®, and the REALTOR® logo are controlled by The Canadian Real Estate Association (CREA) and identify real estate professionals who are members of CREA. The trademarks MLS®, Multiple Listing Service® and the associated logos are owned by The Canadian Real Estate Association (CREA) and identify the quality of services provided by real estate professionals who are members of CREA. The trademark DDF® is owned by The Canadian Real Estate Association (CREA) and identifies CREA's Data Distribution Facility (DDF®)
September 15 2026 08:11:45
Saskatchewan REALTORS® Association
Realty Executives Saskatoon