
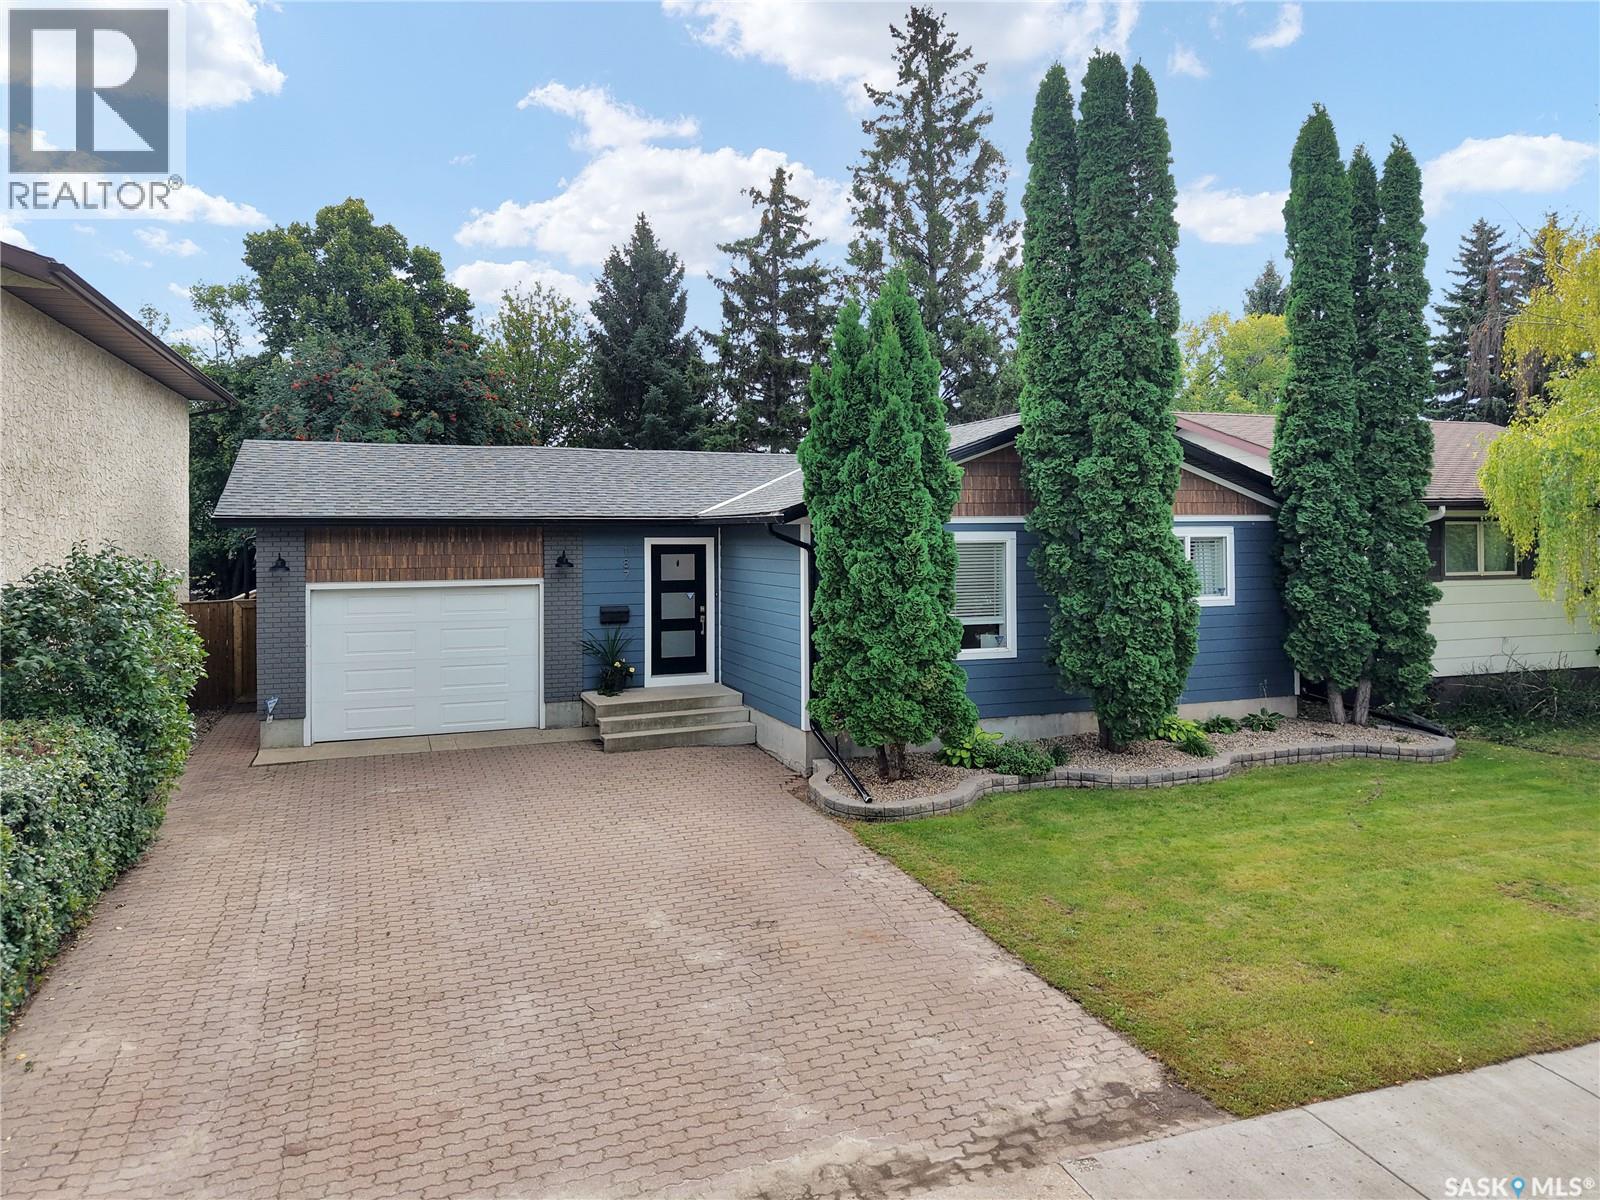
187 Meilicke Road Saskatoon, Saskatchewan S7K 5V5

$469,900
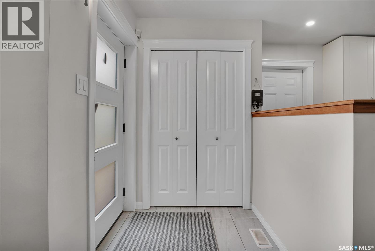
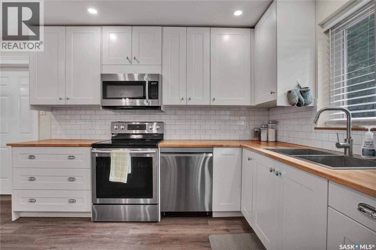
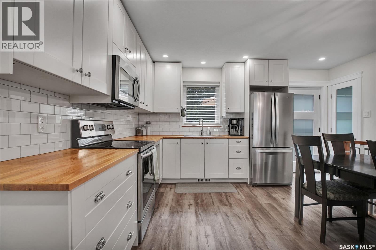
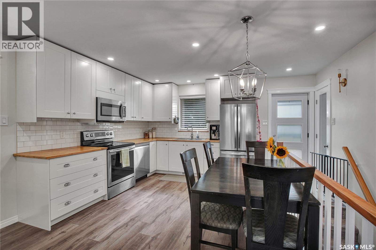
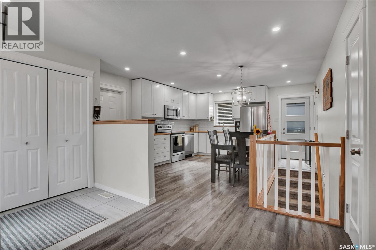
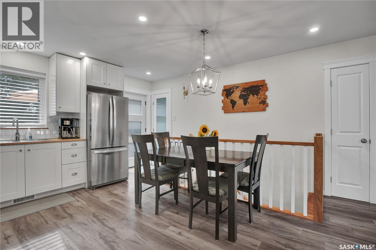
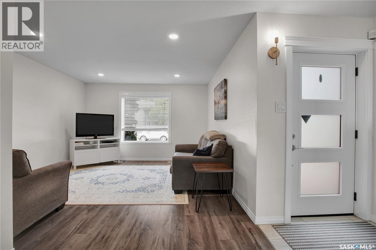
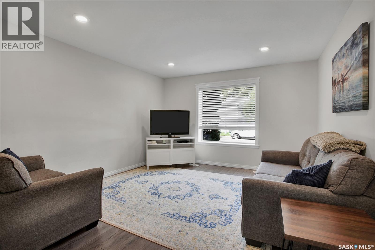
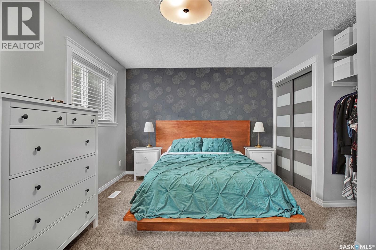
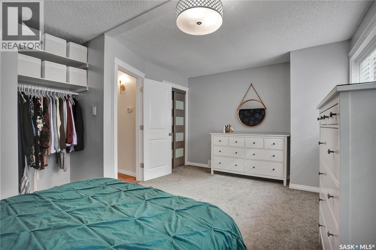
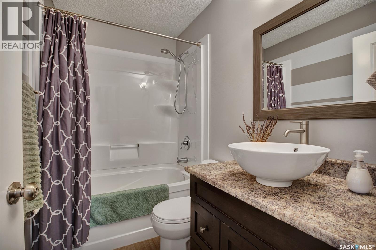
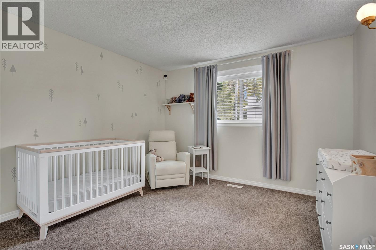
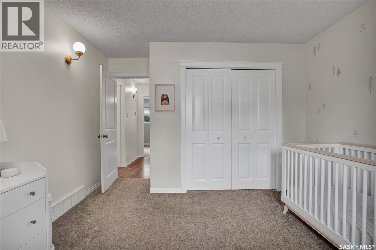
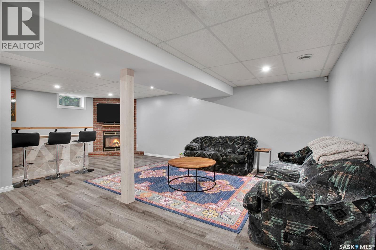
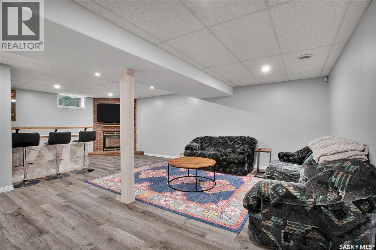
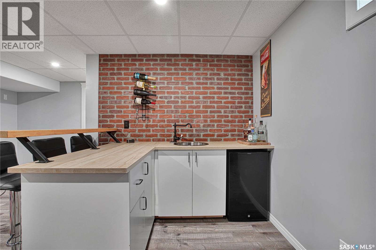
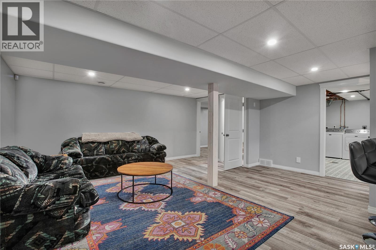
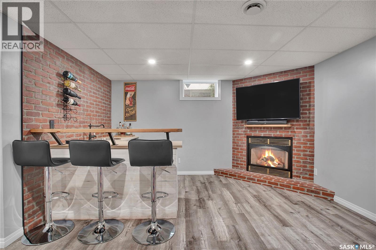
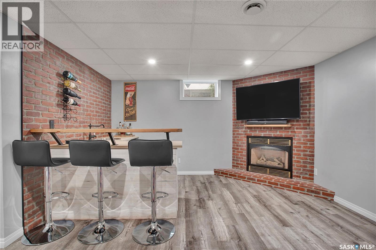
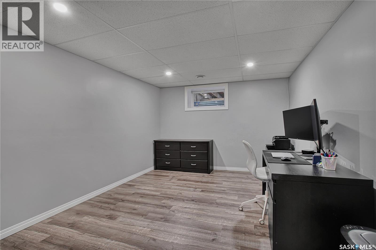
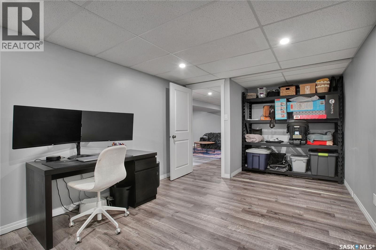
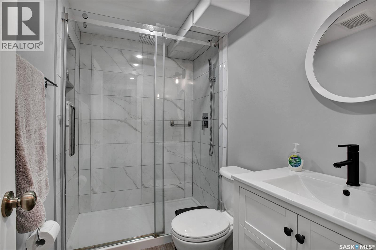
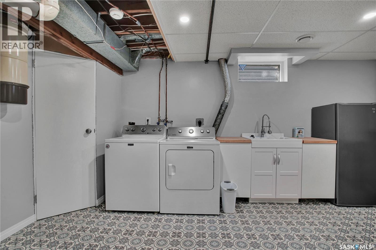
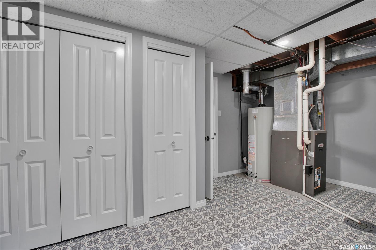
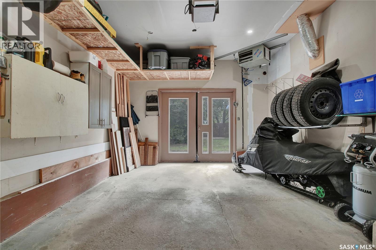
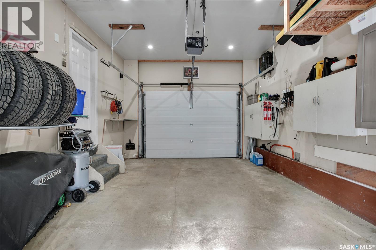
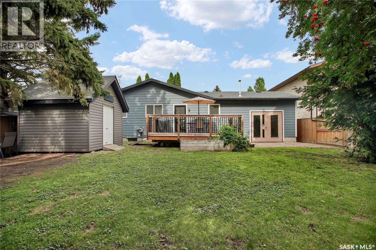
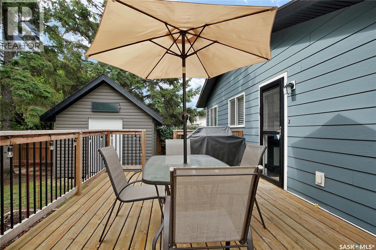
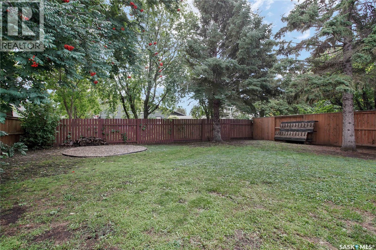
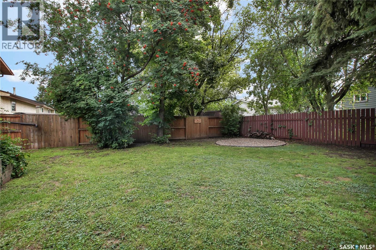
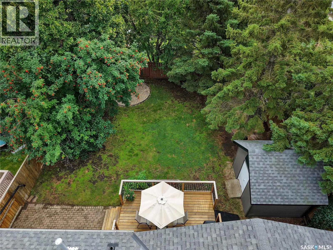
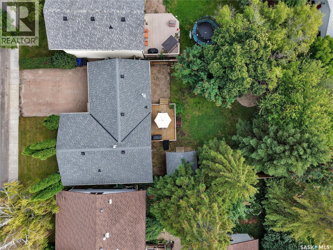
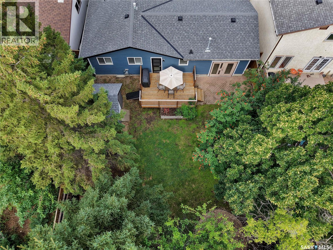
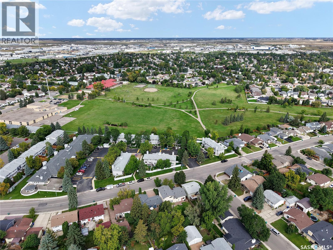
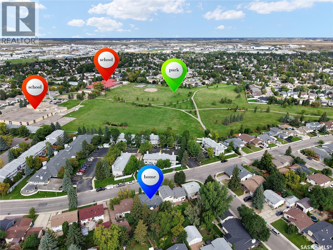
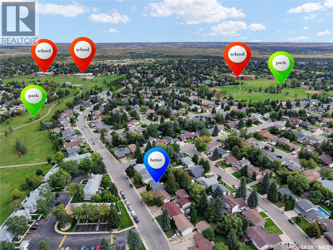
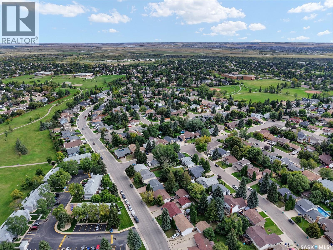
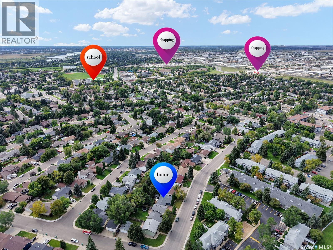
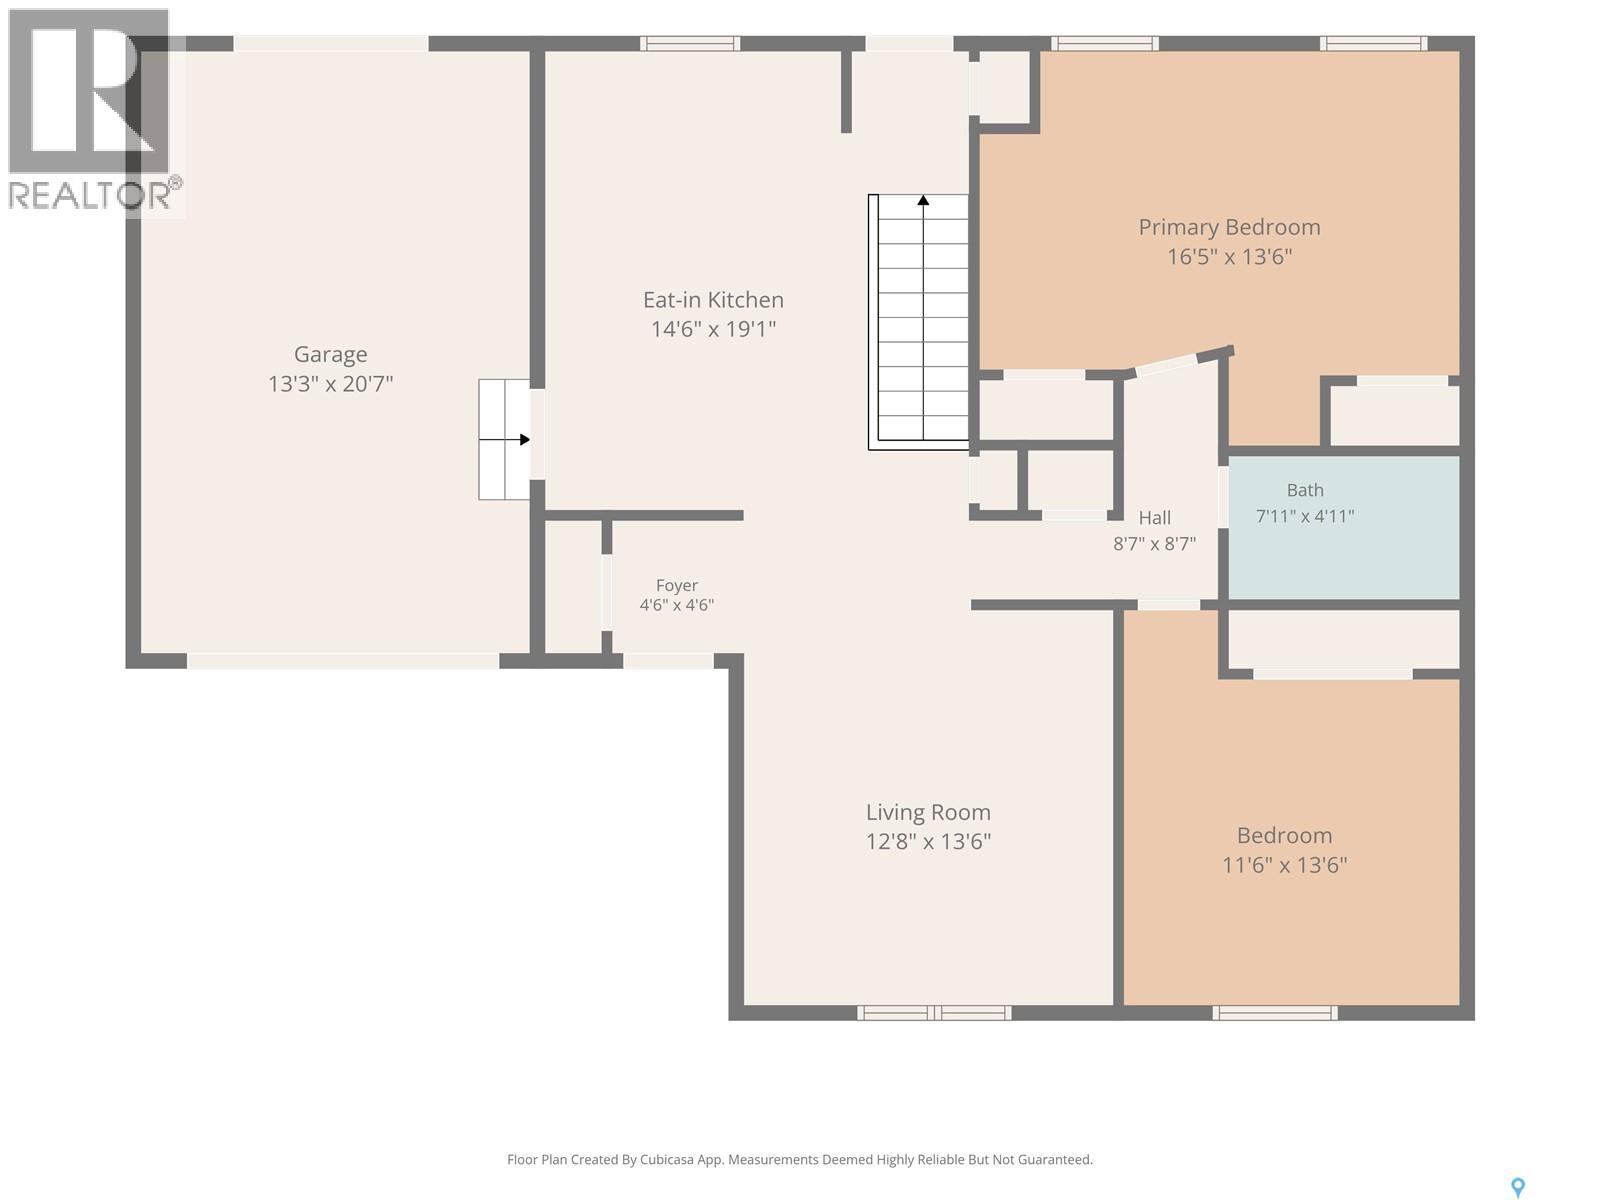
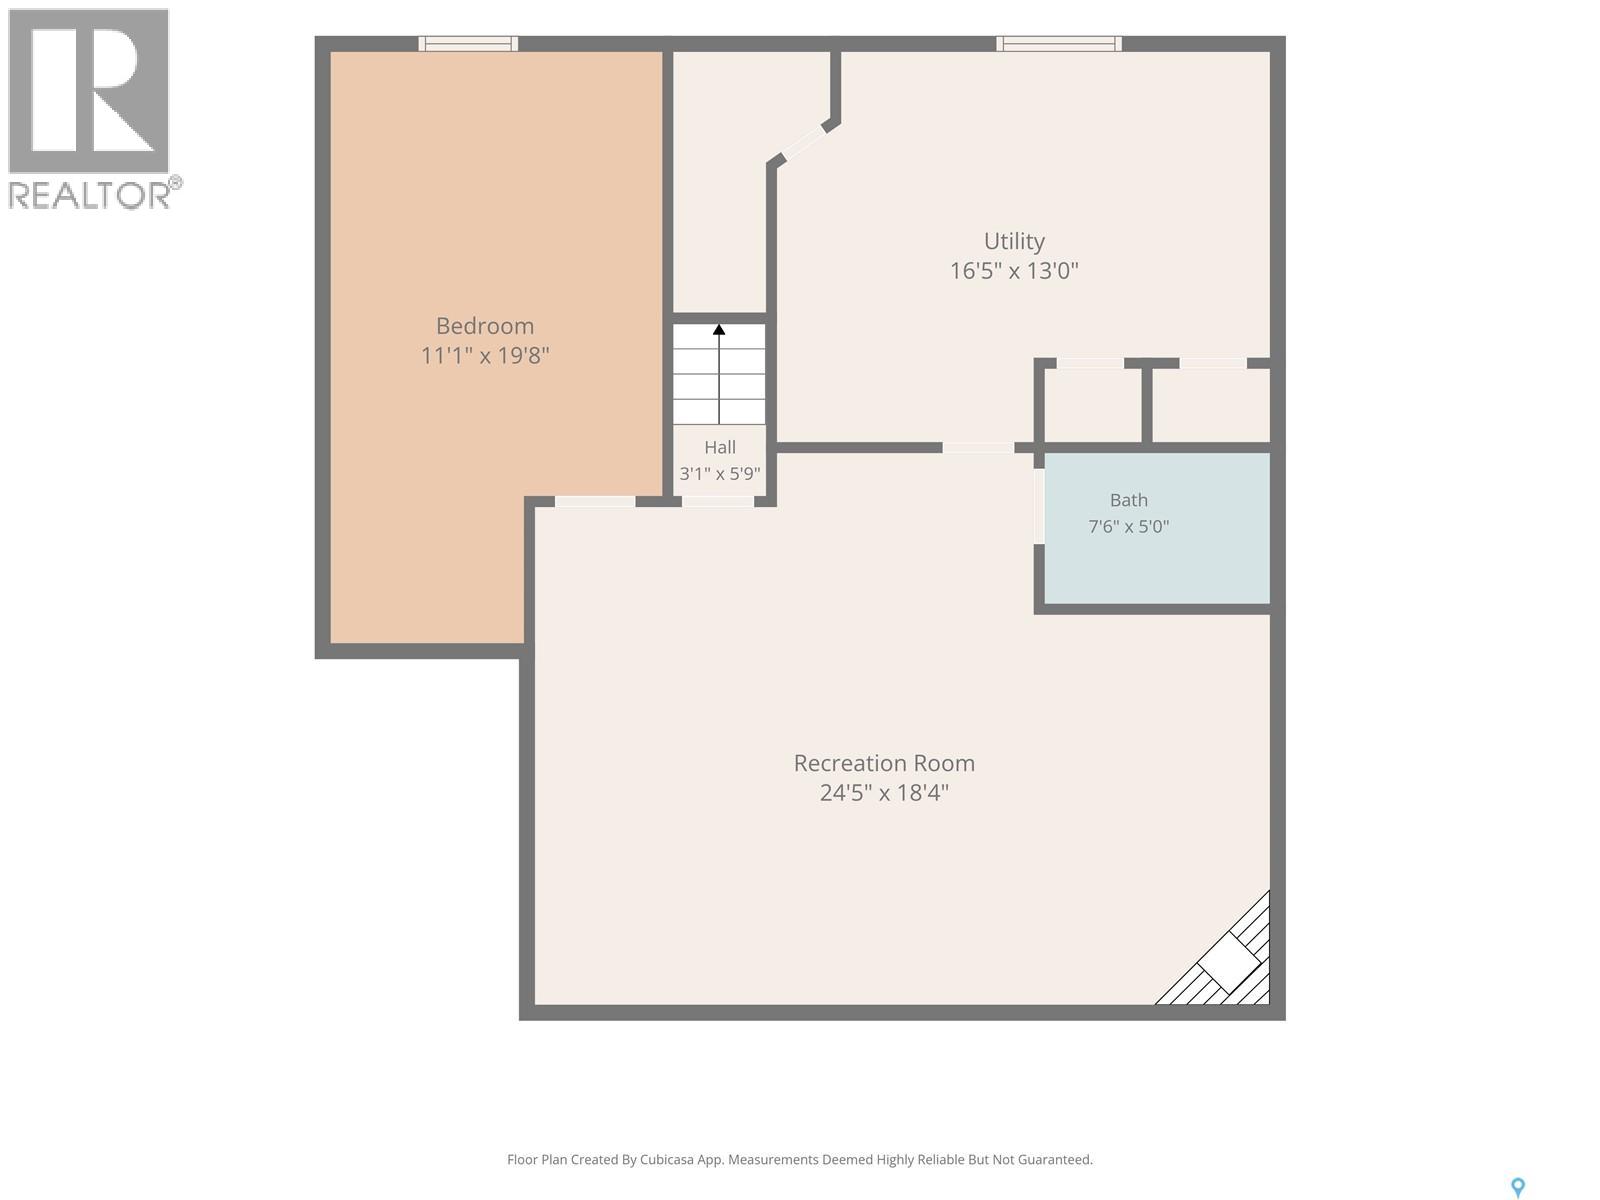
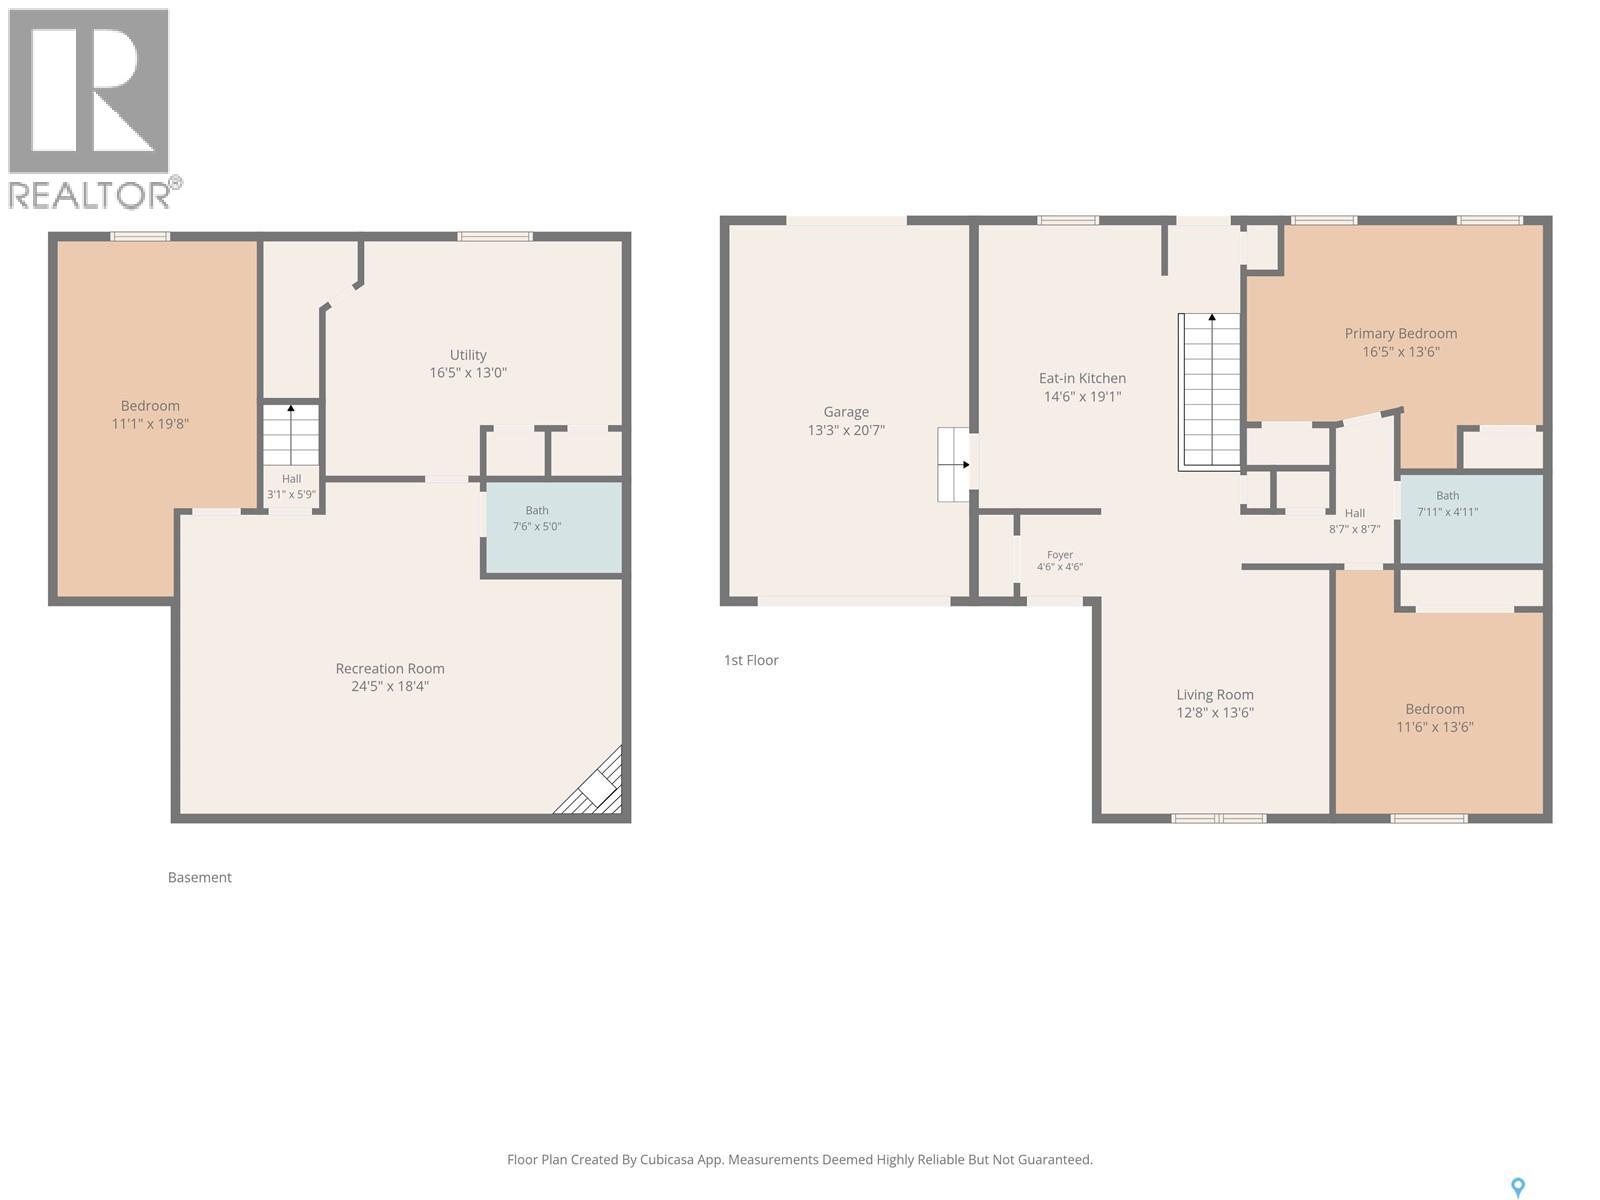
Immaculate 3 bedroom, 2 bath bungalow in a prime Silverwood Heights location. This bungalow home is just 1 block away from Brownell School park & St Angela School parks as well as Little Peoples Preschool. Open & modern kitchen with eating area, SS appliance pkg, and an abundance of cupboard and counter space. Cozy living room with ample space for seating. The large primary bedroom features 2 closets and was originally 2 bedrooms so this home quickly and easily converts back to 3 bedroom main floor home. Large 2nd main floor bedroom with carpet flooring and large closet space. Downstairs there’s a spacious cozy family room with bar area and gas fire place, large 3rd bedroom, 3 piece bath, laundry/utility room with large storage space. Central air and central vac and a heated oversized single attached garage. Beautiful private back yard with mature trees, storage shed, and deck with lower patio. This home has been completely updated in recent yrs including full kitchen & appliances, flooring, lighting, paint, trim, doors, windows, shingles, siding, full basement renovation. This home has 9" walls with R-30 insulation adding to features and efficiency ratings. Must see home, truly move in ready with quick possession available. As per the Seller’s direction, all offers will be presented on 09/20/2026 7:30PM. (id:62370)
Property Details
| MLS® Number | SK048469 |
| Property Type | Single Family |
| Neigbourhood | Silverwood Heights |
| Features | Treed |
| Structure | Deck, Patio(s) |
Building
| Bathroom Total | 2 |
| Bedrooms Total | 3 |
| Appliances | Washer, Refrigerator, Dishwasher, Dryer, Microwave, Alarm System, Window Coverings, Storage Shed, Stove |
| Architectural Style | Bungalow |
| Basement Development | Finished |
| Basement Type | Full (finished) |
| Constructed Date | 1982 |
| Construction Style Attachment | Detached |
| Cooling Type | Central Air Conditioning |
| Fire Protection | Alarm System |
| Fireplace Fuel | Gas |
| Fireplace Present | Yes |
| Fireplace Type | Conventional |
| Heating Fuel | Natural Gas |
| Heating Type | Forced Air |
| Stories Total | 1 |
| Size Interior | 1,038 Ft2 |
| Type | House |
Parking
| Attached Garage | |
| Heated Garage | |
| Parking Space(s) | 3 |
Land
| Acreage | No |
| Fence Type | Fence |
| Landscape Features | Lawn, Underground Sprinkler |
| Size Frontage | 52 Ft ,4 In |
| Size Irregular | 5770.00 |
| Size Total | 5770 Sqft |
| Size Total Text | 5770 Sqft |
Rooms
| Level | Type | Length | Width | Dimensions |
|---|---|---|---|---|
| Basement | Family Room | 15 ft ,6 in | 18 ft ,2 in | 15 ft ,6 in x 18 ft ,2 in |
| Basement | Dining Nook | 12 ft ,11 in | 8 ft ,2 in | 12 ft ,11 in x 8 ft ,2 in |
| Basement | Bedroom | 17 ft ,6 in | 10 ft ,7 in | 17 ft ,6 in x 10 ft ,7 in |
| Basement | 3pc Bathroom | X x X | ||
| Basement | Laundry Room | 16 ft ,4 in | 13 ft ,2 in | 16 ft ,4 in x 13 ft ,2 in |
| Main Level | Kitchen/dining Room | 14 ft ,4 in | 15 ft ,3 in | 14 ft ,4 in x 15 ft ,3 in |
| Main Level | Living Room | 12 ft ,8 in | 13 ft ,9 in | 12 ft ,8 in x 13 ft ,9 in |
| Main Level | Bedroom | 11 ft ,7 in | 13 ft ,3 in | 11 ft ,7 in x 13 ft ,3 in |
| Main Level | 4pc Bathroom | X x X | ||
| Main Level | Bedroom | 10 ft ,11 in | 16 ft ,9 in | 10 ft ,11 in x 16 ft ,9 in |



The trademarks REALTOR®, REALTORS®, and the REALTOR® logo are controlled by The Canadian Real Estate Association (CREA) and identify real estate professionals who are members of CREA. The trademarks MLS®, Multiple Listing Service® and the associated logos are owned by The Canadian Real Estate Association (CREA) and identify the quality of services provided by real estate professionals who are members of CREA. The trademark DDF® is owned by The Canadian Real Estate Association (CREA) and identifies CREA's Data Distribution Facility (DDF®)
September 16 2026 02:12:13
Saskatchewan REALTORS® Association
Boyes Group Realty Inc.