
318 1035 Moss Avenue Saskatoon, Saskatchewan S7H 2E5

$469,900Maintenance,
$602.09 Monthly
Maintenance,
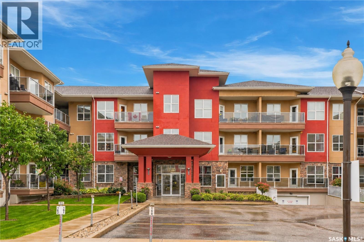
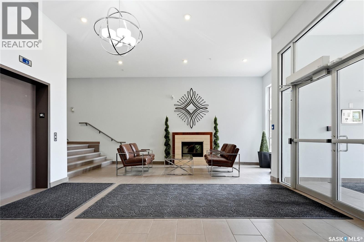
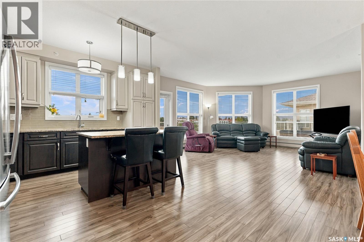
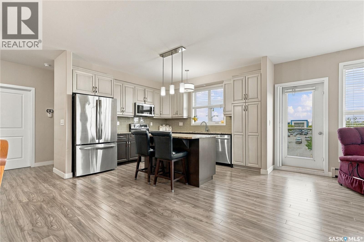
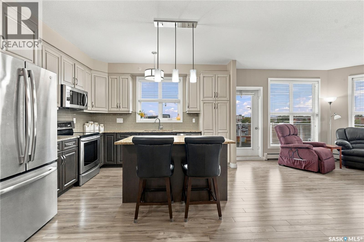
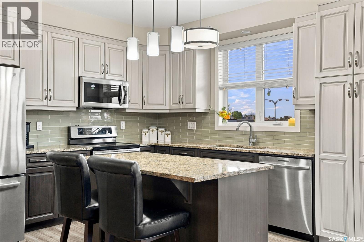
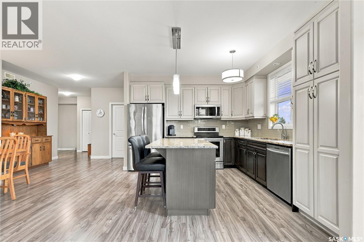
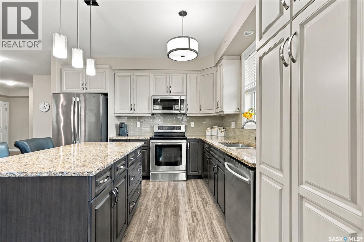
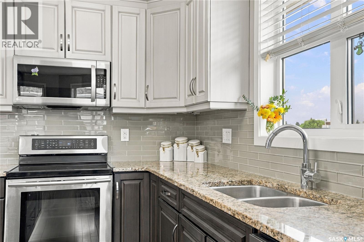
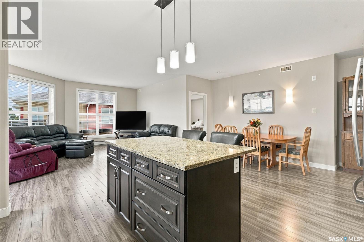
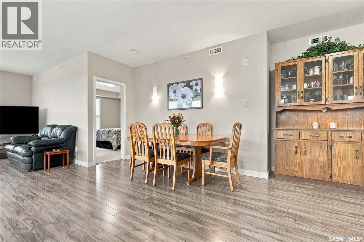
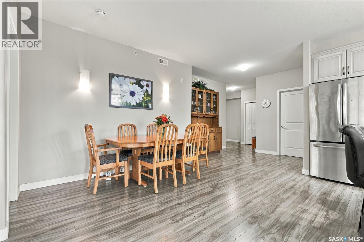
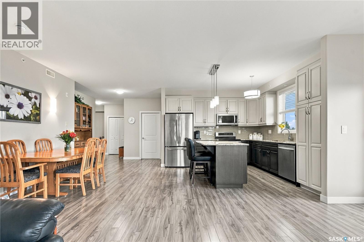
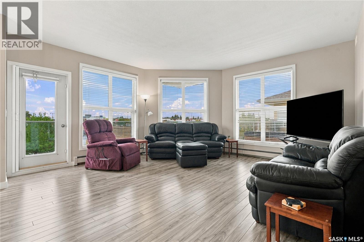
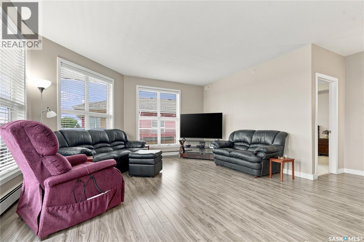
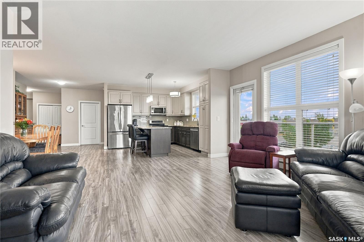
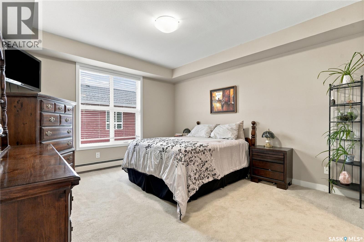
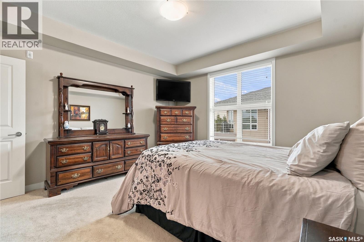
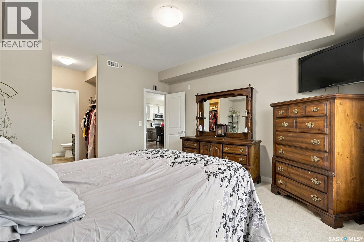
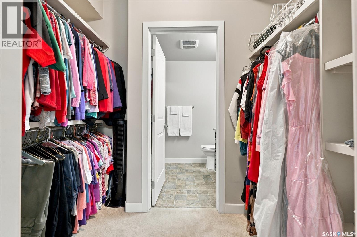
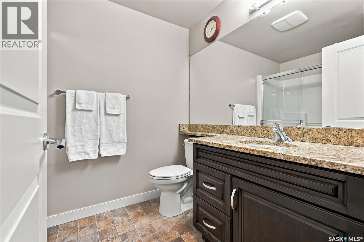
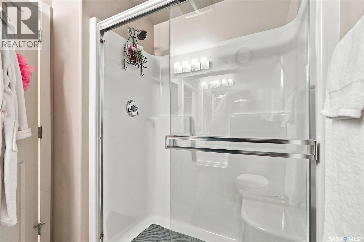
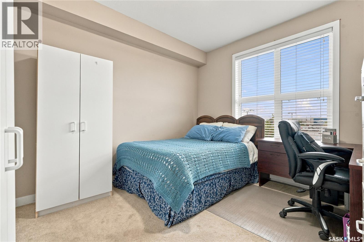
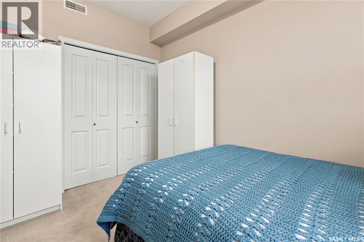
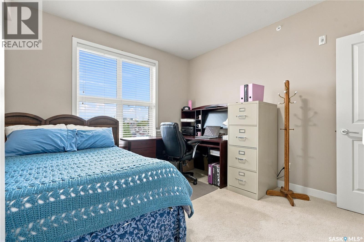
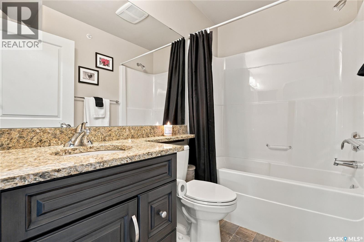
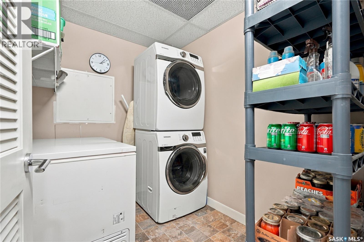
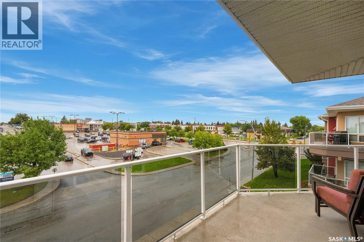
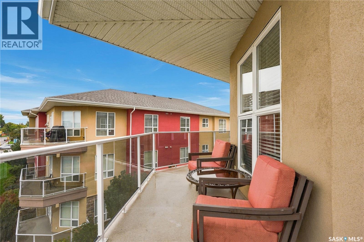
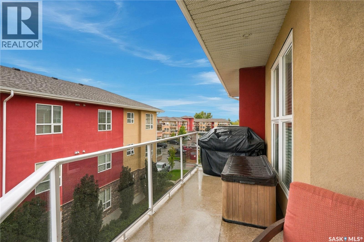
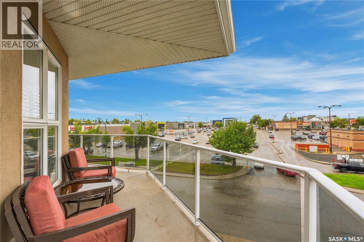
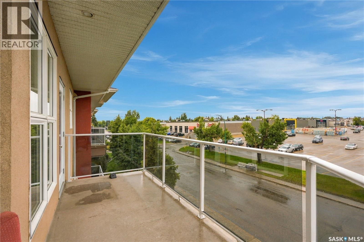
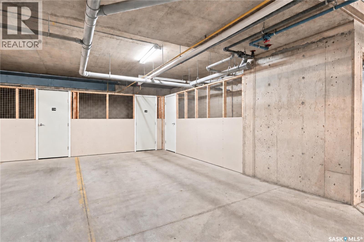
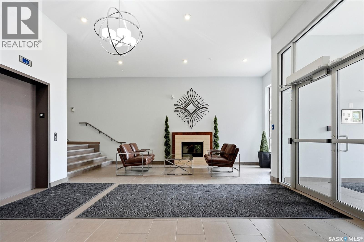
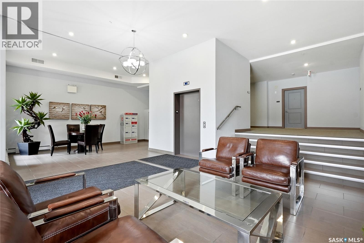
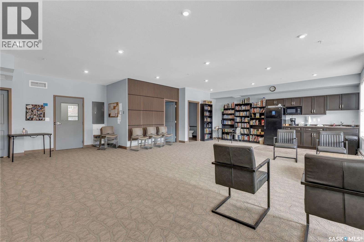
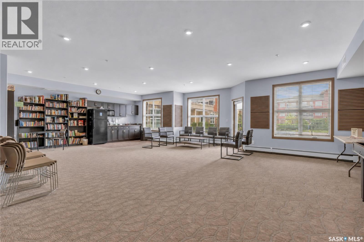
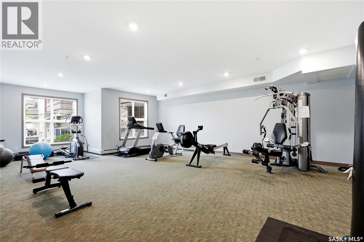
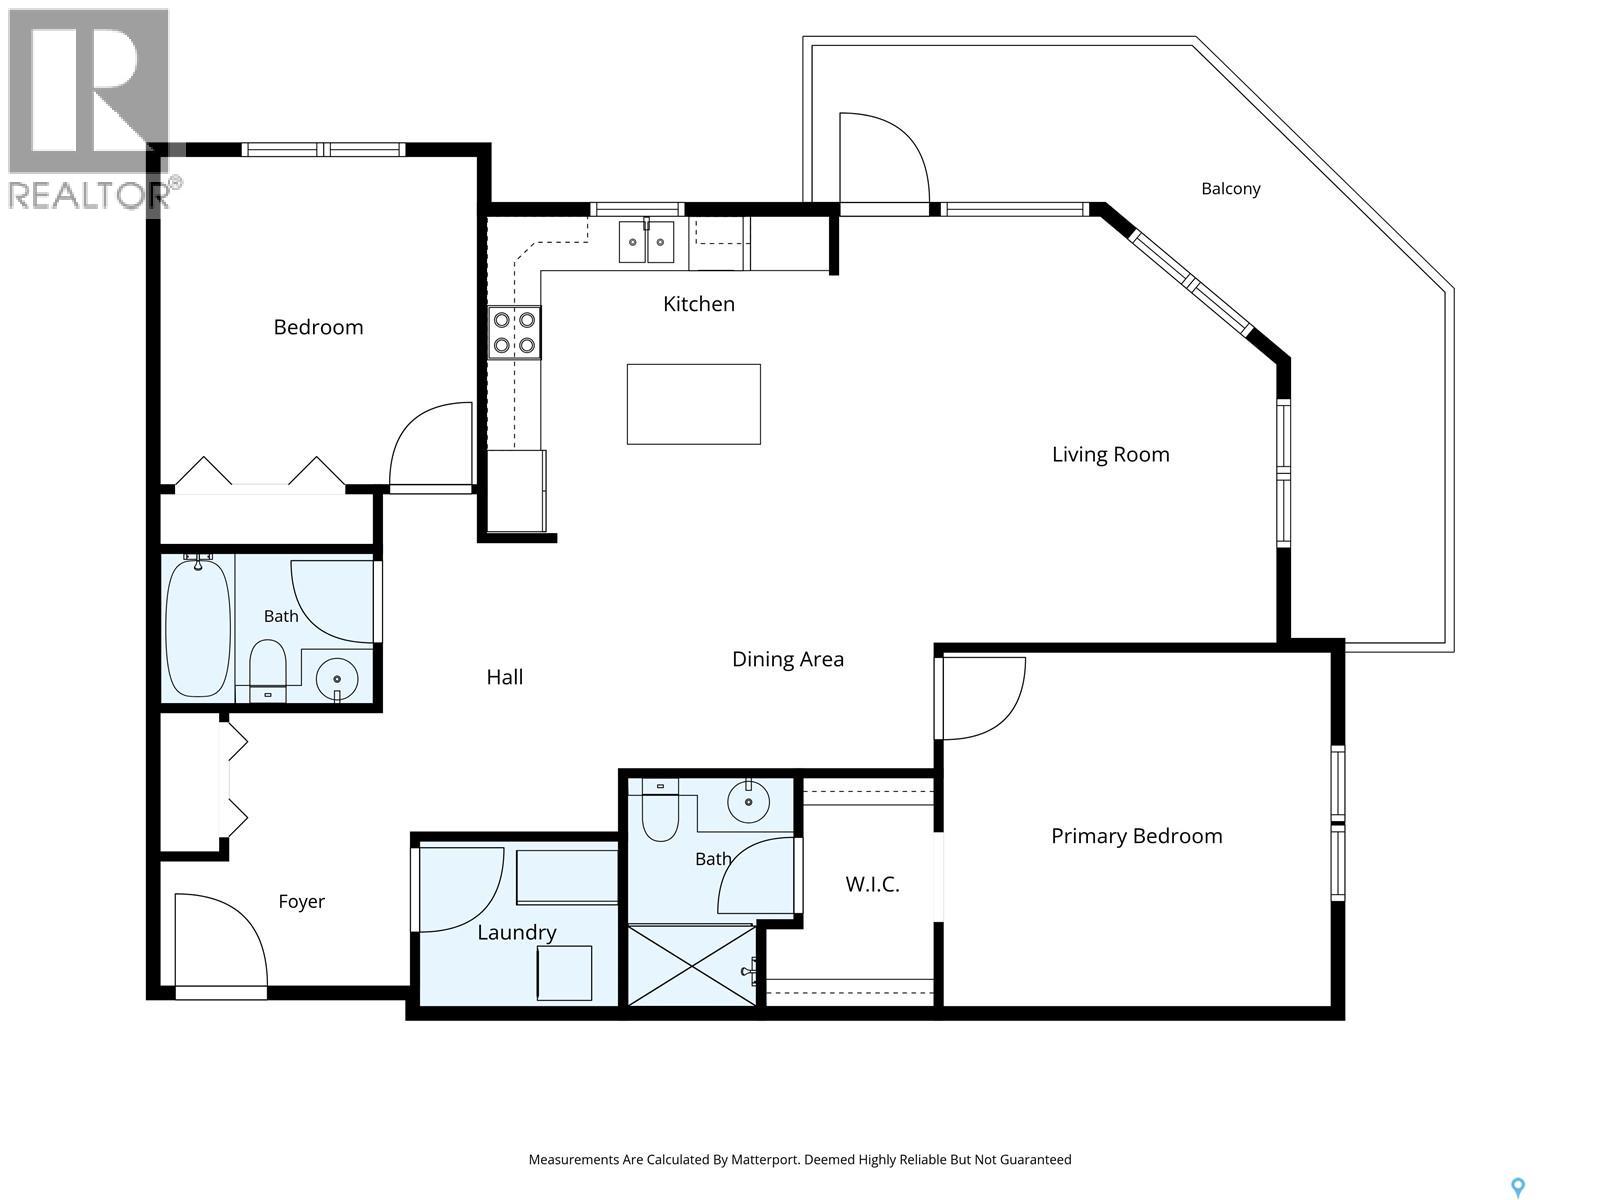
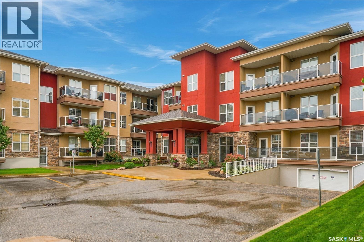
$602.09 MonthlyWelcome to #318 – 1035 Moss Avenue, a beautiful top-floor corner unit in the desirable Wildwood neighborhood. This well-designed 1206 sq ft open-concept floor plan features a bright living room surrounded by wraparound windows that bring in an abundance of natural light. The fantastic kitchen offers a combination of light and dark cabinetry, granite countertops, tile backsplash, stainless steel appliances, a pull-out pantry, pot and pan drawers, an island with an eating bar, and a huge dining area. The west-facing living room and kitchen are filled with natural light and provide access to the large wrap-around corner balcony complete with gas BBQ hookup. The spacious primary bedroom features a walk-through closet leading to a 3-piece ensuite with a 5-foot shower. A second good-sized bedroom, 4-piece main bathroom, and in-suite laundry room with washer, dryer and freezer complete the floor plan. Additional features include central air conditioning, underground parking, and underground storage. This well-appointed building offers an amenities room, exercise room, guest suite, and plenty of visitor parking. An exceptional opportunity to enjoy comfortable living conveniently located to shopping, public transit, and all the amenities of 8th street. (id:62370)
Property Details
| MLS® Number | SK048543 |
| Property Type | Single Family |
| Neigbourhood | Wildwood |
| Community Features | Pets Not Allowed |
| Features | Elevator, Wheelchair Access, Balcony |
Building
| Bathroom Total | 2 |
| Bedrooms Total | 2 |
| Amenities | Exercise Centre, Guest Suite |
| Appliances | Washer, Refrigerator, Intercom, Dishwasher, Dryer, Microwave, Freezer, Window Coverings, Garage Door Opener Remote(s), Stove |
| Architectural Style | Low Rise |
| Constructed Date | 2014 |
| Cooling Type | Central Air Conditioning |
| Heating Type | Baseboard Heaters, Hot Water |
| Size Interior | 1,206 Ft2 |
| Type | Apartment |
Parking
| Other | |
| Parking Space(s) | 1 |
Land
| Acreage | No |
Rooms
| Level | Type | Length | Width | Dimensions |
|---|---|---|---|---|
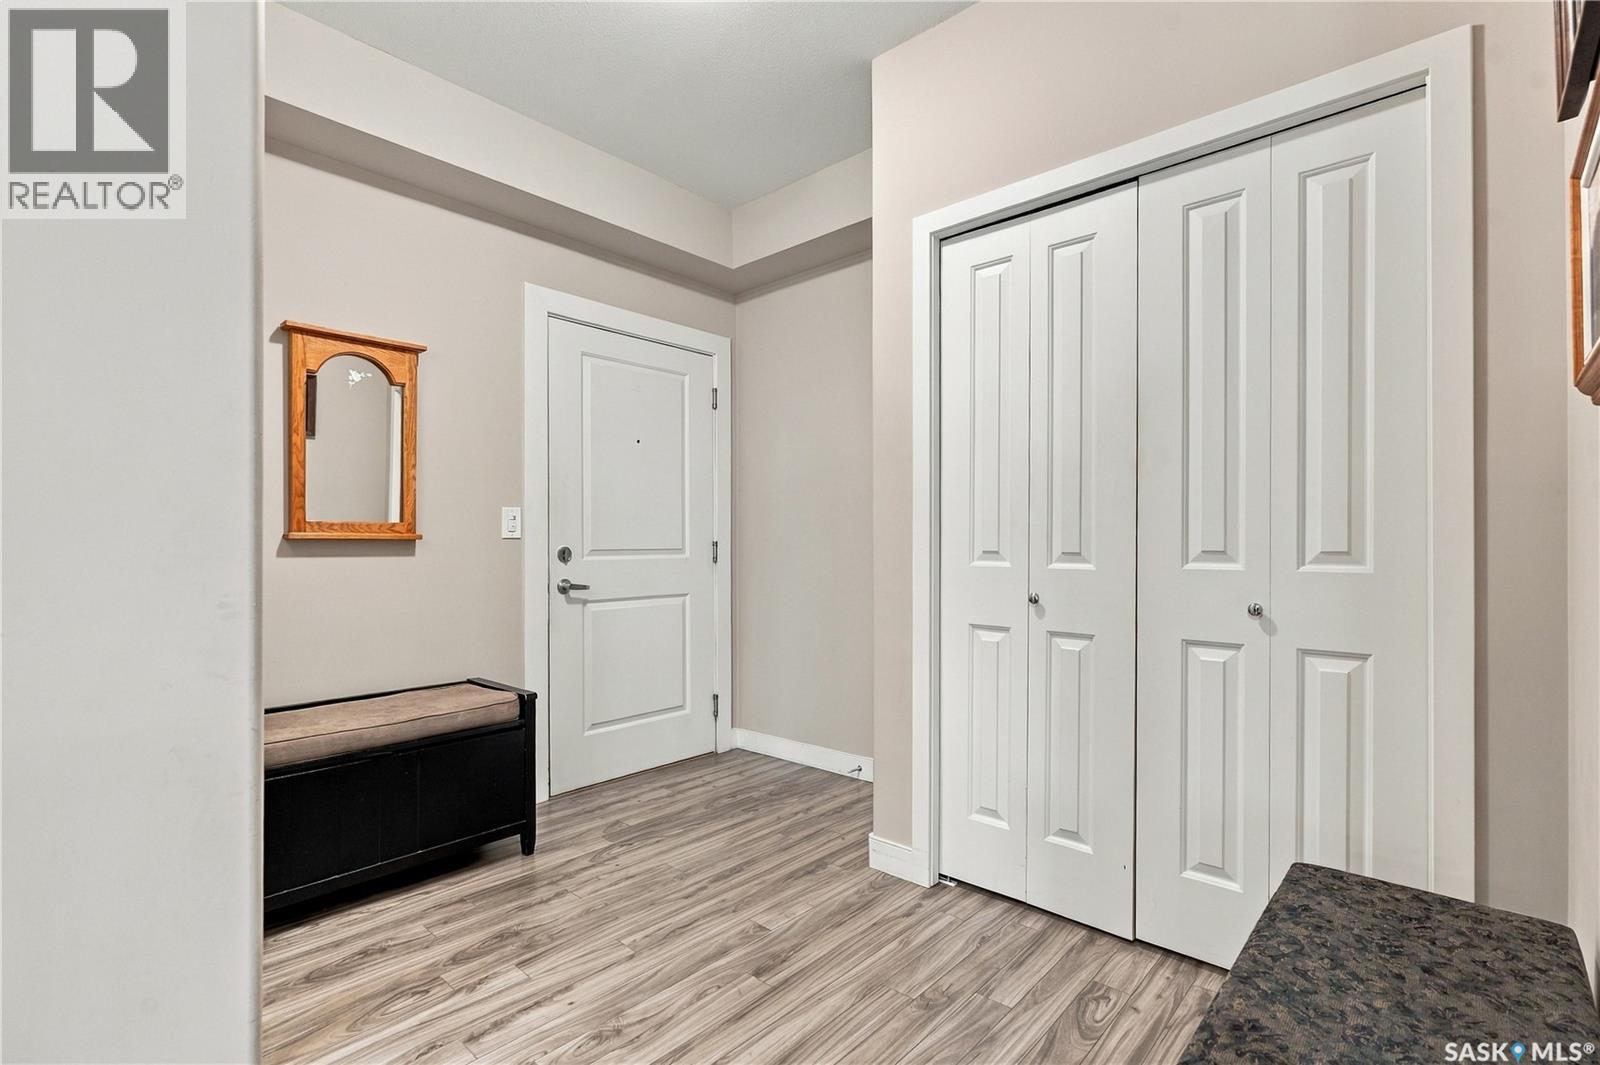
| Main Level | Foyer | 10 ft ,1 in | 9 ft ,1 in | 10 ft ,1 in x 9 ft ,1 in |
| Main Level | Living Room | 15 ft ,6 in | 11 ft ,3 in | 15 ft ,6 in x 11 ft ,3 in |
| Main Level | Kitchen | 11 ft ,10 in | 17 ft ,5 in | 11 ft ,10 in x 17 ft ,5 in |
| Main Level | Dining Room | 12 ft ,4 in | 8 ft ,3 in | 12 ft ,4 in x 8 ft ,3 in |
| Main Level | Primary Bedroom | 12 ft ,10 in | 14 ft | 12 ft ,10 in x 14 ft |
| Main Level | 3pc Bathroom | Measurements not available | ||
| Main Level | Bedroom | 11 ft ,10 in | 11 ft ,6 in | 11 ft ,10 in x 11 ft ,6 in |
| Main Level | 4pc Bathroom | Measurements not available | ||
| Main Level | Laundry Room | 7 ft ,3 in | 6 ft | 7 ft ,3 in x 6 ft |



The trademarks REALTOR®, REALTORS®, and the REALTOR® logo are controlled by The Canadian Real Estate Association (CREA) and identify real estate professionals who are members of CREA. The trademarks MLS®, Multiple Listing Service® and the associated logos are owned by The Canadian Real Estate Association (CREA) and identify the quality of services provided by real estate professionals who are members of CREA. The trademark DDF® is owned by The Canadian Real Estate Association (CREA) and identifies CREA's Data Distribution Facility (DDF®)
September 15 2026 08:36:18
Saskatchewan REALTORS® Association
RE/MAX Saskatoon