
509 Lake Crescent Saskatoon, Saskatchewan S7H 3A3

$499,900
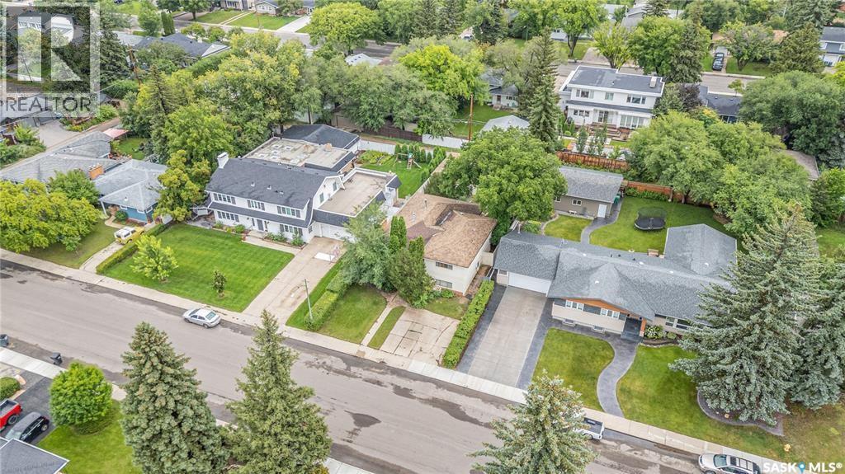
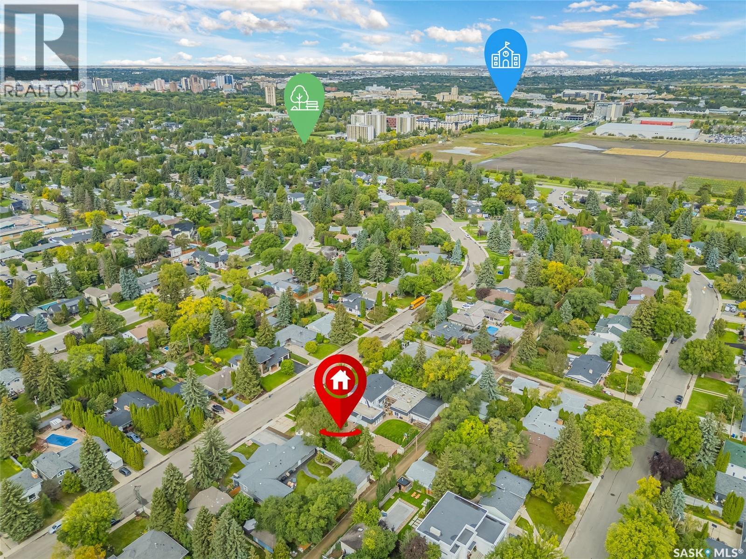
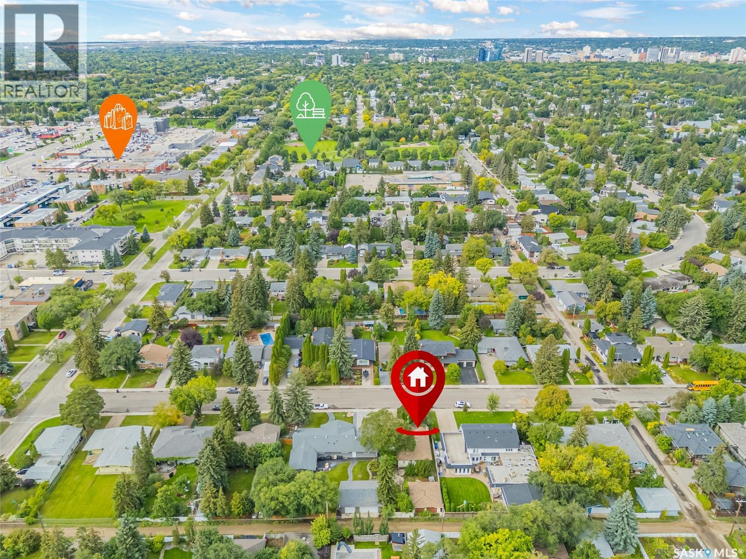
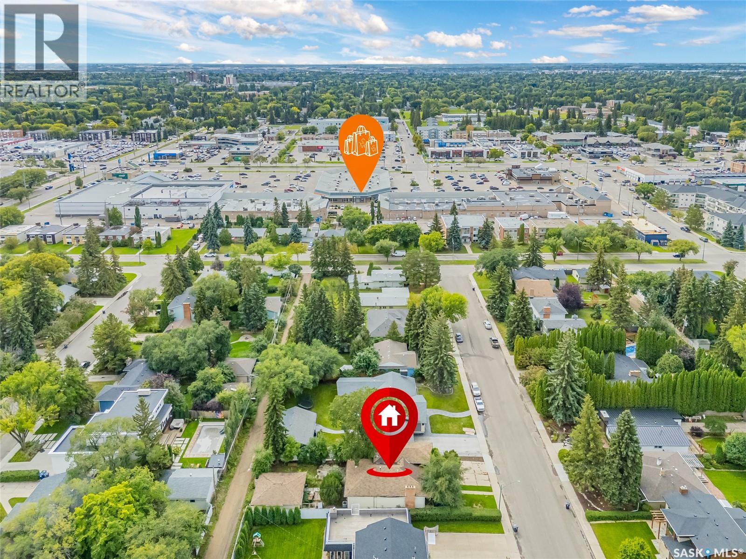
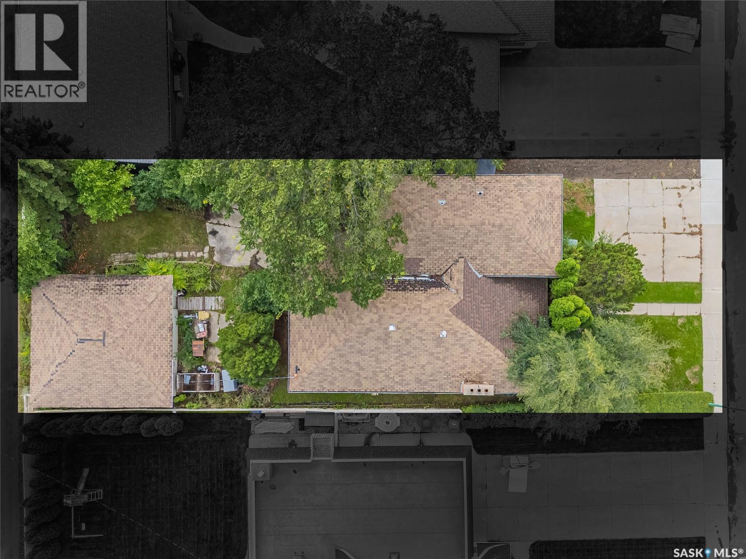
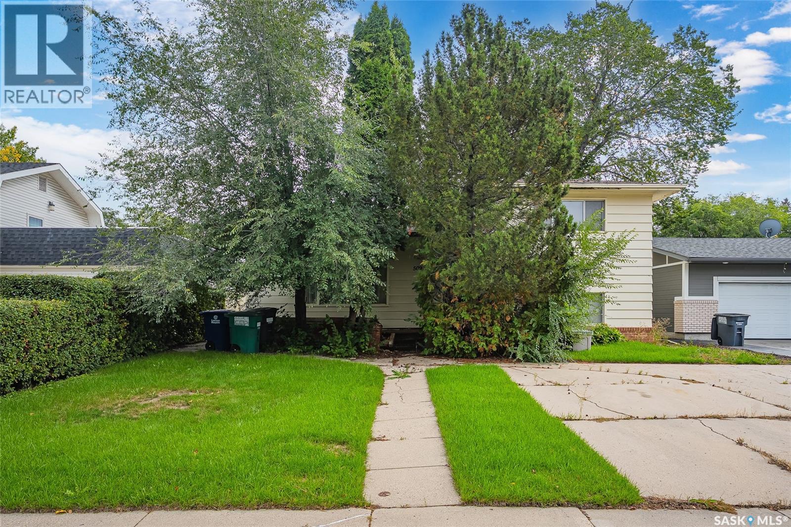
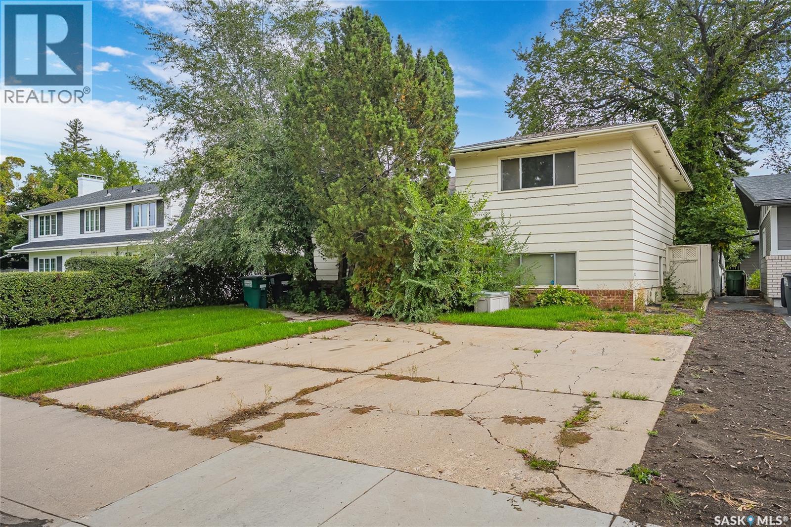
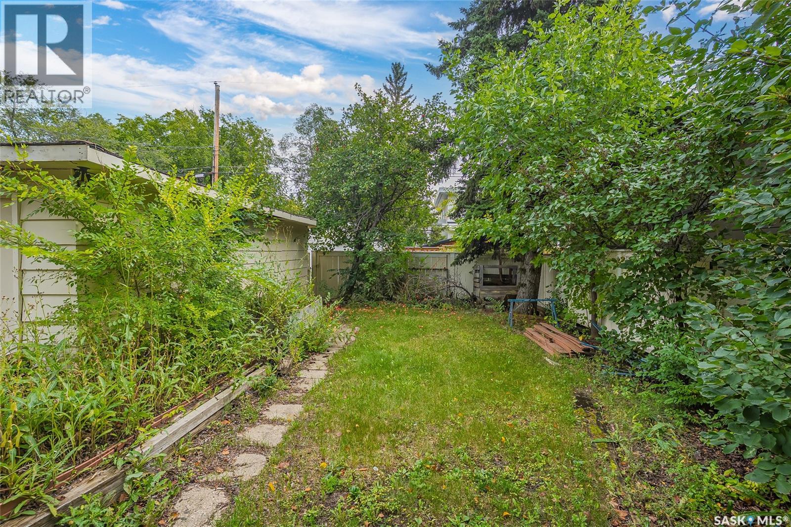
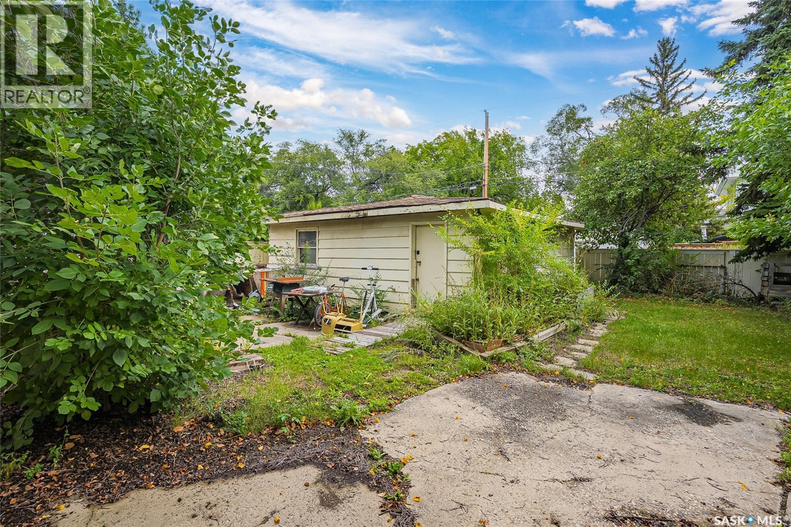
An exceptional opportunity to build in one of Saskatoon’s most desirable core neighbourhoods. Located on Lake Crescent, this prime infill property is surrounded by established, high-value homes and offers the opportunity to create a new residence in a mature, sought-after setting. Enjoy the convenience of being close to the University of Saskatchewan, Broadway, downtown, parks, schools, shopping, restaurants and countless amenities. A rare chance to secure a generous infill location in an area where million-dollar homes set the tone; offering both an outstanding lifestyle and a sought-after address. (id:62370)
Property Details
| MLS® Number | SK048589 |
| Property Type | Single Family |
| Neigbourhood | Grosvenor Park |
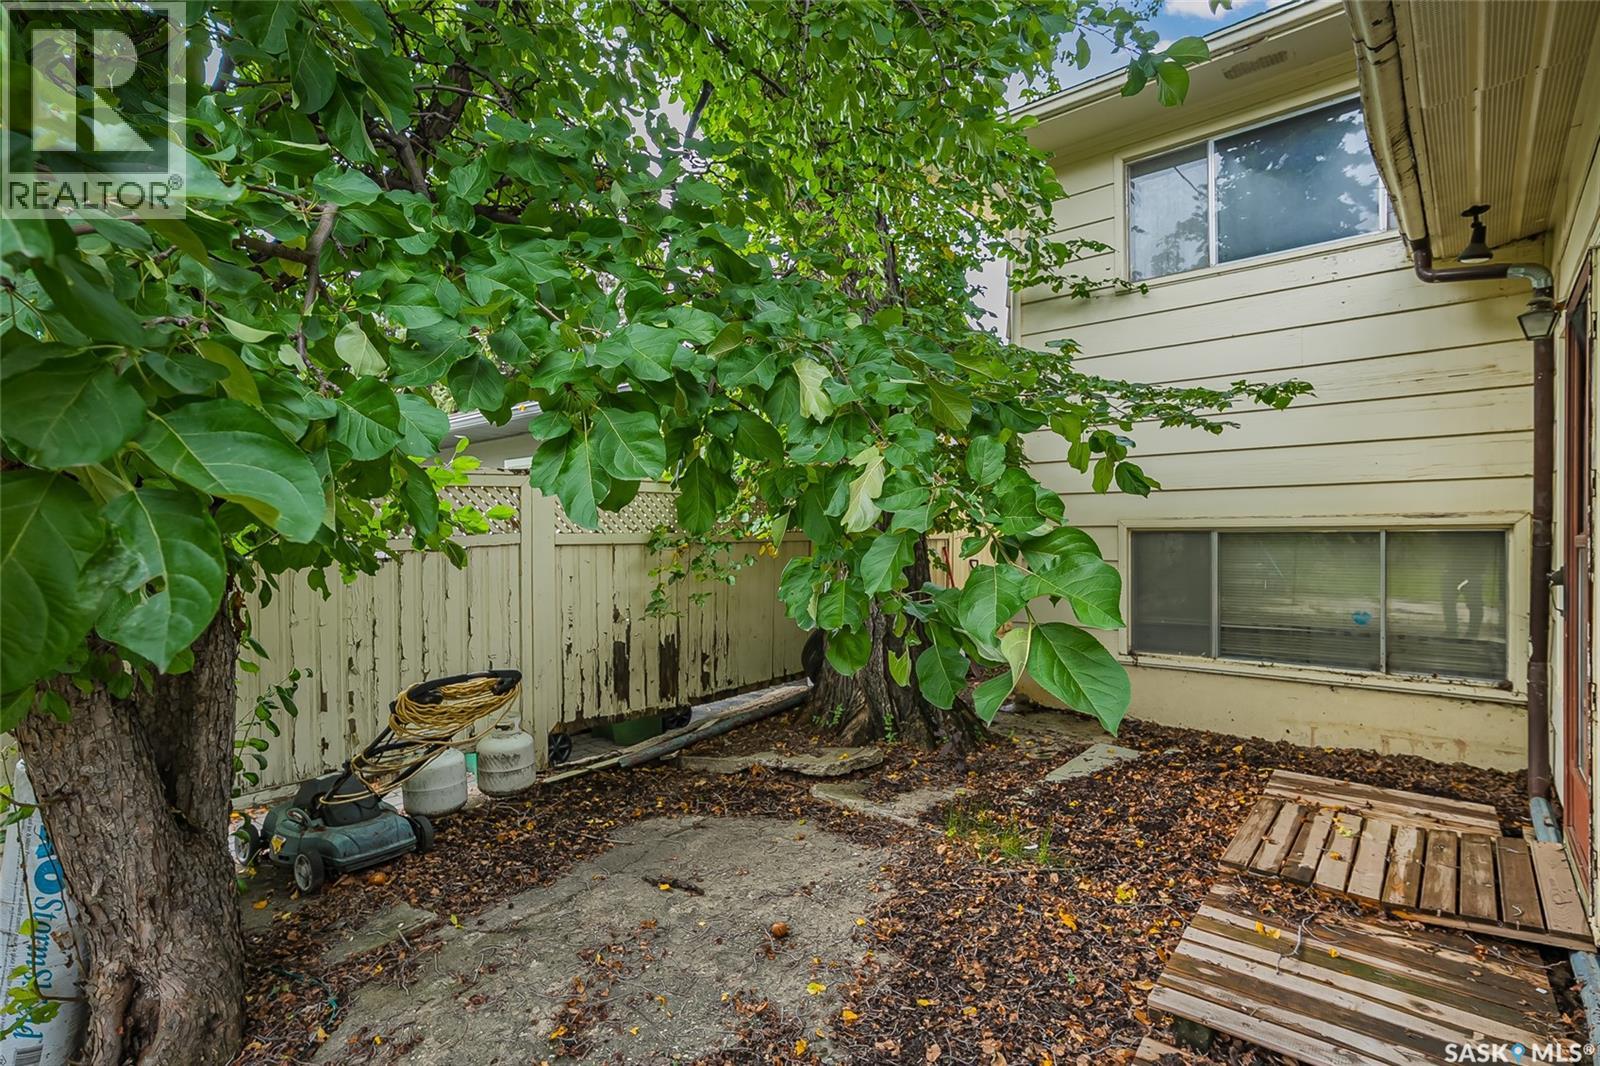
| Features | Treed, Lane, Rectangular |
| Structure | Patio(s) |
Building
| Bathroom Total | 4 |
| Bedrooms Total | 4 |
| Appliances | Dishwasher, Microwave, Oven - Built-in, Stove |
| Basement Development | Finished |
| Basement Type | Partial (finished) |
| Constructed Date | 1966 |
| Construction Style Attachment | Detached |
| Construction Style Split Level | Split Level |
| Cooling Type | Central Air Conditioning |
| Fireplace Fuel | Wood |
| Fireplace Present | Yes |
| Fireplace Type | Conventional |
| Heating Fuel | Natural Gas |
| Heating Type | Forced Air |
| Size Interior | 1,718 Ft2 |
| Type | House |
Parking
| Detached Garage | |
| Parking Space(s) | 4 |
Land
| Acreage | No |
| Fence Type | Fence |
| Landscape Features | Lawn |
| Size Frontage | 50 Ft |
| Size Irregular | 6993.00 |
| Size Total | 6993 Sqft |
| Size Total Text | 6993 Sqft |
Rooms
| Level | Type | Length | Width | Dimensions |
|---|---|---|---|---|
| Second Level | Bedroom | 12'6" x 11'7" | ||
| Second Level | Bedroom | 13'8" x 12'6" | ||
| Second Level | 4pc Bathroom | Measurements not available | ||
| Third Level | 4pc Bathroom | Measurements not available | ||
| Third Level | Bedroom | 11'3" x 10'11" | ||
| Third Level | Bedroom | 12'11" x 11'1" | ||
| Basement | Family Room | 22'6" x 12'9" | ||
| Basement | Den | 10'2" x 6'6" | ||
| Basement | Other | Measurements not available | ||
| Basement | 2pc Bathroom | Measurements not available | ||
| Main Level | Living Room | 19'7" x 13'4" | ||
| Main Level | Dining Room | 11'10" x 11'7" | ||
| Main Level | Kitchen | 19'5" x 16'7" | ||
| Main Level | Dining Nook | 7'1" x 6'6" | ||
| Main Level | 4pc Bathroom | Measurements not available |



The trademarks REALTOR®, REALTORS®, and the REALTOR® logo are controlled by The Canadian Real Estate Association (CREA) and identify real estate professionals who are members of CREA. The trademarks MLS®, Multiple Listing Service® and the associated logos are owned by The Canadian Real Estate Association (CREA) and identify the quality of services provided by real estate professionals who are members of CREA. The trademark DDF® is owned by The Canadian Real Estate Association (CREA) and identifies CREA's Data Distribution Facility (DDF®)
September 15 2026 11:36:18
Saskatchewan REALTORS® Association
Century 21 Fusion