
604 Inver Crescent E Regina, Saskatchewan S4N 2K6

$659,900
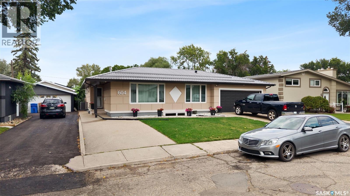
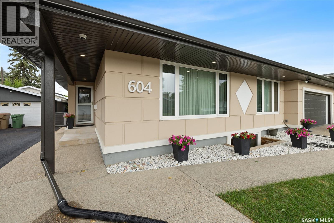
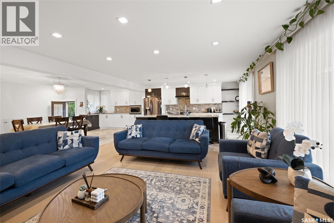
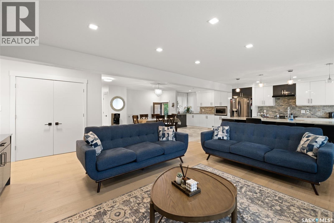
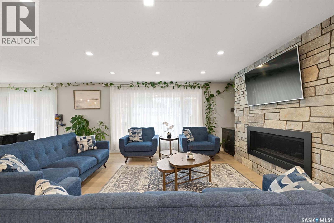
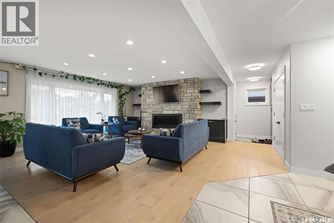
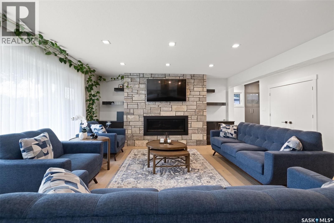
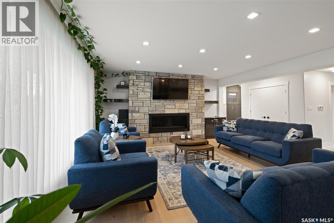
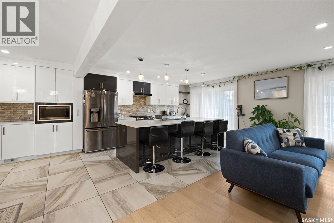
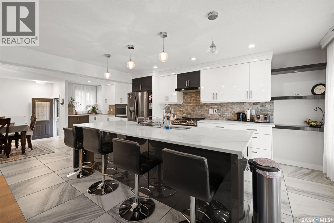
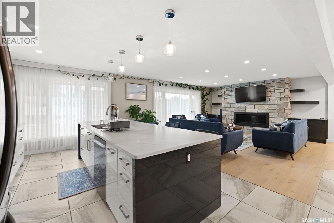
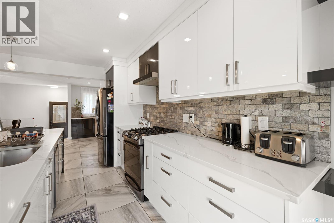
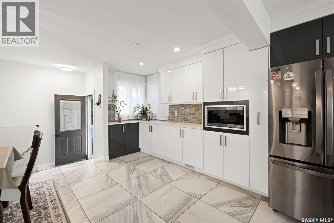
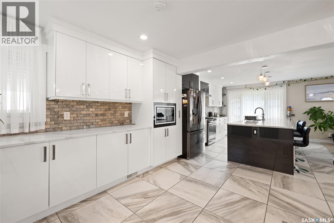
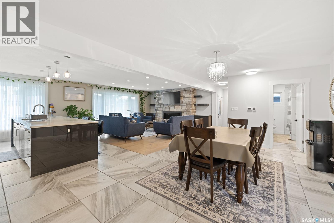
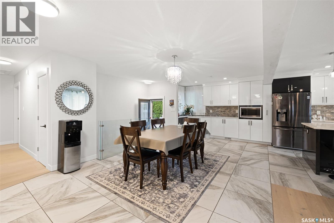
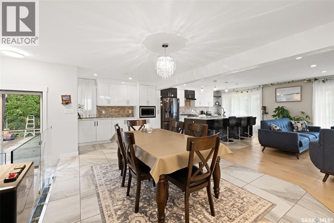
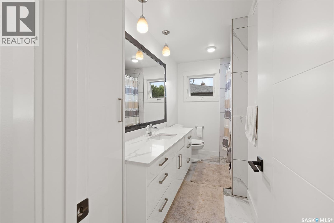
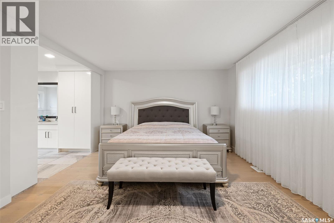
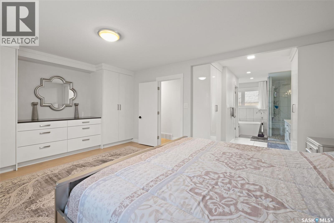
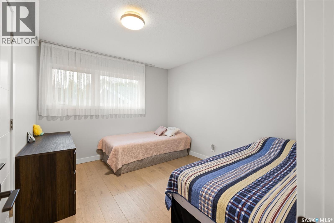
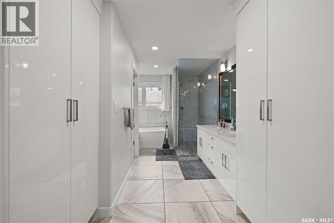
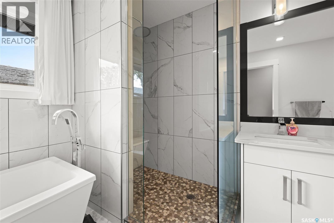
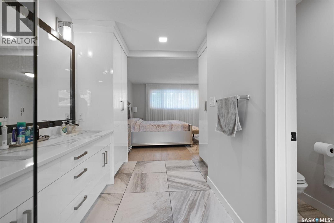
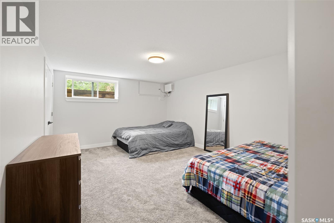
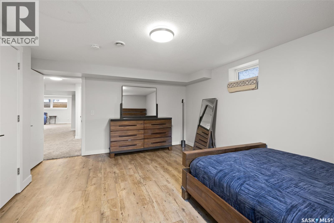
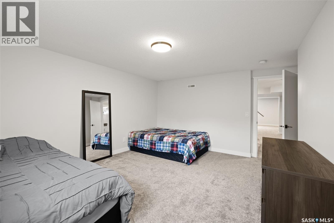
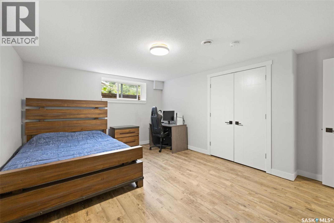
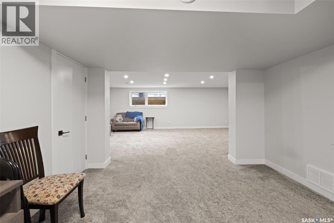
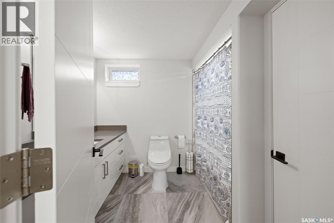
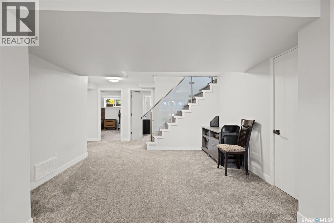
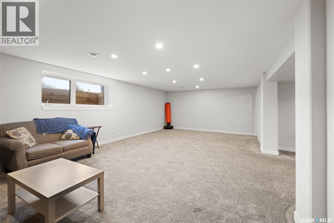
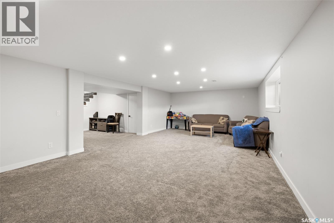
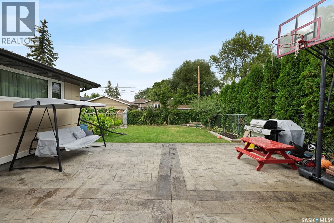
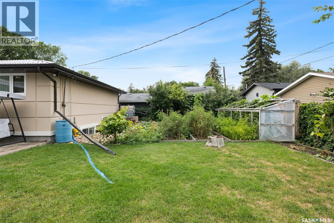
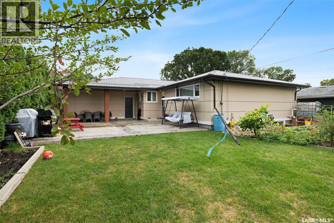
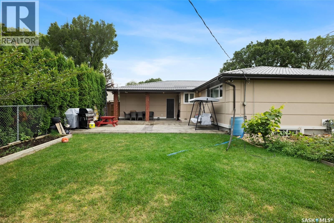
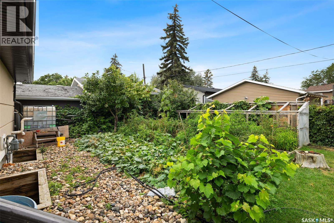
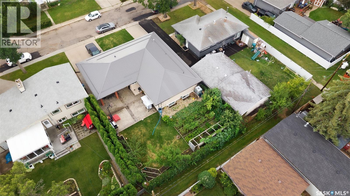
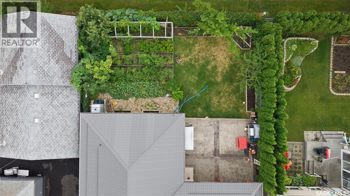
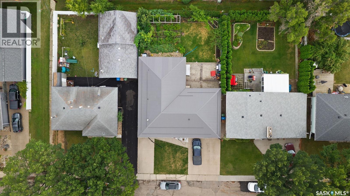
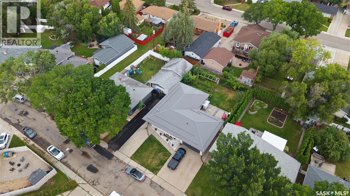
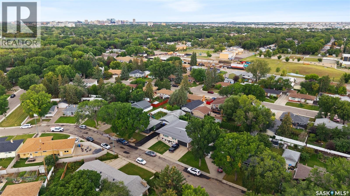
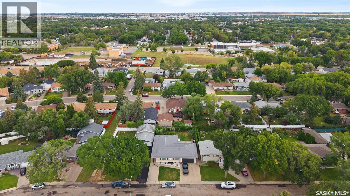
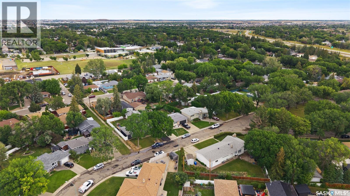
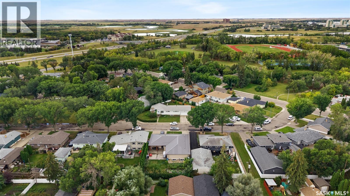
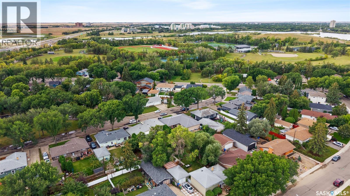
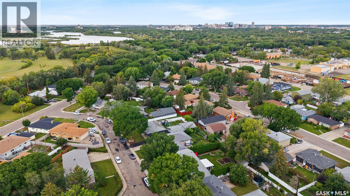
Welcome to 604 Inver Crescent, a beautifully renovated 1,642 sq. ft. home offering 4 bedrooms and 3 bathrooms with a thoughtfully designed open-concept floor plan. Renovated from top to bottom, this home combines modern finishes, generous living spaces, and exceptional attention to detail. The main floor features a bright and spacious living room centered around a natural gas fireplace, creating a warm and inviting atmosphere. The large formal dining room provides an ideal space for family gatherings and entertaining. The beautifully updated kitchen offers an abundance of cupboard space, stainless steel appliances, and a large island with an eat-up bar, making it the perfect hub for everyday living. The spacious primary suite is a true retreat, featuring built-in cabinetry and a luxurious 5-piece ensuite bathroom. The main floor is completed by an additional bedroom and a 4-piece bathroom, offering flexibility for guests, family, or a home office. The fully developed basement adds even more living space with a large recreation room, two generously sized bedrooms, and a 4-piece bathroom featuring heated tile flooring for added comfort. Outside, enjoy the convenience of a double attached garage and a fully fenced backyard designed for both relaxation and entertaining. The backyard features a patio and garden area surrounded by mature trees, creating a private and peaceful outdoor setting. With its extensive renovations, spacious layout, and desirable combination of indoor and outdoor living spaces, 604 Inver Crescent is an exceptional move-in-ready home offering comfort, style, and functionality for today's lifestyle. As per the Seller’s direction, all offers will be presented on 09/21/2026 12:00PM. (id:62370)
Open House
This property has open houses!
3:00 pm
Ends at:5:00 pm
Property Details
| MLS® Number | SK048327 |
| Property Type | Single Family |
| Neigbourhood | Douglas Place |
| Features | Treed, Rectangular |
Building
| Bathroom Total | 3 |
| Bedrooms Total | 4 |
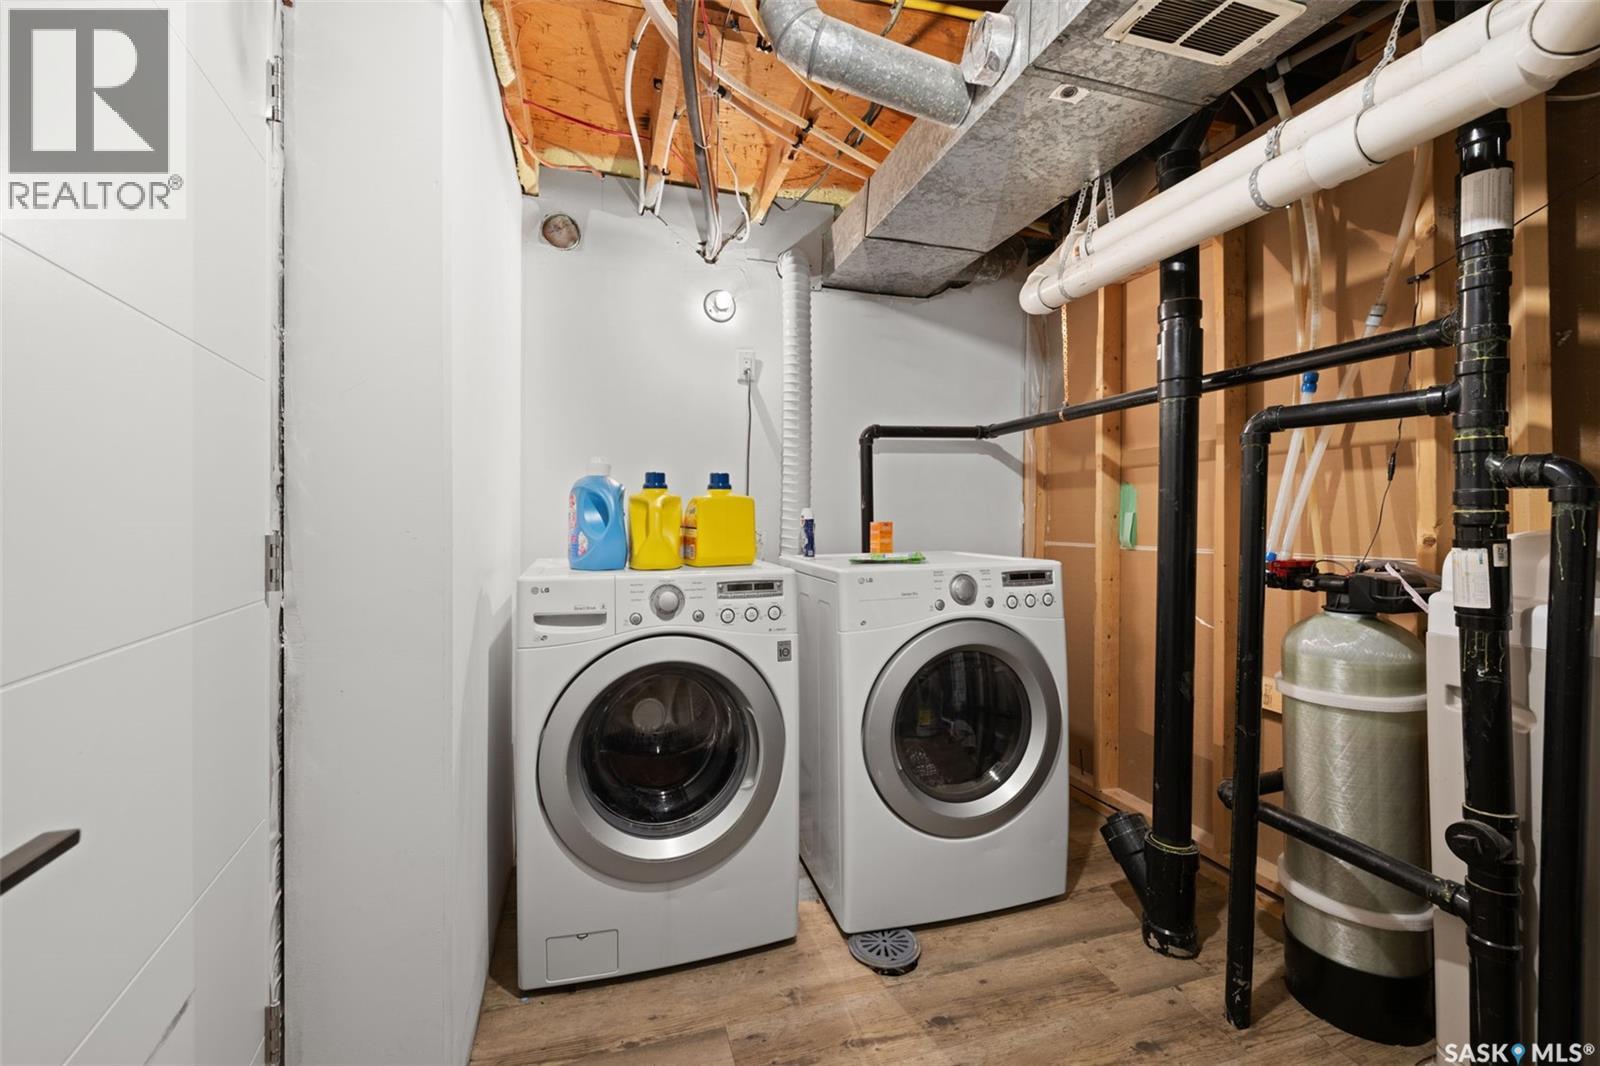
| Appliances | Washer, Refrigerator, Dishwasher, Dryer, Stove |
| Architectural Style | Bungalow |
| Basement Development | Finished |
| Basement Type | Full (finished) |
| Constructed Date | 1961 |
| Construction Style Attachment | Detached |
| Fireplace Fuel | Gas |
| Fireplace Present | Yes |
| Fireplace Type | Conventional |
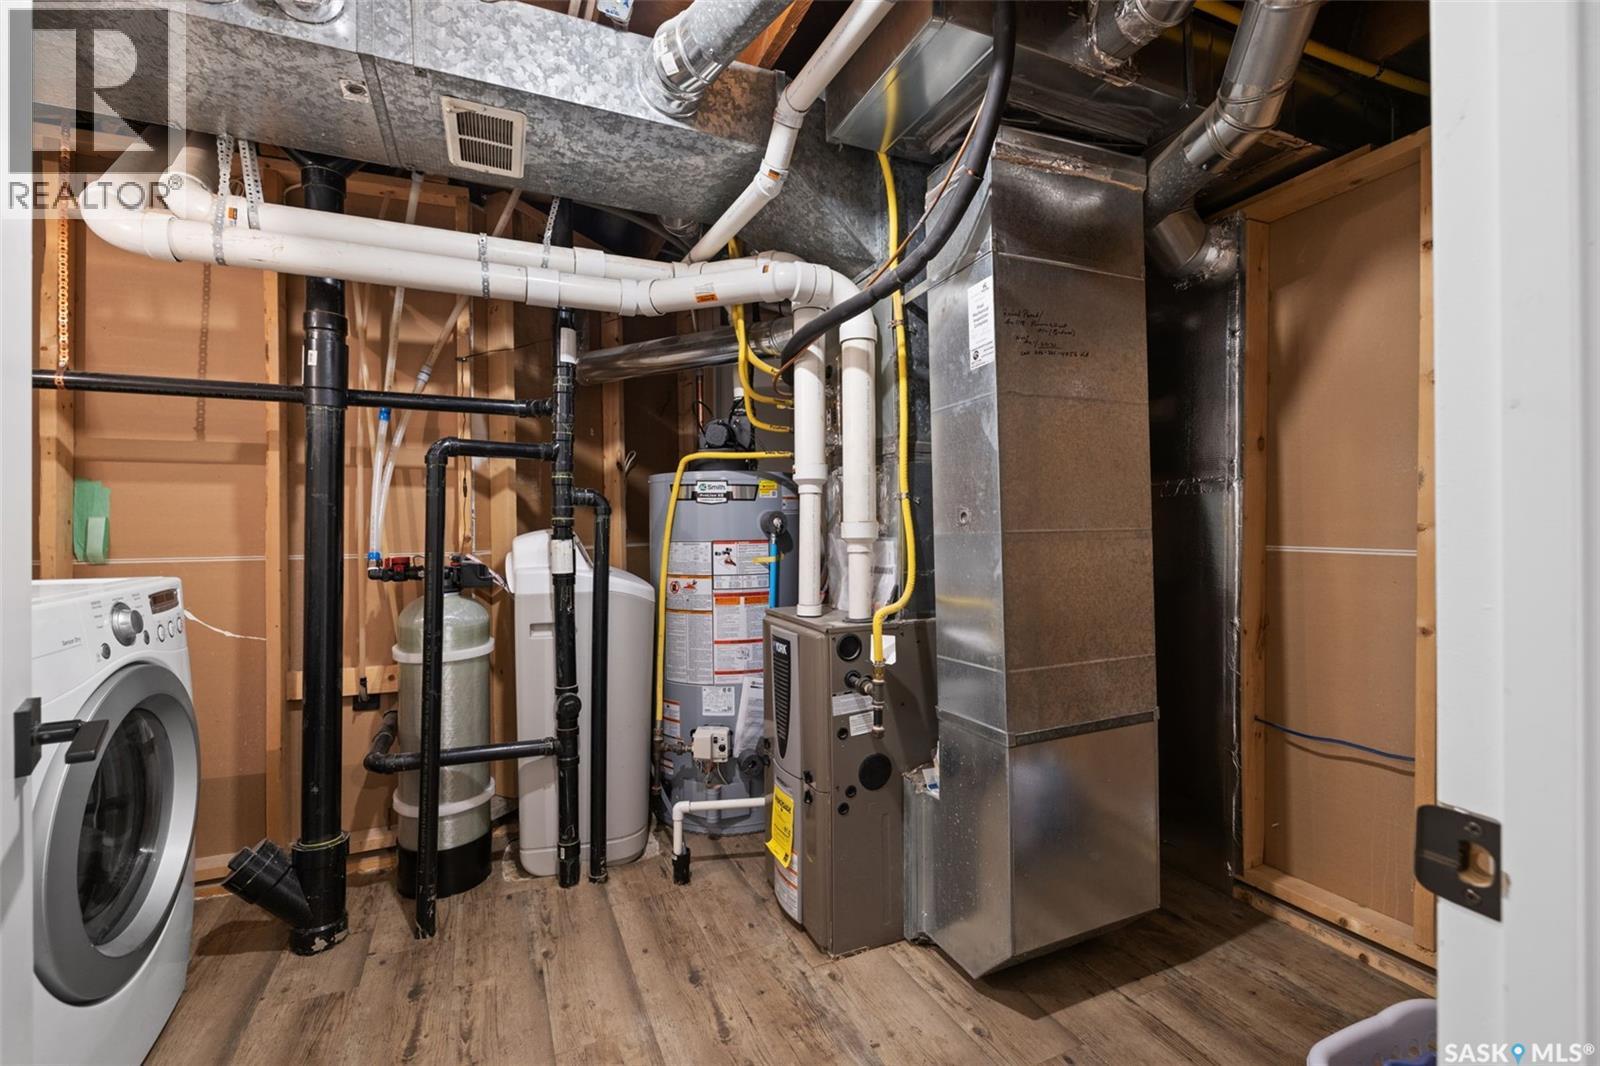
| Heating Fuel | Natural Gas |
| Heating Type | Forced Air |
| Stories Total | 1 |
| Size Interior | 1,642 Ft2 |
| Type | House |
Parking
| Attached Garage | |
| Parking Space(s) | 4 |
Land
| Acreage | No |
| Fence Type | Fence |
| Landscape Features | Lawn |
| Size Irregular | 7057.00 |
| Size Total | 7057 Sqft |
| Size Total Text | 7057 Sqft |
Rooms
| Level | Type | Length | Width | Dimensions |
|---|---|---|---|---|
| Basement | Bedroom | 15 ft ,4 in | 12 ft ,1 in | 15 ft ,4 in x 12 ft ,1 in |
| Basement | 4pc Bathroom | x x x | ||
| Basement | Bedroom | 16 ft ,1 in | 12 ft ,3 in | 16 ft ,1 in x 12 ft ,3 in |
| Basement | Other | 31 ft ,10 in | 28 ft ,8 in | 31 ft ,10 in x 28 ft ,8 in |
| Basement | Other | x x x | ||
| Main Level | Living Room | 16 ft | 20 ft ,4 in | 16 ft x 20 ft ,4 in |
| Main Level | Dining Room | 10 ft ,8 in | 15 ft ,1 in | 10 ft ,8 in x 15 ft ,1 in |
| Main Level | Kitchen | 11 ft ,2 in | 19 ft ,3 in | 11 ft ,2 in x 19 ft ,3 in |
| Main Level | Bedroom | 10 ft ,1 in | 11 ft ,6 in | 10 ft ,1 in x 11 ft ,6 in |
| Main Level | 5pc Ensuite Bath | x x x | ||
| Main Level | Bedroom | 16 ft ,1 in | 12 ft ,10 in | 16 ft ,1 in x 12 ft ,10 in |
| Main Level | 4pc Bathroom | x x x |



The trademarks REALTOR®, REALTORS®, and the REALTOR® logo are controlled by The Canadian Real Estate Association (CREA) and identify real estate professionals who are members of CREA. The trademarks MLS®, Multiple Listing Service® and the associated logos are owned by The Canadian Real Estate Association (CREA) and identify the quality of services provided by real estate professionals who are members of CREA. The trademark DDF® is owned by The Canadian Real Estate Association (CREA) and identifies CREA's Data Distribution Facility (DDF®)
September 19 2026 10:20:00
Saskatchewan REALTORS® Association
Exp Realty